

For Sale
New

224 Berverdor Avenue, Tracy, CA 95376

$610,000(Negotiable)
561230770_50301562-b585-4c71-b219-11d33312a6c1.jpg
561230770_665fd33b-7117-4ccf-9d3f-746d01a41f8f.jpg
561230770_abb0297e-a722-4b40-aced-f33aaf5a602d.jpg
561230770_dec049d3-927e-4365-a649-e4252f234dfd.jpg
561230770_ef243c60-c723-41b6-9d84-ab7f3be9bc37.jpg
561230770_f85d4193-5d71-4d2a-b867-44de02556908.jpg
561230770_b666ecc3-6c7b-435a-a4e2-222c944367de.jpg
561230770_307009a8-7b3f-461f-bbcb-b470967bea61.jpg
561230770_8f8402bb-0b28-41c8-b22b-aa417143fb95.jpg
561230770_f6244547-c462-4641-93ff-1bd79157ef2c.jpg
561230770_992f0904-3b55-40de-becb-740a19f7ce61.jpg
561230770_01051ef6-fdb7-4bcb-a30e-338f497c0b02.jpg
561230770_7de7e52e-88f1-417c-bbfa-ad2e833c9f10.jpg
561230770_e9a4760a-18ca-4a01-bcbb-1fe236b66d96.jpg
561230770_53ecc066-5f06-4dfb-a777-51f6adcd6d4c.jpg
561230770_891d5fd6-d923-4fbf-97d8-46253632fb71.jpg
561230770_0d8722d9-a84d-4b0e-bf82-a60a630ab43c.jpg
561230770_bbab1d9c-9dbd-48d4-91a8-ff7065e18e45.jpg
561230770_d53ce104-708e-4689-9a80-a2b2c23f62da.jpg
561230770_daac3a99-94e5-4424-9053-cfd11e20ce13.jpg
561230770_0f4edc7a-6c5d-498b-80f3-a265ba49f477.jpg
561230770_f8cc21ba-41cc-4455-afd5-32fbed7d8039.jpg
561230770_a84b84f3-9f65-4793-9800-0f7858ed21c6.jpg
561230770_a55fb661-04ca-4fa6-8197-991426d9ebb0.jpg
561230770_aef415ae-5dc5-420c-9691-3c08e4c8271b.jpg
561230770_e45067bc-a794-433a-b213-52429bf6a566.jpg
561230770_da494862-1855-42b9-bd82-bc5853d0c63b.jpg
561230770_4565b848-9b67-46c9-9bdd-4202049124ac.jpg
561230770_51c4be77-c701-48cd-9635-9612ceee0d99.jpg
561230770_f23a7856-9e6a-4099-bc76-1ca4c7c101bb.jpg
561230770_553fbbf2-484e-43f5-832c-4772a4fff93c.jpg
561230770_134d03b3-7ca6-44f4-8596-9962ec26c485.jpg
561230770_50301562-b585-4c71-b219-11d33312a6c1.jpg
561230770_665fd33b-7117-4ccf-9d3f-746d01a41f8f.jpg
561230770_abb0297e-a722-4b40-aced-f33aaf5a602d.jpg
561230770_dec049d3-927e-4365-a649-e4252f234dfd.jpg
561230770_ef243c60-c723-41b6-9d84-ab7f3be9bc37.jpg
561230770_f85d4193-5d71-4d2a-b867-44de02556908.jpg
561230770_b666ecc3-6c7b-435a-a4e2-222c944367de.jpg
561230770_307009a8-7b3f-461f-bbcb-b470967bea61.jpg
561230770_8f8402bb-0b28-41c8-b22b-aa417143fb95.jpg
561230770_f6244547-c462-4641-93ff-1bd79157ef2c.jpg
561230770_992f0904-3b55-40de-becb-740a19f7ce61.jpg
561230770_01051ef6-fdb7-4bcb-a30e-338f497c0b02.jpg
561230770_7de7e52e-88f1-417c-bbfa-ad2e833c9f10.jpg
561230770_e9a4760a-18ca-4a01-bcbb-1fe236b66d96.jpg
561230770_53ecc066-5f06-4dfb-a777-51f6adcd6d4c.jpg
561230770_891d5fd6-d923-4fbf-97d8-46253632fb71.jpg
561230770_0d8722d9-a84d-4b0e-bf82-a60a630ab43c.jpg
561230770_bbab1d9c-9dbd-48d4-91a8-ff7065e18e45.jpg
561230770_d53ce104-708e-4689-9a80-a2b2c23f62da.jpg
561230770_daac3a99-94e5-4424-9053-cfd11e20ce13.jpg
561230770_0f4edc7a-6c5d-498b-80f3-a265ba49f477.jpg
561230770_f8cc21ba-41cc-4455-afd5-32fbed7d8039.jpg
561230770_a84b84f3-9f65-4793-9800-0f7858ed21c6.jpg
561230770_a55fb661-04ca-4fa6-8197-991426d9ebb0.jpg
561230770_aef415ae-5dc5-420c-9691-3c08e4c8271b.jpg
561230770_e45067bc-a794-433a-b213-52429bf6a566.jpg
561230770_da494862-1855-42b9-bd82-bc5853d0c63b.jpg
561230770_4565b848-9b67-46c9-9bdd-4202049124ac.jpg
561230770_51c4be77-c701-48cd-9635-9612ceee0d99.jpg
561230770_f23a7856-9e6a-4099-bc76-1ca4c7c101bb.jpg
561230770_553fbbf2-484e-43f5-832c-4772a4fff93c.jpg
561230770_134d03b3-7ca6-44f4-8596-9962ec26c485.jpg

Overview

ID
3519539
Type
Single Family Residence
Parking
No
Beds
4
Baths
4
Sqft
1750
Build Year
1951
Purpose
For Sale
Lot Size
0.11 acres

About This Listing

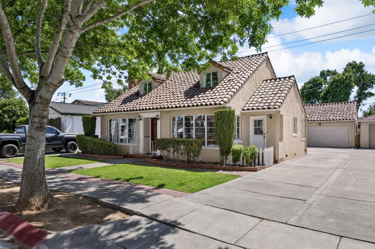
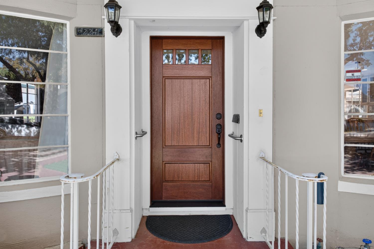
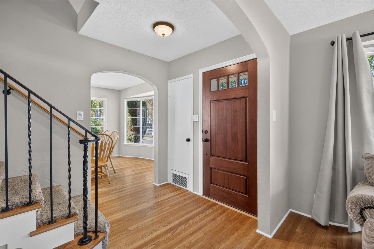
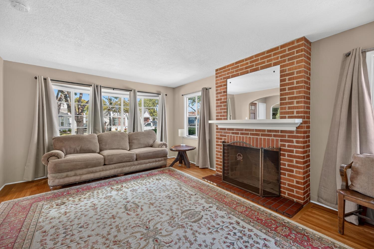
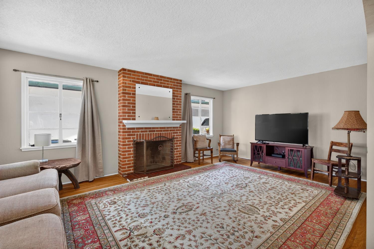
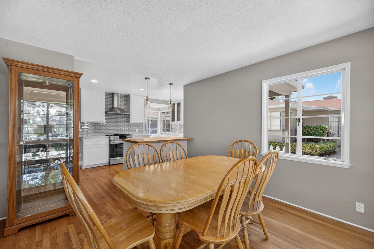
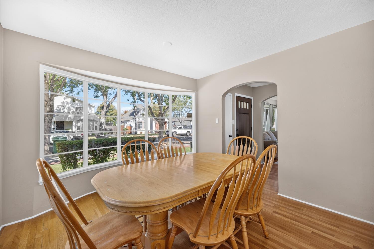
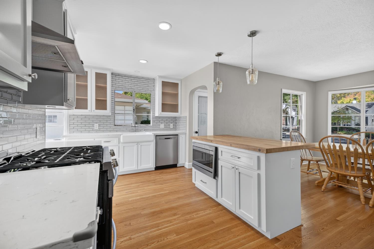
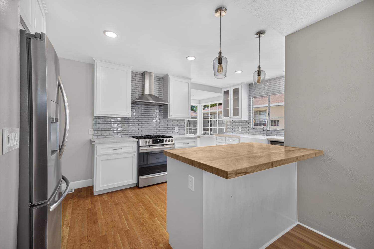
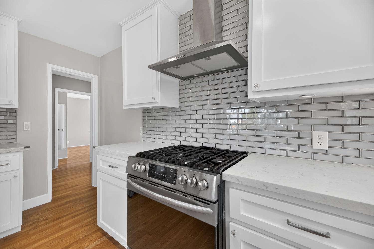
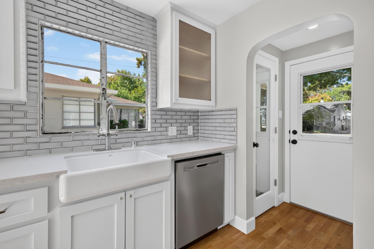
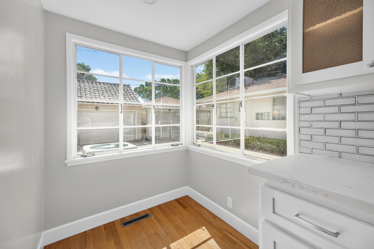
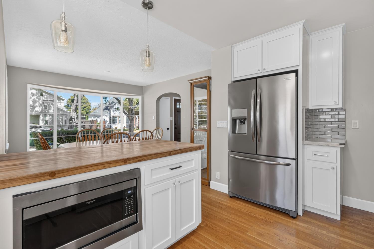
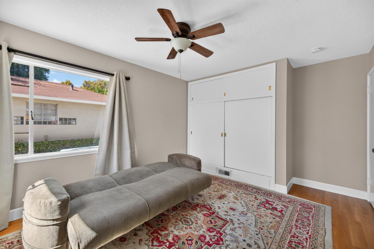
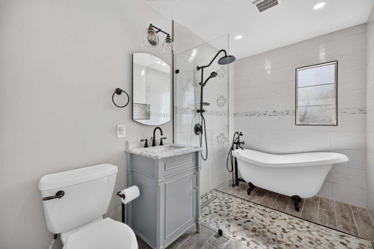
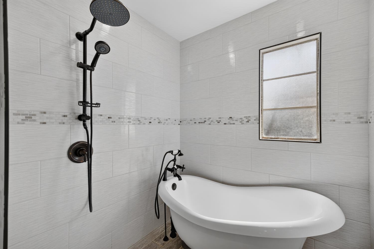
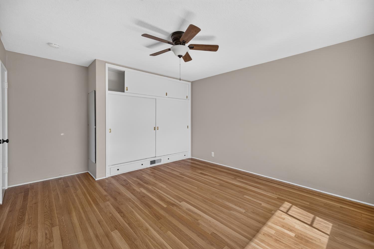
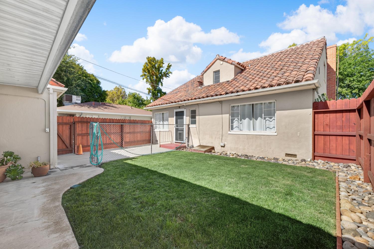
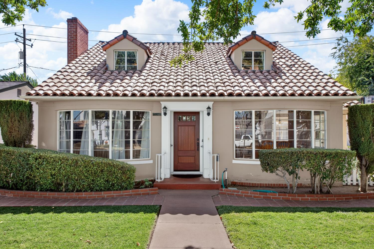
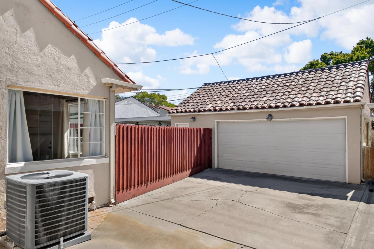
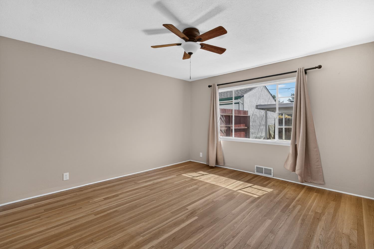
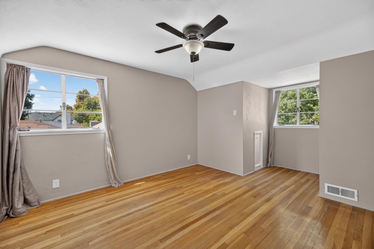
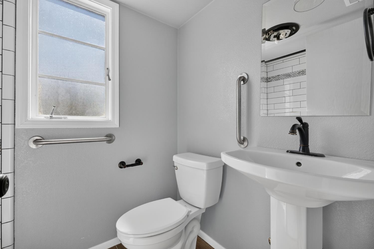
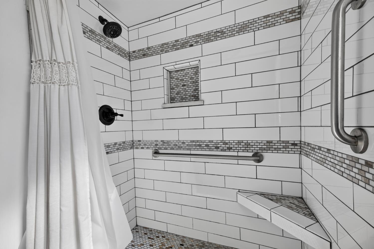
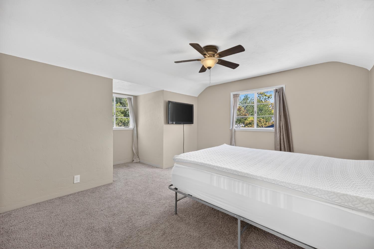
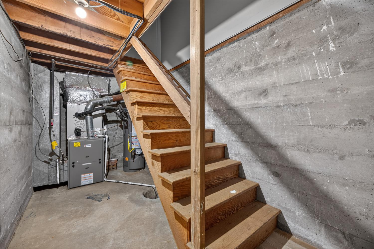
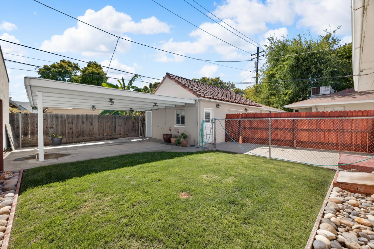
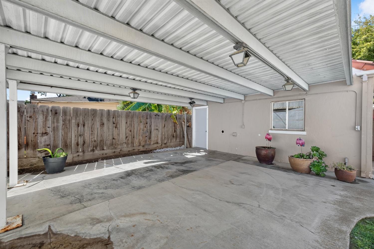
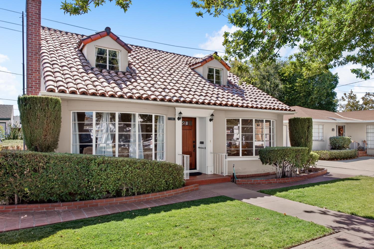
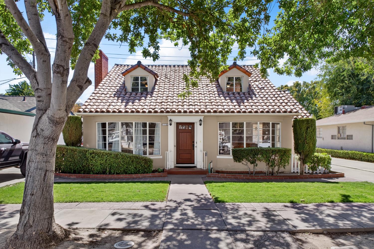
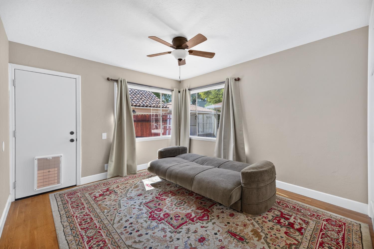
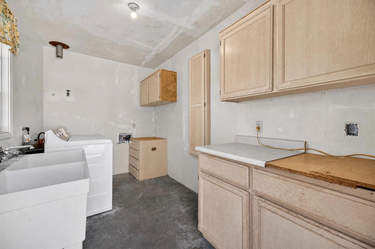
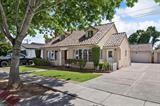
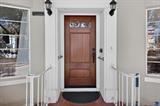
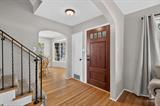
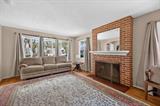
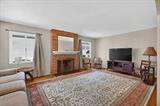
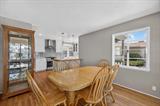
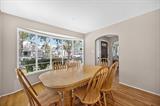
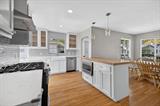
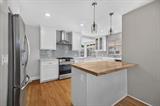
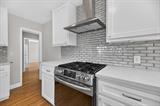
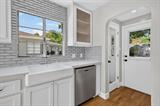
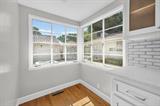
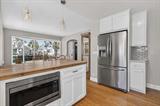
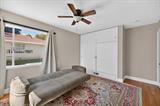
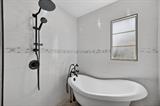
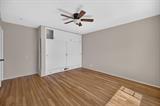
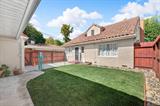
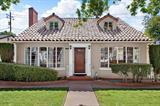
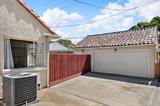
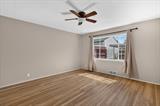
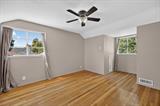
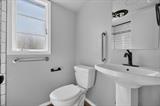
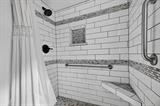
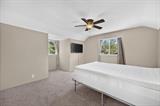
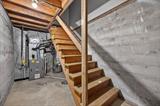
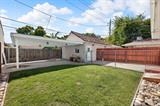
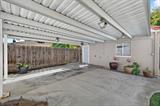
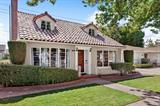
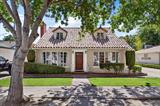
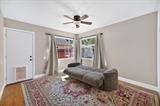
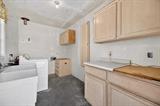
Charming Cape Cod Cottage in Lincoln Manor. Tucked away in the desirable Lincoln Manor subdivision, this remodeled Cape Cod-influenced cottage blends timeless character with thoughtful modern updates. The classic faade features a centered front door framed by balanced windows, setting the tone for the warmth found throughout. Inside, you’ll find 4 bedrooms and 2 full baths, including two generously sized upstairs bedrooms with built‑in closets and an updated secondary bath featuring a walk‑in shower. Hardwood floors add richness to the main level, where the remodeled kitchen offers granite counters, a peninsula with butcher‑block top, built‑in microwave, upgraded appliances, canned lighting, white cabinetry, and a charming breakfast nook. The dining room is highlighted by a large bay window overlooking the front yard, creating an inviting space for gatherings. A clean, accessible basement houses the sump pump, HVAC system, and water heater. Ideal for additional storage or utility needs. A newly installed fence provides backyard privacy along the shared driveway. The detached 2‑car garage includes an attached laundry room with ample storage, adding convenience and functionality to the property. This home is filled with character, updates, and practical spaces, ready to welcome its next owner.

Last checked: 54 minutes ago
Listing updated: September 30, 2026, 2:53 am
Listed By: Nancy L Payne, Century 21 Select Real Estate
Source: MLS Metrolist, MLS#:226121573

Map Location

224 Berverdor Avenue,95376,Tracy,San Joaquin,CA

Walk Score

All data, photos, visualizations, and information regarding a property, including the property’s compliance with state and local legal requirements and all measurements and calculations of area, have been obtained from various sources, and may include such material that has been generated by use of artificial intelligence. Such information and material have not been and will not be verified for accuracy by the listing broker or the multiple listing service, and are not guaranteed as complete, accurate or reliable. Such information and material should be independently reviewed and verified for accuracy. This information and material are intended for the personal use of consumers and may not be used for any purpose other than to identify prospective properties consumers may be interested in purchasing.

MetroList CA data Last Updated: September 30, 2026, 2:53 am
Data Source: SACM
Metrolist True Source LogoMetroList Services, Inc. Copyright © 2025

