
For Sale
New

2253 Concord Drive, Merced, CA 95341

$399,500(Negotiable)
561231600_db8133cd-d952-4362-9f94-f64742d519d3.jpg
561231600_d91cb881-1fc4-4e43-b4fa-db83c39db10a.jpg
561231600_ef040814-4d0b-420c-981e-8a3933d1d7f0.jpg
561231600_7dbf65e8-1699-46a5-93bc-f0b05a0669bd.jpg
561231600_d938d11b-e7eb-48d3-abc1-7fe4bd0d9fa9.jpg
561231600_8ec0b653-b485-4297-8778-784806a7bba1.jpg
561231600_3541a44d-f6e7-4603-bb85-5f8026c6f8ad.jpg
561231600_3e1a27a8-52b8-455d-8bc0-67c64083a89f.jpg
561231600_c665c1dc-9bd8-458a-93a4-222e38432792.jpg
561231600_3d2ee706-0472-4ddb-93e4-91ff0b742ce9.jpg
561231600_6115ab41-a412-497f-9631-bee2e5156617.jpg
561231600_78066e85-a384-4ff6-829c-b643aadea015.jpg
561231600_4cbc6a1e-c974-4dff-a444-cf84f6437974.jpg
561231600_080c5558-e96a-4c2f-a34a-dec605b5d77f.jpg
561231600_ad5a492d-9144-4e0a-bd65-1864f3085fb0.jpg
561231600_01040d73-8306-4783-a98e-22069fb6e8db.jpg
561231600_541c44fc-df14-4b44-a5c1-bf5dd94e9404.jpg
561231600_0d037360-0dae-44ed-818f-5a9ab65e5ea9.jpg
561231600_733d6cd8-b162-4e41-adaa-9941e77853ce.jpg
561231600_1d8be5f4-a237-4bb4-948e-207c01049620.jpg
561231600_b1fbe1eb-18f4-4200-90cd-1df3f1847f21.jpg
561231600_ccb107ee-2f14-4f74-9ea4-c621edf49eed.jpg
561231600_35877de5-99d7-4369-8799-90e318fddb8b.jpg
561231600_25109aad-3e31-4ab0-a43b-31f2e99e749c.jpg
561231600_7b62b329-34e9-4384-bd32-9b8ce18f43cf.jpg
561231600_625dde2d-f897-4454-b398-42837f2e5d5c.jpg
561231600_d8191b31-a6c7-446a-aa01-bb014ed88c4f.jpg
561231600_0f1e9c89-3b52-4b43-b478-666a4d612356.jpg
561231600_ca232417-5a9b-47db-b580-3c5ae9ff9dc0.jpg
561231600_fea60f72-18ed-4b87-8b27-6ccb37ef0ac9.jpg
561231600_077875c3-dd93-4693-a551-26fbca004fc6.jpg
561231600_03955b96-1e13-4eb6-a7f9-cacfa5c81627.jpg
561231600_714edd2c-eae2-40e4-82fa-7527ea85e0db.jpg
561231600_5bfab54a-0fbd-4d2c-a999-d345eefb46b8.jpg
561231600_dfe7fc4d-e5e1-485d-8b36-286151fb8db2.jpg
561231600_8e140291-28d4-4a25-8c8a-82706035f00d.jpg
561231600_c8553fb0-9bb9-445a-affa-99913770bc52.jpg
561231600_c3a191b2-ca0e-4da6-9a1f-640f36b27318.jpg
561231600_9a2f2e22-e141-476c-a460-d456d5795a2d.jpg
561231600_2aac814e-eccf-4cc7-a438-badc09d692df.jpg
561231600_7d7c0093-f4cf-46c5-bd2b-90c81a4486ed.jpg
561231600_20448a66-12a6-45f4-86db-53ba2d4d1a38.jpg
561231600_7605391c-5f2f-48ce-b62d-375e99b8c1c5.jpg
561231600_400c299a-77d9-4a9f-b99b-b6cc4507356e.jpg
561231600_9696c886-b5d1-45c1-9ed5-ef615f1d3b7d.jpg
561231600_db8133cd-d952-4362-9f94-f64742d519d3.jpg
561231600_d91cb881-1fc4-4e43-b4fa-db83c39db10a.jpg
561231600_ef040814-4d0b-420c-981e-8a3933d1d7f0.jpg
561231600_7dbf65e8-1699-46a5-93bc-f0b05a0669bd.jpg
561231600_d938d11b-e7eb-48d3-abc1-7fe4bd0d9fa9.jpg
561231600_8ec0b653-b485-4297-8778-784806a7bba1.jpg
561231600_3541a44d-f6e7-4603-bb85-5f8026c6f8ad.jpg
561231600_3e1a27a8-52b8-455d-8bc0-67c64083a89f.jpg
561231600_c665c1dc-9bd8-458a-93a4-222e38432792.jpg
561231600_3d2ee706-0472-4ddb-93e4-91ff0b742ce9.jpg
561231600_6115ab41-a412-497f-9631-bee2e5156617.jpg
561231600_78066e85-a384-4ff6-829c-b643aadea015.jpg
561231600_4cbc6a1e-c974-4dff-a444-cf84f6437974.jpg
561231600_080c5558-e96a-4c2f-a34a-dec605b5d77f.jpg
561231600_ad5a492d-9144-4e0a-bd65-1864f3085fb0.jpg
561231600_01040d73-8306-4783-a98e-22069fb6e8db.jpg
561231600_541c44fc-df14-4b44-a5c1-bf5dd94e9404.jpg
561231600_0d037360-0dae-44ed-818f-5a9ab65e5ea9.jpg
561231600_733d6cd8-b162-4e41-adaa-9941e77853ce.jpg
561231600_1d8be5f4-a237-4bb4-948e-207c01049620.jpg
561231600_b1fbe1eb-18f4-4200-90cd-1df3f1847f21.jpg
561231600_ccb107ee-2f14-4f74-9ea4-c621edf49eed.jpg
561231600_35877de5-99d7-4369-8799-90e318fddb8b.jpg
561231600_25109aad-3e31-4ab0-a43b-31f2e99e749c.jpg
561231600_7b62b329-34e9-4384-bd32-9b8ce18f43cf.jpg
561231600_625dde2d-f897-4454-b398-42837f2e5d5c.jpg
561231600_d8191b31-a6c7-446a-aa01-bb014ed88c4f.jpg
561231600_0f1e9c89-3b52-4b43-b478-666a4d612356.jpg
561231600_ca232417-5a9b-47db-b580-3c5ae9ff9dc0.jpg
561231600_fea60f72-18ed-4b87-8b27-6ccb37ef0ac9.jpg
561231600_077875c3-dd93-4693-a551-26fbca004fc6.jpg
561231600_03955b96-1e13-4eb6-a7f9-cacfa5c81627.jpg
561231600_714edd2c-eae2-40e4-82fa-7527ea85e0db.jpg
561231600_5bfab54a-0fbd-4d2c-a999-d345eefb46b8.jpg
561231600_dfe7fc4d-e5e1-485d-8b36-286151fb8db2.jpg
561231600_8e140291-28d4-4a25-8c8a-82706035f00d.jpg
561231600_c8553fb0-9bb9-445a-affa-99913770bc52.jpg
561231600_c3a191b2-ca0e-4da6-9a1f-640f36b27318.jpg
561231600_9a2f2e22-e141-476c-a460-d456d5795a2d.jpg
561231600_2aac814e-eccf-4cc7-a438-badc09d692df.jpg
561231600_7d7c0093-f4cf-46c5-bd2b-90c81a4486ed.jpg
561231600_20448a66-12a6-45f4-86db-53ba2d4d1a38.jpg
561231600_7605391c-5f2f-48ce-b62d-375e99b8c1c5.jpg
561231600_400c299a-77d9-4a9f-b99b-b6cc4507356e.jpg
561231600_9696c886-b5d1-45c1-9ed5-ef615f1d3b7d.jpg

Overview

ID
3519786
Type
Single Family Residence
Parking
No
Beds
4
Baths
2
Sqft
1527
Build Year
1998
Purpose
For Sale
Lot Size
0.15 acres

About This Listing

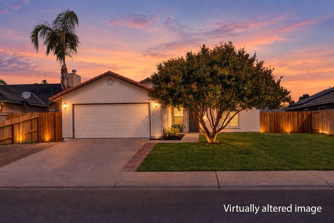
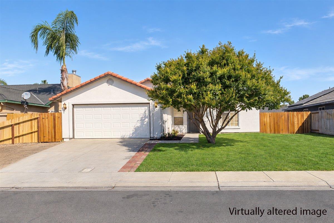
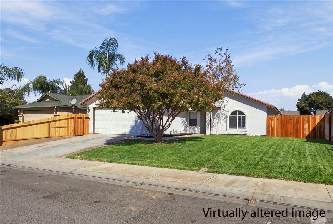
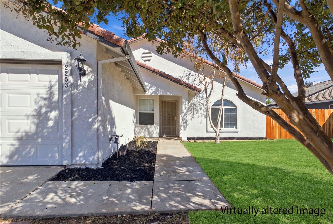
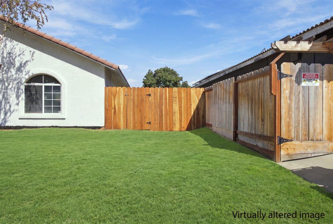
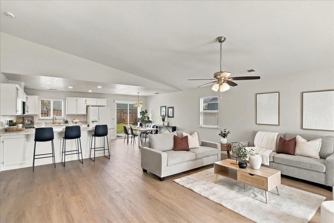
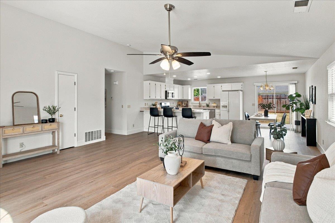
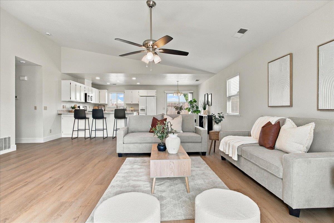
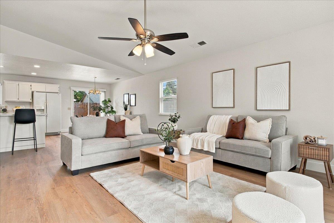
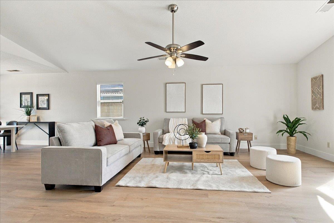
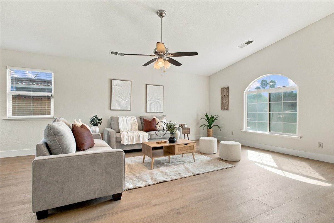
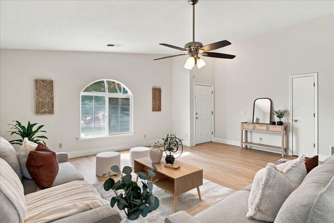
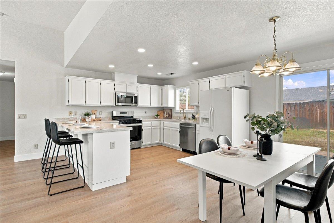
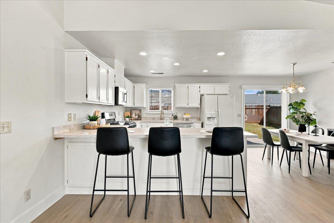
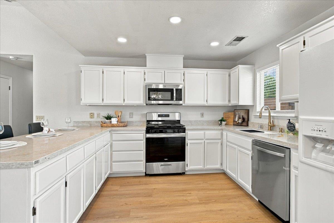
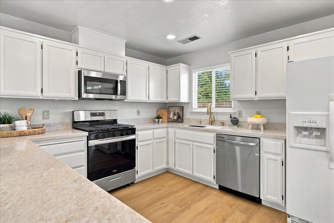
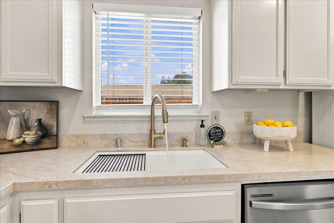
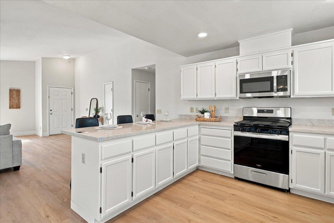
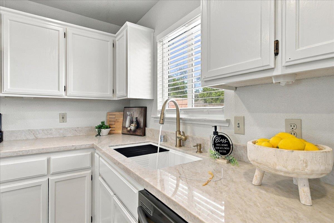
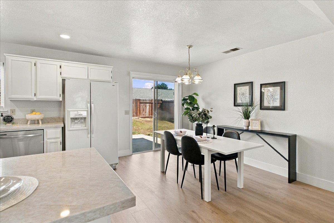
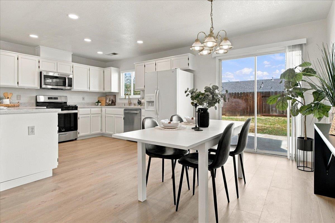
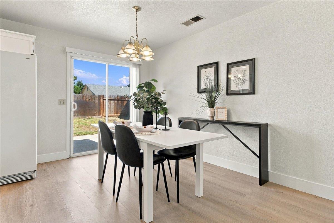
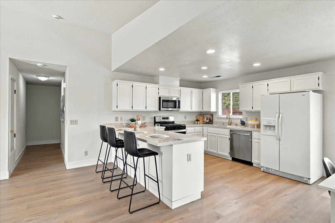
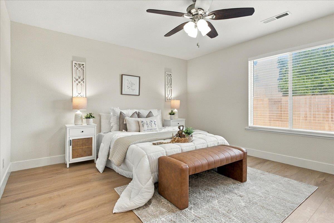
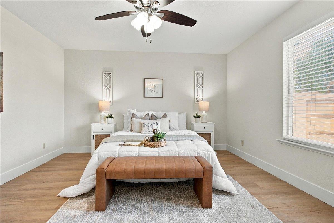
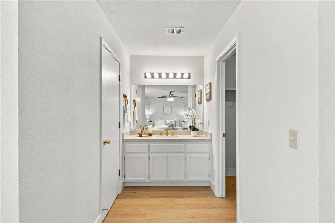
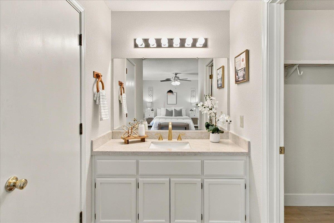
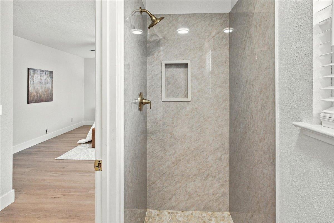
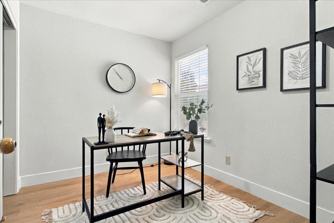
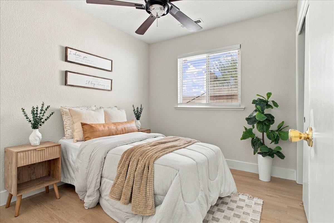
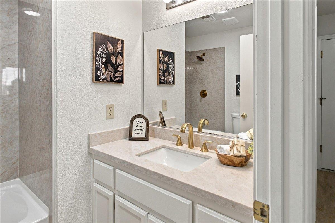
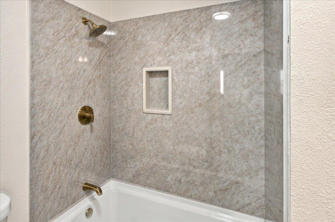
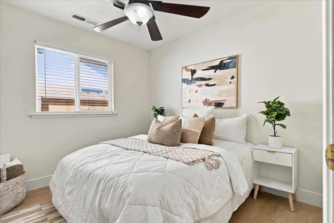
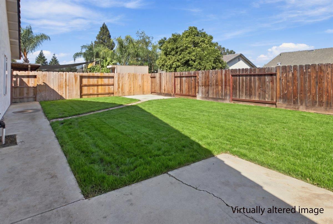
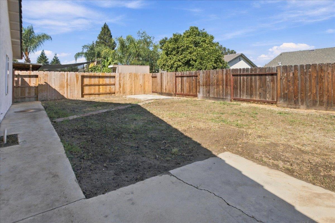
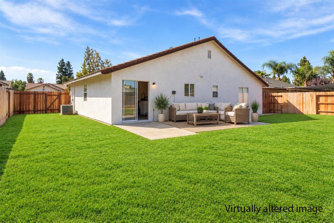
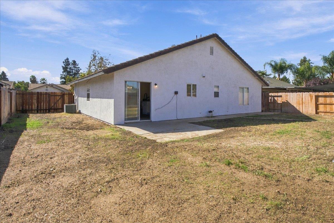
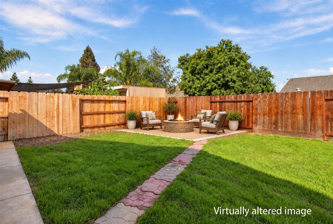
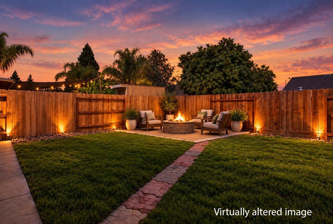
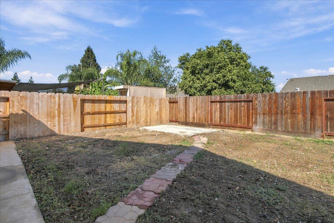
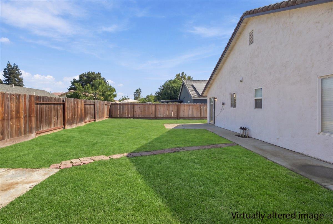
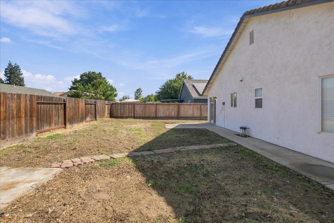
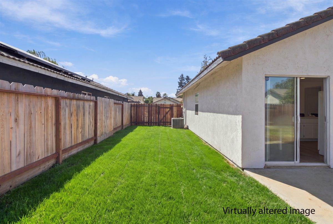
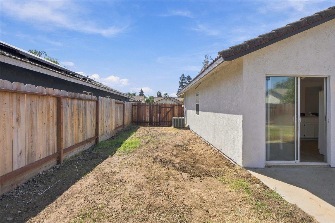
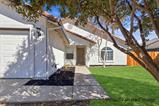
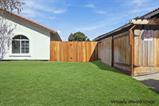
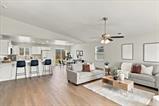
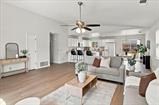
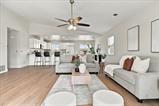
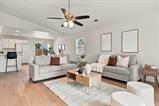
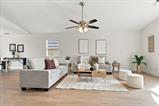
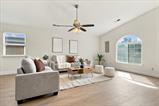
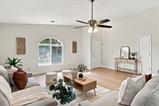
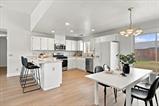
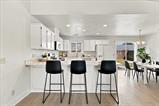
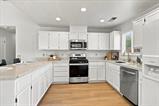
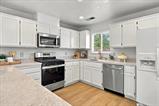
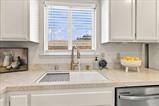
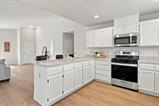
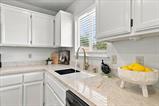
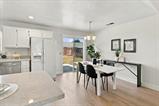
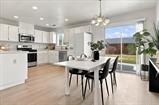
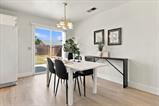
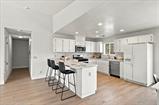
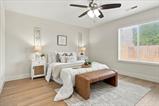
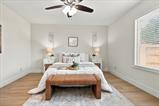
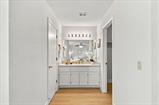
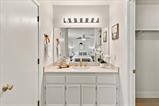
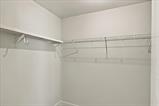
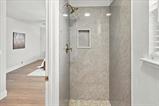
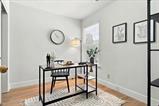
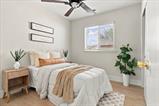
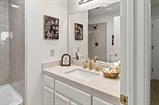
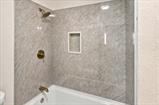
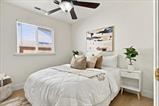
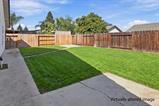
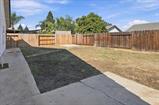
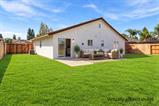
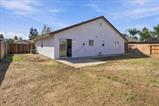
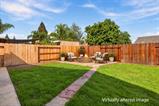
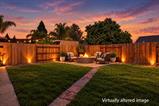
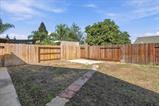
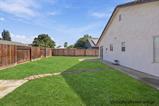
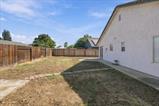
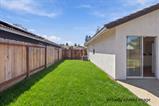
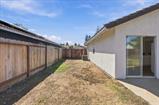
Welcome to 2253 Concord Dr, Merced, CA, a residential property in great condition offering an attractive ranch-style exterior. This home provides a compelling opportunity for those seeking a harmonious blend of comfort, style, and recent updates. In 2026, the home received numerous improvements, including brand-new vinyl flooring throughout the entire home, updated quartz countertops in the kitchen, refreshed bathrooms with updates to the shower and tub, new interior and exterior paint, new stainless steel appliances including a dishwasher and gas range, and new front fence gates. The heart of this home is an open-plan kitchen, seamlessly flowing into the living room. The updated kitchen features elegant quartz counters and a functional peninsula, perfect for both meal preparation and casual gatherings. The living room itself is a captivating space, distinguished by its high, vaulted ceiling, which creates an expansive and airy atmosphere. One of the well-appointed bathrooms includes a walk-in shower, designed for both convenience and a touch of everyday luxury. Beyond the interior, discover a private yard, an inviting space for outdoor enjoyment. This area is thoughtfully designed with a fire pit, ideal for evening relaxation, and dedicated outdoor living space, perfect for entertaining or quiet contemplation. An attached garage provides practical storage and parking solutions, while a charming patio offers another delightful spot for alfresco dining or simply unwinding. With its inviting layout, brand-new flooring, refreshed interior and exterior, updated kitchen and bathrooms, and thoughtful outdoor improvements, this property presents a unique opportunity to embrace a comfortable and refreshed lifestyle in Merced.

Last checked: 56 minutes ago
Listing updated: October 1, 2026, 4:39 pm
Listed By: Stephanie D Mendonca, Home Buyers Realty | Eva Cedillo, Home Buyers Realty
Source: MLS Metrolist, MLS#:226121297

Map Location

2253 Concord Drive,95341,Merced,Merced,CA

Walk Score

All data, photos, visualizations, and information regarding a property, including the property’s compliance with state and local legal requirements and all measurements and calculations of area, have been obtained from various sources, and may include such material that has been generated by use of artificial intelligence. Such information and material have not been and will not be verified for accuracy by the listing broker or the multiple listing service, and are not guaranteed as complete, accurate or reliable. Such information and material should be independently reviewed and verified for accuracy. This information and material are intended for the personal use of consumers and may not be used for any purpose other than to identify prospective properties consumers may be interested in purchasing.

MetroList CA data Last Updated: October 1, 2026, 4:39 pm
Data Source: SACM
Metrolist True Source LogoMetroList Services, Inc. Copyright © 2025

