
For Sale
New

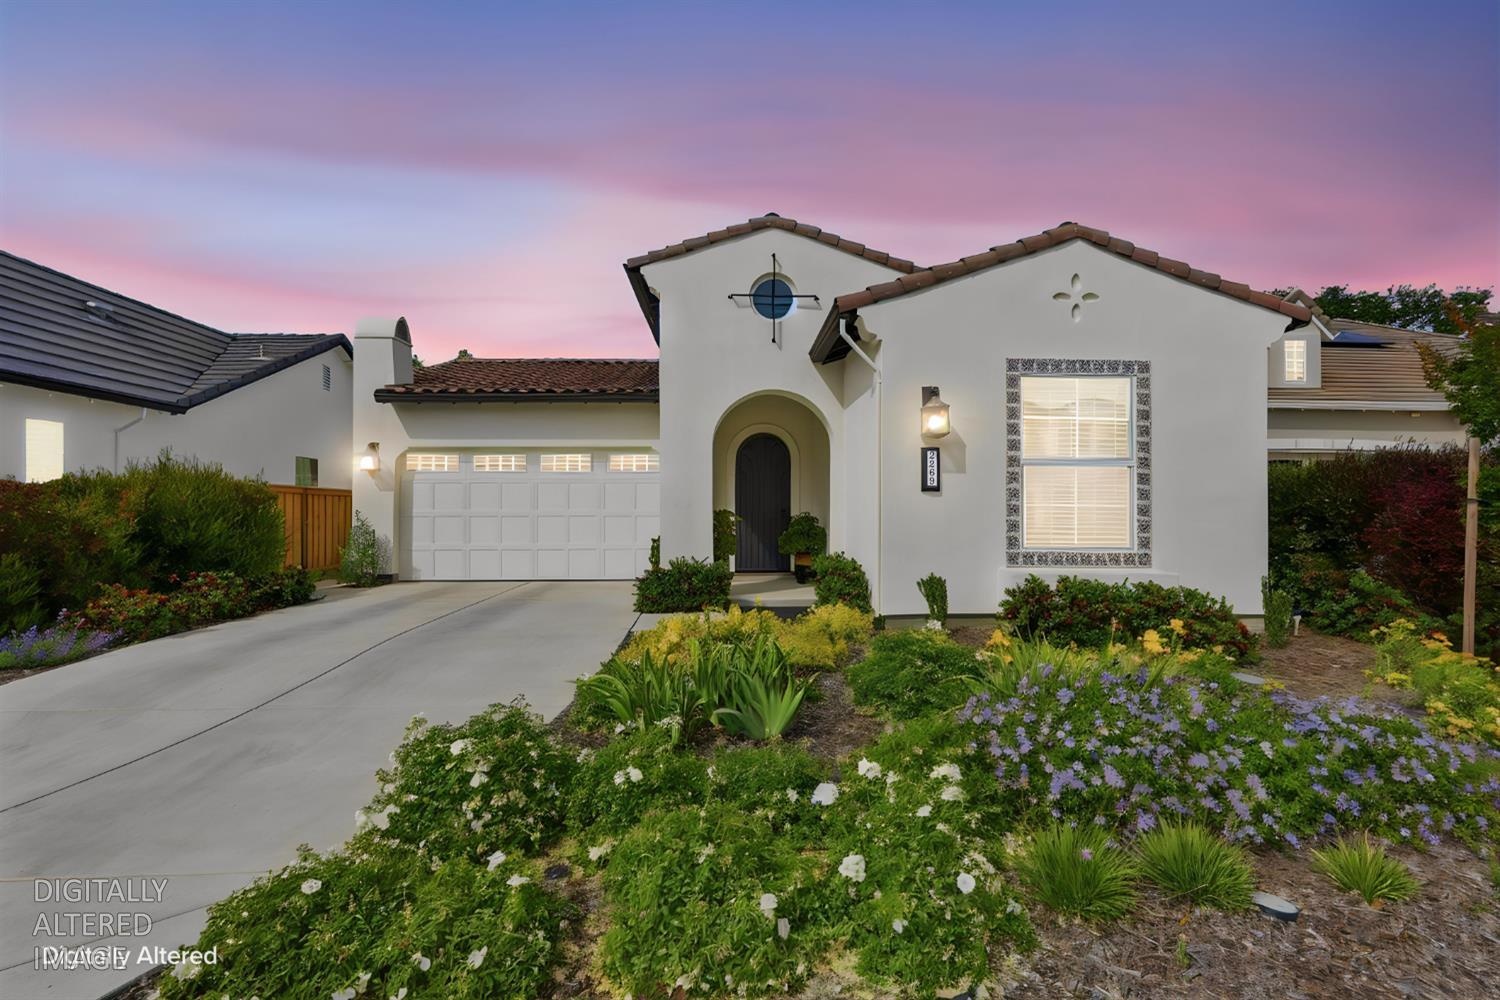
2269 5th Avenue, Sacramento, CA 95818

$1,400,000(Negotiable)
561211972_7a515b80-fa55-45d7-878a-e4e8418449ec.jpg
561211972_e7d6bd03-4291-4a46-af66-eaf877d5e39e.jpg
561211972_36cbceb3-1f19-4eaf-8405-2b292ff00096.jpg
561211972_5b6abb98-a29a-4012-a30d-1cc137dbce68.jpg
561211972_a03713d7-0078-447f-971b-8f13c88cb085.jpg
561211972_0e145228-a80e-4d82-a6cc-f07f0e18ba46.jpg
561211972_ca169041-1e90-4b29-8b58-c7f66278e097.jpg
561211972_66b0741c-0bf2-4fe9-ae13-8e84aada4de4.jpg
561211972_2c8fe11b-cc09-44ef-99ce-f1b29a730cce.jpg
561211972_815975a5-27a9-4868-b964-2571f709fad6.jpg
561211972_591a9c23-0ee4-43a5-a41a-0d0d70606452.jpg
561211972_aa9b3dd3-59db-4c9f-a2ef-e83daea8d798.jpg
561211972_6daabfda-0148-4a60-99f2-d96b346b3e53.jpg
561211972_37f96b05-ee87-4ab9-9cf4-f2baefa0295b.jpg
561211972_657965f5-fcbe-4382-bedb-80020eec198b.jpg
561211972_139c194a-d036-441d-bb34-02f840635f01.jpg
561211972_c019a3e1-e536-4ee8-91bd-2b56a4e4c08d.jpg
561211972_40fffd08-d196-4e9b-b9d9-5ecbfe987582.jpg
561211972_843f8983-e490-4a98-88f9-faade405364a.jpg
561211972_3bce649b-af0a-444a-8bb3-632afbc1b16b.jpg
561211972_4673046a-afab-401a-947e-88b483df8857.jpg
561211972_5ea0d55e-5e82-4fa3-b4ce-3884957d9f7d.jpg
561211972_97e14683-7d3e-42db-8541-4fe5e0beffe6.jpg
561211972_17354de5-d08c-4133-98d1-554b7f5fab3c.jpg
561211972_aeda9209-6993-4a37-a708-af78a3e04227.jpg
561211972_8e741964-0f86-4aea-8908-f19cc9004273.jpg
561211972_b97cc529-4e69-4f5e-8ad4-5a9504576d5b.jpg
561211972_524a86e8-41fa-4474-95a0-8575077a6dab.jpg
561211972_a11d5f79-ca39-4835-9a32-adf4172fcf7a.jpg
561211972_288a146e-abe5-4ce4-9549-0402b186cbb6.jpg
561211972_813b6582-a301-4687-9e46-fb298ef51157.jpg
561211972_35cf735d-9c3b-41a3-8e0f-c3b67f70c44c.jpg
561211972_57a0e7b5-fc76-444d-b55d-5d9d64c0fda3.jpg
561211972_eb74619a-7fda-444a-9ce7-a9d5edf4d131.jpg
561211972_a4997c6b-ae30-468d-b6b0-d14d97246b90.jpg
561211972_d394c864-0141-4f8a-a092-8ac553714b29.jpg
561211972_4fc3f0b5-9edf-4eb3-ba26-10478a59e715.jpg
561211972_2067cfa4-d124-433b-ba20-9548863665d9.jpg
561211972_1897c2b9-70d1-4a66-ac6a-2e967624144f.jpg
561211972_d752a1ea-ea22-4e22-8dd7-6aabfaff3f43.jpg
561211972_be23fd4f-10fc-4bad-a308-0c58bc57c64f.jpg
561211972_838a2ff8-b27d-4c45-bad9-e52bfe493789.jpg
561211972_5c01245d-208a-4f37-b682-7a3a2ffe9333.jpg
561211972_c7dbb22e-855a-429d-ada9-7cc12979b3f2.jpg
561211972_cf627be2-7f1a-46e4-84d3-91afc3f3a897.jpg
561211972_c9662366-7e95-40db-b68a-f61fe2747052.jpg
561211972_b478d08e-1964-487a-acce-311514979bb6.jpg
561211972_29ba14c5-ec5f-4b6e-bcc9-abc9fd7dcf38.jpg
561211972_009bdc50-8ffd-4da7-a3f5-de0368765c77.jpg
561211972_0724c011-f54f-4f45-8c09-06f7f0b3f618.jpg
561211972_85eee25f-3720-480b-a6fc-6783be2761f5.jpg
561211972_de9b8e38-4d4c-4dce-bd05-6dbeac5e4c86.jpg
561211972_406369e6-6872-490b-97d0-f55cb7738ac8.jpg
561211972_0a0dfa47-601c-4194-80fe-c002e65b456c.jpg
561211972_a8655364-15e9-4300-b033-4d4c1018e6b7.jpg
561211972_52ba4ad7-2512-4ffa-a589-0bac979e0c52.jpg
561211972_46a5d7a4-9ccc-4958-a65e-1a3f64cd0a3e.jpg
561211972_f65309fa-2343-4e42-a3c5-1f2076a63db6.jpg
561211972_d0864ec8-7bf5-4afa-81b6-58ca96f3dcaa.jpg
561211972_f9909900-9f66-4cf9-91d7-3c896eb1ee82.jpg
561211972_731f8795-71aa-4a95-a9d8-00b4ee758e5e.jpg
561211972_effe676e-800a-4ed3-9a17-b8fedb72bd89.jpg
561211972_0ab5de10-776d-47cf-9158-8bf6147c4c0e.jpg
561211972_f7b8c845-e049-44c4-82ed-29368b6858d3.jpg
561211972_820971f7-8585-46a7-9f72-9129880d98e0.jpg
561211972_dbc5f2d0-b6ec-49cd-b2bf-ad917f12b653.jpg
561211972_5794fe52-759c-4d33-86aa-9ac9f5a585bf.jpg
561211972_7a515b80-fa55-45d7-878a-e4e8418449ec.jpg
561211972_e7d6bd03-4291-4a46-af66-eaf877d5e39e.jpg
561211972_36cbceb3-1f19-4eaf-8405-2b292ff00096.jpg
561211972_5b6abb98-a29a-4012-a30d-1cc137dbce68.jpg
561211972_a03713d7-0078-447f-971b-8f13c88cb085.jpg
561211972_0e145228-a80e-4d82-a6cc-f07f0e18ba46.jpg
561211972_ca169041-1e90-4b29-8b58-c7f66278e097.jpg
561211972_66b0741c-0bf2-4fe9-ae13-8e84aada4de4.jpg
561211972_2c8fe11b-cc09-44ef-99ce-f1b29a730cce.jpg
561211972_815975a5-27a9-4868-b964-2571f709fad6.jpg
561211972_591a9c23-0ee4-43a5-a41a-0d0d70606452.jpg
561211972_aa9b3dd3-59db-4c9f-a2ef-e83daea8d798.jpg
561211972_6daabfda-0148-4a60-99f2-d96b346b3e53.jpg
561211972_37f96b05-ee87-4ab9-9cf4-f2baefa0295b.jpg
561211972_657965f5-fcbe-4382-bedb-80020eec198b.jpg
561211972_139c194a-d036-441d-bb34-02f840635f01.jpg
561211972_c019a3e1-e536-4ee8-91bd-2b56a4e4c08d.jpg
561211972_40fffd08-d196-4e9b-b9d9-5ecbfe987582.jpg
561211972_843f8983-e490-4a98-88f9-faade405364a.jpg
561211972_3bce649b-af0a-444a-8bb3-632afbc1b16b.jpg
561211972_4673046a-afab-401a-947e-88b483df8857.jpg
561211972_5ea0d55e-5e82-4fa3-b4ce-3884957d9f7d.jpg
561211972_97e14683-7d3e-42db-8541-4fe5e0beffe6.jpg
561211972_17354de5-d08c-4133-98d1-554b7f5fab3c.jpg
561211972_aeda9209-6993-4a37-a708-af78a3e04227.jpg
561211972_8e741964-0f86-4aea-8908-f19cc9004273.jpg
561211972_b97cc529-4e69-4f5e-8ad4-5a9504576d5b.jpg
561211972_524a86e8-41fa-4474-95a0-8575077a6dab.jpg
561211972_a11d5f79-ca39-4835-9a32-adf4172fcf7a.jpg
561211972_288a146e-abe5-4ce4-9549-0402b186cbb6.jpg
561211972_813b6582-a301-4687-9e46-fb298ef51157.jpg
561211972_35cf735d-9c3b-41a3-8e0f-c3b67f70c44c.jpg
561211972_57a0e7b5-fc76-444d-b55d-5d9d64c0fda3.jpg
561211972_eb74619a-7fda-444a-9ce7-a9d5edf4d131.jpg
561211972_a4997c6b-ae30-468d-b6b0-d14d97246b90.jpg
561211972_d394c864-0141-4f8a-a092-8ac553714b29.jpg
561211972_4fc3f0b5-9edf-4eb3-ba26-10478a59e715.jpg
561211972_2067cfa4-d124-433b-ba20-9548863665d9.jpg
561211972_1897c2b9-70d1-4a66-ac6a-2e967624144f.jpg
561211972_d752a1ea-ea22-4e22-8dd7-6aabfaff3f43.jpg
561211972_be23fd4f-10fc-4bad-a308-0c58bc57c64f.jpg
561211972_838a2ff8-b27d-4c45-bad9-e52bfe493789.jpg
561211972_5c01245d-208a-4f37-b682-7a3a2ffe9333.jpg
561211972_c7dbb22e-855a-429d-ada9-7cc12979b3f2.jpg
561211972_cf627be2-7f1a-46e4-84d3-91afc3f3a897.jpg
561211972_c9662366-7e95-40db-b68a-f61fe2747052.jpg
561211972_b478d08e-1964-487a-acce-311514979bb6.jpg
561211972_29ba14c5-ec5f-4b6e-bcc9-abc9fd7dcf38.jpg
561211972_009bdc50-8ffd-4da7-a3f5-de0368765c77.jpg
561211972_0724c011-f54f-4f45-8c09-06f7f0b3f618.jpg
561211972_85eee25f-3720-480b-a6fc-6783be2761f5.jpg
561211972_de9b8e38-4d4c-4dce-bd05-6dbeac5e4c86.jpg
561211972_406369e6-6872-490b-97d0-f55cb7738ac8.jpg
561211972_0a0dfa47-601c-4194-80fe-c002e65b456c.jpg
561211972_a8655364-15e9-4300-b033-4d4c1018e6b7.jpg
561211972_52ba4ad7-2512-4ffa-a589-0bac979e0c52.jpg
561211972_46a5d7a4-9ccc-4958-a65e-1a3f64cd0a3e.jpg
561211972_f65309fa-2343-4e42-a3c5-1f2076a63db6.jpg
561211972_d0864ec8-7bf5-4afa-81b6-58ca96f3dcaa.jpg
561211972_f9909900-9f66-4cf9-91d7-3c896eb1ee82.jpg
561211972_731f8795-71aa-4a95-a9d8-00b4ee758e5e.jpg
561211972_effe676e-800a-4ed3-9a17-b8fedb72bd89.jpg
561211972_0ab5de10-776d-47cf-9158-8bf6147c4c0e.jpg
561211972_f7b8c845-e049-44c4-82ed-29368b6858d3.jpg
561211972_820971f7-8585-46a7-9f72-9129880d98e0.jpg
561211972_dbc5f2d0-b6ec-49cd-b2bf-ad917f12b653.jpg
561211972_5794fe52-759c-4d33-86aa-9ac9f5a585bf.jpg

Overview

ID
3519108
Type
Single Family Residence
Parking
No
Beds
3
Baths
3
Sqft
2557
Build Year
2021
Purpose
For Sale
Lot Size
0.16 acres

About This Listing

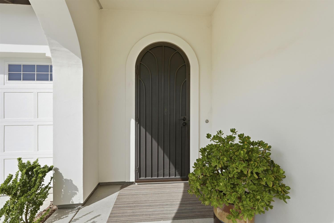
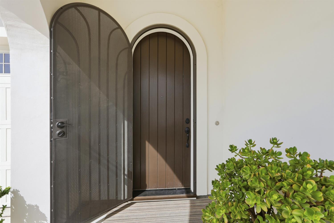
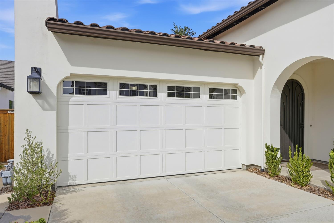
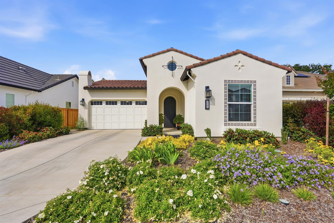
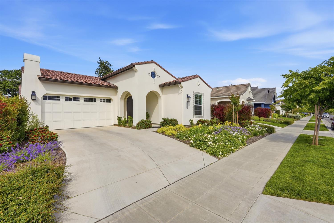
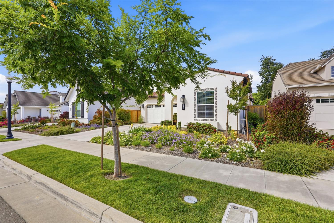
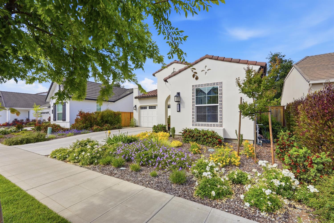
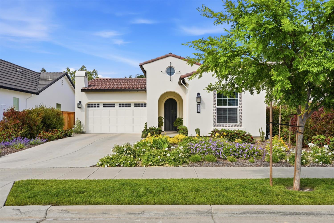
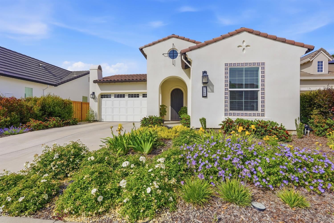
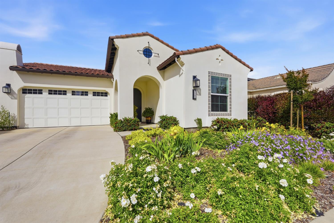
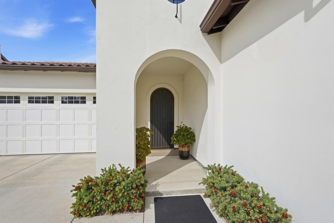
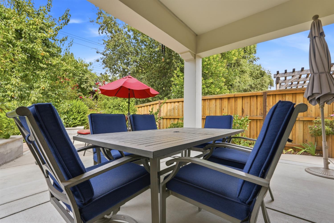
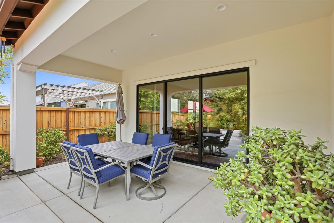
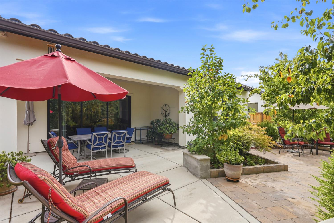
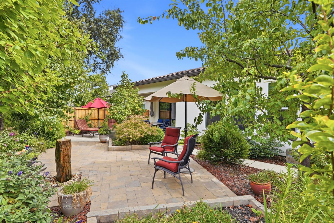
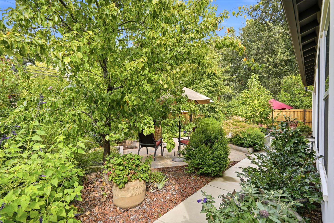
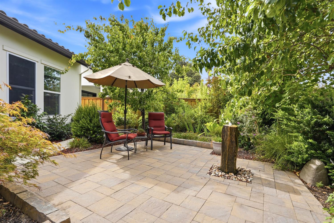
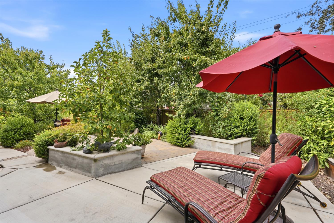
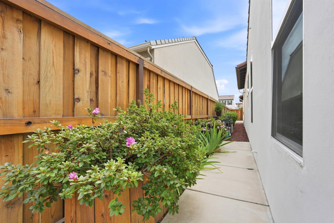
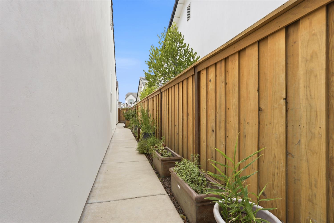
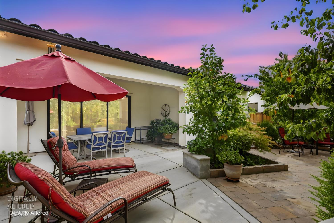
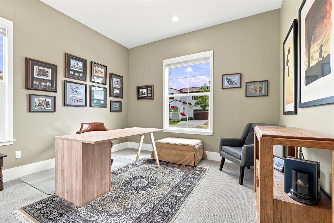
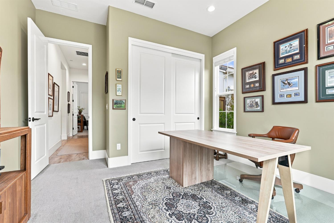
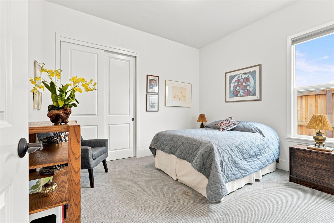
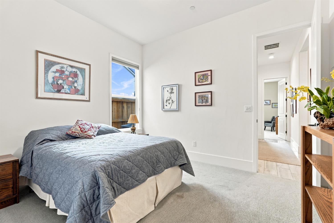
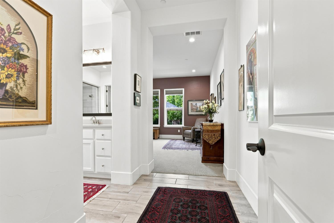
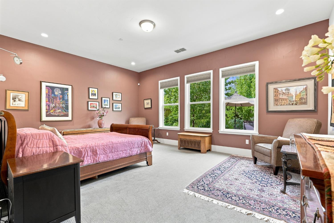
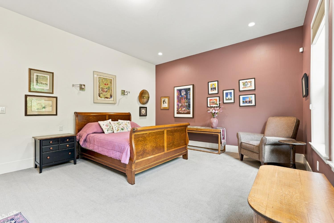
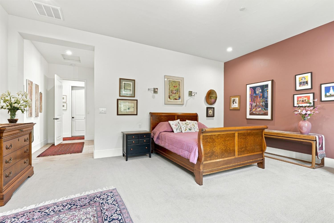
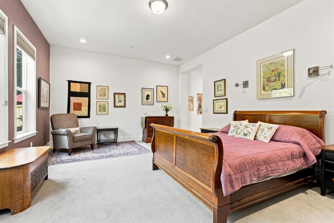
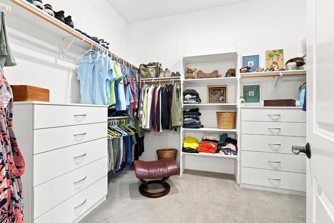
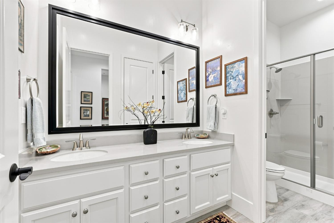
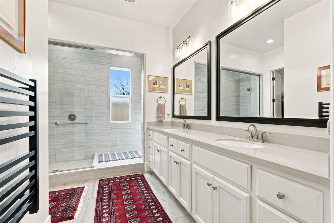
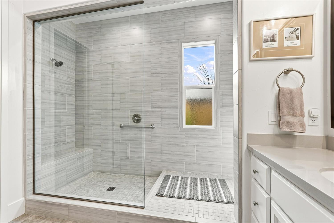
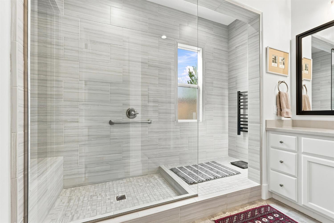
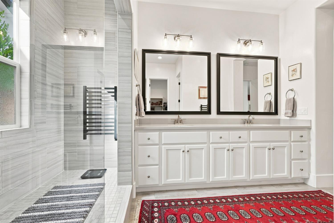
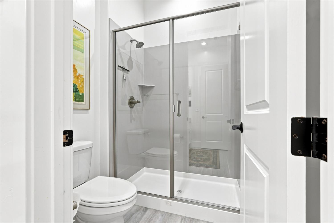
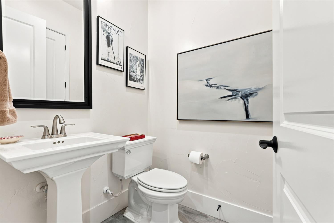
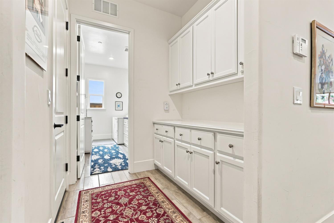
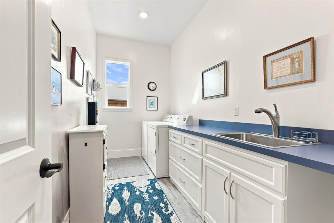
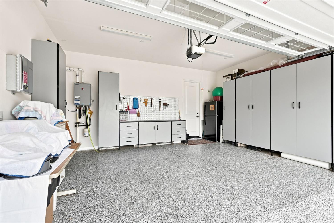
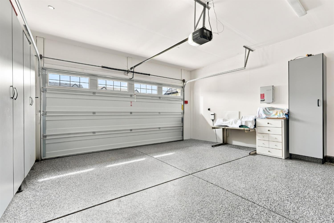
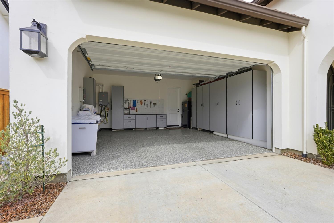
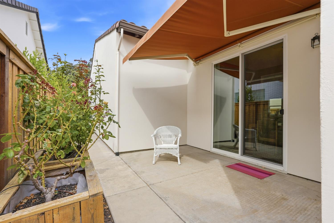
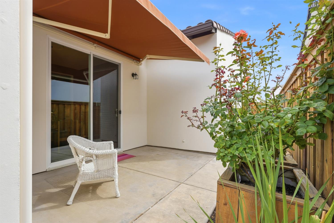
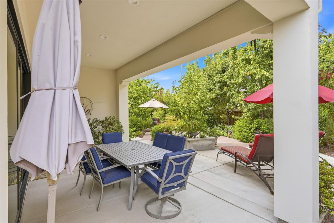
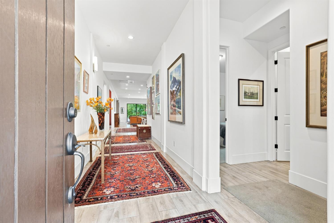
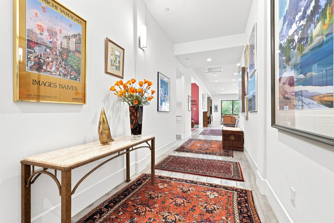
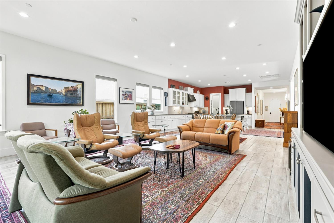
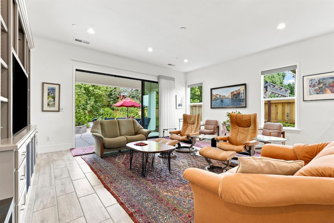
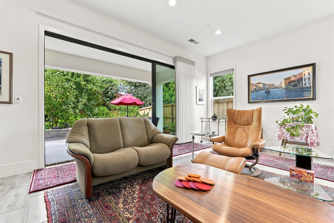
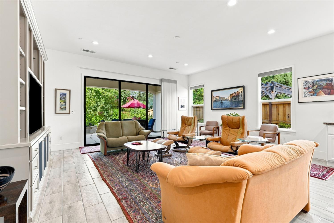
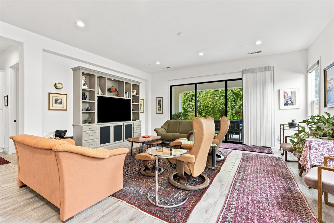
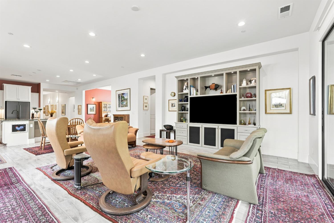
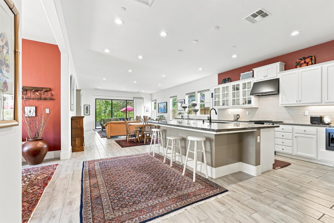
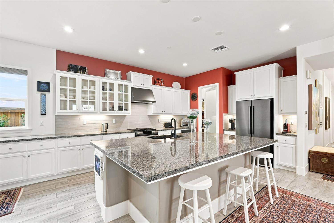
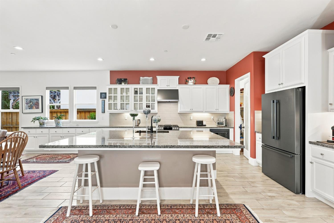
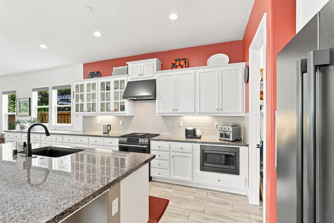
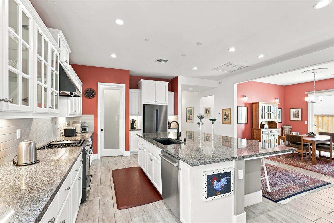
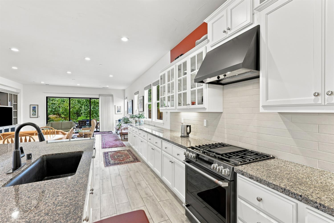
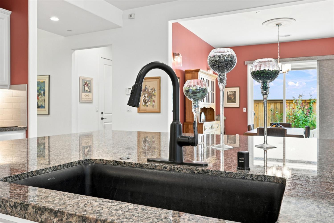
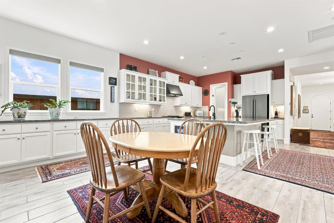
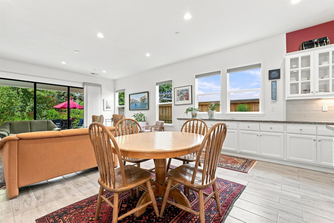
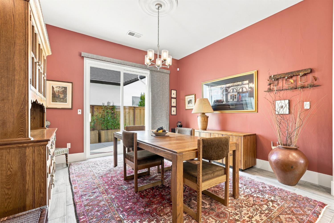
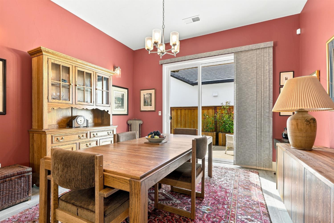
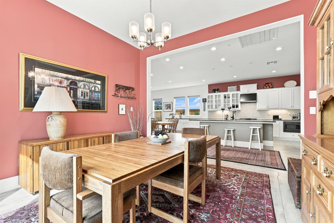
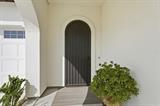
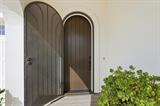
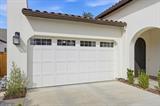
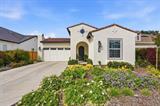
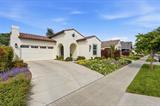
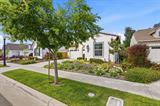
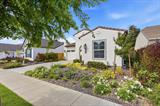
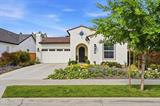
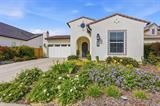
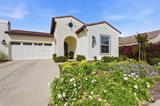
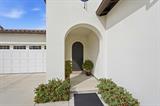
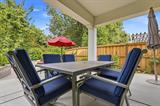
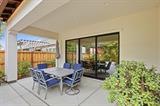
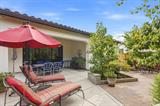
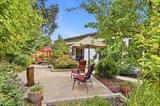
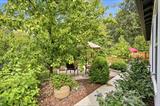
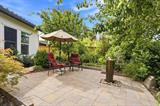
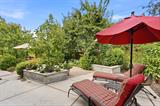
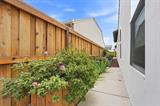
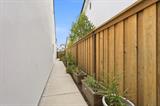
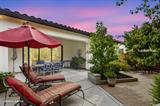
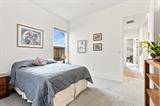
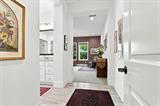
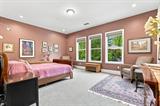
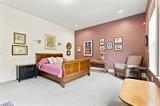
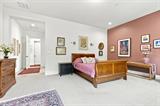
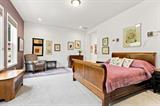
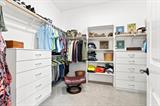
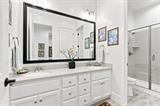
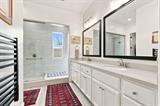
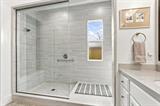
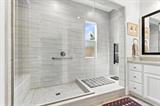
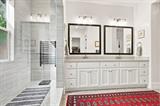
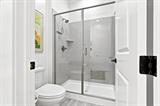
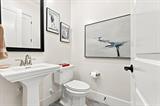
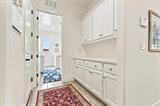
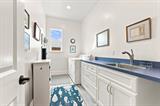
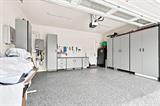
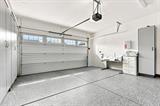
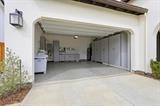
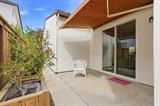
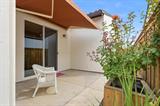
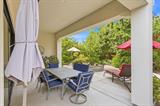
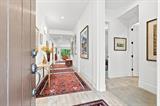
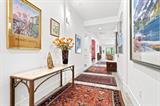
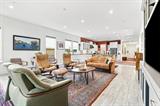
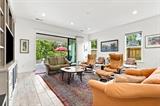
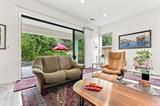
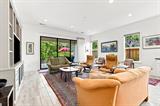
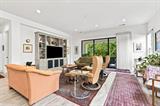
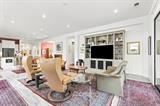
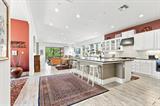
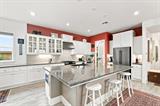
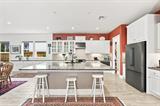
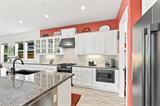
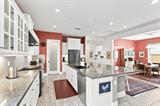
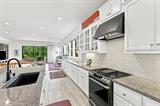
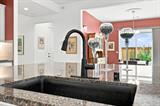
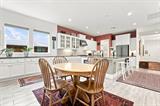
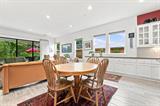
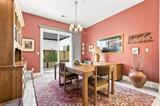
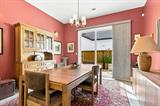
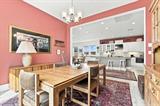
Beautifully appointed newer-construction home built in 2021, ideally located in Crocker Village between historic Land Park and charming Curtis Park. This highly desirable single-story home offers 3 bedrooms, 2.5 bathrooms, owned solar, modern luxury, abundant natural light, and effortless indoor-outdoor living.Inviting foyer opens to a spacious floor plan with high ceilings, recessed lighting, and added interior wall insulation for enhanced comfort and sound reduction. Family room flows seamlessly into the kitchen & dining areas; a large slider window opens to covered patio for dining entertaining.Private primary suite thoughtfully separated from additional bedrooms: features abundant natural light, a generous walk-in closet & luxurious bath with dual sinks, Piedrafina countertops, oversized tiled walk-in shower & heated towel racks. Impressive chef’s kitchen features custom cabinetry, abundant storage, walk-in pantry, large granite island with sink and seating, Bosch refrigerator & dishwasher, GE Caf Series gas cooktop/oven & microwave. Formal dining area opens to a private patio with electric retractable awning, extending living space outdoors. Separate laundry room includes washer/dryer, utility sink & storage.Energy-efficient features include central HVAC, 8 owned solar panels, tankless water heater & EV charger. Monitored alarm system for fire & motion detection. Pre wired for front porch cameras.2-car garage features custom built-in storage & epoxy flooring. Beautifully landscaped front & backyard spaces offer covered patios, lush plantings & dedicated garden area.Exceptional location near Land Park and Curtis Park coffee shops, restaurants, recreation, dog walks, and neighborhood amenities. Enjoy modern comfort and convenience surrounded by two of Sacramento’s most beloved established neighborhoods.

Last checked: 1 hour ago
Listing updated: September 25, 2026, 7:20 am
Listed By: Tanya A Curry, Coldwell Banker Realty
Source: MLS Metrolist, MLS#:226105493

Map Location

2269 5th Avenue,95818,Sacramento,Sacramento,CA

Walk Score

All data, photos, visualizations, and information regarding a property, including the property’s compliance with state and local legal requirements and all measurements and calculations of area, have been obtained from various sources, and may include such material that has been generated by use of artificial intelligence. Such information and material have not been and will not be verified for accuracy by the listing broker or the multiple listing service, and are not guaranteed as complete, accurate or reliable. Such information and material should be independently reviewed and verified for accuracy. This information and material are intended for the personal use of consumers and may not be used for any purpose other than to identify prospective properties consumers may be interested in purchasing.

MetroList CA data Last Updated: September 25, 2026, 7:20 am
Data Source: SACM
Metrolist True Source LogoMetroList Services, Inc. Copyright © 2025

