
For Sale
New

2357 Leighton Way, Roseville, CA 95747

$779,000(Negotiable)
561211427_403b3d3c-b39a-41b5-a260-399a892201a7.jpg
561211427_c9c2de6b-ab27-4018-ba38-293876f589a3.jpg
561211427_190e8fbf-d5d9-4487-89ea-2b21511687a5.jpg
561211427_67b6e5ac-b3ac-4f7e-9d38-5e6dd3c0f79e.jpg
561211427_dbfede80-5084-49ca-be5a-65e73ffcca6f.jpg
561211427_0bb9c973-5962-45f1-bd84-0855cc228f15.jpg
561211427_aeb77ff7-ce27-44d9-a0b0-2e9c7787b921.jpg
561211427_8e955c65-593d-49db-a3f5-947618a93a7f.jpg
561211427_a55cdd0f-8623-472f-b2be-6737f5ace686.jpg
561211427_508864d8-5859-43f6-adbc-45623019a849.jpg
561211427_f51c0187-b887-4366-8851-45656598408e.jpg
561211427_30969dd3-00d0-4bdb-ab88-426b3e07bc7f.jpg
561211427_569377e4-9827-4261-b9a4-3b1a149f4603.jpg
561211427_363c8dbb-1607-4823-9c08-2d873bfa3f0c.jpg
561211427_f289a212-ccde-4eeb-8265-d5c67038916e.jpg
561211427_0d3cd671-99b0-462d-9815-628cce649258.jpg
561211427_7b6b0dde-5ce3-4444-9577-5fba0b10c34c.jpg
561211427_a41e0de5-544b-4957-a487-4b61e68887a8.jpg
561211427_52dd5603-2c4a-4ca4-9354-a7841da9e05c.jpg
561211427_80ca99d9-cea0-47bb-8a9a-b5cad6ece845.jpg
561211427_bc50cf2a-969d-45dd-9c32-32ab58b4e27f.jpg
561211427_8154d843-3437-4051-8745-8a23dbde0dea.jpg
561211427_3bbec2f1-82bc-4dba-9065-e4454a8ae2e9.jpg
561211427_eed51dec-ea66-4db7-a2b0-b6d26810cdf5.jpg
561211427_c034065b-a3ca-441d-b7c3-4a267e234ac1.jpg
561211427_3487250c-d9e4-4af1-95a0-4fe7b04368cb.jpg
561211427_91043e83-391b-4c0b-85a9-6c6de08b20b8.jpg
561211427_5081c4df-c93a-4517-a2ac-144750f2f9c0.jpg
561211427_69705ff5-f90d-4e3c-b5ef-01327b52c4e3.jpg
561211427_db3b6a76-b1b7-4dda-99e1-ace048c0dec1.jpg
561211427_a7cdf745-cb3f-4a62-8842-159adb6672ad.jpg
561211427_935e1bca-f137-43be-b76f-24c018ee2599.jpg
561211427_cfcb4363-8a63-401e-b10b-8dceeb8442fb.jpg
561211427_1ae34e2c-cc06-43d9-8fd0-b31d0e0e0321.jpg
561211427_2c675065-7630-4e3f-8179-798d34430df7.jpg
561211427_f031266f-7c85-4d9e-8d6f-6b1d0c599489.jpg
561211427_196d1ad8-85e8-4150-bf57-e81ffe4ed316.jpg
561211427_2d6affd2-0dce-465a-8ad7-d80bd5f2fd87.jpg
561211427_73c58a33-39a3-4fa3-9b92-6f4df2b4c0e5.jpg
561211427_7c8311d2-a510-4dfa-a7e2-e7bac46de6f7.jpg
561211427_110efd60-5fdb-40ae-9544-f6446f8bd243.jpg
561211427_9441dc4f-3193-42c5-9141-a5fcaeda27c8.jpg
561211427_9c8281a5-6abb-4750-902f-c14f81b390c9.jpg
561211427_fdfd637d-e011-4eca-8fe5-e74a68f6dfbd.jpg
561211427_97b367df-827d-42f9-bf5d-d50fdd8835e3.jpg
561211427_de6d6d61-704f-4140-a1d3-46d76021b2f4.jpg
561211427_ce24f463-c288-4b59-b084-b2054e2de34c.jpg
561211427_0390b6a9-bb23-462b-9e19-26ee6e281a67.jpg
561211427_764efe6b-568b-44e3-a6e1-926c2ed1cc7b.jpg
561211427_403b3d3c-b39a-41b5-a260-399a892201a7.jpg
561211427_c9c2de6b-ab27-4018-ba38-293876f589a3.jpg
561211427_190e8fbf-d5d9-4487-89ea-2b21511687a5.jpg
561211427_67b6e5ac-b3ac-4f7e-9d38-5e6dd3c0f79e.jpg
561211427_dbfede80-5084-49ca-be5a-65e73ffcca6f.jpg
561211427_0bb9c973-5962-45f1-bd84-0855cc228f15.jpg
561211427_aeb77ff7-ce27-44d9-a0b0-2e9c7787b921.jpg
561211427_8e955c65-593d-49db-a3f5-947618a93a7f.jpg
561211427_a55cdd0f-8623-472f-b2be-6737f5ace686.jpg
561211427_508864d8-5859-43f6-adbc-45623019a849.jpg
561211427_f51c0187-b887-4366-8851-45656598408e.jpg
561211427_30969dd3-00d0-4bdb-ab88-426b3e07bc7f.jpg
561211427_569377e4-9827-4261-b9a4-3b1a149f4603.jpg
561211427_363c8dbb-1607-4823-9c08-2d873bfa3f0c.jpg
561211427_f289a212-ccde-4eeb-8265-d5c67038916e.jpg
561211427_0d3cd671-99b0-462d-9815-628cce649258.jpg
561211427_7b6b0dde-5ce3-4444-9577-5fba0b10c34c.jpg
561211427_a41e0de5-544b-4957-a487-4b61e68887a8.jpg
561211427_52dd5603-2c4a-4ca4-9354-a7841da9e05c.jpg
561211427_80ca99d9-cea0-47bb-8a9a-b5cad6ece845.jpg
561211427_bc50cf2a-969d-45dd-9c32-32ab58b4e27f.jpg
561211427_8154d843-3437-4051-8745-8a23dbde0dea.jpg
561211427_3bbec2f1-82bc-4dba-9065-e4454a8ae2e9.jpg
561211427_eed51dec-ea66-4db7-a2b0-b6d26810cdf5.jpg
561211427_c034065b-a3ca-441d-b7c3-4a267e234ac1.jpg
561211427_3487250c-d9e4-4af1-95a0-4fe7b04368cb.jpg
561211427_91043e83-391b-4c0b-85a9-6c6de08b20b8.jpg
561211427_5081c4df-c93a-4517-a2ac-144750f2f9c0.jpg
561211427_69705ff5-f90d-4e3c-b5ef-01327b52c4e3.jpg
561211427_db3b6a76-b1b7-4dda-99e1-ace048c0dec1.jpg
561211427_a7cdf745-cb3f-4a62-8842-159adb6672ad.jpg
561211427_935e1bca-f137-43be-b76f-24c018ee2599.jpg
561211427_cfcb4363-8a63-401e-b10b-8dceeb8442fb.jpg
561211427_1ae34e2c-cc06-43d9-8fd0-b31d0e0e0321.jpg
561211427_2c675065-7630-4e3f-8179-798d34430df7.jpg
561211427_f031266f-7c85-4d9e-8d6f-6b1d0c599489.jpg
561211427_196d1ad8-85e8-4150-bf57-e81ffe4ed316.jpg
561211427_2d6affd2-0dce-465a-8ad7-d80bd5f2fd87.jpg
561211427_73c58a33-39a3-4fa3-9b92-6f4df2b4c0e5.jpg
561211427_7c8311d2-a510-4dfa-a7e2-e7bac46de6f7.jpg
561211427_110efd60-5fdb-40ae-9544-f6446f8bd243.jpg
561211427_9441dc4f-3193-42c5-9141-a5fcaeda27c8.jpg
561211427_9c8281a5-6abb-4750-902f-c14f81b390c9.jpg
561211427_fdfd637d-e011-4eca-8fe5-e74a68f6dfbd.jpg
561211427_97b367df-827d-42f9-bf5d-d50fdd8835e3.jpg
561211427_de6d6d61-704f-4140-a1d3-46d76021b2f4.jpg
561211427_ce24f463-c288-4b59-b084-b2054e2de34c.jpg
561211427_0390b6a9-bb23-462b-9e19-26ee6e281a67.jpg
561211427_764efe6b-568b-44e3-a6e1-926c2ed1cc7b.jpg

Overview

ID
3514814
Type
Single Family Residence
Parking
No
Beds
4
Baths
4
Sqft
3014
Build Year
2007
Purpose
For Sale
Lot Size
0.13 acres

About This Listing

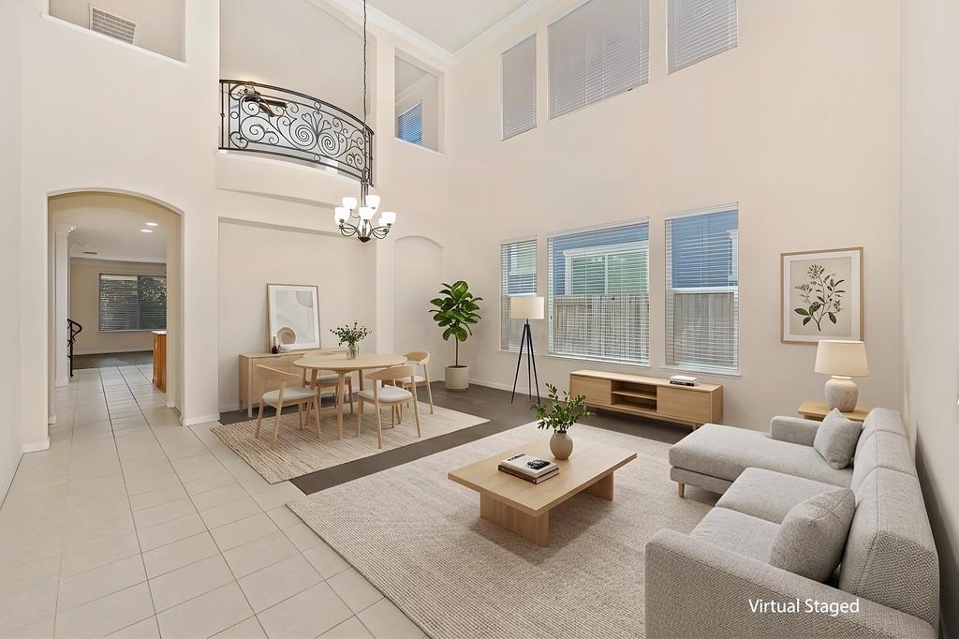
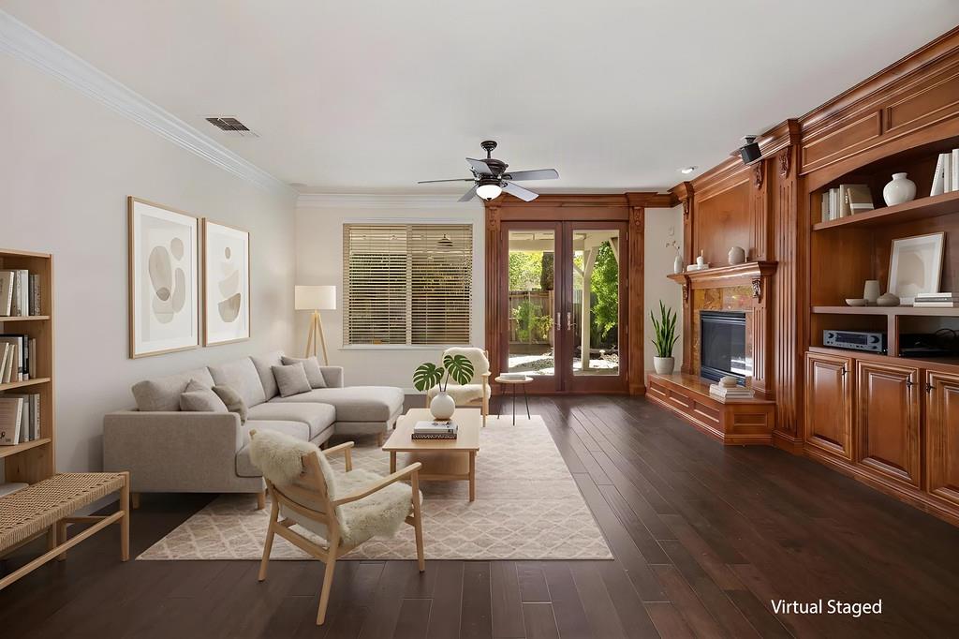
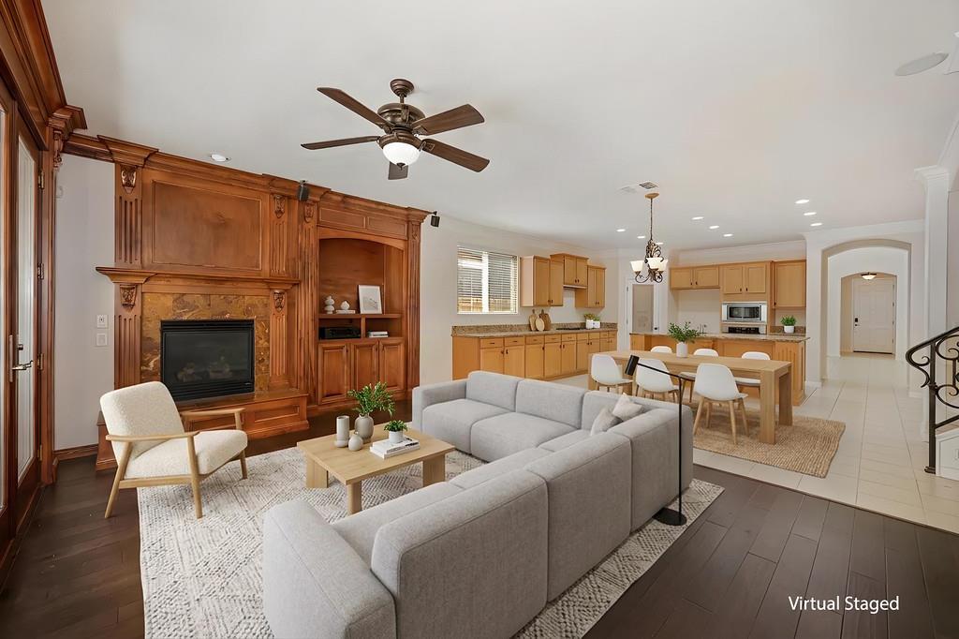
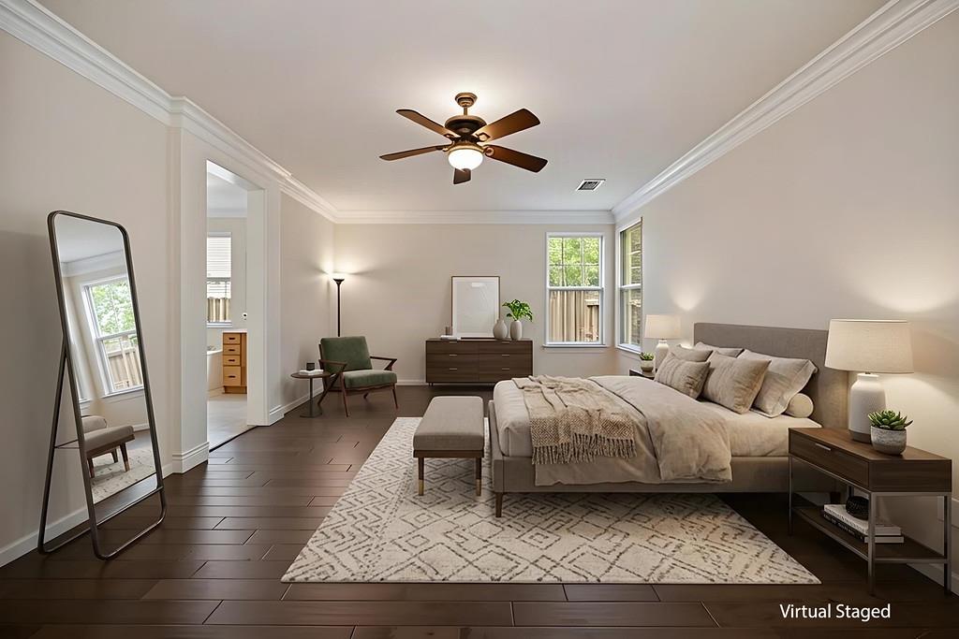
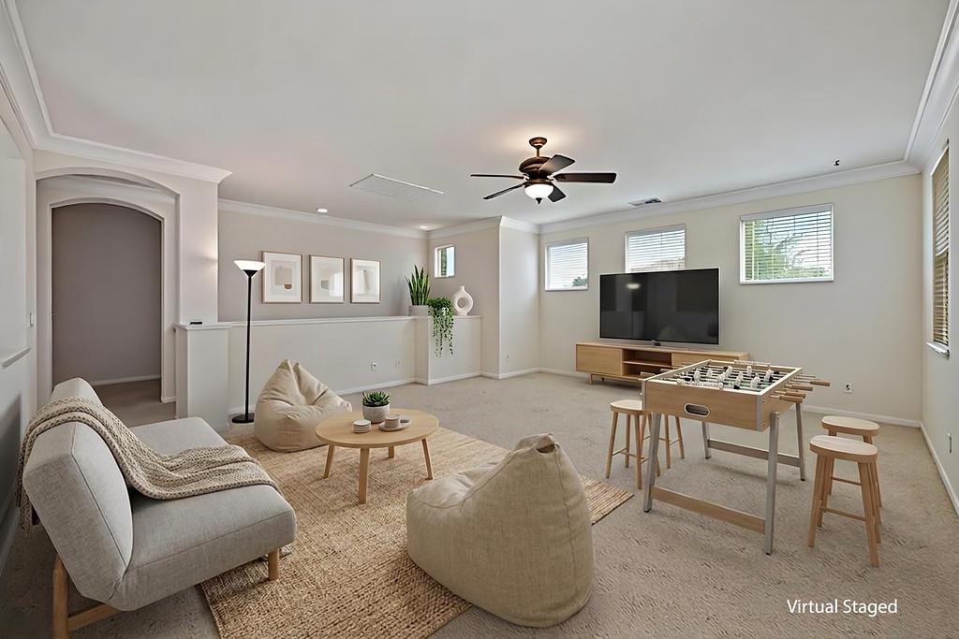
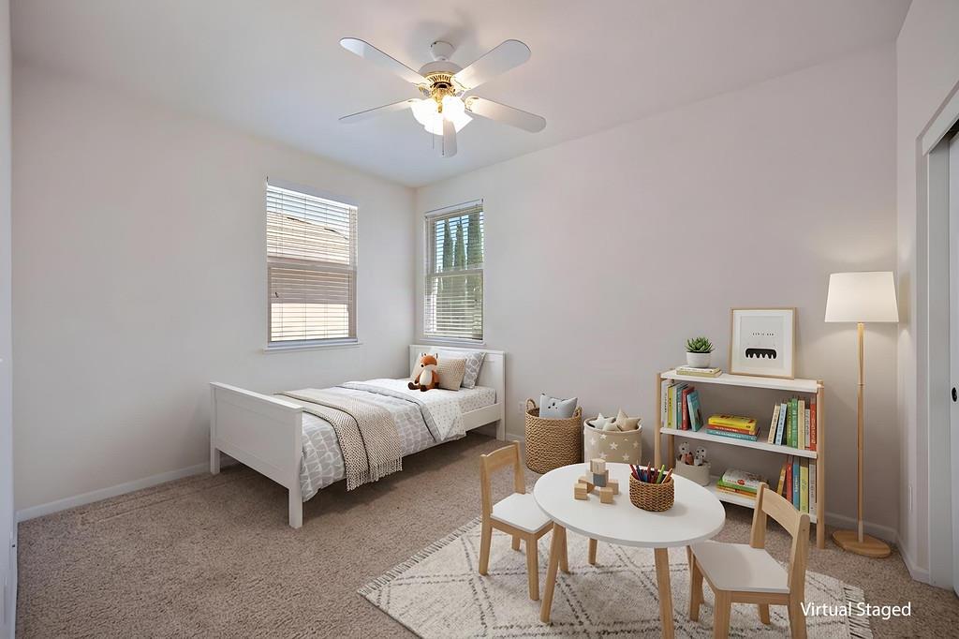
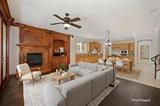
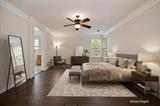
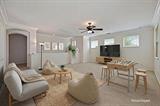
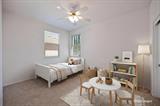
Rare opportunity to own a spacious 4-bedroom, 4-bath home featuring two primary suites and a versatile floor plan! The main level offers the larger primary suite, an additional bedroom and full bath, plus separate living and family rooms and a formal dining room. Upstairs, you’ll find a generous loft, two additional bedrooms and two full bathrooms, providing plenty of space for family, guests, a home office or multigenerational living. Thoughtful upgrades throughout include custom wrought-iron railings, a built-in wood entertainment center, Andersen French doors and crown molding throughout the downstairs. The spacious kitchen features a large center island with sink, abundant cabinet storage and a pantry closet. Outside, enjoy a covered patio spanning the entire back of the homeperfect for relaxing or entertaining. Ideally located just a short walk from Fred Festersen Park and Junction Elementary, this home offers a hard-to-find combination of space, flexibility and a convenient Roseville location.

Last checked: 1 hour ago
Listing updated: August 21, 2026, 1:16 am
Listed By: Josh Blackwood, Realty ONE Group Complete | Jennie L Blackwood, Realty ONE Group Complete
Source: MLS Metrolist, MLS#:226105621

Map Location

2357 Leighton Way,95747,Roseville,Placer,CA

Walk Score

All data, photos, visualizations, and information regarding a property, including the property’s compliance with state and local legal requirements and all measurements and calculations of area, have been obtained from various sources, and may include such material that has been generated by use of artificial intelligence. Such information and material have not been and will not be verified for accuracy by the listing broker or the multiple listing service, and are not guaranteed as complete, accurate or reliable. Such information and material should be independently reviewed and verified for accuracy. This information and material are intended for the personal use of consumers and may not be used for any purpose other than to identify prospective properties consumers may be interested in purchasing.

MetroList CA data Last Updated: August 21, 2026, 1:16 am
Data Source: SACM
Metrolist True Source LogoMetroList Services, Inc. Copyright © 2025

