
For Sale
New

2385 Beckett Drive, El Dorado Hills, CA 95762

$1,099,000(Negotiable)
561238294_da4818ab-393e-43c0-93cd-97ba1a995c6b.jpg
561238294_77aa4509-7900-4e36-b6df-6bd34532fea0.jpg
561238294_5f7afd23-a1a9-4636-9ee0-e90dad0767c1.jpg
561238294_2199117a-4725-46f8-9ac0-7ed1b19b9108.jpg
561238294_ef21ec17-8665-4819-af0c-a356fc979332.jpg
561238294_6597a14d-15bf-4521-bbe1-0e574c032945.jpg
561238294_33f64663-e64d-4a0e-820b-72b1e7bf34dd.jpg
561238294_e9748cf2-6752-43b7-9d0b-e9ca2a095f53.jpg
561238294_967c86a5-52d2-4db6-9821-043a9d838665.jpg
561238294_2150bb95-d56e-4f79-b799-7cb7fe42b853.jpg
561238294_c3096d12-eb3f-44cf-b131-585e5adbc603.jpg
561238294_6482be68-e940-40e3-bd35-ff09d81a095b.jpg
561238294_226ae77e-5ba3-4e9f-acb4-a72e6cbe0897.jpg
561238294_df188c92-1729-441d-b742-f11cca1f8d49.jpg
561238294_80a6bbf2-5e87-4e93-a67f-e057fc99994f.jpg
561238294_e975e782-e449-4944-a789-dedc652183f5.jpg
561238294_ab147689-c8e7-4d91-9d36-aed16b56d7e4.jpg
561238294_90cd5bd1-f9f8-4486-9081-44e8e6531334.jpg
561238294_edd19aaf-8d6d-453f-88ab-f16fdce30d21.jpg
561238294_af56b84f-4bda-4274-a793-3de3d3f1137b.jpg
561238294_2e18353c-ec3a-49f9-a384-9a63f56fff60.jpg
561238294_b54f034c-e4eb-486e-aa89-9b8810729e97.jpg
561238294_85c82380-4d04-451f-95af-2ef262c8e03c.jpg
561238294_2850986e-b1e8-4ab0-aa8e-bebc35c25de5.jpg
561238294_c3068f57-c332-4fc7-92ac-df610057448d.jpg
561238294_a14cc6ac-d34d-4ae0-aad4-cbd8e1da17a0.jpg
561238294_56001c41-c5fa-43b4-af8d-fa241c6d3140.jpg
561238294_84440893-71cc-4ce7-9ddd-19d0e3b082d2.jpg
561238294_71bdffa6-4979-4374-87d1-9534a459639b.jpg
561238294_70ff1f05-2dbd-4b40-b3d2-a95b596ebbd1.jpg
561238294_3d0e26cc-0183-4c36-a01b-0edb1f1baf71.jpg
561238294_9f3ba063-65cf-44d0-a801-1527bbd71c80.jpg
561238294_7c2dcb52-57c5-48a2-b85e-a76bed6ff9c5.jpg
561238294_e0ef61d6-5098-432f-868d-ffd4f62f9597.jpg
561238294_af067a08-0cca-41d9-90bb-fe9696435d49.jpg
561238294_3f58acfa-de9d-464d-a22a-e1141c33e873.jpg
561238294_c265b549-3900-47f8-ae37-a8bdafe84a8e.jpg
561238294_5f3f2e41-d689-4246-a094-25605eb63f20.jpg
561238294_a1a35542-5c54-4f3c-9afb-90b0bc40e4cd.jpg
561238294_c4340cc7-e32e-42bb-a18e-0ba5ef7ef63d.jpg
561238294_4c7a709a-1d78-4eab-b8b2-75f9d8365cc4.jpg
561238294_934f8d7d-74fc-4fa4-b77e-01b7457d31bb.jpg
561238294_520778fe-ca54-4b71-91e8-744ecd6beb50.jpg
561238294_0caf6c09-07de-47f9-ba4f-1bad0159ea25.jpg
561238294_4b95aa78-80dd-4e93-ac63-88c92c1a3008.jpg
561238294_0ee56f6c-386c-4bcb-bdc7-d6e0a91e04fa.jpg
561238294_4c057b10-4767-4d29-ae63-0062adcaabb5.jpg
561238294_4f3cbfd2-a9b0-4efe-b9bf-fc799b0c9b55.jpg
561238294_07385b9f-a15e-4753-a01d-cd71967d7ede.jpg
561238294_67d6913a-49c4-4de2-a832-74b205cf506c.jpg
561238294_8df38bb7-b061-4d0d-8f71-fbc098f420cd.jpg
561238294_3b2d5abe-e508-45c4-9d21-30dda81bb0c7.jpg
561238294_731d67ae-f183-448b-bb7c-fe9dca05108b.jpg
561238294_5f81c270-1d66-40c1-83d0-dde72992f0e8.jpg
561238294_9b31fb0a-c2a9-4c5d-b379-96b5b679d2f1.jpg
561238294_da4818ab-393e-43c0-93cd-97ba1a995c6b.jpg
561238294_77aa4509-7900-4e36-b6df-6bd34532fea0.jpg
561238294_5f7afd23-a1a9-4636-9ee0-e90dad0767c1.jpg
561238294_2199117a-4725-46f8-9ac0-7ed1b19b9108.jpg
561238294_ef21ec17-8665-4819-af0c-a356fc979332.jpg
561238294_6597a14d-15bf-4521-bbe1-0e574c032945.jpg
561238294_33f64663-e64d-4a0e-820b-72b1e7bf34dd.jpg
561238294_e9748cf2-6752-43b7-9d0b-e9ca2a095f53.jpg
561238294_967c86a5-52d2-4db6-9821-043a9d838665.jpg
561238294_2150bb95-d56e-4f79-b799-7cb7fe42b853.jpg
561238294_c3096d12-eb3f-44cf-b131-585e5adbc603.jpg
561238294_6482be68-e940-40e3-bd35-ff09d81a095b.jpg
561238294_226ae77e-5ba3-4e9f-acb4-a72e6cbe0897.jpg
561238294_df188c92-1729-441d-b742-f11cca1f8d49.jpg
561238294_80a6bbf2-5e87-4e93-a67f-e057fc99994f.jpg
561238294_e975e782-e449-4944-a789-dedc652183f5.jpg
561238294_ab147689-c8e7-4d91-9d36-aed16b56d7e4.jpg
561238294_90cd5bd1-f9f8-4486-9081-44e8e6531334.jpg
561238294_edd19aaf-8d6d-453f-88ab-f16fdce30d21.jpg
561238294_af56b84f-4bda-4274-a793-3de3d3f1137b.jpg
561238294_2e18353c-ec3a-49f9-a384-9a63f56fff60.jpg
561238294_b54f034c-e4eb-486e-aa89-9b8810729e97.jpg
561238294_85c82380-4d04-451f-95af-2ef262c8e03c.jpg
561238294_2850986e-b1e8-4ab0-aa8e-bebc35c25de5.jpg
561238294_c3068f57-c332-4fc7-92ac-df610057448d.jpg
561238294_a14cc6ac-d34d-4ae0-aad4-cbd8e1da17a0.jpg
561238294_56001c41-c5fa-43b4-af8d-fa241c6d3140.jpg
561238294_84440893-71cc-4ce7-9ddd-19d0e3b082d2.jpg
561238294_71bdffa6-4979-4374-87d1-9534a459639b.jpg
561238294_70ff1f05-2dbd-4b40-b3d2-a95b596ebbd1.jpg
561238294_3d0e26cc-0183-4c36-a01b-0edb1f1baf71.jpg
561238294_9f3ba063-65cf-44d0-a801-1527bbd71c80.jpg
561238294_7c2dcb52-57c5-48a2-b85e-a76bed6ff9c5.jpg
561238294_e0ef61d6-5098-432f-868d-ffd4f62f9597.jpg
561238294_af067a08-0cca-41d9-90bb-fe9696435d49.jpg
561238294_3f58acfa-de9d-464d-a22a-e1141c33e873.jpg
561238294_c265b549-3900-47f8-ae37-a8bdafe84a8e.jpg
561238294_5f3f2e41-d689-4246-a094-25605eb63f20.jpg
561238294_a1a35542-5c54-4f3c-9afb-90b0bc40e4cd.jpg
561238294_c4340cc7-e32e-42bb-a18e-0ba5ef7ef63d.jpg
561238294_4c7a709a-1d78-4eab-b8b2-75f9d8365cc4.jpg
561238294_934f8d7d-74fc-4fa4-b77e-01b7457d31bb.jpg
561238294_520778fe-ca54-4b71-91e8-744ecd6beb50.jpg
561238294_0caf6c09-07de-47f9-ba4f-1bad0159ea25.jpg
561238294_4b95aa78-80dd-4e93-ac63-88c92c1a3008.jpg
561238294_0ee56f6c-386c-4bcb-bdc7-d6e0a91e04fa.jpg
561238294_4c057b10-4767-4d29-ae63-0062adcaabb5.jpg
561238294_4f3cbfd2-a9b0-4efe-b9bf-fc799b0c9b55.jpg
561238294_07385b9f-a15e-4753-a01d-cd71967d7ede.jpg
561238294_67d6913a-49c4-4de2-a832-74b205cf506c.jpg
561238294_8df38bb7-b061-4d0d-8f71-fbc098f420cd.jpg
561238294_3b2d5abe-e508-45c4-9d21-30dda81bb0c7.jpg
561238294_731d67ae-f183-448b-bb7c-fe9dca05108b.jpg
561238294_5f81c270-1d66-40c1-83d0-dde72992f0e8.jpg
561238294_9b31fb0a-c2a9-4c5d-b379-96b5b679d2f1.jpg

Overview

ID
3521386
Type
Single Family Residence
Parking
No
Beds
4
Baths
4
Sqft
3688
Build Year
2007
Purpose
For Sale
Lot Size
0.19 acres
HOA
$283/mo

About This Listing

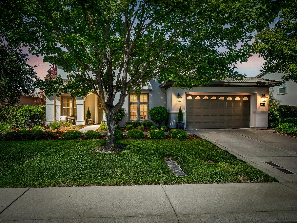
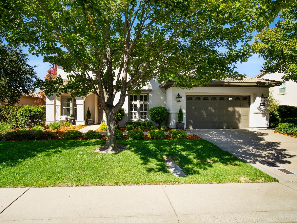
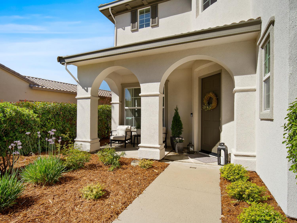
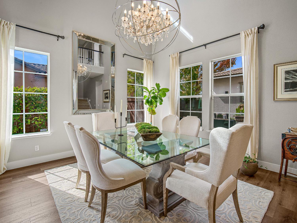
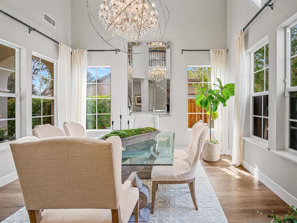
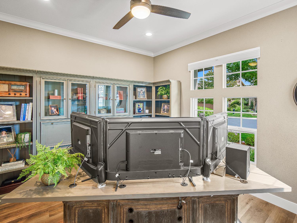
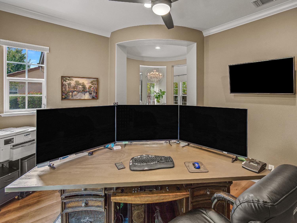
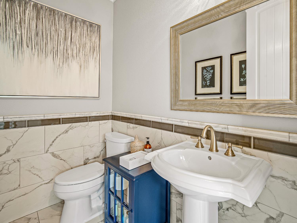
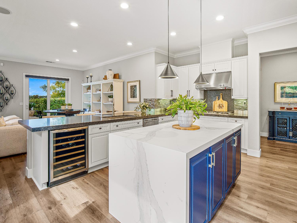
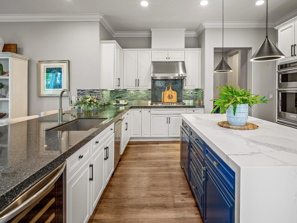
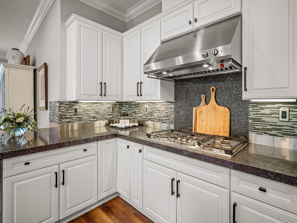
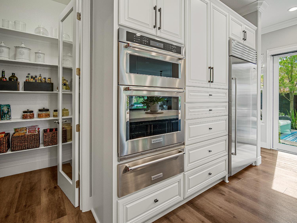
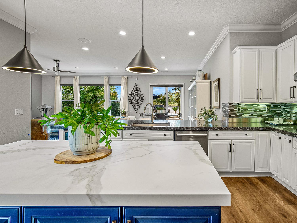
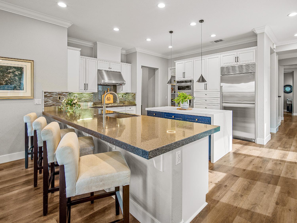
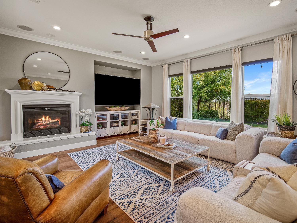
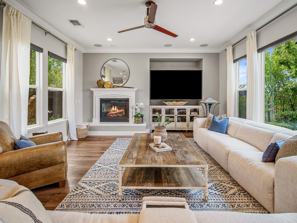
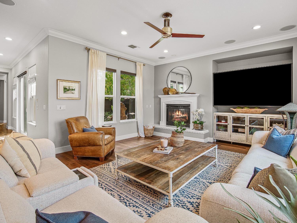
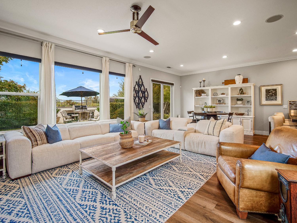
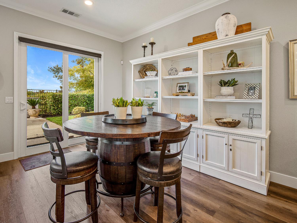
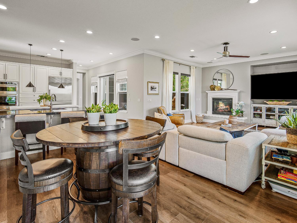
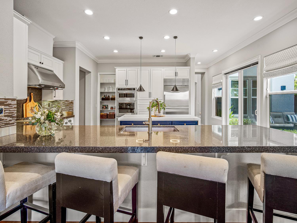
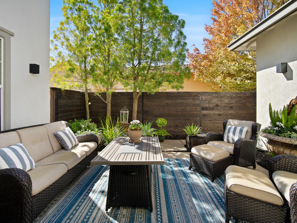
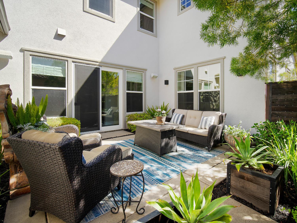
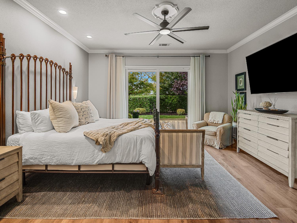
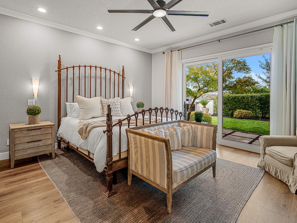
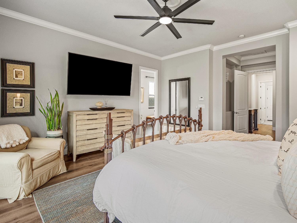
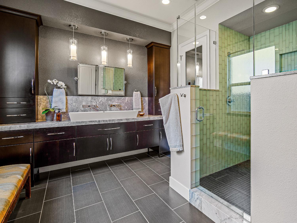
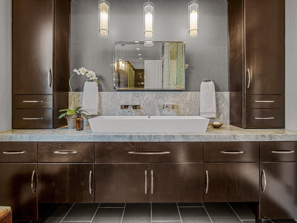
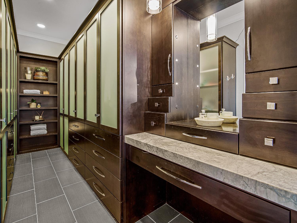
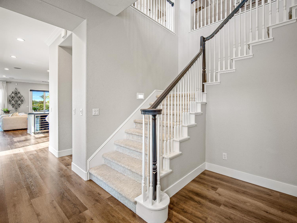
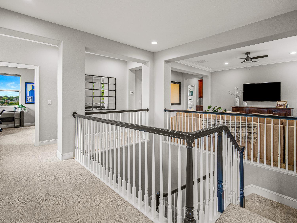
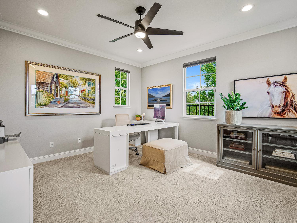
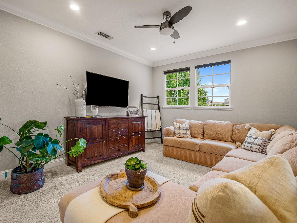
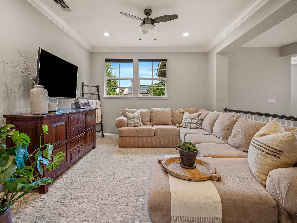
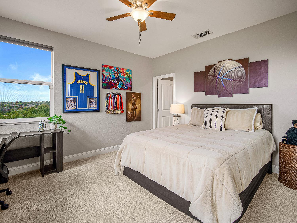
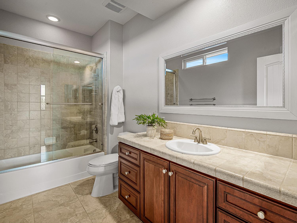
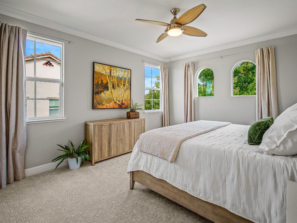
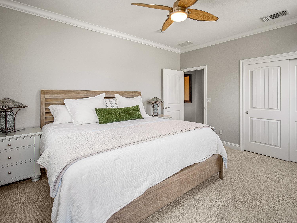
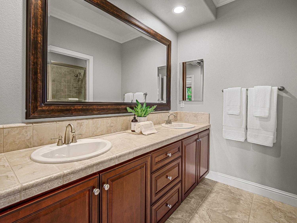
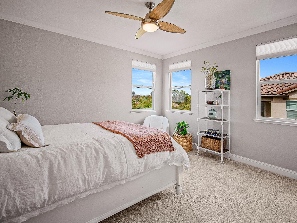
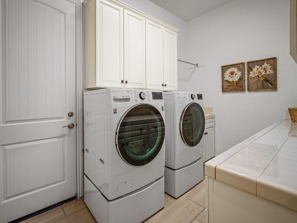
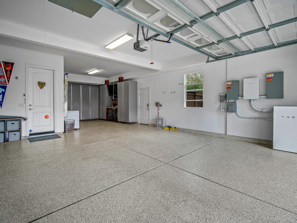
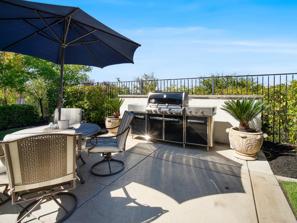
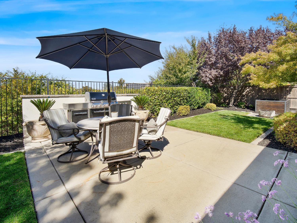
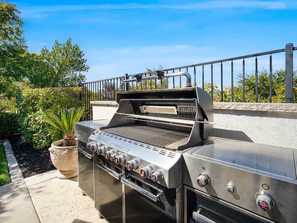
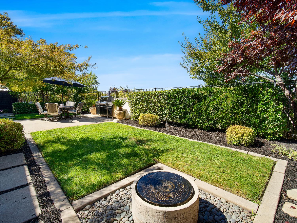
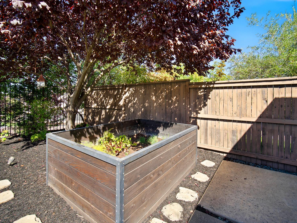
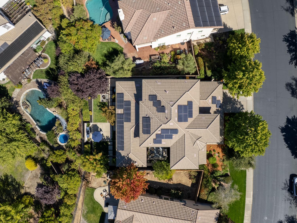
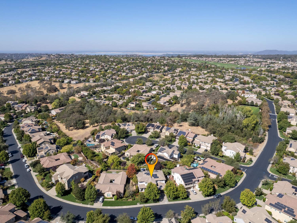
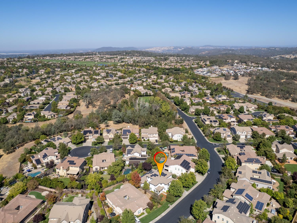
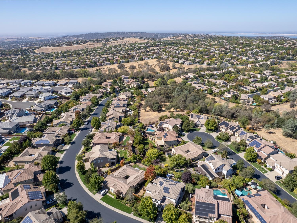
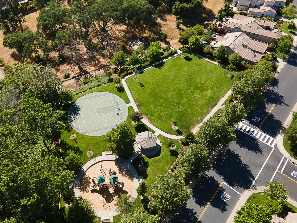
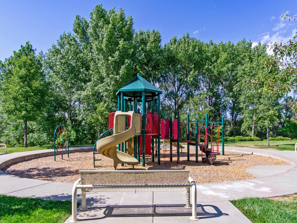
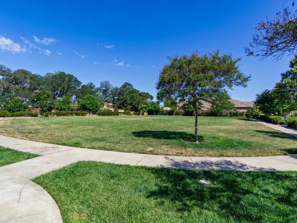
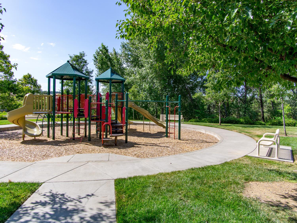
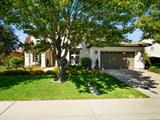
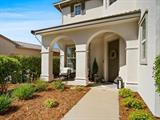
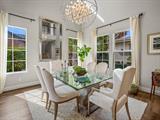
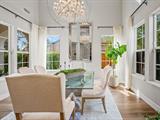
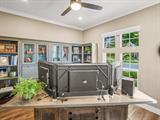
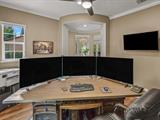
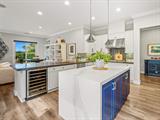
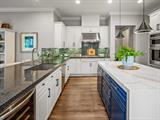
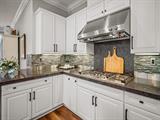
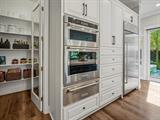
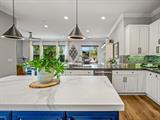
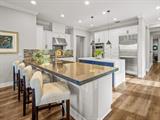
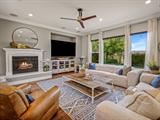
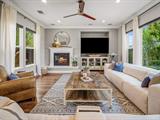
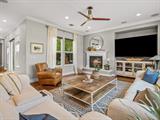
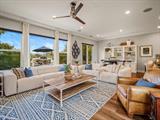
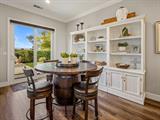
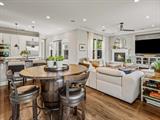
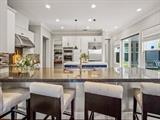
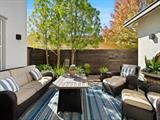
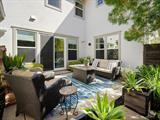
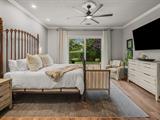
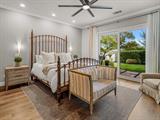
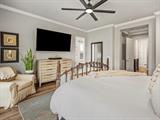
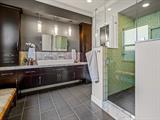
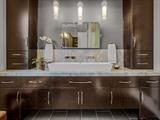
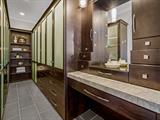
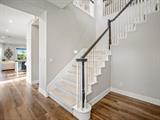
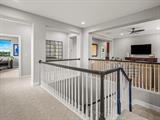
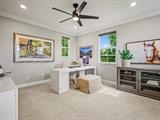
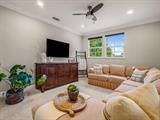
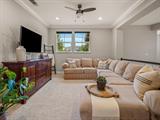
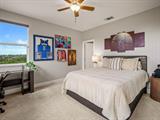
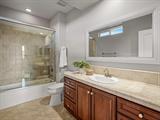
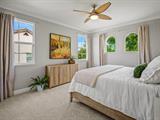
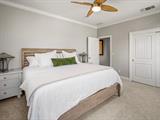
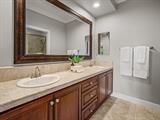
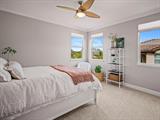
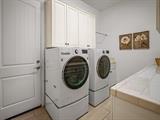
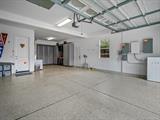
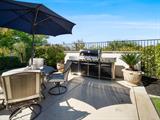
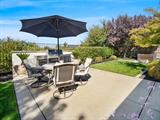
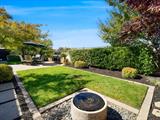
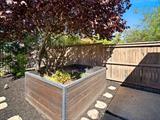
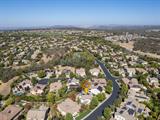
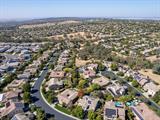
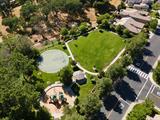
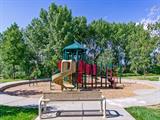
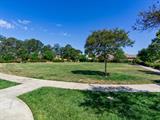
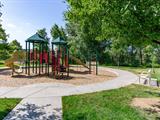
Welcome to 2385 Beckett Drive, a beautifully updated home in the gated Serrano community of El Dorado Hills. Offering 3,688 square feet, four bedrooms, three-and-a-half baths, and two flexible spaces ideal for home offices, this home is generous in scale yet warm and inviting from the moment you walk in. At the heart of the home is the remodeled kitchen, featuring custom cabinetry, granite countertops, a striking matte porcelain waterfall island, professional-style appliances, a built-in refrigerator, wine refrigerator, and spacious walk-in pantry. Open to the main living spaces, the kitchen also connects directly to a private courtyard, creating a seamless indoor-outdoor flow and an intimate setting for morning coffee, alfresco dining, or an evening with friends. The main-level primary suite offers privacy and ease, with a beautifully updated bath and spacious dressing room. Upstairs, additional bedrooms and baths, a loft, and versatile living spaces offer plenty of room for family and guests, home offices, hobbies, or quiet retreats. The backyard offers a peaceful setting to relax and unwind, with mature landscaping, raised garden beds, a welcoming patio, and beautiful sunset views. Additional improvements include owned SunPower solar, three Tesla Powerwalls, a QuietCool whole-house fan, and solar shades. The three-car garage features commercial-grade epoxy-coated floors and an abundance of built-in cabinetry, providing exceptional storage and organization. Ideally located near highly regarded schools, neighborhood parks, Bass Lake shopping, El Dorado Hills Town Center, and Highway 50, this home combines thoughtful design, everyday comfort, and the best of El Dorado Hills living.

Last checked: 1 hour ago
Listing updated: October 15, 2026, 9:51 pm
Listed By: Kelly B Doucet, eXp Realty of California Inc.
Source: MLS Metrolist, MLS#:226123477

Map Location

2385 Beckett Drive,95762,El Dorado Hills,El Dorado,CA

Walk Score

All data, photos, visualizations, and information regarding a property, including the property’s compliance with state and local legal requirements and all measurements and calculations of area, have been obtained from various sources, and may include such material that has been generated by use of artificial intelligence. Such information and material have not been and will not be verified for accuracy by the listing broker or the multiple listing service, and are not guaranteed as complete, accurate or reliable. Such information and material should be independently reviewed and verified for accuracy. This information and material are intended for the personal use of consumers and may not be used for any purpose other than to identify prospective properties consumers may be interested in purchasing.

MetroList CA data Last Updated: October 15, 2026, 9:51 pm
Data Source: SACM
Metrolist True Source LogoMetroList Services, Inc. Copyright © 2025

