
For Sale
New

2401 Woodlake Cir , Lodi, CA 95242

$789,000(Negotiable)
561230843_d8592497-30a0-492d-b10d-7c289381d0b5.jpg
561230843_27579615-7a12-4f19-afb5-648f62a6c9d4.jpg
561230843_08f30436-dafc-4cad-84ff-2958186a56af.jpg
561230843_07172a76-1222-4157-8f91-62c95e1e4513.jpg
561230843_99441038-e1bf-4b60-89e9-a8ebb0cd3529.jpg
561230843_cc04bfc0-5f56-497a-bc97-e749b0fa800c.jpg
561230843_7485befa-c64b-49e6-967e-42af1f3ec105.jpg
561230843_4617f50f-f171-4610-a4df-d308bad45836.jpg
561230843_9b1d71db-ed79-40c9-b930-8177939f0e26.jpg
561230843_8fc34b1f-de81-4364-a2f2-516e79ace0c0.jpg
561230843_6f2da684-4849-405d-9558-f26a21f4b808.jpg
561230843_ee0c8ea6-8182-4bf8-b079-38c46ad02957.jpg
561230843_d90d2db7-697f-46b7-b165-c6db38cbd296.jpg
561230843_92b56bc2-0745-4719-9e27-46017403de23.jpg
561230843_714599b6-4a7f-4331-bdf0-175e65bbaa31.jpg
561230843_7343265a-1d6e-4a38-841d-b9fdcfaee480.jpg
561230843_4a2cd5f0-f278-48bf-81de-dfa315bbafac.jpg
561230843_3351fda2-17c0-4469-a765-98cac2322092.jpg
561230843_e05a5274-14d5-4428-be7a-cf45a7729d41.jpg
561230843_7ce6e1c2-8896-4f8b-90c4-3ce79e17541b.jpg
561230843_ffbbca5a-40f1-4803-acac-aeacd2c4a10d.jpg
561230843_38590c0a-15f0-40d7-a253-eb989876abf9.jpg
561230843_3bf9f9ad-7fde-47f6-9a4b-43955fdc79a5.jpg
561230843_c9d8a06a-7c7c-4105-a521-db98d438d3c8.jpg
561230843_b3268cf6-4a57-4691-8cd0-f1ec795f5d2f.jpg
561230843_5d3b8052-c565-4790-bb63-b2f2d8995865.jpg
561230843_1617d375-fcff-4e66-a8bd-18b43e6343a7.jpg
561230843_81bb37eb-32b1-4f68-9e49-63547e348d4f.jpg
561230843_383f19e5-d2fd-4923-be67-bf1146f7ad72.jpg
561230843_33646412-8343-4ab4-bac0-2650a83e8f23.jpg
561230843_4ba5e1ae-4001-45f2-b4bc-c6738cb72733.jpg
561230843_bebc1b70-de47-47a2-8e52-236dd75b27a0.jpg
561230843_8a3eb3f9-fcea-4869-a84b-1d736e533eaa.jpg
561230843_2570cd14-f05e-4578-9809-f8c2c61228b6.jpg
561230843_ee0dd863-2fbb-4948-a5d3-71c6a158deba.jpg
561230843_454b8039-15ad-487f-84c9-8afc5412d991.jpg
561230843_23d5ef52-3bf9-4031-bfe9-740d31124695.jpg
561230843_528f63a8-f17f-4d93-8dd0-dd998cc9c544.jpg
561230843_74d0be3a-4205-424e-b7ec-0af7b8937b13.jpg
561230843_9f50df8c-e8cb-4f10-9b2c-ab32fd5cd275.jpg
561230843_19ba6338-ebd5-4ed6-a39d-8beb30990b33.jpg
561230843_2c13c6d0-587d-4afa-a8e8-68f3e9ce636c.jpg
561230843_a217d9ce-3231-40d5-a794-27a91179e941.jpg
561230843_cd33297e-6eb4-4ef0-be26-2234968f4e1d.jpg
561230843_a66147a9-cf18-492d-9eee-470f42009e88.jpg
561230843_0f16af9b-f860-426b-a5fe-b921670c1085.jpg
561230843_291025f8-5787-48c7-bc57-24b163c2a7e3.jpg
561230843_9f0cf70f-2050-4f62-9cbb-20681ed5dca3.jpg
561230843_e53a60ab-e963-4011-946b-f291b6bac5ef.jpg
561230843_5c7c5a0a-0570-4ee6-be3f-00cb83c2f64d.jpg
561230843_f6d9d466-7deb-4c5e-bf3d-711d380a78e6.jpg
561230843_50c0e465-5421-40bb-a5b1-698fbdebc441.jpg
561230843_7ae0eb54-19cc-47a3-bf13-c6bc36bf1ed9.jpg
561230843_864ca7a1-6d81-4092-a0c0-4a2fcbeffcda.jpg
561230843_d3e63fd5-cd8f-49c7-8fd1-508a037e5e9a.jpg
561230843_d8592497-30a0-492d-b10d-7c289381d0b5.jpg
561230843_27579615-7a12-4f19-afb5-648f62a6c9d4.jpg
561230843_08f30436-dafc-4cad-84ff-2958186a56af.jpg
561230843_07172a76-1222-4157-8f91-62c95e1e4513.jpg
561230843_99441038-e1bf-4b60-89e9-a8ebb0cd3529.jpg
561230843_cc04bfc0-5f56-497a-bc97-e749b0fa800c.jpg
561230843_7485befa-c64b-49e6-967e-42af1f3ec105.jpg
561230843_4617f50f-f171-4610-a4df-d308bad45836.jpg
561230843_9b1d71db-ed79-40c9-b930-8177939f0e26.jpg
561230843_8fc34b1f-de81-4364-a2f2-516e79ace0c0.jpg
561230843_6f2da684-4849-405d-9558-f26a21f4b808.jpg
561230843_ee0c8ea6-8182-4bf8-b079-38c46ad02957.jpg
561230843_d90d2db7-697f-46b7-b165-c6db38cbd296.jpg
561230843_92b56bc2-0745-4719-9e27-46017403de23.jpg
561230843_714599b6-4a7f-4331-bdf0-175e65bbaa31.jpg
561230843_7343265a-1d6e-4a38-841d-b9fdcfaee480.jpg
561230843_4a2cd5f0-f278-48bf-81de-dfa315bbafac.jpg
561230843_3351fda2-17c0-4469-a765-98cac2322092.jpg
561230843_e05a5274-14d5-4428-be7a-cf45a7729d41.jpg
561230843_7ce6e1c2-8896-4f8b-90c4-3ce79e17541b.jpg
561230843_ffbbca5a-40f1-4803-acac-aeacd2c4a10d.jpg
561230843_38590c0a-15f0-40d7-a253-eb989876abf9.jpg
561230843_3bf9f9ad-7fde-47f6-9a4b-43955fdc79a5.jpg
561230843_c9d8a06a-7c7c-4105-a521-db98d438d3c8.jpg
561230843_b3268cf6-4a57-4691-8cd0-f1ec795f5d2f.jpg
561230843_5d3b8052-c565-4790-bb63-b2f2d8995865.jpg
561230843_1617d375-fcff-4e66-a8bd-18b43e6343a7.jpg
561230843_81bb37eb-32b1-4f68-9e49-63547e348d4f.jpg
561230843_383f19e5-d2fd-4923-be67-bf1146f7ad72.jpg
561230843_33646412-8343-4ab4-bac0-2650a83e8f23.jpg
561230843_4ba5e1ae-4001-45f2-b4bc-c6738cb72733.jpg
561230843_bebc1b70-de47-47a2-8e52-236dd75b27a0.jpg
561230843_8a3eb3f9-fcea-4869-a84b-1d736e533eaa.jpg
561230843_2570cd14-f05e-4578-9809-f8c2c61228b6.jpg
561230843_ee0dd863-2fbb-4948-a5d3-71c6a158deba.jpg
561230843_454b8039-15ad-487f-84c9-8afc5412d991.jpg
561230843_23d5ef52-3bf9-4031-bfe9-740d31124695.jpg
561230843_528f63a8-f17f-4d93-8dd0-dd998cc9c544.jpg
561230843_74d0be3a-4205-424e-b7ec-0af7b8937b13.jpg
561230843_9f50df8c-e8cb-4f10-9b2c-ab32fd5cd275.jpg
561230843_19ba6338-ebd5-4ed6-a39d-8beb30990b33.jpg
561230843_2c13c6d0-587d-4afa-a8e8-68f3e9ce636c.jpg
561230843_a217d9ce-3231-40d5-a794-27a91179e941.jpg
561230843_cd33297e-6eb4-4ef0-be26-2234968f4e1d.jpg
561230843_a66147a9-cf18-492d-9eee-470f42009e88.jpg
561230843_0f16af9b-f860-426b-a5fe-b921670c1085.jpg
561230843_291025f8-5787-48c7-bc57-24b163c2a7e3.jpg
561230843_9f0cf70f-2050-4f62-9cbb-20681ed5dca3.jpg
561230843_e53a60ab-e963-4011-946b-f291b6bac5ef.jpg
561230843_5c7c5a0a-0570-4ee6-be3f-00cb83c2f64d.jpg
561230843_f6d9d466-7deb-4c5e-bf3d-711d380a78e6.jpg
561230843_50c0e465-5421-40bb-a5b1-698fbdebc441.jpg
561230843_7ae0eb54-19cc-47a3-bf13-c6bc36bf1ed9.jpg
561230843_864ca7a1-6d81-4092-a0c0-4a2fcbeffcda.jpg
561230843_d3e63fd5-cd8f-49c7-8fd1-508a037e5e9a.jpg

Overview

ID
3519568
Type
Single Family Residence
Parking
No
Beds
4
Baths
2
Sqft
3059
Build Year
1986
Purpose
For Sale
Lot Size
0.19 acres
HOA
$51/mo

About This Listing

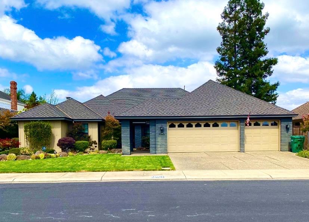
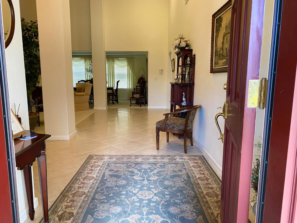
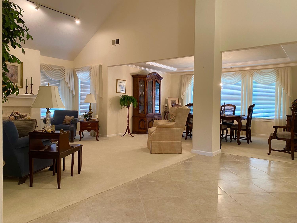
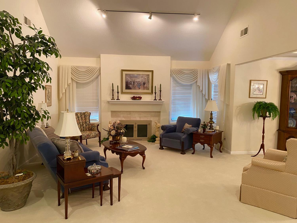
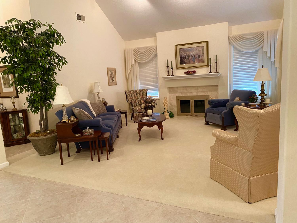
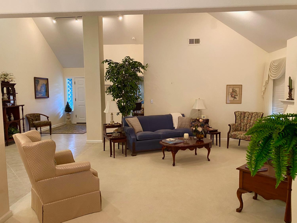
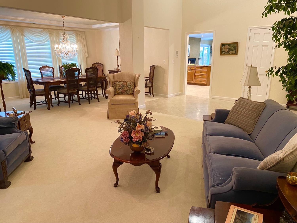
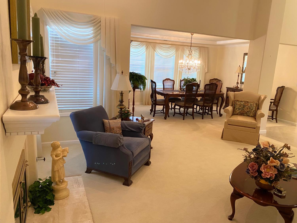
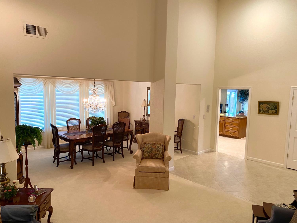
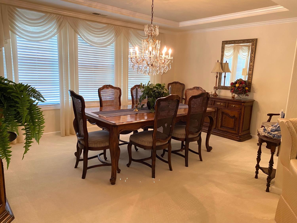
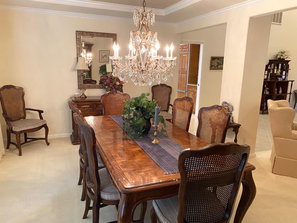
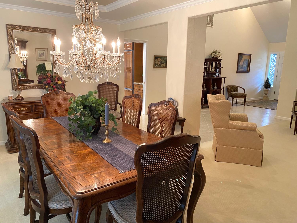
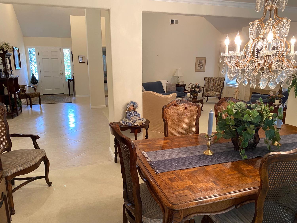
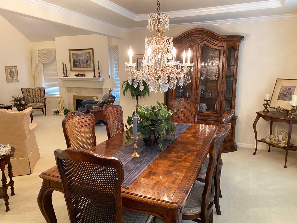
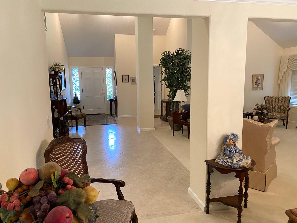
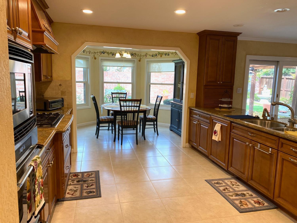
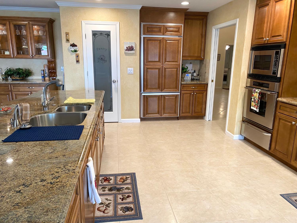
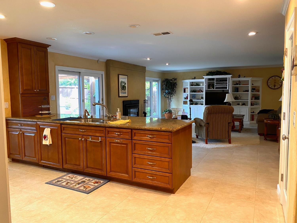
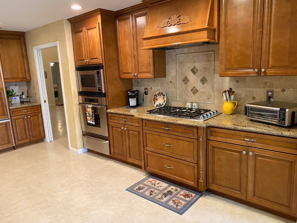
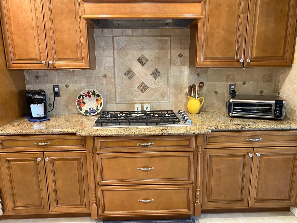
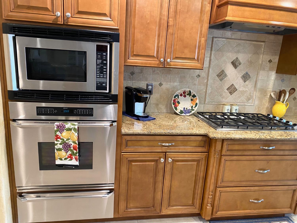
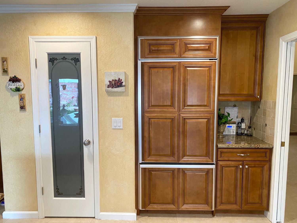
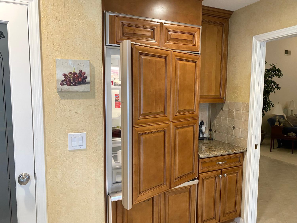
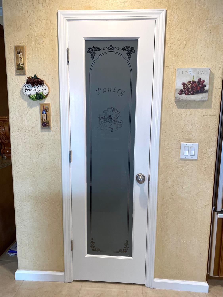
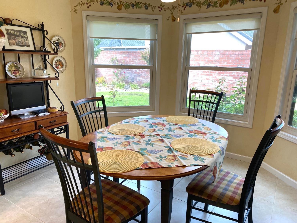
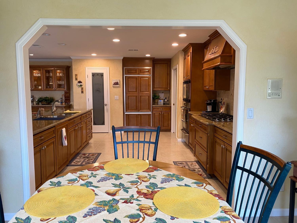
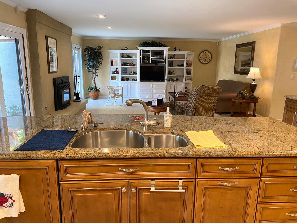
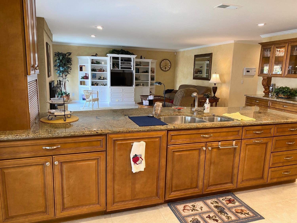
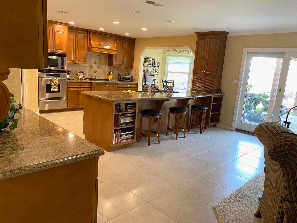
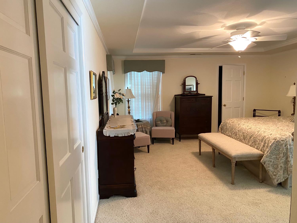
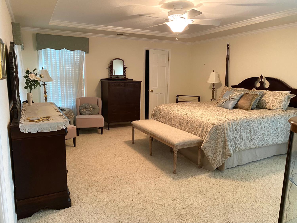
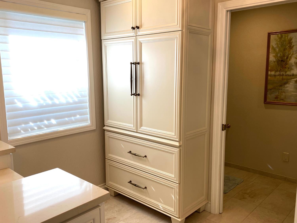
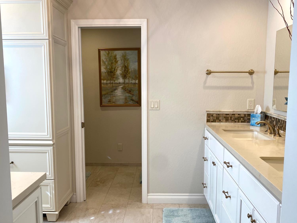
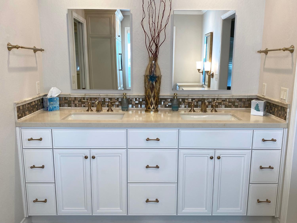
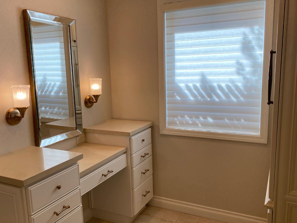
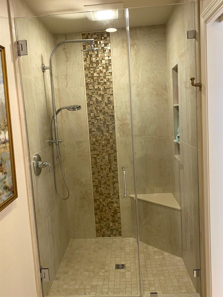
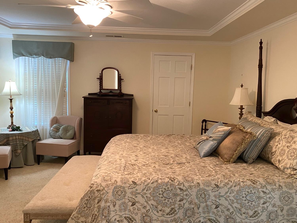
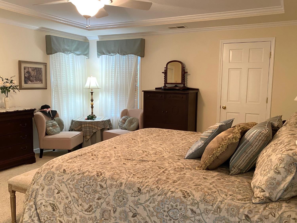
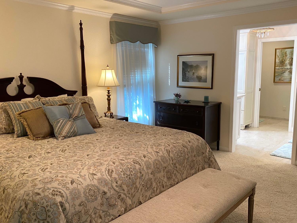
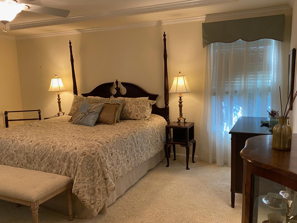
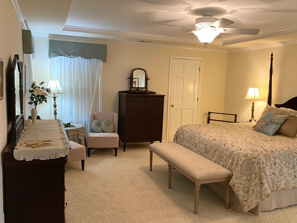
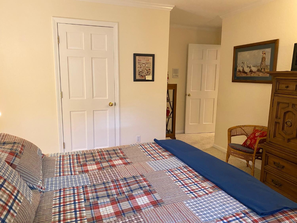
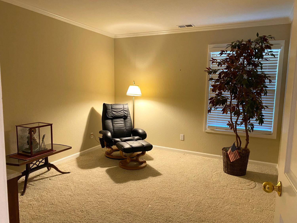
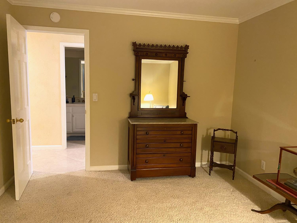
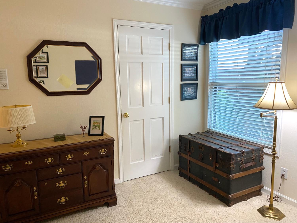
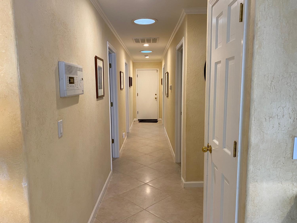
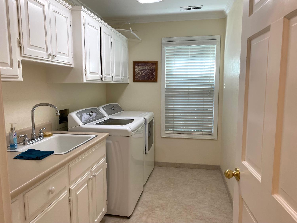
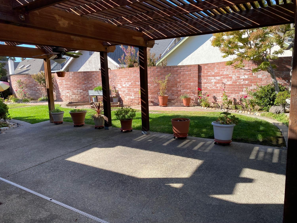
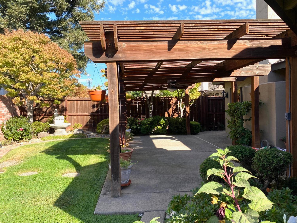
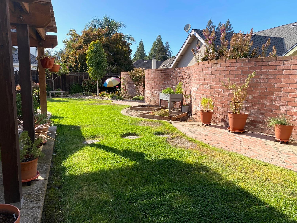
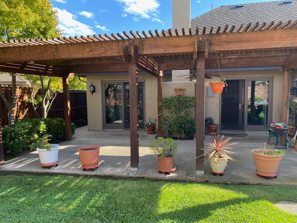
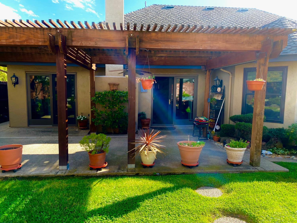
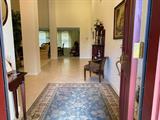
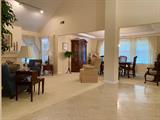
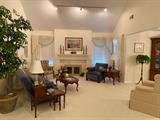
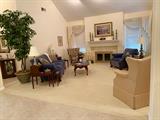
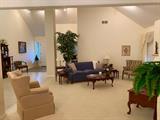
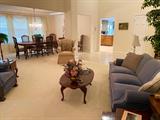
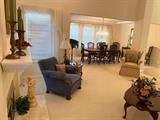
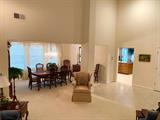
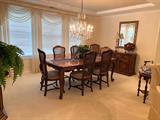
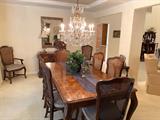
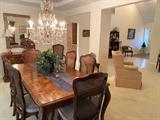
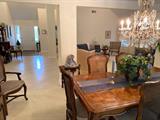
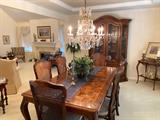
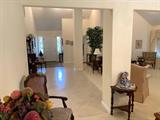
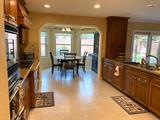
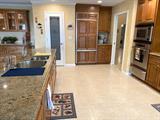
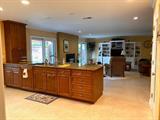
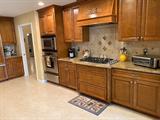
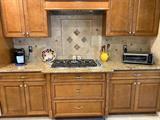
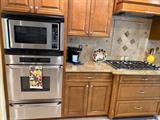
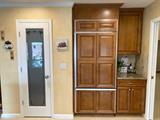
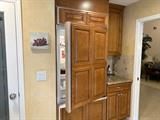
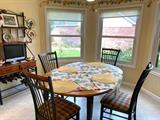
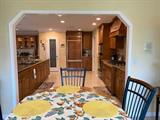
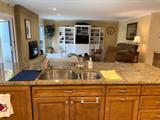
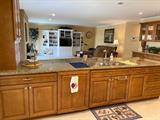
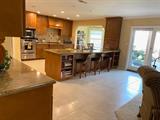
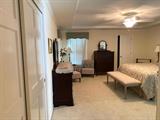
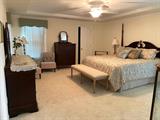
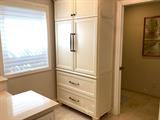
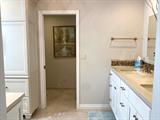
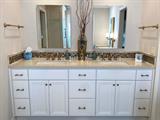
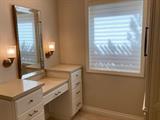
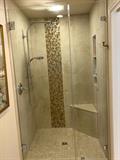
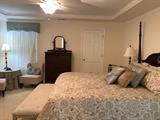
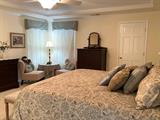
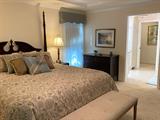
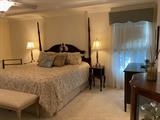
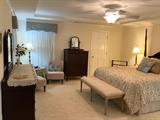
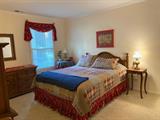
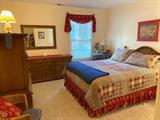
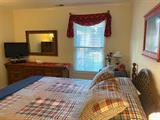
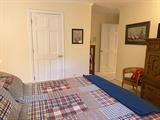
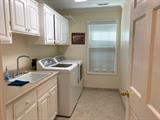
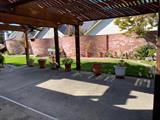
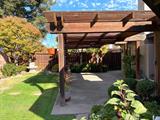
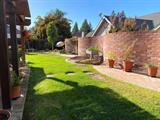
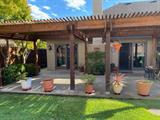
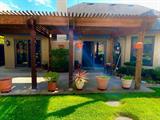
Welcome to this elegant 4 bedroom, 2 bathroom 3,000 + sq ft home with a 3 car garage. Step into the sundrenched entry foyer that sets a tone of timeless elegance. Featuring soaring vaulted ceiling and majestic architectural columns, this impressive space creates a fluid open-concept flow into the home’s formal entertaining areas. To one side, a formal living room anchors the space with a warm fireplace, while the adjacent formal dining room boasts an elegant tray ceiling and chandelier. Bathed in natural light from large windows with custom window treatment, this versatile entryway provide a stunning first impression and effortless connectivity throughout the main level. At the heart of the home is a spacious kitchen anchored by a massive granite-topped central island equipped with a built-in sink, high-end appliances, and extensive storage drawers. The classic warm wood cabinetry offers abundant storage, complemented by a dedicated built-in pantry area. Tucked into a bright architectural alcove, the dining area features large bay windows that floods the space with natural light. The kitchen transitions effortlessly into a cozy family room centered around a warm gas fireplace. large sliding glass doors open directly to the outdoor patio, blending indoor and outdoor living. The entire area is tied together with large-format neutral tile flooring, a soothing warm color palette, and extensive recessed ceiling lighting that keeps the entire space feeling bright, airy and interconnected. The master suite allows you to escape to your own private sanctuary in this beautifully appointed bedroom. The sprawling bedroom boasts an elegant tray ceiling with crown molding, plush carpeting and sunlit corner sitting nook perfect for morning coffee. A massive walk-in closet keeps organization effortless. Transition seamlessly into the lovely primary bathroom where luxury awaits with an expansive double-sink vanity, custom mosaic tile accents, and premium stone-look flooring. The ultimate highlight is a separate custom-designed makeup vanity with dedicated lighting and counter space. The bright and highly functional laundry room offers exceptional utility blending abundant storage space with a clean, modern aesthetic. This utility room Features a deep built-in laundry tub with a premium high-arc gooseneck faucet, perfect for soaking delicate items or quick cleanups. Don’t miss the opportunity to own this featured home in one of Lodi’s premier neighborhoods!

Last checked: 1 hour ago
Listing updated: September 30, 2026, 12:49 pm
Listed By: Ron D Rose, Advance 1 Professional Real Estate
Source: MLS Metrolist, MLS#:226121482

Map Location

2401 Woodlake Cir ,95242,Lodi,San Joaquin,CA

Walk Score

All data, photos, visualizations, and information regarding a property, including the property’s compliance with state and local legal requirements and all measurements and calculations of area, have been obtained from various sources, and may include such material that has been generated by use of artificial intelligence. Such information and material have not been and will not be verified for accuracy by the listing broker or the multiple listing service, and are not guaranteed as complete, accurate or reliable. Such information and material should be independently reviewed and verified for accuracy. This information and material are intended for the personal use of consumers and may not be used for any purpose other than to identify prospective properties consumers may be interested in purchasing.

MetroList CA data Last Updated: September 30, 2026, 12:49 pm
Data Source: SACM
Metrolist True Source LogoMetroList Services, Inc. Copyright © 2025

