
For Sale
New

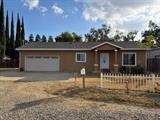
2444 Tuscan Road, Yuba City, CA 95991

$420,000(Negotiable)
561238170_df0693be-2f61-4bff-afe3-32ff71d6b5dc.jpg
561238170_1b2a796f-5b8a-473e-89fb-c1a0769d6b44.jpg
561238170_64a7a8d0-183e-47cf-b458-b7a16193c114.jpg
561238170_bb0af8ae-21d7-41c4-a586-2205a3524bc9.jpg
561238170_8d571d01-26f7-439e-83eb-655c5763b235.jpg
561238170_0ed1a0b3-d23a-41be-b486-81e278c4ee59.jpg
561238170_4b0adc45-c55d-4cd3-a2e2-68126fb9aa68.jpg
561238170_025a2ab8-fbd8-48a4-a290-cdefb84cbb16.jpg
561238170_12d90d0d-37a4-42c2-98f0-933a3f88d887.jpg
561238170_71115ba3-e311-46b6-b535-24fe14d282d5.jpg
561238170_7ffc798a-08a2-4fad-b98c-2e2e58780c5e.jpg
561238170_ef001b08-cc26-4b33-9489-c8b51691cf33.jpg
561238170_7a830e20-77c5-4989-b811-d553bf2c3464.jpg
561238170_cd388686-3c17-4cb0-8e87-de39b05258cb.jpg
561238170_0aba9763-6838-429e-8c3a-7af3a09dbcc9.jpg
561238170_a029af12-7768-4be6-8df3-1c58aabefd64.jpg
561238170_58372da8-2079-44a8-aaf5-d3ce3dbd4c60.jpg
561238170_d585323f-6ef2-480d-b846-95e1f5ed6812.jpg
561238170_6e9a5f78-a068-4e08-8463-232f3c669c2b.jpg
561238170_dbf977b9-6104-413e-9d7d-b1a686d740fe.jpg
561238170_df732bc8-e03f-46ea-b190-9d56212defde.jpg
561238170_cedc0aa9-f66f-4f84-b382-e1d80c18ae27.jpg
561238170_0ce34bc6-df25-46ee-b937-a7bb95e93b34.jpg
561238170_87455019-f1b3-4793-9478-7c223d3286b8.jpg
561238170_edf53f6e-ee60-4113-8603-54b86549f192.jpg
561238170_1c7af957-bd97-4fe4-a09d-ff536572dcef.jpg
561238170_693d1b0b-6bdf-4131-942b-24aa3544ff65.jpg
561238170_0fa0042a-a588-4592-b291-48425367e791.jpg
561238170_109212c8-2635-4f78-9672-8a25a1e492b7.jpg
561238170_350ca323-5fcb-4558-b13c-cefb0391dec8.jpg
561238170_3d294dc0-3b94-48e4-95bd-cfad92e71410.jpg
561238170_c0525137-c465-4c37-9cd5-45bb85afddfe.jpg
561238170_94464df5-18b5-4714-b003-d316676a048e.jpg
561238170_809ec63b-1536-43ea-9d4d-d9e50cc8c2d7.jpg
561238170_e9ada076-3236-4486-a331-9d65010880da.jpg
561238170_62ba64bc-2a96-4ed3-a399-2d5d48b58fbb.jpg
561238170_df4185f9-16d1-4735-b80d-142c871d2e11.jpg
561238170_c809411d-d709-457b-8d95-2435f5f1a024.jpg
561238170_3459a8bd-8208-4fcd-82dc-bae1153cbb64.jpg
561238170_92188bc3-424c-4b8f-ba7e-76a1bff3bc2e.jpg
561238170_62892018-0179-4b3f-b79a-40f1dfc232e4.jpg
561238170_b1909749-b92a-4dc2-ab7d-744cb7bbcb0d.jpg
561238170_b59ac10f-90ba-47f2-9070-a9c6b05ce166.jpg
561238170_25ffcda0-57b2-4c2a-bc13-12c960acdd9f.jpg
561238170_1a4c1f0f-4f7a-4db3-95ad-6ec367cf305f.jpg
561238170_ddb72a8e-256a-4bce-b78e-441a71b65687.jpg
561238170_8482c855-d8ed-4b85-8086-2204f6560004.jpg
561238170_6e6fc1d7-5e7b-4149-acfd-1a9da4a731fa.jpg
561238170_df0693be-2f61-4bff-afe3-32ff71d6b5dc.jpg
561238170_1b2a796f-5b8a-473e-89fb-c1a0769d6b44.jpg
561238170_64a7a8d0-183e-47cf-b458-b7a16193c114.jpg
561238170_bb0af8ae-21d7-41c4-a586-2205a3524bc9.jpg
561238170_8d571d01-26f7-439e-83eb-655c5763b235.jpg
561238170_0ed1a0b3-d23a-41be-b486-81e278c4ee59.jpg
561238170_4b0adc45-c55d-4cd3-a2e2-68126fb9aa68.jpg
561238170_025a2ab8-fbd8-48a4-a290-cdefb84cbb16.jpg
561238170_12d90d0d-37a4-42c2-98f0-933a3f88d887.jpg
561238170_71115ba3-e311-46b6-b535-24fe14d282d5.jpg
561238170_7ffc798a-08a2-4fad-b98c-2e2e58780c5e.jpg
561238170_ef001b08-cc26-4b33-9489-c8b51691cf33.jpg
561238170_7a830e20-77c5-4989-b811-d553bf2c3464.jpg
561238170_cd388686-3c17-4cb0-8e87-de39b05258cb.jpg
561238170_0aba9763-6838-429e-8c3a-7af3a09dbcc9.jpg
561238170_a029af12-7768-4be6-8df3-1c58aabefd64.jpg
561238170_58372da8-2079-44a8-aaf5-d3ce3dbd4c60.jpg
561238170_d585323f-6ef2-480d-b846-95e1f5ed6812.jpg
561238170_6e9a5f78-a068-4e08-8463-232f3c669c2b.jpg
561238170_dbf977b9-6104-413e-9d7d-b1a686d740fe.jpg
561238170_df732bc8-e03f-46ea-b190-9d56212defde.jpg
561238170_cedc0aa9-f66f-4f84-b382-e1d80c18ae27.jpg
561238170_0ce34bc6-df25-46ee-b937-a7bb95e93b34.jpg
561238170_87455019-f1b3-4793-9478-7c223d3286b8.jpg
561238170_edf53f6e-ee60-4113-8603-54b86549f192.jpg
561238170_1c7af957-bd97-4fe4-a09d-ff536572dcef.jpg
561238170_693d1b0b-6bdf-4131-942b-24aa3544ff65.jpg
561238170_0fa0042a-a588-4592-b291-48425367e791.jpg
561238170_109212c8-2635-4f78-9672-8a25a1e492b7.jpg
561238170_350ca323-5fcb-4558-b13c-cefb0391dec8.jpg
561238170_3d294dc0-3b94-48e4-95bd-cfad92e71410.jpg
561238170_c0525137-c465-4c37-9cd5-45bb85afddfe.jpg
561238170_94464df5-18b5-4714-b003-d316676a048e.jpg
561238170_809ec63b-1536-43ea-9d4d-d9e50cc8c2d7.jpg
561238170_e9ada076-3236-4486-a331-9d65010880da.jpg
561238170_62ba64bc-2a96-4ed3-a399-2d5d48b58fbb.jpg
561238170_df4185f9-16d1-4735-b80d-142c871d2e11.jpg
561238170_c809411d-d709-457b-8d95-2435f5f1a024.jpg
561238170_3459a8bd-8208-4fcd-82dc-bae1153cbb64.jpg
561238170_92188bc3-424c-4b8f-ba7e-76a1bff3bc2e.jpg
561238170_62892018-0179-4b3f-b79a-40f1dfc232e4.jpg
561238170_b1909749-b92a-4dc2-ab7d-744cb7bbcb0d.jpg
561238170_b59ac10f-90ba-47f2-9070-a9c6b05ce166.jpg
561238170_25ffcda0-57b2-4c2a-bc13-12c960acdd9f.jpg
561238170_1a4c1f0f-4f7a-4db3-95ad-6ec367cf305f.jpg
561238170_ddb72a8e-256a-4bce-b78e-441a71b65687.jpg
561238170_8482c855-d8ed-4b85-8086-2204f6560004.jpg
561238170_6e6fc1d7-5e7b-4149-acfd-1a9da4a731fa.jpg

Overview

ID
3523575
Type
Single Family Residence
Parking
No
Beds
3
Baths
2
Sqft
1442
Build Year
2019
Purpose
For Sale
Lot Size
0.38 acres

About This Listing

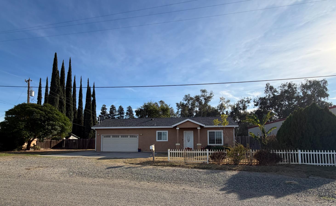
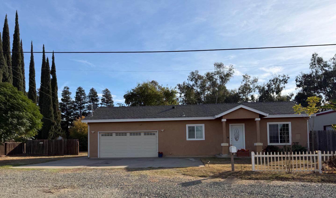
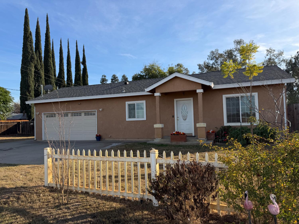
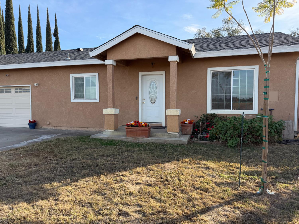
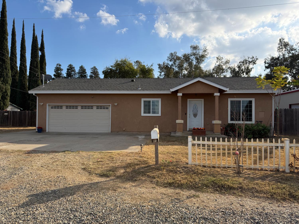
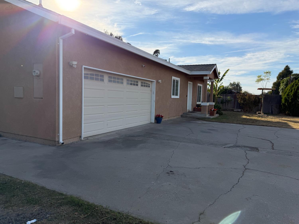
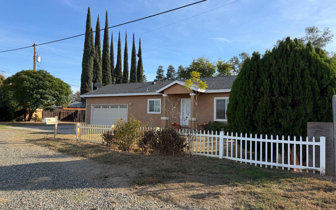
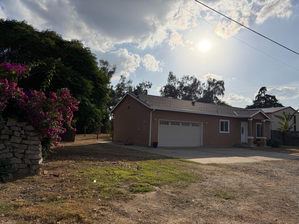
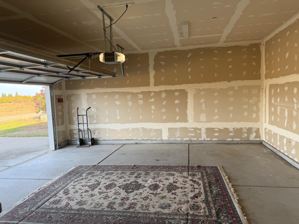
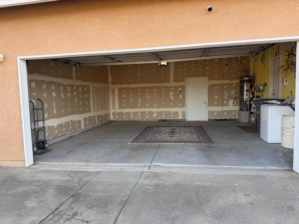
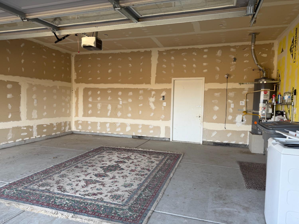
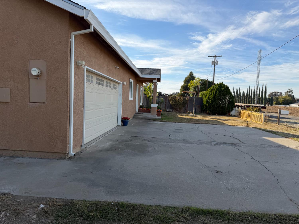
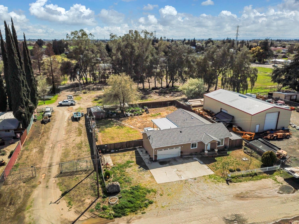
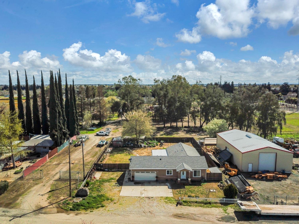
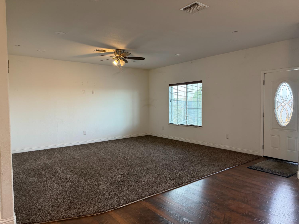
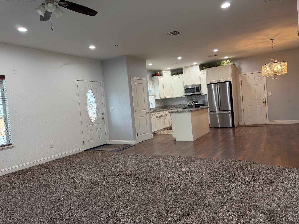
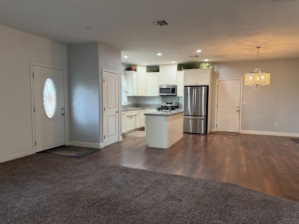
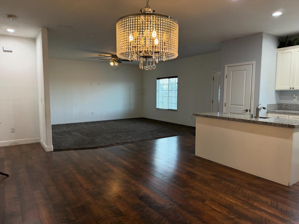
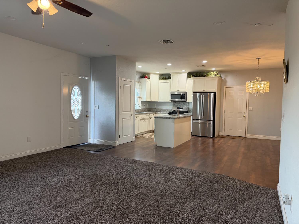
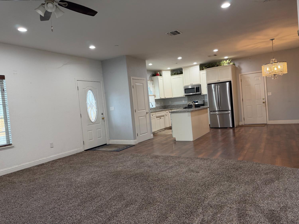
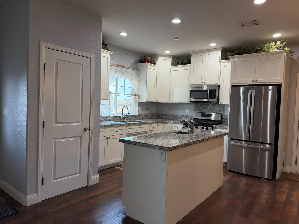
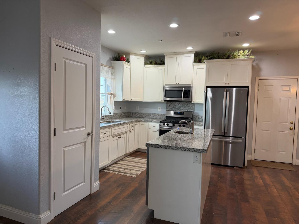
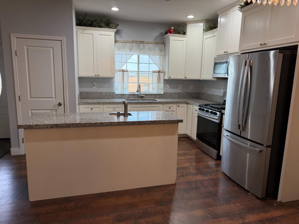
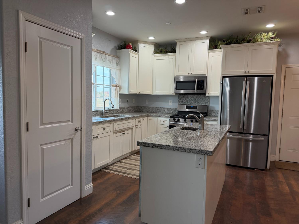
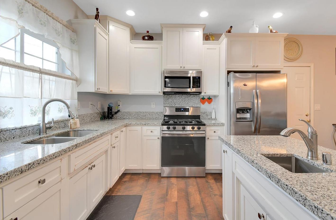
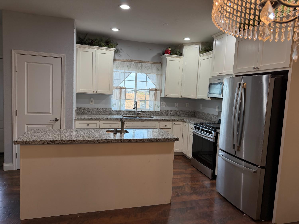
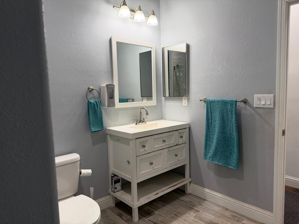
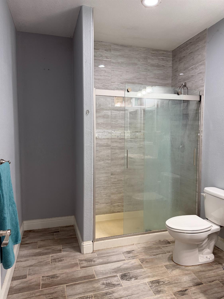
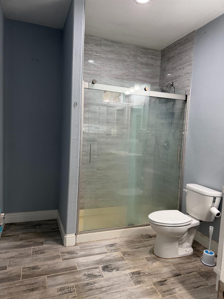
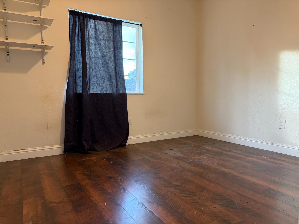
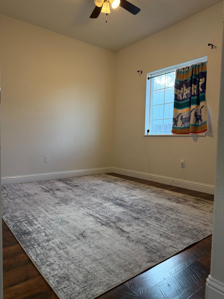
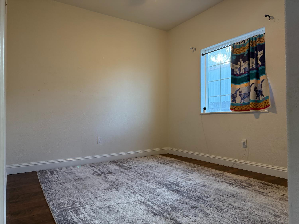
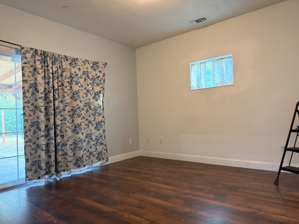
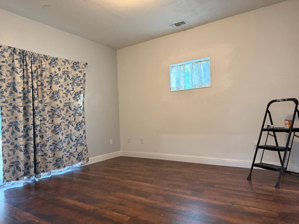
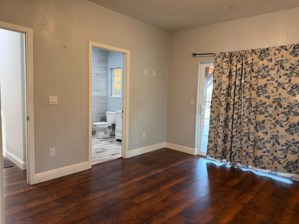
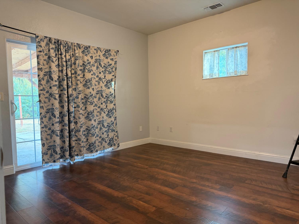
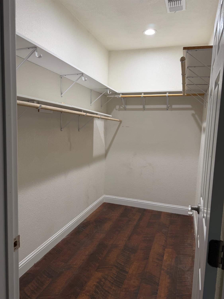
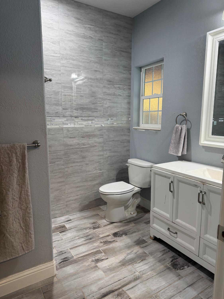
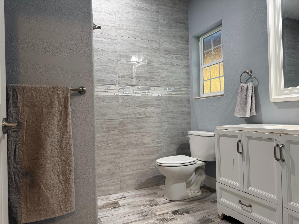
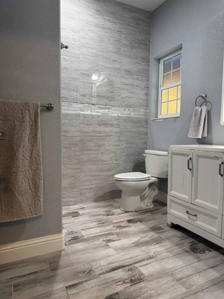
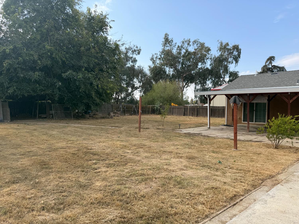
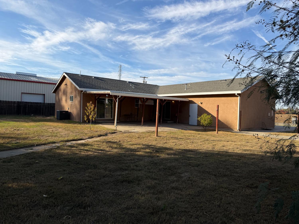
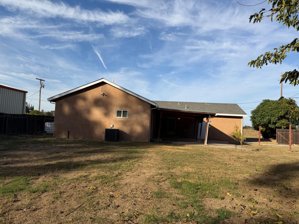
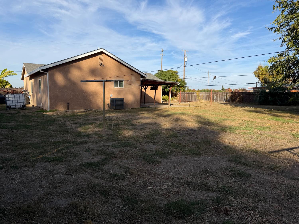
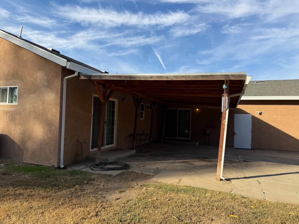
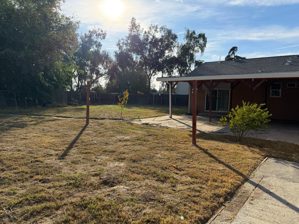
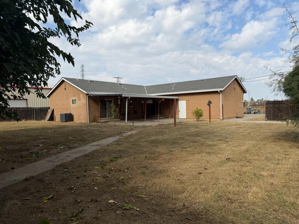
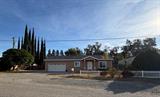
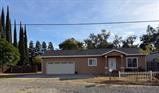
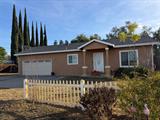
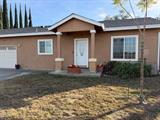
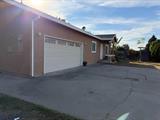
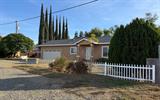
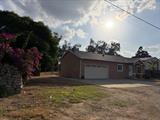
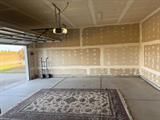
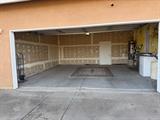
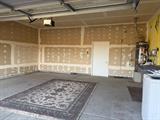
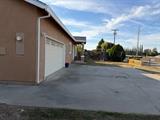
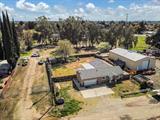
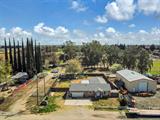
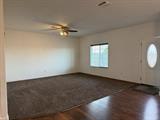
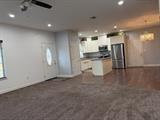
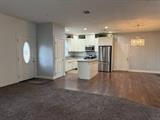
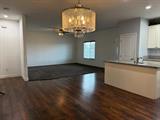
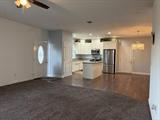
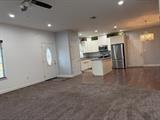
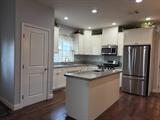
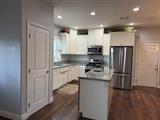
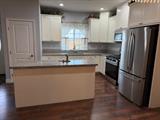
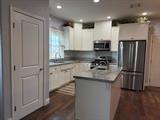
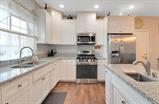
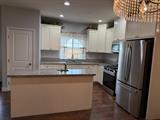
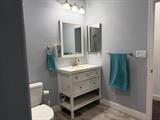
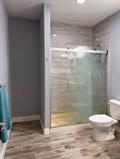
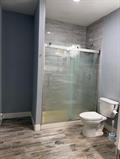
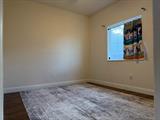
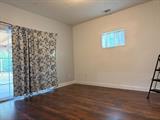
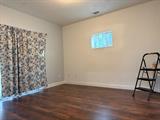
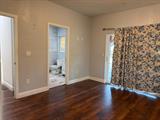
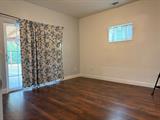
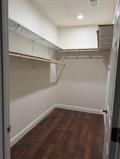
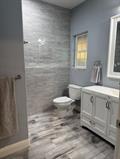
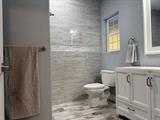
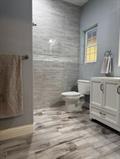
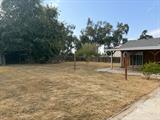
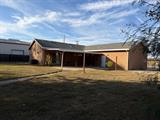
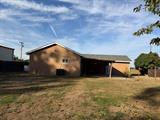
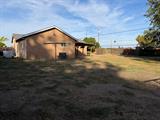
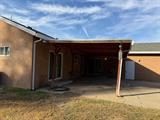
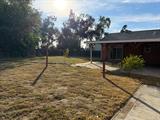
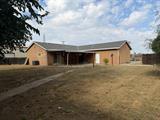
Welcome to 2444 Tuscan Rd in Yuba City, CA. This residential ranch-style home spans 1,442 square feet and stands as an attractive property, offering a thoughtfully designed space that centers on comfortable, modern living. The heart of the home is the open-plan kitchen, which flows seamlessly into the living room to create a perfect environment for hosting. This culinary space is defined by premium stone counters and a functional island that includes an integrated sink, ensuring that meal preparation remains a social and inclusive experience. The residence provides three bedrooms and two bathrooms, providing a flexible layout for various household needs. A highlight of the bathroom facilities is the walk-in shower, which offers a sleek and accessible design for your daily routine. Beyond the interior, the property features practical amenities designed for ease of life, including an attached garage for convenient parking and storage. The outdoor area is equally inviting, featuring a private yard and a patio that serve as an extension of the home, ideal for spending time outdoors. Reach out today to schedule your private tour and discover how this inviting property can serve as the backdrop for your next chapter.

Last checked: 42 minutes ago
Listing updated: November 9, 2026, 8:20 am
Listed By: Patti D Shogren, Berkshire Hathaway HomeServices Heritage, REALTORS | Janice Shogren, Berkshire Hathaway HomeServices Heritage, REALTORS
Source: MLS Metrolist, MLS#:226126928

Map Location

2444 Tuscan Road,95991,Yuba City,Sutter,CA

Walk Score

All data, photos, visualizations, and information regarding a property, including the property’s compliance with state and local legal requirements and all measurements and calculations of area, have been obtained from various sources, and may include such material that has been generated by use of artificial intelligence. Such information and material have not been and will not be verified for accuracy by the listing broker or the multiple listing service, and are not guaranteed as complete, accurate or reliable. Such information and material should be independently reviewed and verified for accuracy. This information and material are intended for the personal use of consumers and may not be used for any purpose other than to identify prospective properties consumers may be interested in purchasing.

MetroList CA data Last Updated: November 9, 2026, 8:20 am
Data Source: SACM
Metrolist True Source LogoMetroList Services, Inc. Copyright © 2025

