
For Sale
New

2505 Nathaniel Court, Escalon, CA 95320

$875,000(Negotiable)
561219728_132e683e-96f8-46a2-a24e-7cc9bb9104f8.jpg
561219728_b6bf83ec-1a05-443b-b43d-8c1340699b61.jpg
561219728_3f1fae9d-0d50-4044-892a-dadfc4db4934.jpg
561219728_f9459331-ec6e-4526-827a-c0bade797c86.jpg
561219728_f212313e-d4d6-4168-9337-b21246bc579e.jpg
561219728_e196fff4-259f-44ab-a368-e871e40a6a45.jpg
561219728_cc034fd6-944f-4c21-ae8a-4c27b931e37d.jpg
561219728_83c5efed-a521-49e9-a17a-1c30d1dd4668.jpg
561219728_b8e99ca4-c6f8-40d2-961b-105d95f5b8e2.jpg
561219728_4ebb82fa-3748-4a65-9c36-f445b88fb924.jpg
561219728_cc19a78c-4ed3-4ca7-897f-df6a8e35cded.jpg
561219728_dcea752e-4c2b-4f83-8217-df8b1b586aeb.jpg
561219728_5e54e668-dabd-43f3-a0a6-a08d9a201a1b.jpg
561219728_49ad7806-61f4-405a-aef6-a5204353c40d.jpg
561219728_f544da84-50c8-446d-985f-d25f5906b387.jpg
561219728_8264d5c2-a6f4-410a-8c3e-3e5ab16a1528.jpg
561219728_74615664-8f16-436a-ac0e-8aacf9892754.jpg
561219728_6d5d8a34-88cc-45c2-8e20-6da57e5d5342.jpg
561219728_891141b8-f277-4024-877d-30681582006c.jpg
561219728_59264938-b72e-4399-b216-cfe37f8b0f8c.jpg
561219728_473c95ce-31ff-4265-b2ac-cd4fbe47e3ca.jpg
561219728_798a9558-75c8-4b0c-bd1c-cb1418d7592c.jpg
561219728_fa686980-0444-414e-94d0-17ac7bf18c8e.jpg
561219728_b66f0a1b-11b3-4baf-84d9-a4927d221e43.jpg
561219728_9b37d899-2da7-4b9f-b05f-3a4fd24344a5.jpg
561219728_f8cb1cd6-246e-46bb-a489-43cb845cb5aa.jpg
561219728_dc03803f-a167-4dcb-8090-9df0decb82e1.jpg
561219728_7482916a-6b9d-4055-b131-cdb33c0271af.jpg
561219728_97990e1a-9f42-4f17-9ab4-9bbc734d7ed0.jpg
561219728_8d86ba3f-bccf-4c22-8922-30351524bb8e.jpg
561219728_d1a39600-6cf6-4a4f-9ead-90763d4e530e.jpg
561219728_5fde9bf9-3bde-40f8-bb40-44cdb9c27667.jpg
561219728_c4e4ad81-3c54-4734-bb56-1af459f85697.jpg
561219728_af889059-82bd-4de1-a57c-1f37e8607c1c.jpg
561219728_ddc4839b-0312-4d68-b740-b3bdca1cf422.jpg
561219728_77fe400b-ed8f-4c7e-8fcf-9780b1f9b77f.jpg
561219728_a07718b6-2dfd-47e5-9f7e-419c3d9e7bae.jpg
561219728_2354d71d-4f7b-441f-93de-562010f74e83.jpg
561219728_a38ea520-ef4b-424c-9961-3e6c5525d429.jpg
561219728_44b2a172-f90f-4812-8d9b-01ec5df394e9.jpg
561219728_7bdb6c79-45e8-40a9-a5a9-24e88e186e87.jpg
561219728_132e683e-96f8-46a2-a24e-7cc9bb9104f8.jpg
561219728_b6bf83ec-1a05-443b-b43d-8c1340699b61.jpg
561219728_3f1fae9d-0d50-4044-892a-dadfc4db4934.jpg
561219728_f9459331-ec6e-4526-827a-c0bade797c86.jpg
561219728_f212313e-d4d6-4168-9337-b21246bc579e.jpg
561219728_e196fff4-259f-44ab-a368-e871e40a6a45.jpg
561219728_cc034fd6-944f-4c21-ae8a-4c27b931e37d.jpg
561219728_83c5efed-a521-49e9-a17a-1c30d1dd4668.jpg
561219728_b8e99ca4-c6f8-40d2-961b-105d95f5b8e2.jpg
561219728_4ebb82fa-3748-4a65-9c36-f445b88fb924.jpg
561219728_cc19a78c-4ed3-4ca7-897f-df6a8e35cded.jpg
561219728_dcea752e-4c2b-4f83-8217-df8b1b586aeb.jpg
561219728_5e54e668-dabd-43f3-a0a6-a08d9a201a1b.jpg
561219728_49ad7806-61f4-405a-aef6-a5204353c40d.jpg
561219728_f544da84-50c8-446d-985f-d25f5906b387.jpg
561219728_8264d5c2-a6f4-410a-8c3e-3e5ab16a1528.jpg
561219728_74615664-8f16-436a-ac0e-8aacf9892754.jpg
561219728_6d5d8a34-88cc-45c2-8e20-6da57e5d5342.jpg
561219728_891141b8-f277-4024-877d-30681582006c.jpg
561219728_59264938-b72e-4399-b216-cfe37f8b0f8c.jpg
561219728_473c95ce-31ff-4265-b2ac-cd4fbe47e3ca.jpg
561219728_798a9558-75c8-4b0c-bd1c-cb1418d7592c.jpg
561219728_fa686980-0444-414e-94d0-17ac7bf18c8e.jpg
561219728_b66f0a1b-11b3-4baf-84d9-a4927d221e43.jpg
561219728_9b37d899-2da7-4b9f-b05f-3a4fd24344a5.jpg
561219728_f8cb1cd6-246e-46bb-a489-43cb845cb5aa.jpg
561219728_dc03803f-a167-4dcb-8090-9df0decb82e1.jpg
561219728_7482916a-6b9d-4055-b131-cdb33c0271af.jpg
561219728_97990e1a-9f42-4f17-9ab4-9bbc734d7ed0.jpg
561219728_8d86ba3f-bccf-4c22-8922-30351524bb8e.jpg
561219728_d1a39600-6cf6-4a4f-9ead-90763d4e530e.jpg
561219728_5fde9bf9-3bde-40f8-bb40-44cdb9c27667.jpg
561219728_c4e4ad81-3c54-4734-bb56-1af459f85697.jpg
561219728_af889059-82bd-4de1-a57c-1f37e8607c1c.jpg
561219728_ddc4839b-0312-4d68-b740-b3bdca1cf422.jpg
561219728_77fe400b-ed8f-4c7e-8fcf-9780b1f9b77f.jpg
561219728_a07718b6-2dfd-47e5-9f7e-419c3d9e7bae.jpg
561219728_2354d71d-4f7b-441f-93de-562010f74e83.jpg
561219728_a38ea520-ef4b-424c-9961-3e6c5525d429.jpg
561219728_44b2a172-f90f-4812-8d9b-01ec5df394e9.jpg
561219728_7bdb6c79-45e8-40a9-a5a9-24e88e186e87.jpg

Overview

ID
3518679
Type
Single Family Residence
Parking
No
Beds
5
Baths
3
Sqft
2779
Build Year
2003
Purpose
For Sale
Lot Size
0.15 acres

About This Listing

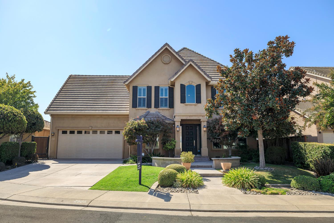
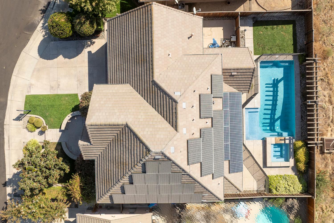
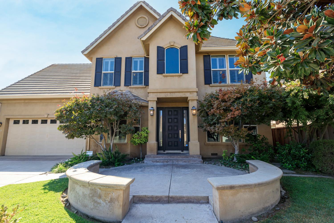
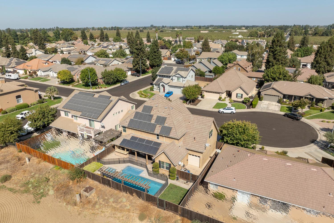
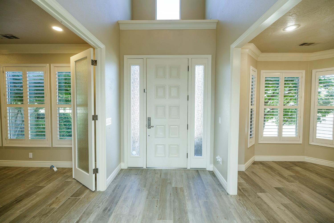
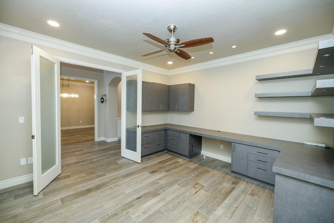
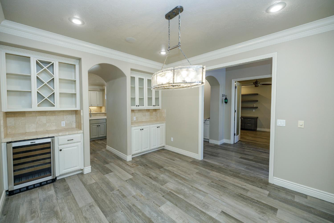
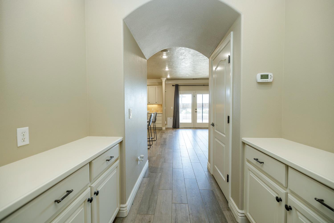
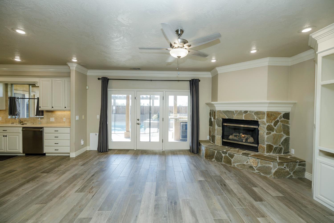
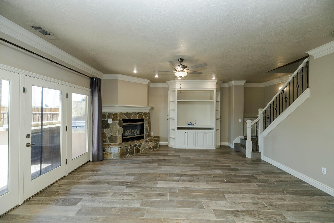
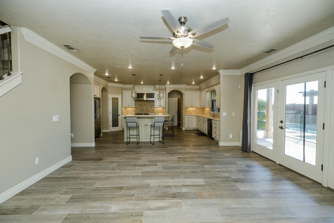
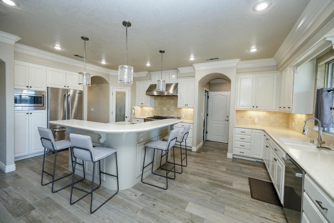
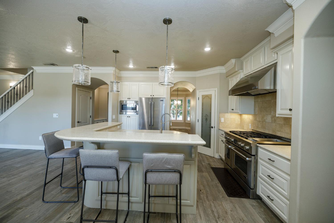
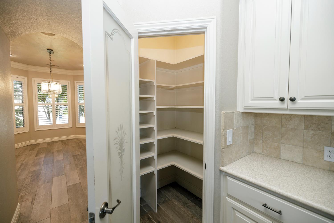
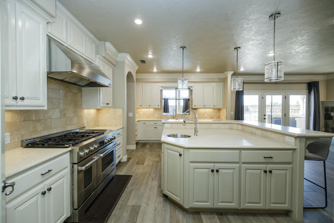
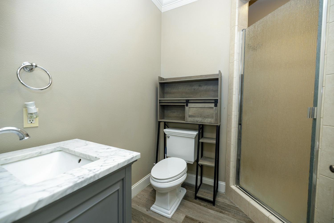
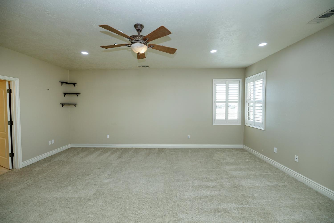
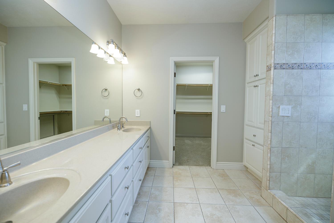
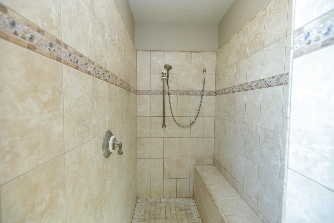
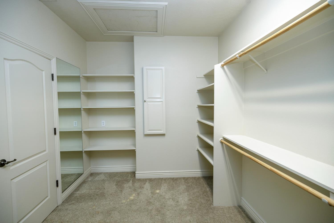
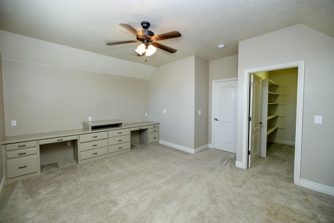
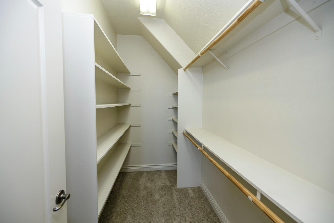
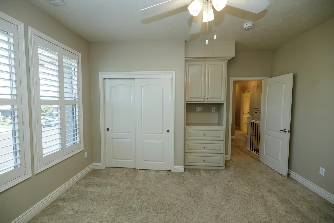
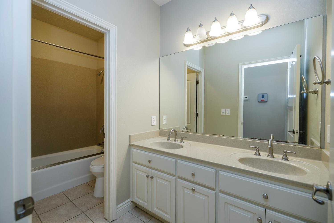
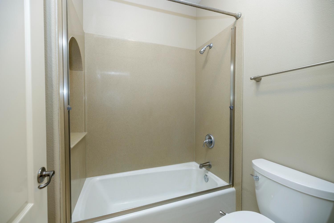
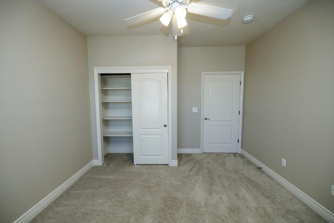
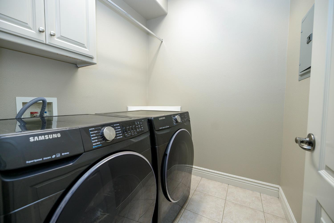
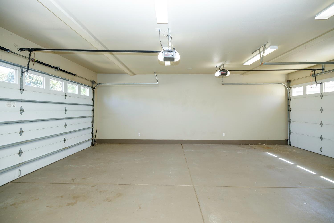
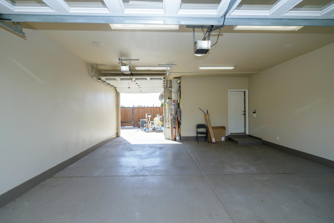
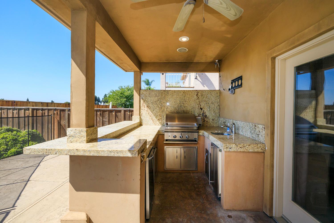
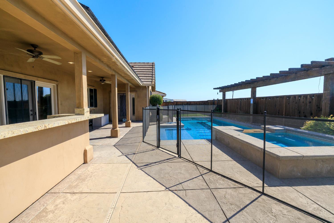
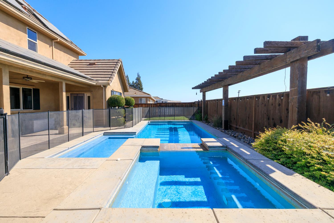
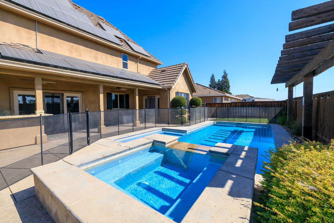
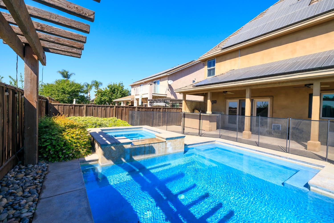
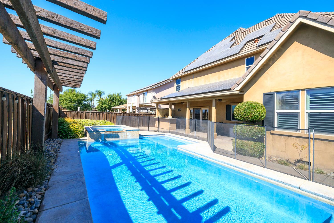
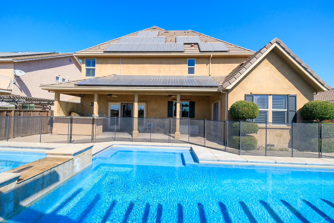
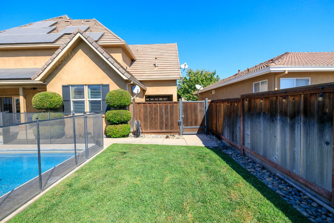
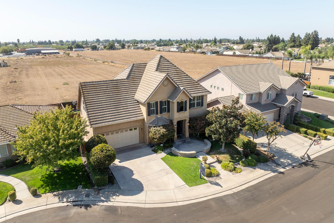
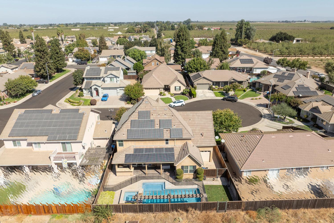
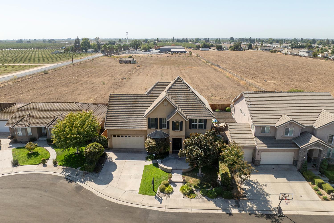
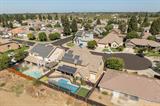
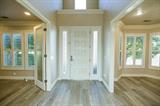
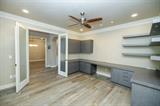
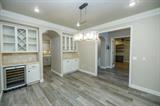
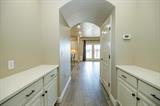
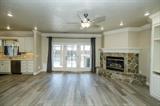
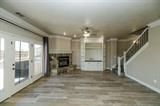
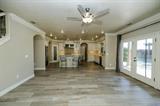
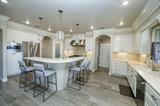
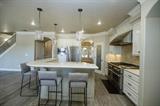
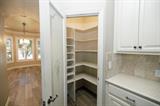
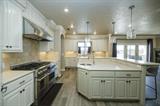
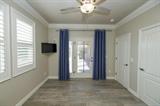
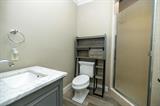
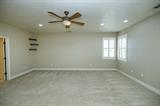
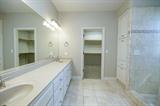
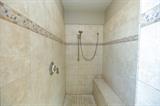
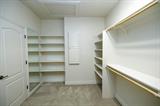
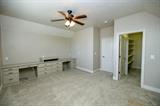
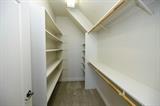
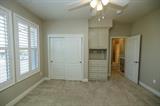
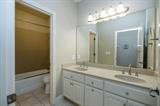
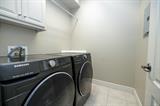
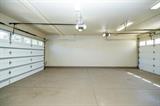
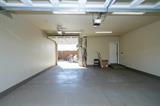
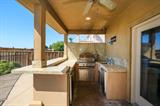
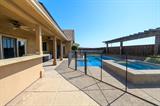
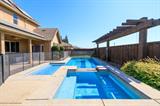
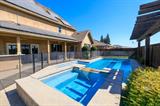
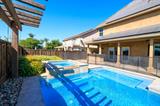
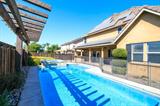
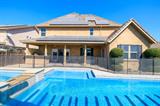
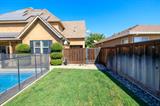
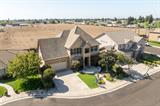
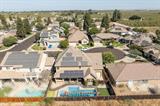
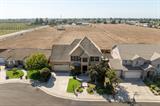
Gorgeous & Highly Custom 5-Bedroom, 3-Bathroom Home with Office, Pool, Spa & Outdoor Kitchen. This highly customized beautiful home offers exceptional quality, thoughtful design, and an impressive array of upgrades. Featuring paid solar with new inverters and cell transmitters, an oversized 2-car garage with drive-through access, and a spectacular backyard designed for entertaining, this home truly has it all. A charming front elevation welcomes you into a spacious foyer. To one side, the private office features recessed lighting, CAT 7 Ethernet wiring, and a built-in cabinets along with desk & drawersideal for working from home. On the opposite side, the elegant formal dining room is complemented by a butler pantry and wine refrigerator. The gourmet kitchen is a standout, featuring mostly Jenn-Air appliances, including double ovens, gas cooktop, matching refrigerator, and new microwave, along with a Bosch dishwasher. A large center island with sink and bar seating anchors the space, while the walk-in pantry, abundant cabinetry, recessed lighting, and Corian countertops provide both style and functionality. The kitchen opens to the spacious family room, highlighted by a gas fireplace and built-in cabinetry. A full bedroom and bathroom downstairs offers wonderful flexibility for guests, family, or multigenerational living. Upstairs, you’ll find four additional bedrooms, including an oversized bedroom with a walk-in closet and built-in cabinetry, plus a guest bathroom and convenient laundry room. The impressive primary suite is truly fit for a queen, featuring a massive walk-in closet, dual sinks, and a spacious walk-in shower. The backyard is your own private retreat, featuring a sparkling heated and fenced pool, spa, grass area, and outdoor kitchen, creating the ideal setting for outdoor living and entertaining. Additional amenities include tile flooring, plantation shutters, central vacuum system, bidet toilet seats, front and rear security cameras, newer upstairs toilets, custom fixtures, new door seals throughout, and so much more. From the beautifully appointed interior to the resort-like backyard, this exceptional Escalon property combines luxury, comfort, functionality, and effortless entertaining. A rare opportunity you won’t want to miss!

Last checked: 32 minutes ago
Listing updated: September 22, 2026, 10:27 pm
Listed By: Lisa M Steves, PMZ Real Estate
Source: MLS Metrolist, MLS#:226112744

Map Location

2505 Nathaniel Court,95320,Escalon,San Joaquin,CA

Walk Score

All data, photos, visualizations, and information regarding a property, including the property’s compliance with state and local legal requirements and all measurements and calculations of area, have been obtained from various sources, and may include such material that has been generated by use of artificial intelligence. Such information and material have not been and will not be verified for accuracy by the listing broker or the multiple listing service, and are not guaranteed as complete, accurate or reliable. Such information and material should be independently reviewed and verified for accuracy. This information and material are intended for the personal use of consumers and may not be used for any purpose other than to identify prospective properties consumers may be interested in purchasing.

MetroList CA data Last Updated: September 22, 2026, 10:27 pm
Data Source: SACM
Metrolist True Source LogoMetroList Services, Inc. Copyright © 2025

