
For Sale
New

2517 Black Tern Way, Elk Grove, CA 95757

$849,000(Negotiable)
561233136_a9bca92d-0e45-40c4-8ac3-c67be4cc7e1d.jpg
561233136_81efbdbb-324e-46fd-9a20-8f2f658c4d9f.jpg
561233136_43aae365-b23e-4518-82c0-137bc46b515c.jpg
561233136_ff2220b1-68cb-4df3-abad-9d821a037e72.jpg
561233136_1fc4170c-ed22-44c1-9091-b40c057eb5eb.jpg
561233136_3f83caeb-f49a-440c-9a6a-d354b6e7f092.jpg
561233136_8fecc2a0-4146-4672-b4df-a00eb5f9455a.jpg
561233136_01cbc1a3-3e23-450f-89b6-3c57117d0d32.jpg
561233136_fb11904f-e8d1-4f75-b948-1fa142493849.jpg
561233136_f35eb999-09c1-4418-84ae-054511831ae8.jpg
561233136_40c4684d-6897-46aa-bc1a-ec2744902afe.jpg
561233136_83b34ed4-6f35-463f-bdec-93e1307a7755.jpg
561233136_86f2e0cf-b9a3-48a0-9041-cec97afe11b5.jpg
561233136_254c5884-fd00-4cfc-a2a4-4aaf65a24b95.jpg
561233136_71b3d118-f7e0-4258-80f0-e14a1e099602.jpg
561233136_019e09e9-5b77-4d19-81ff-dead70fdcac0.jpg
561233136_f2a35a60-8e64-4ed1-bda8-f00dc88f9667.jpg
561233136_a8bda3ed-aa7c-44b4-8ff6-23d20ce77764.jpg
561233136_c4c22a73-9174-434a-979e-79424e2d9730.jpg
561233136_df2b5d0e-e117-497b-8102-0d35388e19b2.jpg
561233136_739cf333-6e81-412b-a90a-c6beb55f636f.jpg
561233136_288bca96-fb9b-436a-aac5-f8cfd3d59c53.jpg
561233136_0a2b1bca-623c-4b89-9f9e-ada987ea0823.jpg
561233136_0d531003-d0ab-4e1b-9766-62ee50b2d1f3.jpg
561233136_d4dcf23d-a54b-4c52-a6f1-89fcb43f7bb6.jpg
561233136_27d3bfd6-6746-43b4-abd3-078c83779594.jpg
561233136_42726674-9647-4869-8971-c9b44df28e0e.jpg
561233136_d2be14c5-6129-4c3d-8eb8-bfc731342dd7.jpg
561233136_9e255ef9-86e1-45ba-9689-bad33f0d0f77.jpg
561233136_a0fcfc92-e4c3-4ebd-9cb8-a2733e88943d.jpg
561233136_6ec42c08-28aa-4440-97a8-737a581d31ea.jpg
561233136_ee06b84d-4f61-4fcc-be0b-cf15fe16ae68.jpg
561233136_41277228-7129-4b30-934f-6a509d9d1565.jpg
561233136_456e4521-7ec4-4d2b-b6b5-e8c6c77967d0.jpg
561233136_61b364b0-37cd-4ffc-8740-9b235abbc5f4.jpg
561233136_c46d6123-e057-4b9b-88c0-1277f4e39b4f.jpg
561233136_84e36706-fc29-4aac-a020-84a7ff7c54d2.jpg
561233136_997b5601-d29c-41b9-9c1c-b8a7e539ec30.jpg
561233136_bd2b016c-dd9a-473d-8860-ae1e169ade20.jpg
561233136_6da81b16-1b98-4029-8f13-79bc1880415c.jpg
561233136_9b99a5af-a4a1-4368-a4db-295a755ee6f9.jpg
561233136_a9bca92d-0e45-40c4-8ac3-c67be4cc7e1d.jpg
561233136_81efbdbb-324e-46fd-9a20-8f2f658c4d9f.jpg
561233136_43aae365-b23e-4518-82c0-137bc46b515c.jpg
561233136_ff2220b1-68cb-4df3-abad-9d821a037e72.jpg
561233136_1fc4170c-ed22-44c1-9091-b40c057eb5eb.jpg
561233136_3f83caeb-f49a-440c-9a6a-d354b6e7f092.jpg
561233136_8fecc2a0-4146-4672-b4df-a00eb5f9455a.jpg
561233136_01cbc1a3-3e23-450f-89b6-3c57117d0d32.jpg
561233136_fb11904f-e8d1-4f75-b948-1fa142493849.jpg
561233136_f35eb999-09c1-4418-84ae-054511831ae8.jpg
561233136_40c4684d-6897-46aa-bc1a-ec2744902afe.jpg
561233136_83b34ed4-6f35-463f-bdec-93e1307a7755.jpg
561233136_86f2e0cf-b9a3-48a0-9041-cec97afe11b5.jpg
561233136_254c5884-fd00-4cfc-a2a4-4aaf65a24b95.jpg
561233136_71b3d118-f7e0-4258-80f0-e14a1e099602.jpg
561233136_019e09e9-5b77-4d19-81ff-dead70fdcac0.jpg
561233136_f2a35a60-8e64-4ed1-bda8-f00dc88f9667.jpg
561233136_a8bda3ed-aa7c-44b4-8ff6-23d20ce77764.jpg
561233136_c4c22a73-9174-434a-979e-79424e2d9730.jpg
561233136_df2b5d0e-e117-497b-8102-0d35388e19b2.jpg
561233136_739cf333-6e81-412b-a90a-c6beb55f636f.jpg
561233136_288bca96-fb9b-436a-aac5-f8cfd3d59c53.jpg
561233136_0a2b1bca-623c-4b89-9f9e-ada987ea0823.jpg
561233136_0d531003-d0ab-4e1b-9766-62ee50b2d1f3.jpg
561233136_d4dcf23d-a54b-4c52-a6f1-89fcb43f7bb6.jpg
561233136_27d3bfd6-6746-43b4-abd3-078c83779594.jpg
561233136_42726674-9647-4869-8971-c9b44df28e0e.jpg
561233136_d2be14c5-6129-4c3d-8eb8-bfc731342dd7.jpg
561233136_9e255ef9-86e1-45ba-9689-bad33f0d0f77.jpg
561233136_a0fcfc92-e4c3-4ebd-9cb8-a2733e88943d.jpg
561233136_6ec42c08-28aa-4440-97a8-737a581d31ea.jpg
561233136_ee06b84d-4f61-4fcc-be0b-cf15fe16ae68.jpg
561233136_41277228-7129-4b30-934f-6a509d9d1565.jpg
561233136_456e4521-7ec4-4d2b-b6b5-e8c6c77967d0.jpg
561233136_61b364b0-37cd-4ffc-8740-9b235abbc5f4.jpg
561233136_c46d6123-e057-4b9b-88c0-1277f4e39b4f.jpg
561233136_84e36706-fc29-4aac-a020-84a7ff7c54d2.jpg
561233136_997b5601-d29c-41b9-9c1c-b8a7e539ec30.jpg
561233136_bd2b016c-dd9a-473d-8860-ae1e169ade20.jpg
561233136_6da81b16-1b98-4029-8f13-79bc1880415c.jpg
561233136_9b99a5af-a4a1-4368-a4db-295a755ee6f9.jpg

Overview

ID
3520721
Type
Single Family Residence
Parking
No
Beds
5
Baths
4
Sqft
3525
Build Year
2002
Purpose
For Sale
Lot Size
6,241 acres
HOA
$108/mo

About This Listing

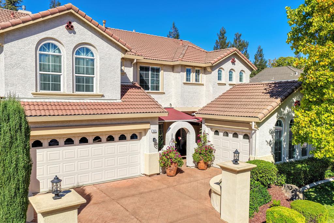
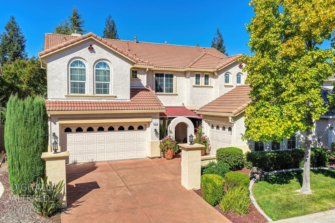
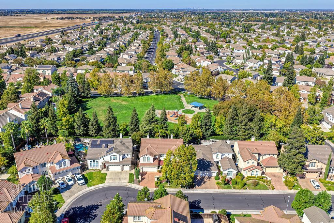
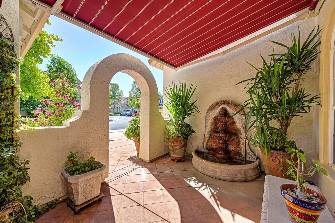
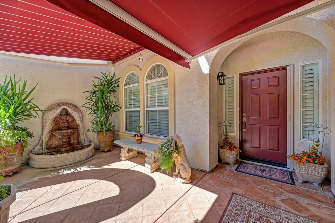
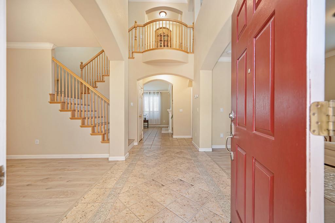
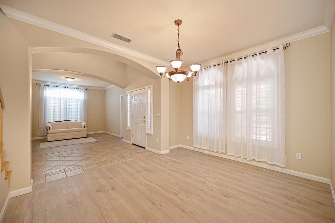
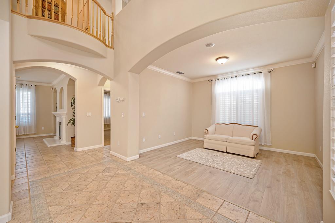
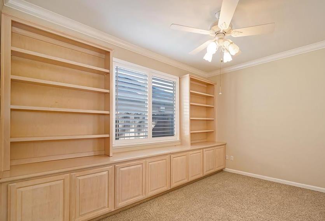
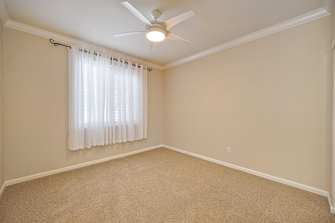
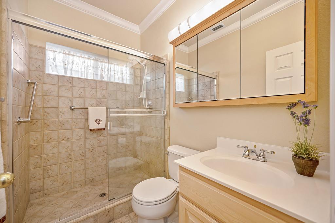
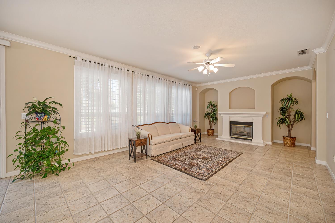
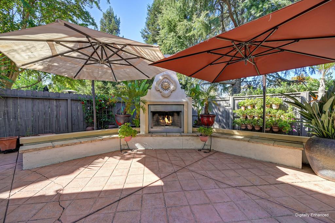
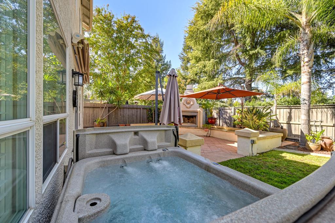
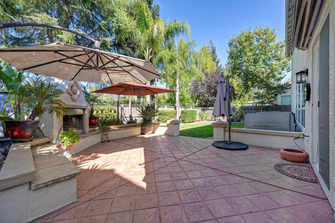
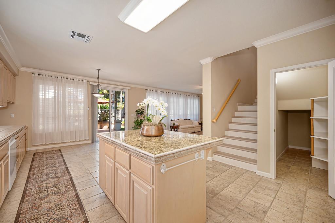
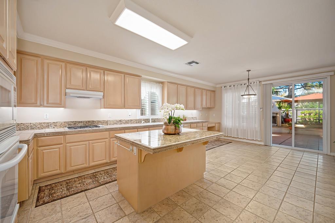
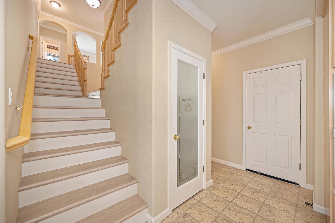
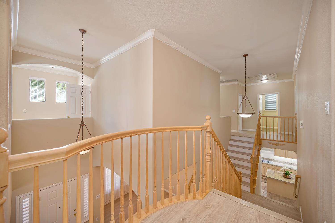
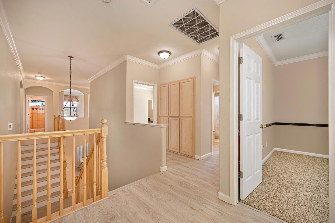
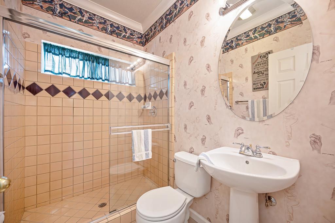
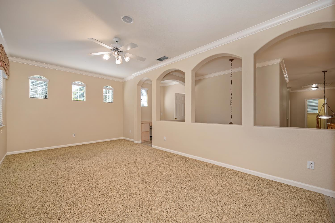
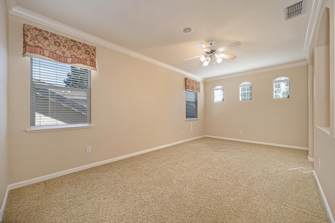
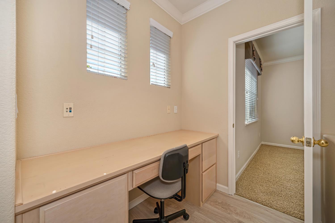
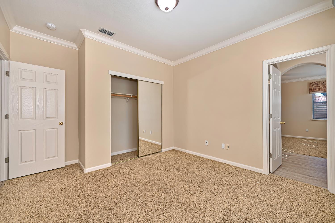
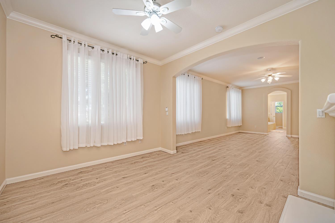
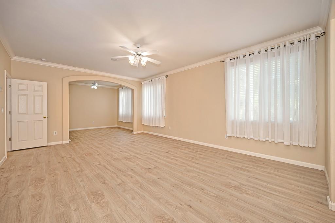
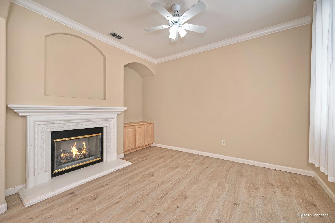
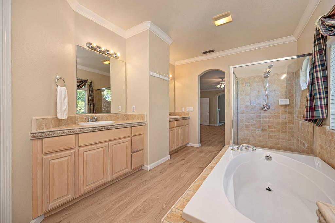
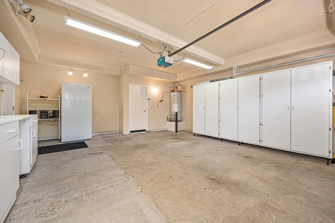
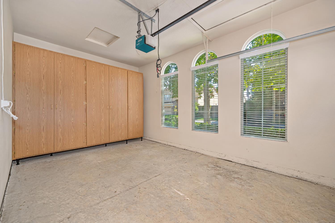
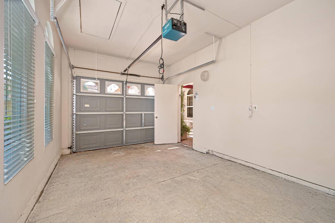
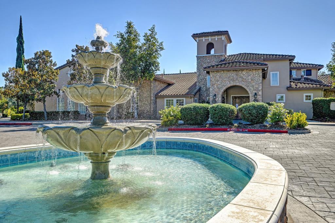
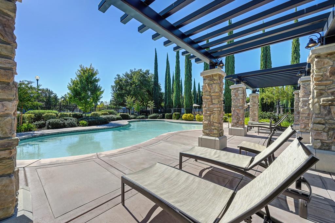
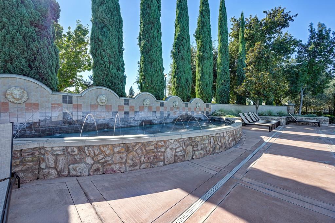
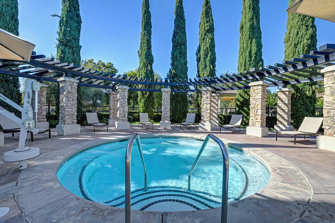
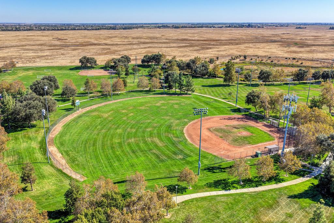
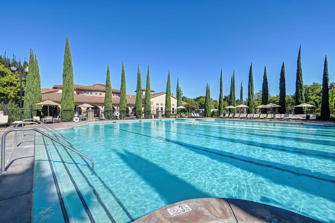
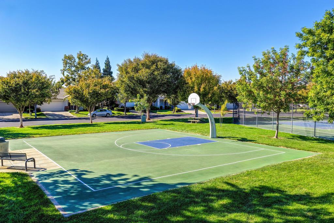
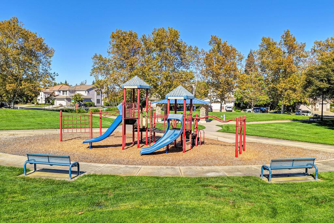
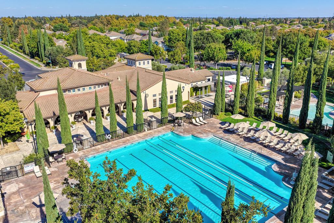
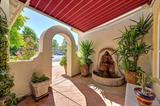
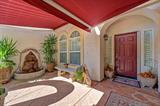
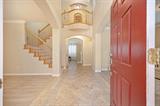
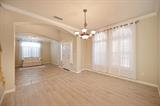
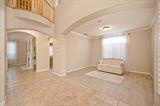
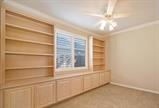
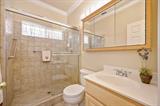
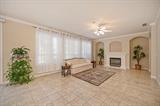
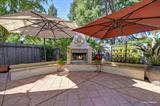
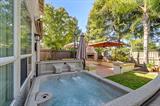
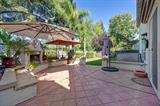
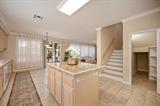
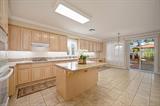
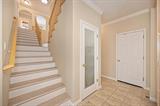
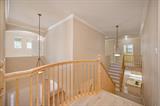
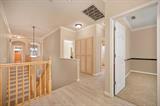
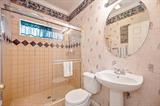
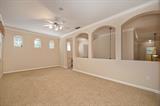
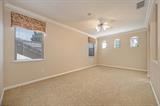
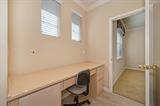
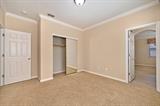
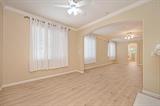
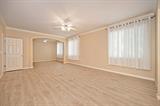
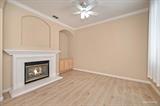
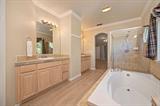
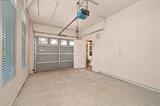
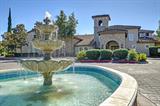
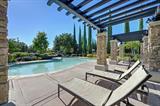
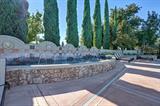
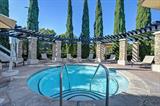
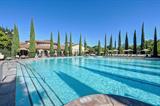
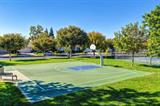
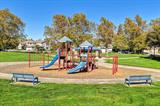
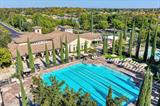
MULTI-GENERATIONAL LIVING in Elk Grove’s prestigious Stonelake Community. This former model home is an architectural showplace featuring dramatic soaring cathedral ceilings, elegant crown molding and a sweeping two-way staircase. Thoughtfully designed for both everyday living and entertaining, the home offers a desirable downstairs bedroom and full bath plus a private office. An outdoor oasis is perfect for relaxing or entertaining with a built-in fireplace and spa, while the coveted location backing up to a neighborhood park means no rear neighbors. Built in surround sound throughout adds to the homes exceptional entertaining appeal. The spectacular primary suite features a cozy retreat with fireplace and an enormous spa-like bathroom with double sinks, soaking tub and separate walk-in shower. Additional highlights include plantation shutters and sheer draperies downstairs, newer luxury vinyl plank flooring, carpeting in bedrooms, extensive storage and built-ins, an upstairs game room and a two-car garage with workshop space plus a separate one-car garage. This isn’t just a home, it’s a lifestyle. Top rated Elk Grove School District, nearby restaurants, shopping, and very easy freeway access. Enjoy all that the Stonelake community has to offer including a Clubhouse, exercise facilities, tennis courts, and swimming pool. Lovingly maintained and thoughtfully enhanced by the original owners, this special home is being offered for sale for the first time. A rare opportunity to own a truly distinctive Stonelake property! LOVE WHERE YOU LIVE!

Last checked: 4 hours ago
Listing updated: October 9, 2026, 3:55 pm
Listed By: Janice G LeRoy, Coldwell Banker Realty
Source: MLS Metrolist, MLS#:226121249

Map Location

2517 Black Tern Way,95757,Elk Grove,Sacramento,CA

Walk Score

All data, photos, visualizations, and information regarding a property, including the property’s compliance with state and local legal requirements and all measurements and calculations of area, have been obtained from various sources, and may include such material that has been generated by use of artificial intelligence. Such information and material have not been and will not be verified for accuracy by the listing broker or the multiple listing service, and are not guaranteed as complete, accurate or reliable. Such information and material should be independently reviewed and verified for accuracy. This information and material are intended for the personal use of consumers and may not be used for any purpose other than to identify prospective properties consumers may be interested in purchasing.

MetroList CA data Last Updated: October 9, 2026, 3:55 pm
Data Source: SACM
Metrolist True Source LogoMetroList Services, Inc. Copyright © 2025

