
For Sale
New

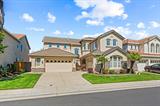
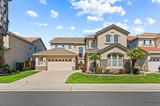
2525 Marsh Wren Way, Elk Grove, CA 95757

$749,900(Negotiable)
561228249_ad409790-21d9-4c5e-8678-9f6997039fd2.jpg
561228249_e43dfa4a-2e88-4a47-90c4-22696e81f544.jpg
561228249_509a0474-8e68-42ab-bb94-4d3a6ffc4571.jpg
561228249_5bc7582b-00de-47c9-a343-a21d60d1460b.jpg
561228249_44d660f6-0488-4287-abfa-830448d62198.jpg
561228249_6bd601cf-2eb8-484d-a3e3-327bb7102523.jpg
561228249_95262a5b-a4ed-4ae4-a382-536a27c7718c.jpg
561228249_5dde9413-bf0e-42b9-9e02-c3b029141382.jpg
561228249_7d2075ab-5b19-4c29-be82-55969ee6df7f.jpg
561228249_bc2eb430-7626-4763-8733-f4602125233b.jpg
561228249_1ce4c629-2733-40b4-ba62-bf280cd21530.jpg
561228249_5425c698-14af-4d73-9645-1d1a4d51d1c0.jpg
561228249_71bb5992-a04b-4ecb-b5bb-8f99f349c0ef.jpg
561228249_318594df-7922-4519-bfa5-547498743a2b.jpg
561228249_06283a3d-7fe3-4e9a-9e44-b057efa38d37.jpg
561228249_0e253620-132a-473d-8153-deb32b1408ec.jpg
561228249_515758bb-bac6-4e4c-a928-520b7403df3a.jpg
561228249_1fe7518c-b3de-45d8-82ef-e29ffdac0ed0.jpg
561228249_ed88127b-3ffd-4158-8921-79f200e3ded8.jpg
561228249_5defb8f4-c4e4-47c7-8fa6-95f4702f18b1.jpg
561228249_298f569f-5a7c-4e3d-8dea-cf556e5ef453.jpg
561228249_89940d7f-90bb-48bf-98a5-41afe2c078b4.jpg
561228249_6f141409-a391-486a-8e7e-7ad79430a2f2.jpg
561228249_da132d05-94da-4381-99c8-c2be8e656ba8.jpg
561228249_4181d8ab-539e-4409-83dc-e43d020f3fd4.jpg
561228249_8845324c-e88d-4e17-8c2d-236690c2e2bd.jpg
561228249_80543581-70ce-4107-9619-bcf4fd32c6e3.jpg
561228249_d0493122-d686-4d7a-8eab-8b1996ace2a6.jpg
561228249_85450764-ec4f-4cd5-b97b-695cdc8719c5.jpg
561228249_33f56849-8b18-4021-9b4a-d9d50a7902bd.jpg
561228249_b99e6f37-2058-446a-a005-6f104ba32f05.jpg
561228249_b9d42ee8-9960-46b5-8a8b-17aca12eb7cf.jpg
561228249_52ecb867-760a-46bb-ac96-4c205455e82f.jpg
561228249_09214bd0-0396-4a83-b888-67b8258d1291.jpg
561228249_bdb23a28-3e8e-4f1e-bff5-90179cdcf5e7.jpg
561228249_0f200952-bd61-4939-b2d7-48db12d1e0b1.jpg
561228249_d672ba47-eff4-4226-8f12-a4ff44c0c979.jpg
561228249_3a40c7c7-dc76-40ff-ab85-75d7f9f8ba5d.jpg
561228249_5028086d-dfdb-4a00-90f0-86bcde802406.jpg
561228249_10dd88e1-178d-43d3-9706-39dc4702e657.jpg
561228249_93603ef7-0b7b-4bdf-a74e-6b1f92b20df6.jpg
561228249_37670a43-97e5-4d73-ac39-70631a2bb13e.jpg
561228249_ba864cd4-ea09-4106-be7a-1d23a51f662a.jpg
561228249_ff7b5683-a2bb-4bf6-bd2e-f56182d53961.jpg
561228249_9d176e4a-672e-4408-9668-3d5a17a7d103.jpg
561228249_22ca14ad-c1a7-454a-8690-8fae6bc2a30a.jpg
561228249_15bfd5b7-738a-44cd-9466-413ad349d1c3.jpg
561228249_dca7c001-1ada-45cf-bdc8-347fb699ea90.jpg
561228249_b1a678b2-af29-4a3b-98f9-ad194360d5e9.jpg
561228249_05301aee-5f47-47bd-a5bf-21a3f64ef542.jpg
561228249_308b7a38-1e47-4642-bbd0-763d0da465ad.jpg
561228249_f60518d3-3de1-4945-8e3d-58f7180a9555.jpg
561228249_ad409790-21d9-4c5e-8678-9f6997039fd2.jpg
561228249_e43dfa4a-2e88-4a47-90c4-22696e81f544.jpg
561228249_509a0474-8e68-42ab-bb94-4d3a6ffc4571.jpg
561228249_5bc7582b-00de-47c9-a343-a21d60d1460b.jpg
561228249_44d660f6-0488-4287-abfa-830448d62198.jpg
561228249_6bd601cf-2eb8-484d-a3e3-327bb7102523.jpg
561228249_95262a5b-a4ed-4ae4-a382-536a27c7718c.jpg
561228249_5dde9413-bf0e-42b9-9e02-c3b029141382.jpg
561228249_7d2075ab-5b19-4c29-be82-55969ee6df7f.jpg
561228249_bc2eb430-7626-4763-8733-f4602125233b.jpg
561228249_1ce4c629-2733-40b4-ba62-bf280cd21530.jpg
561228249_5425c698-14af-4d73-9645-1d1a4d51d1c0.jpg
561228249_71bb5992-a04b-4ecb-b5bb-8f99f349c0ef.jpg
561228249_318594df-7922-4519-bfa5-547498743a2b.jpg
561228249_06283a3d-7fe3-4e9a-9e44-b057efa38d37.jpg
561228249_0e253620-132a-473d-8153-deb32b1408ec.jpg
561228249_515758bb-bac6-4e4c-a928-520b7403df3a.jpg
561228249_1fe7518c-b3de-45d8-82ef-e29ffdac0ed0.jpg
561228249_ed88127b-3ffd-4158-8921-79f200e3ded8.jpg
561228249_5defb8f4-c4e4-47c7-8fa6-95f4702f18b1.jpg
561228249_298f569f-5a7c-4e3d-8dea-cf556e5ef453.jpg
561228249_89940d7f-90bb-48bf-98a5-41afe2c078b4.jpg
561228249_6f141409-a391-486a-8e7e-7ad79430a2f2.jpg
561228249_da132d05-94da-4381-99c8-c2be8e656ba8.jpg
561228249_4181d8ab-539e-4409-83dc-e43d020f3fd4.jpg
561228249_8845324c-e88d-4e17-8c2d-236690c2e2bd.jpg
561228249_80543581-70ce-4107-9619-bcf4fd32c6e3.jpg
561228249_d0493122-d686-4d7a-8eab-8b1996ace2a6.jpg
561228249_85450764-ec4f-4cd5-b97b-695cdc8719c5.jpg
561228249_33f56849-8b18-4021-9b4a-d9d50a7902bd.jpg
561228249_b99e6f37-2058-446a-a005-6f104ba32f05.jpg
561228249_b9d42ee8-9960-46b5-8a8b-17aca12eb7cf.jpg
561228249_52ecb867-760a-46bb-ac96-4c205455e82f.jpg
561228249_09214bd0-0396-4a83-b888-67b8258d1291.jpg
561228249_bdb23a28-3e8e-4f1e-bff5-90179cdcf5e7.jpg
561228249_0f200952-bd61-4939-b2d7-48db12d1e0b1.jpg
561228249_d672ba47-eff4-4226-8f12-a4ff44c0c979.jpg
561228249_3a40c7c7-dc76-40ff-ab85-75d7f9f8ba5d.jpg
561228249_5028086d-dfdb-4a00-90f0-86bcde802406.jpg
561228249_10dd88e1-178d-43d3-9706-39dc4702e657.jpg
561228249_93603ef7-0b7b-4bdf-a74e-6b1f92b20df6.jpg
561228249_37670a43-97e5-4d73-ac39-70631a2bb13e.jpg
561228249_ba864cd4-ea09-4106-be7a-1d23a51f662a.jpg
561228249_ff7b5683-a2bb-4bf6-bd2e-f56182d53961.jpg
561228249_9d176e4a-672e-4408-9668-3d5a17a7d103.jpg
561228249_22ca14ad-c1a7-454a-8690-8fae6bc2a30a.jpg
561228249_15bfd5b7-738a-44cd-9466-413ad349d1c3.jpg
561228249_dca7c001-1ada-45cf-bdc8-347fb699ea90.jpg
561228249_b1a678b2-af29-4a3b-98f9-ad194360d5e9.jpg
561228249_05301aee-5f47-47bd-a5bf-21a3f64ef542.jpg
561228249_308b7a38-1e47-4642-bbd0-763d0da465ad.jpg
561228249_f60518d3-3de1-4945-8e3d-58f7180a9555.jpg

Overview

ID
3518913
Type
Single Family Residence
Parking
No
Beds
3
Baths
3
Sqft
2790
Build Year
2003
Purpose
For Sale
Lot Size
0.14 acres
HOA
$110/mo

About This Listing

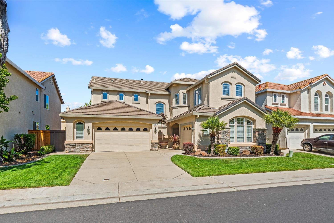
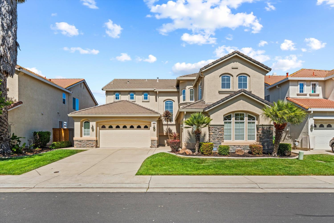
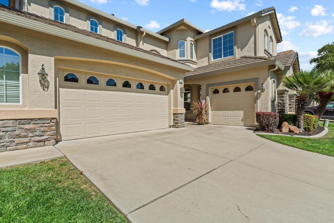
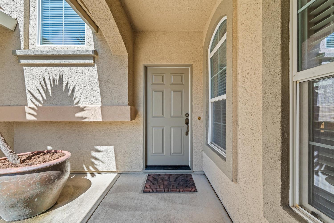
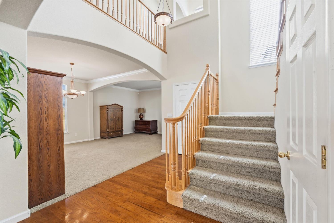
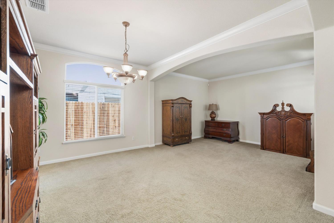
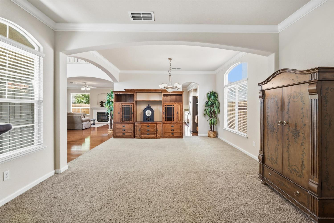
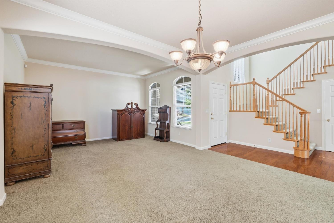
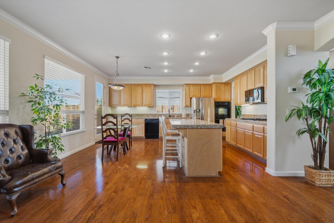
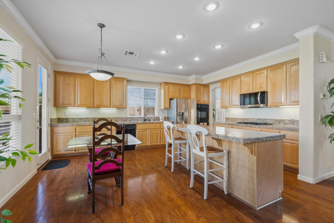
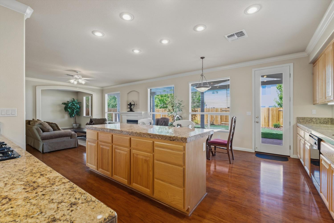
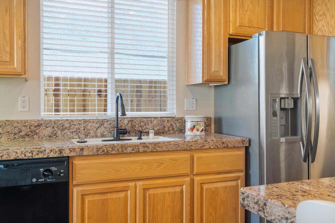
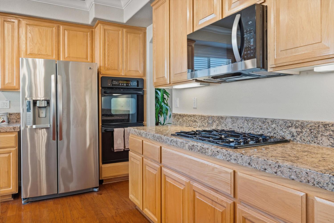
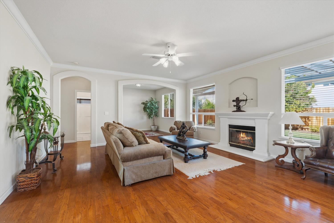
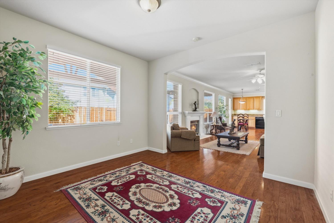
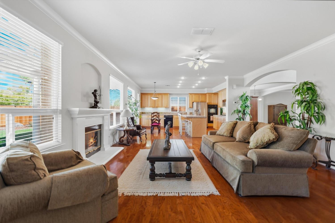
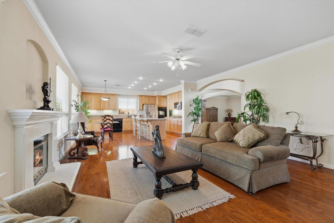
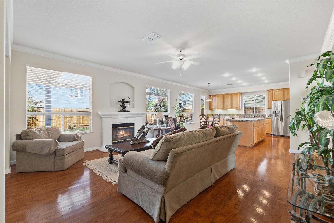
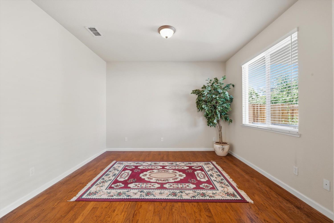
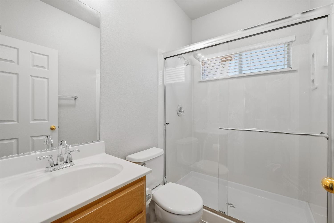
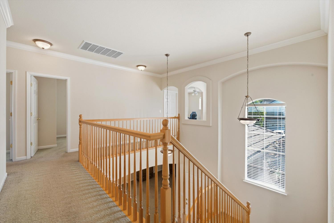
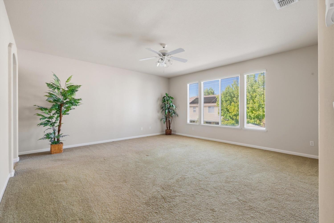
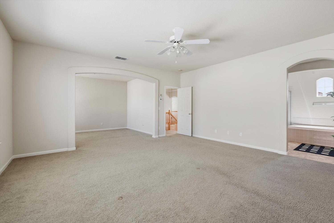
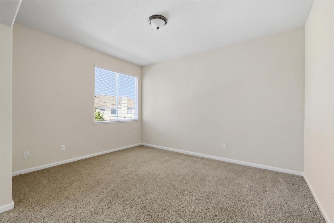
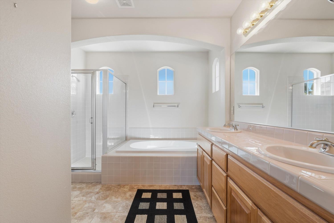
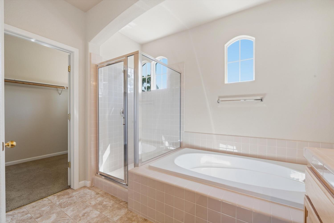
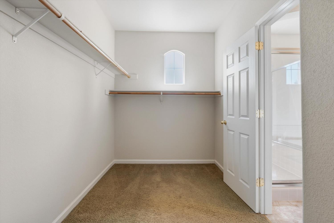
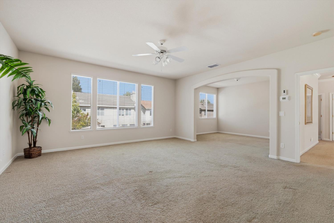
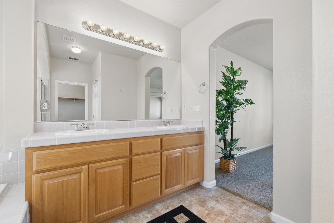
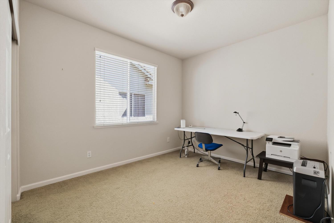
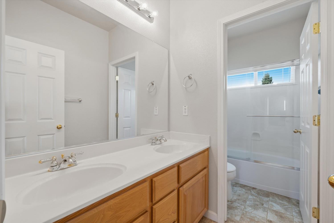
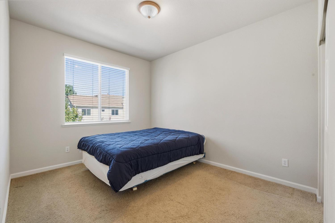
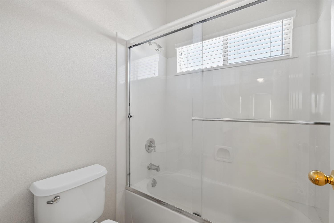
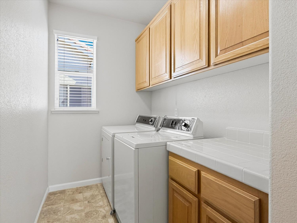
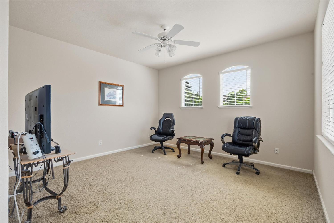
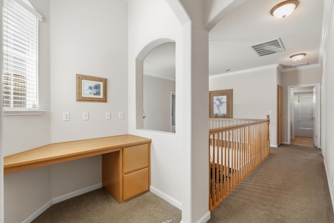
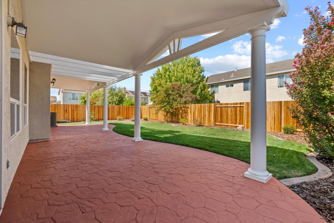
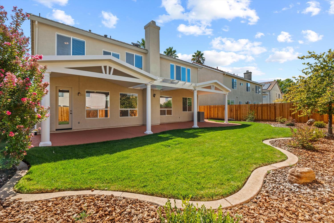
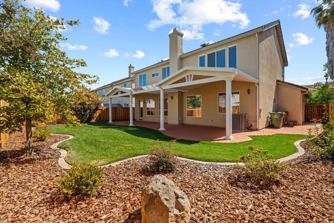
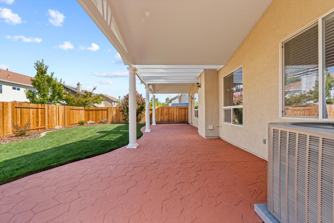
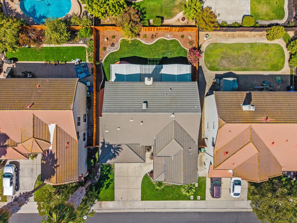
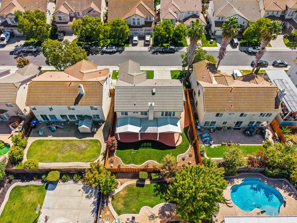
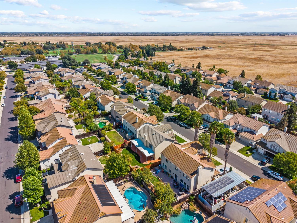
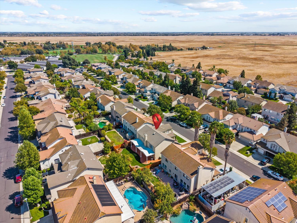
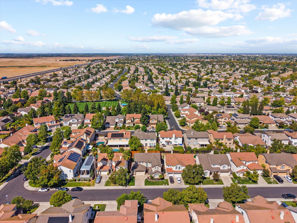
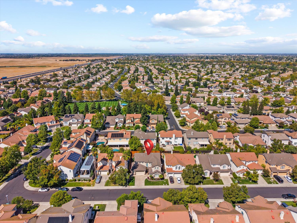
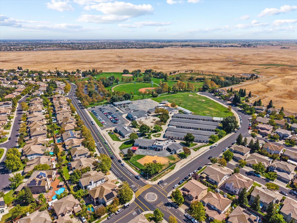
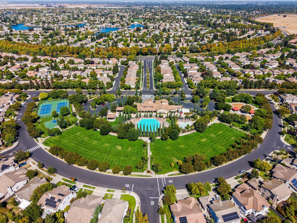
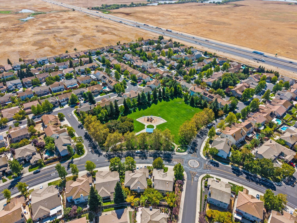
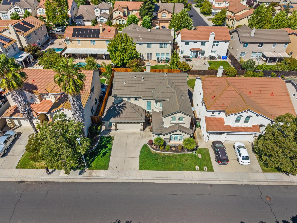
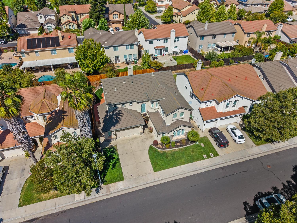
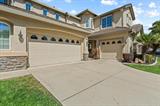
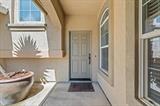
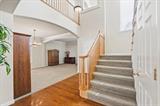
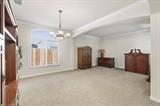
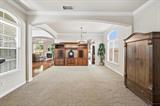
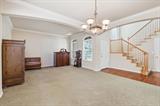
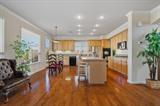
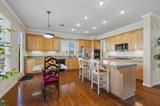
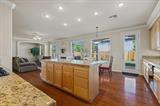
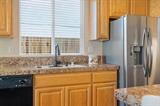
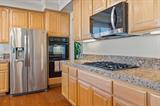
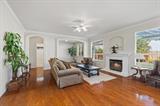
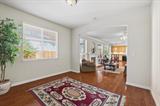
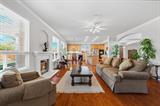
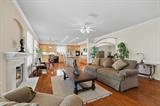
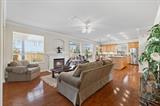
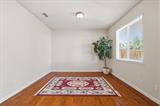
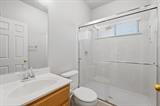
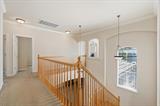
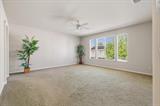
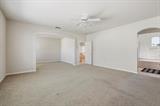
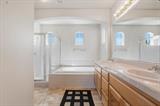
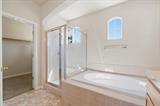
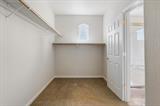
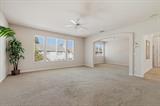
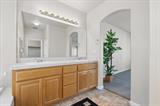
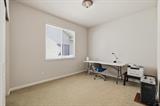
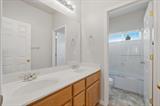
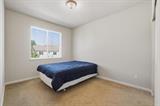
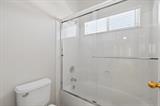
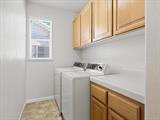
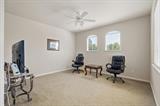
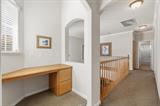
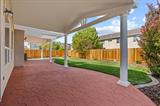
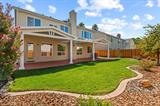
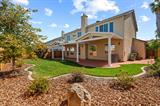
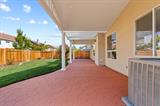
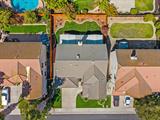
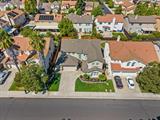
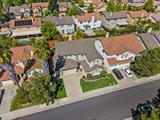
Beautiful, spacious, and filled with natural light, this exceptional Elk Grove home offers an inviting blend of elegance, comfort, and functionality. An abundance of windows creates a bright and airy atmosphere throughout, while the thoughtfully designed floor plan provides plenty of space for everyday living and entertaining. At the heart of the home is the impressive open-concept kitchen, featuring a generous island, double oven, ample cabinetry, and abundant storage, making it ideal for both the home chef and effortless gatherings. The kitchen flows seamlessly into the living area, where a cozy fireplace creates a warm and welcoming space to relax. Beautiful hardwood flooring adds warmth and character throughout the main living spaces. The oversized primary suite is a true retreat, offering a spacious sitting area, large walk-in closet, and a well-appointed bathroom with a double vanity and refreshing walk-in shower. A dedicated laundry room adds everyday convenience, while a computer tower in the hallway provides the perfect spot for a home office, study area, or homework station. Downstairs, the library offers incredible flexibility and could easily be converted into a bedroom, with a full bathroom conveniently located nearby, perfect for guests, multigenerational living, or a private retreat. Step outside and discover your own private oasis. The beautifully landscaped backyard features a spacious covered patio with elegant Roman columns and a charming pergola, creating an exceptional setting for outdoor dining, entertaining, or simply enjoying the California sunshine. The unique landscaping adds beauty and privacy to the outdoor space. Additional highlights include a three-car garage with ample storage and direct access to the home, providing plenty of room for vehicles, hobbies, and all the extras. Ideally located close to top-rated schools, parks, shopping, dining, and everyday conveniences, this beautifully maintained home offers the space, versatility, and lifestyle you’ve been looking for. A truly special opportunity in Elk Grove!

Last checked: 1 hour ago
Listing updated: September 24, 2026, 3:58 pm
Listed By: Johnny P Jennings III, Made 4 More Realty
Source: MLS Metrolist, MLS#:226113409

Map Location

2525 Marsh Wren Way,95757,Elk Grove,Sacramento,CA

Walk Score

All data, photos, visualizations, and information regarding a property, including the property’s compliance with state and local legal requirements and all measurements and calculations of area, have been obtained from various sources, and may include such material that has been generated by use of artificial intelligence. Such information and material have not been and will not be verified for accuracy by the listing broker or the multiple listing service, and are not guaranteed as complete, accurate or reliable. Such information and material should be independently reviewed and verified for accuracy. This information and material are intended for the personal use of consumers and may not be used for any purpose other than to identify prospective properties consumers may be interested in purchasing.

MetroList CA data Last Updated: September 24, 2026, 3:58 pm
Data Source: SACM
Metrolist True Source LogoMetroList Services, Inc. Copyright © 2025

