


For Sale
New

2619 Deerwood Court, Rocklin, CA 95765

$525,000(Negotiable)
561246264_aebbae2c-a623-482a-918a-7b3cd54c18bb.jpg
561246264_54687f1e-834f-48e7-a8b7-f17cd2c0415d.jpg
561246264_54f50dbc-ba94-492d-8ec6-e7b478f2276b.jpg
561246264_10c6ff84-a5c4-46fd-b96a-ee709c73e23a.jpg
561246264_866e94cc-75ea-4d5f-ae2e-9eae516dcdd5.jpg
561246264_60135178-828c-4abc-95e8-3c0e84c61904.jpg
561246264_e7842d14-2125-493e-b6b8-7926a93b1748.jpg
561246264_72876e50-804c-4934-bc29-e06c1c220053.jpg
561246264_2eab8e6b-08a6-4bbe-a5ae-78946cebe716.jpg
561246264_2a9977cf-438a-4b84-9373-927c749c56de.jpg
561246264_411f593e-e78a-41ff-8f73-6b34bfcce013.jpg
561246264_07fd4df5-d8bc-49a6-b17b-7d79d75e7f45.jpg
561246264_f47e9b9b-eb85-4f7e-a85a-24d129b3e759.jpg
561246264_1325cee0-7fce-45c6-8a3b-83a24dae994b.jpg
561246264_0f7082b5-46cc-4702-9965-a6ee1f798221.jpg
561246264_c231e653-e67d-48dc-b6f9-05cbb190fa6c.jpg
561246264_f1bbe229-444c-4c64-a42d-a197759d9232.jpg
561246264_302ebca5-d77f-4d8f-b65e-030ed6de86a2.jpg
561246264_cd6a3c91-3717-4b34-8960-6f224db51199.jpg
561246264_75ec0330-4199-4b77-b4f5-2e790376aa6c.jpg
561246264_693aef90-64d7-4cdd-85c5-4fac637a8b89.jpg
561246264_28be4d2b-5434-41b8-8c76-739df797b732.jpg
561246264_2e8555fd-c0d4-491b-9c34-1cc0dbcf3f17.jpg
561246264_b1aff272-c452-462c-9df3-aea36c9108ef.jpg
561246264_9d1dbc06-9003-42c3-b4c4-30aea4f5a952.jpg
561246264_a33c6151-119e-435a-bf2d-bda6d24d588b.jpg
561246264_3e0af77a-0006-43d3-8c9a-1a5eb9fcd417.jpg
561246264_df5d7a6c-0708-464f-a9f3-5ab1f70bc9f5.jpg
561246264_b2df12da-e3a7-48f7-a8b0-81c3ce6d88f3.jpg
561246264_dcb87baa-2161-411a-aeb8-884619b3a376.jpg
561246264_642a864a-fcb7-46c3-83a5-8a91880d4fe0.jpg
561246264_597166ab-88c8-4c58-9337-dcc6d862849c.jpg
561246264_32441b24-c570-40b2-935f-500b3a17c032.jpg
561246264_33083ac4-d3eb-48f0-b43d-c56d78b26c3d.jpg
561246264_613b1e90-8c88-4369-b356-24ab8aac96ec.jpg
561246264_aa0deac7-d3ed-4573-8f03-464acebe3e31.jpg
561246264_8216094d-8628-42d9-89c2-7ed81a31decf.jpg
561246264_6eeb0898-a1e7-40b0-aef0-2ef49cef1b93.jpg
561246264_80be1f8a-eab8-4671-a679-1c7cc7e9b1ac.jpg
561246264_3850fefe-5c6c-4f2b-9943-6a9788111ce1.jpg
561246264_709ede42-f775-427a-a943-d945111f446d.jpg
561246264_e9932de9-a93d-496f-8f58-09f057e2a8a7.jpg
561246264_38ab7599-e68c-4744-8203-3e2dc1d31ab5.jpg
561246264_7fd4a8c7-0665-4c4b-b7ec-bfeb6b5ee265.jpg
561246264_5ef0239a-a6ca-4b9d-b738-4a4522453550.jpg
561246264_85af7d2b-b89f-4640-98e9-43e8e336e9e0.jpg
561246264_cc079f39-a69f-47e9-9016-65d8b17c9aed.jpg
561246264_6079cb42-dbb1-457a-b41f-9918d4fd877a.jpg
561246264_e5df0e7f-58a1-44b4-87b7-293a32b91b22.jpg
561246264_aebbae2c-a623-482a-918a-7b3cd54c18bb.jpg
561246264_54687f1e-834f-48e7-a8b7-f17cd2c0415d.jpg
561246264_54f50dbc-ba94-492d-8ec6-e7b478f2276b.jpg
561246264_10c6ff84-a5c4-46fd-b96a-ee709c73e23a.jpg
561246264_866e94cc-75ea-4d5f-ae2e-9eae516dcdd5.jpg
561246264_60135178-828c-4abc-95e8-3c0e84c61904.jpg
561246264_e7842d14-2125-493e-b6b8-7926a93b1748.jpg
561246264_72876e50-804c-4934-bc29-e06c1c220053.jpg
561246264_2eab8e6b-08a6-4bbe-a5ae-78946cebe716.jpg
561246264_2a9977cf-438a-4b84-9373-927c749c56de.jpg
561246264_411f593e-e78a-41ff-8f73-6b34bfcce013.jpg
561246264_07fd4df5-d8bc-49a6-b17b-7d79d75e7f45.jpg
561246264_f47e9b9b-eb85-4f7e-a85a-24d129b3e759.jpg
561246264_1325cee0-7fce-45c6-8a3b-83a24dae994b.jpg
561246264_0f7082b5-46cc-4702-9965-a6ee1f798221.jpg
561246264_c231e653-e67d-48dc-b6f9-05cbb190fa6c.jpg
561246264_f1bbe229-444c-4c64-a42d-a197759d9232.jpg
561246264_302ebca5-d77f-4d8f-b65e-030ed6de86a2.jpg
561246264_cd6a3c91-3717-4b34-8960-6f224db51199.jpg
561246264_75ec0330-4199-4b77-b4f5-2e790376aa6c.jpg
561246264_693aef90-64d7-4cdd-85c5-4fac637a8b89.jpg
561246264_28be4d2b-5434-41b8-8c76-739df797b732.jpg
561246264_2e8555fd-c0d4-491b-9c34-1cc0dbcf3f17.jpg
561246264_b1aff272-c452-462c-9df3-aea36c9108ef.jpg
561246264_9d1dbc06-9003-42c3-b4c4-30aea4f5a952.jpg
561246264_a33c6151-119e-435a-bf2d-bda6d24d588b.jpg
561246264_3e0af77a-0006-43d3-8c9a-1a5eb9fcd417.jpg
561246264_df5d7a6c-0708-464f-a9f3-5ab1f70bc9f5.jpg
561246264_b2df12da-e3a7-48f7-a8b0-81c3ce6d88f3.jpg
561246264_dcb87baa-2161-411a-aeb8-884619b3a376.jpg
561246264_642a864a-fcb7-46c3-83a5-8a91880d4fe0.jpg
561246264_597166ab-88c8-4c58-9337-dcc6d862849c.jpg
561246264_32441b24-c570-40b2-935f-500b3a17c032.jpg
561246264_33083ac4-d3eb-48f0-b43d-c56d78b26c3d.jpg
561246264_613b1e90-8c88-4369-b356-24ab8aac96ec.jpg
561246264_aa0deac7-d3ed-4573-8f03-464acebe3e31.jpg
561246264_8216094d-8628-42d9-89c2-7ed81a31decf.jpg
561246264_6eeb0898-a1e7-40b0-aef0-2ef49cef1b93.jpg
561246264_80be1f8a-eab8-4671-a679-1c7cc7e9b1ac.jpg
561246264_3850fefe-5c6c-4f2b-9943-6a9788111ce1.jpg
561246264_709ede42-f775-427a-a943-d945111f446d.jpg
561246264_e9932de9-a93d-496f-8f58-09f057e2a8a7.jpg
561246264_38ab7599-e68c-4744-8203-3e2dc1d31ab5.jpg
561246264_7fd4a8c7-0665-4c4b-b7ec-bfeb6b5ee265.jpg
561246264_5ef0239a-a6ca-4b9d-b738-4a4522453550.jpg
561246264_85af7d2b-b89f-4640-98e9-43e8e336e9e0.jpg
561246264_cc079f39-a69f-47e9-9016-65d8b17c9aed.jpg
561246264_6079cb42-dbb1-457a-b41f-9918d4fd877a.jpg
561246264_e5df0e7f-58a1-44b4-87b7-293a32b91b22.jpg

Overview

ID
3523459
Type
Single Family Residence
Parking
No
Beds
2
Baths
2
Sqft
1428
Build Year
1998
Purpose
For Sale
Lot Size
0.15 acres
HOA
$300/mo

About This Listing

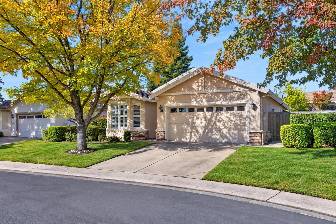
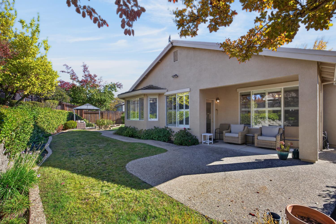
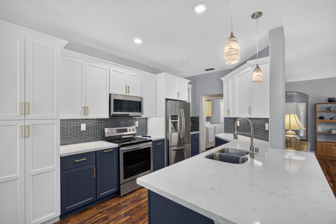
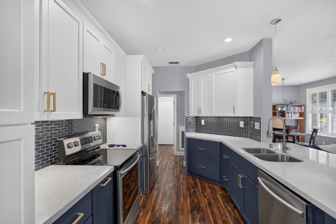
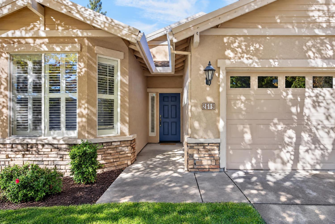
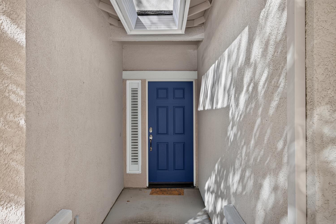
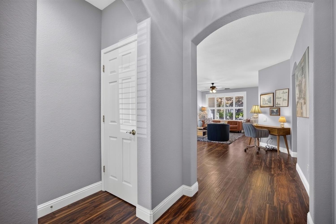
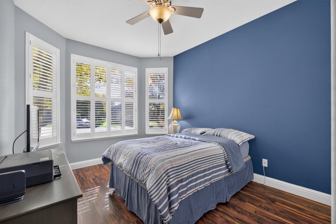
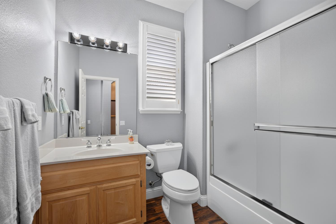
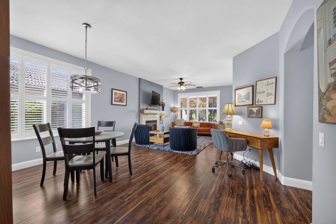
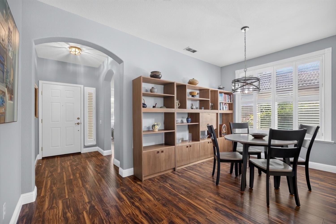
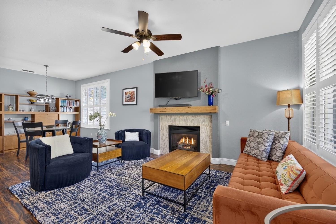
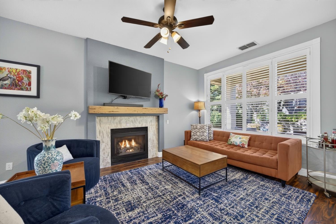
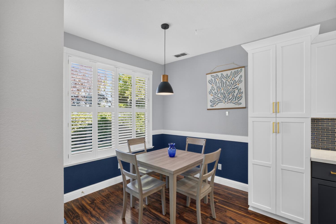
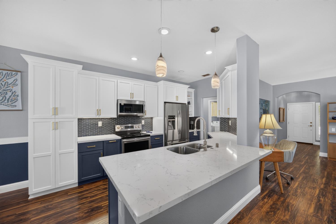
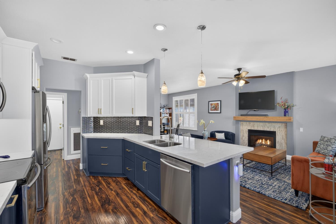
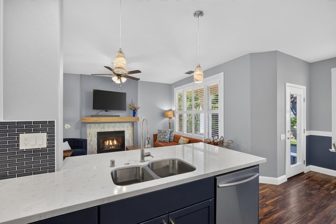
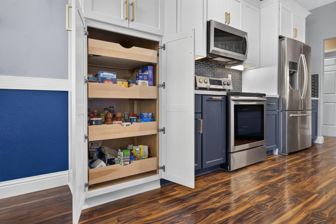
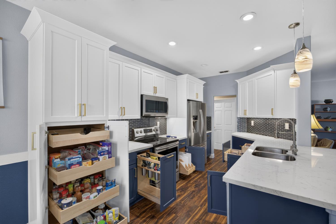
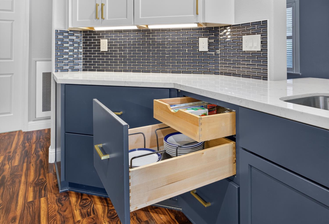
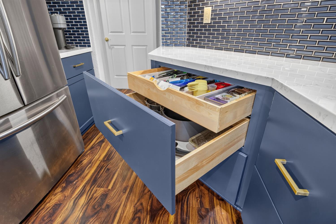
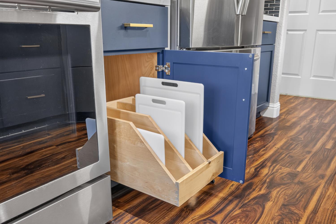
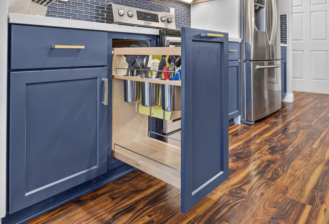
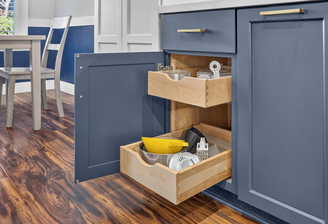
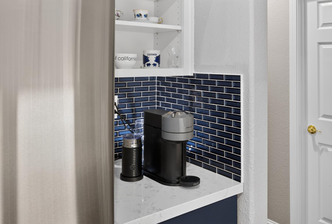
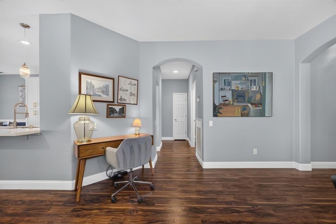
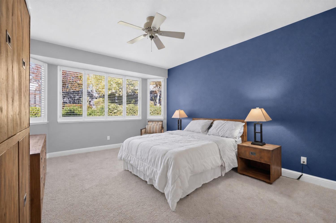
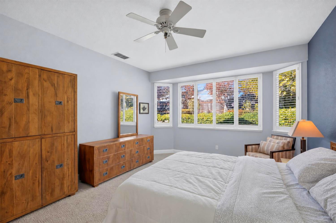
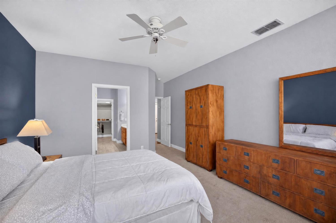
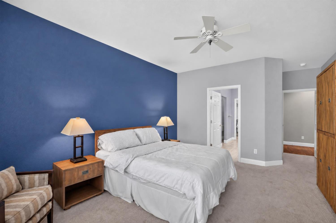
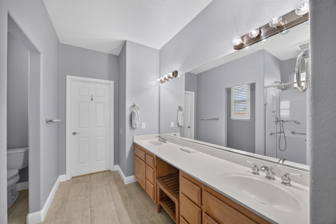
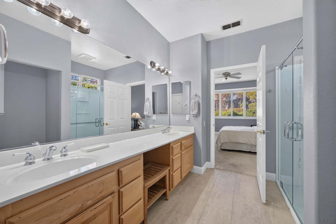
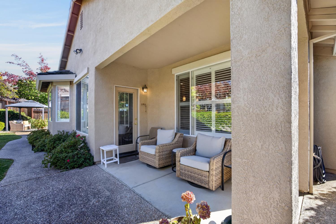
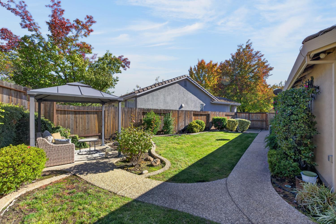
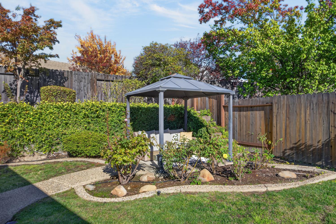
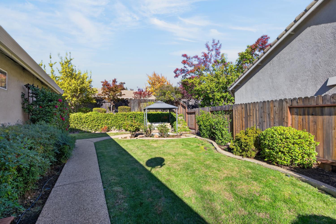
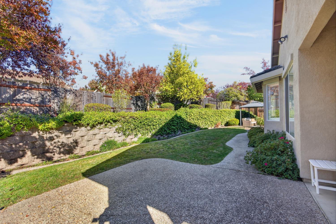
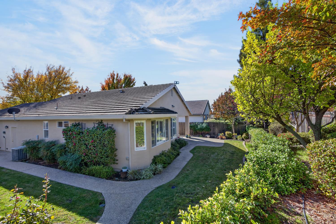
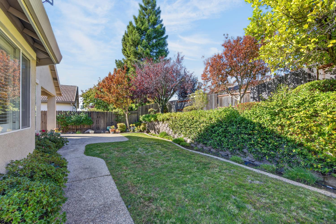
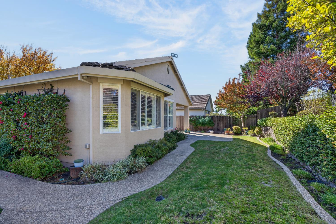
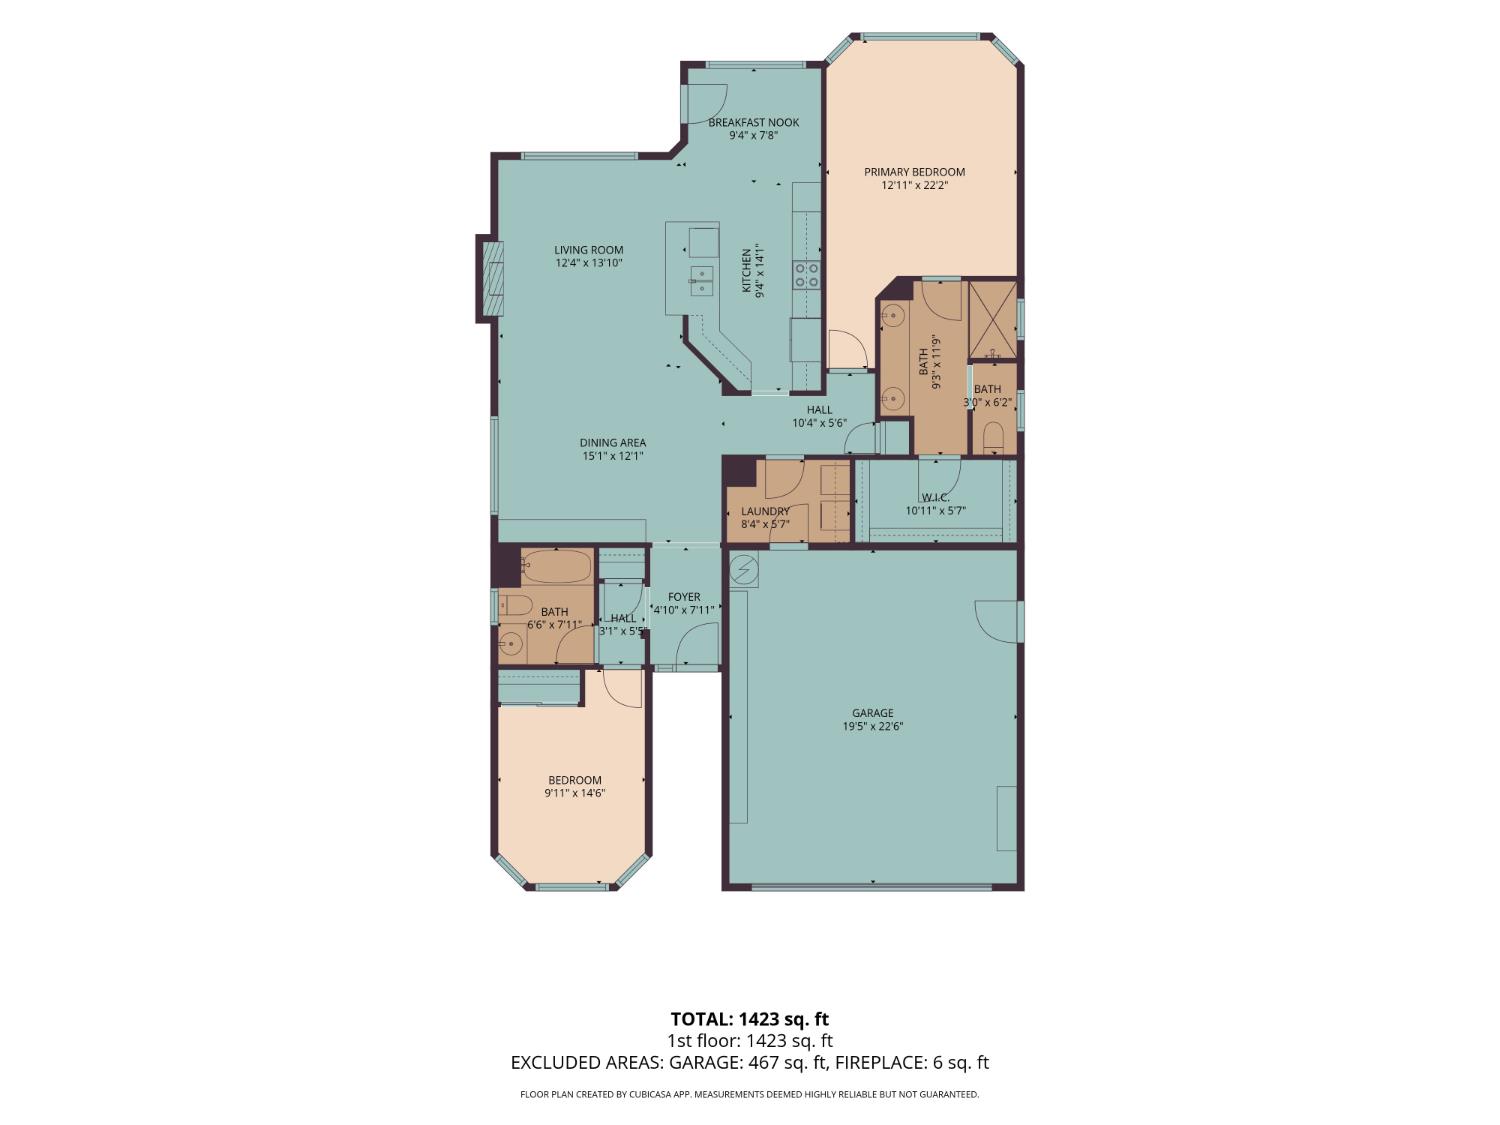
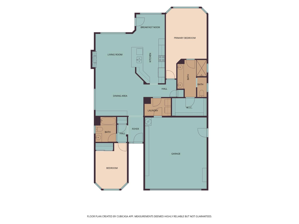
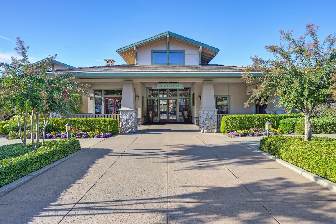
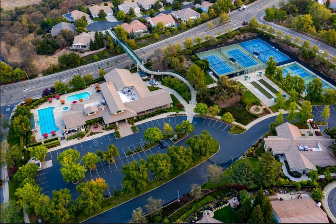
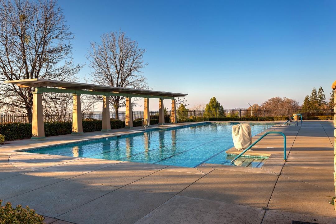
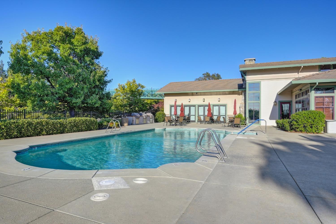
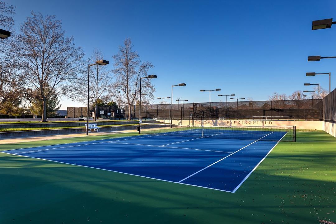
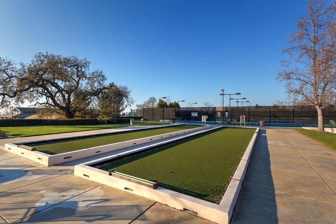
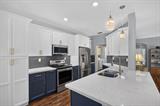
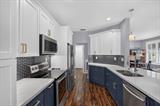
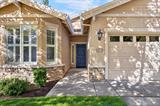
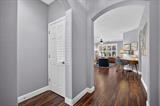
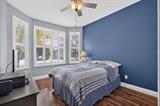
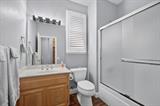
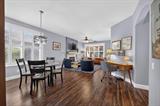
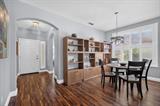
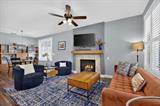
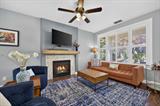
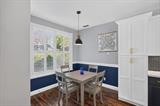
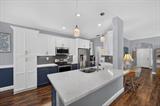
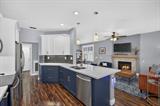
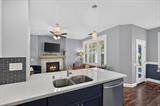
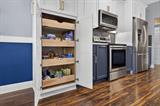
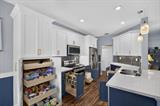
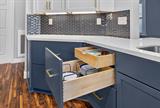
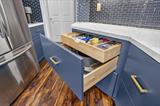
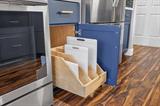
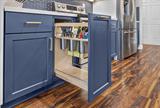
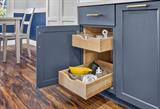
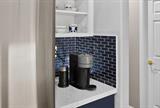
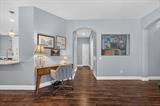
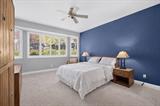
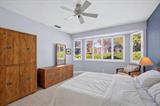
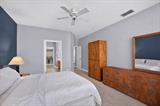
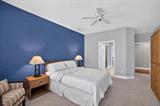
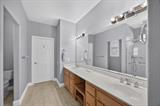
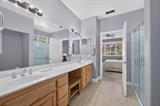
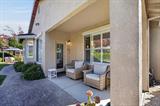
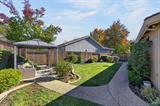
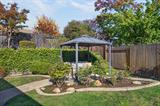
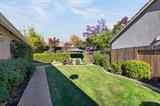
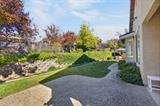
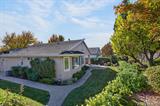
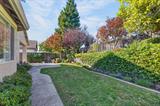
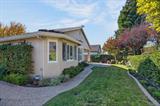
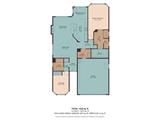
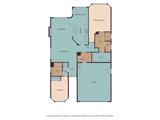
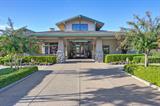
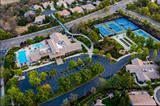
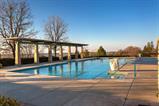
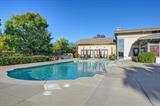
Move-in ready and freshly refreshed over the last few years with newer interior and exterior paint and then there’s the kitchen. People today want a fabulous kitchen, and bam, this is one of them: crisp white upper cabinets paired with deep blue lowers, brushed gold hardware, quartz countertops, a sparkling subway backsplash, stainless steel appliances, and pendant lighting over a generous peninsula with seating. Everyday cooking is a joy with pull-out pantry shelves, deep pullout drawers, a tray divider, and a coffee bar nook with open shelving. A bright breakfast nook with wainscoting overlooks the backyard. Rich wood-look flooring and graceful arched openings lead to an open great room centered on a cozy gas fireplace with a marble surround and rustic wood mantel. Plantation shutters let beautiful light shine into the rooms. The split floor plan tucks the primary suite privately at the back, with bay windows, a walk-in closet, dual sinks, and a glass-enclosed walk-in shower. Across the home, the guest bedroom features its own bay window and a nearby full bath. A flexible nook off the living area makes a perfect home office or reading spot. Out back, enjoy a lush, spacious backyard with lots of grass and sunny spots to soak it in under the patio cover or gazebo an exposed aggregate patio and inviting outdoor living ready for morning coffee or easy evenings. All of this in Springfield, the active adult community tucked within Whitney Oaks with the Whitney Oaks golf course right here as part of the lifestyle. This one’s ready when you are.

Last checked: 40 minutes ago
Listing updated: November 6, 2026, 11:00 pm
Listed By: Jill R Van Dusen, GUIDE Real Estate
Source: MLS Metrolist, MLS#:226134958

Map Location

2619 Deerwood Court,95765,Rocklin,Placer,CA

Walk Score

All data, photos, visualizations, and information regarding a property, including the property’s compliance with state and local legal requirements and all measurements and calculations of area, have been obtained from various sources, and may include such material that has been generated by use of artificial intelligence. Such information and material have not been and will not be verified for accuracy by the listing broker or the multiple listing service, and are not guaranteed as complete, accurate or reliable. Such information and material should be independently reviewed and verified for accuracy. This information and material are intended for the personal use of consumers and may not be used for any purpose other than to identify prospective properties consumers may be interested in purchasing.

MetroList CA data Last Updated: November 6, 2026, 11:00 pm
Data Source: SACM
Metrolist True Source LogoMetroList Services, Inc. Copyright © 2025

