

For Sale
New

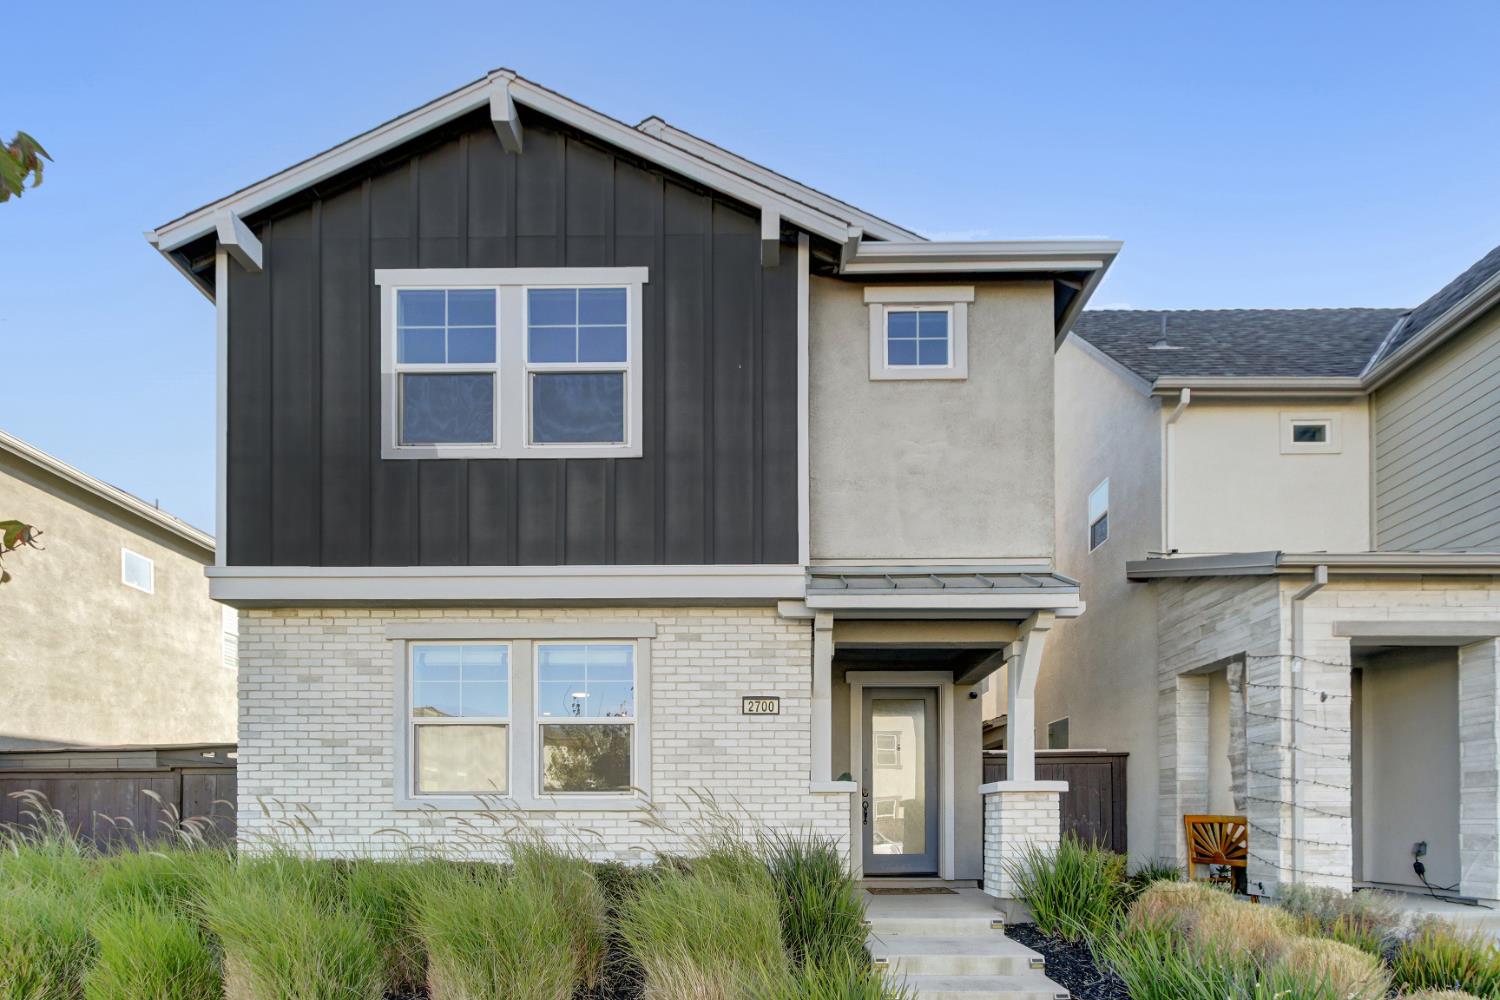
2700 Bathford Street, Sacramento, CA 95833

$535,000(Negotiable)
561241056_5242b60f-e674-4d3e-a21a-7be69532ba20.jpg
561241056_799bdb87-2ea7-425e-9a2e-389c640691e2.jpg
561241056_f7ffb4f7-3fb7-4bb3-9b0e-4cd4a2a623d3.jpg
561241056_87e4b10d-1d32-4eef-86b6-c92f22162a34.jpg
561241056_c312969d-d10b-4377-9d09-c547c24d4773.jpg
561241056_4238cd13-4622-421e-a7b9-9359e546722b.jpg
561241056_5fb20bd5-d3fd-4859-8df9-3138a641b0ae.jpg
561241056_0199fc67-2c35-44d1-a95f-fcdcf9c1f050.jpg
561241056_d3052a79-43f1-406e-bb62-000793642eb0.jpg
561241056_eda9beee-29c6-4a5a-afc7-121a65fe0223.jpg
561241056_53c17889-8d15-4b9b-bd9b-4813c916d1db.jpg
561241056_e1b478a8-b571-4bb8-b42b-687cfedc2da7.jpg
561241056_0c39d5e5-4947-4f0b-b7e0-6f498784833a.jpg
561241056_ad36ec83-89ff-48e2-bbf6-997fcc798626.jpg
561241056_627f83ea-e5c4-455f-b957-021f539c371a.jpg
561241056_70f62aee-a53b-406d-9985-63cb4a40ec59.jpg
561241056_710be907-7e97-4d77-829d-829e70b824c7.jpg
561241056_e3f835de-21dc-4f66-8010-59fdd7659d01.jpg
561241056_2e07aa74-207d-4b89-bc1d-6889b65d5ef6.jpg
561241056_17df21b5-22a3-469b-8c9a-c6ea599732d4.jpg
561241056_c3a7d4d0-1f59-4985-b9a2-ec167a4b8727.jpg
561241056_f526b120-e322-43b0-81a3-790f8f1ffe33.jpg
561241056_1b798276-a0bd-4704-a01a-3f7c9d3e3671.jpg
561241056_4f16ba59-f302-4ba7-9942-ad2fa54ddd0a.jpg
561241056_13476093-d42c-480c-a865-16f788865996.jpg
561241056_0b9a3768-2962-4448-8d84-d15c0a573f23.jpg
561241056_cd702c04-be10-4b6e-a9d8-05508ed67baa.jpg
561241056_2bb93a09-81aa-4b36-bd43-bfc1297d1ea8.jpg
561241056_054786ca-39f0-4381-b82d-f1dacc0f64d9.jpg
561241056_312d1365-ddf6-4019-87ad-d96ae85d7388.jpg
561241056_e24e6e18-088f-4aa5-af7c-93e84af486cc.jpg
561241056_cd8ee62c-28dc-4765-892a-889ee49187eb.jpg
561241056_65263cf2-ca1a-4e39-9c19-884b434f59a5.jpg
561241056_4603af3b-c7c2-4f67-a18e-f370542abc59.jpg
561241056_1f3cc286-0112-4524-859c-1eedfa68c4a5.jpg
561241056_adc6bb6f-3727-478b-9b32-11558d890bc9.jpg
561241056_c71a75d8-1177-44f5-8879-a1d78846db34.jpg
561241056_f7d158f9-824e-4081-8a15-d41d13748953.jpg
561241056_96c76e95-3b6f-4a38-b930-1314b50337b7.jpg
561241056_f1ce6364-1fbb-4dc8-835e-06a235079a0b.jpg
561241056_87176104-86a6-4e24-b431-ab0a5a76d29d.jpg
561241056_18707b91-7638-47e9-aa48-b7dc7ba1f026.jpg
561241056_efe2e544-abba-4068-a526-b469c5069b19.jpg
561241056_ec4f29ba-086c-4764-a42e-167b98a2f989.jpg
561241056_72ea6dcd-e4d4-46a5-aa29-7cf1d5ce667b.jpg
561241056_5821b3cd-27a8-4793-ab0f-4038850822b8.jpg
561241056_d88a3c0a-3081-422b-a43b-09bced72d9fe.jpg
561241056_99c65fa2-ef0c-428d-a49a-d6ebe8f8b278.jpg
561241056_27baf18d-ca1f-40c0-ac1f-b9788b116561.jpg
561241056_4af5d65f-e0aa-41e3-b42e-b82f88b85da1.jpg
561241056_54427772-4bf3-4eab-b219-582736799a7a.jpg
561241056_28c1ae45-7909-4617-bb17-8e0791ad0455.jpg
561241056_fad90ddc-55ea-4325-b939-317701a1a5d5.jpg
561241056_8607b3a8-53e8-4eb4-b953-540dc72d3660.jpg

Overview

ID
3522096
Type
Single Family Residence
Parking
No
Beds
3
Baths
3
Sqft
1811
Build Year
2020
Purpose
For Sale
Lot Size
0.06 acres
HOA
$176/mo

About This Listing

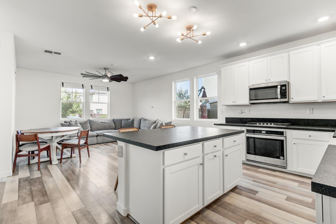
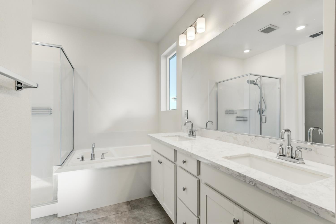
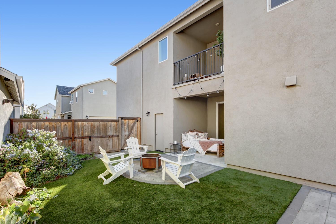
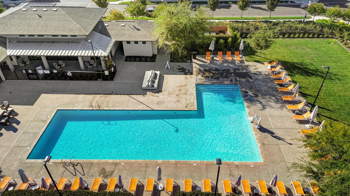
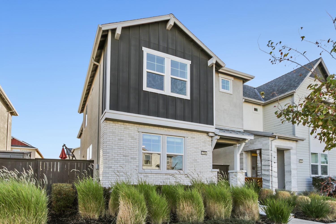
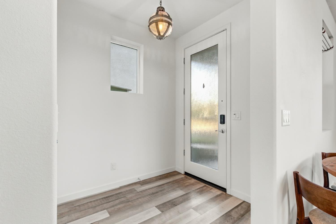
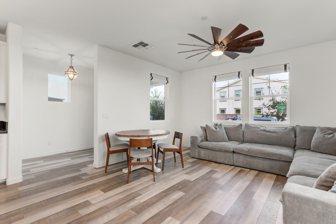
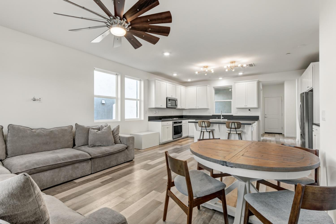
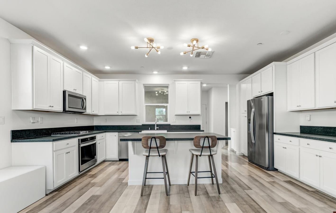
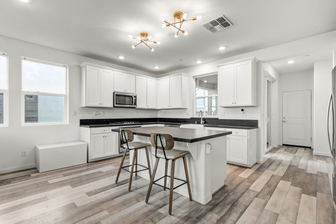
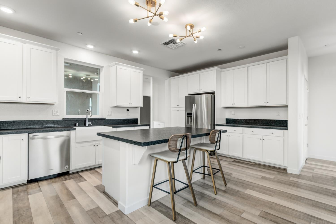
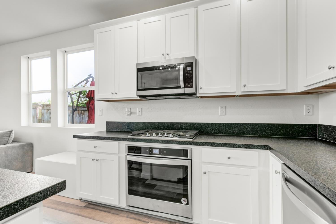
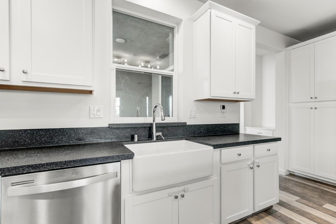
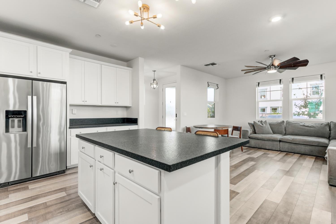
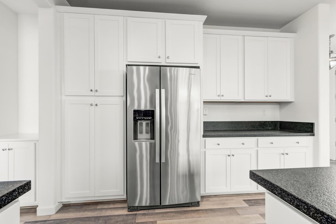
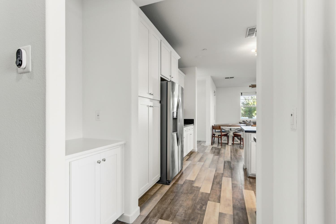
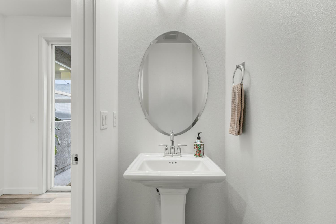
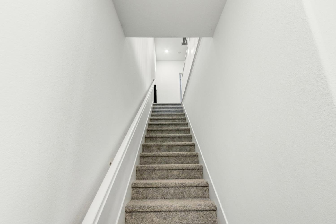
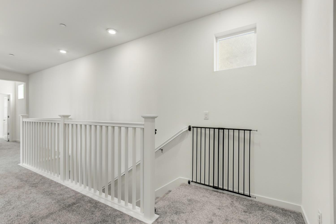
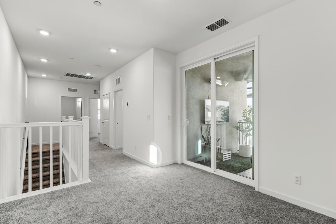
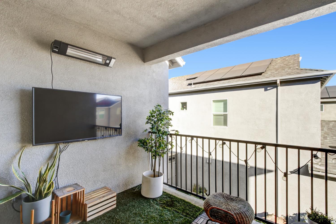
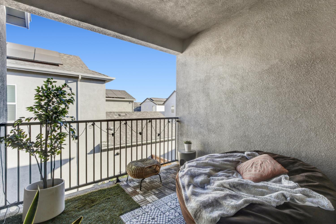
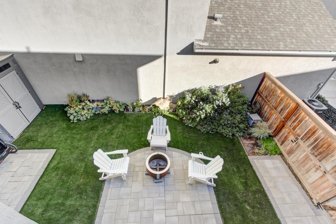
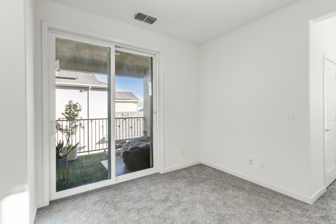
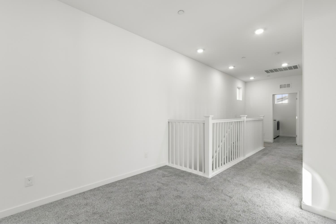
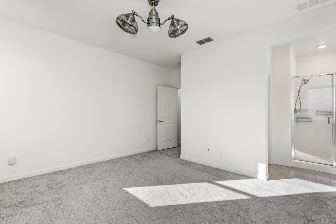
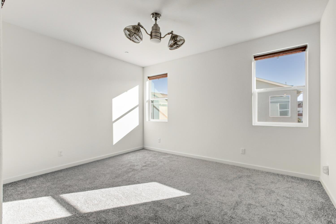
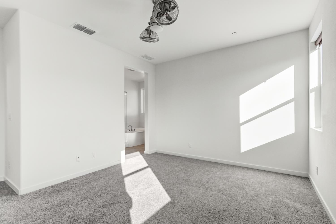
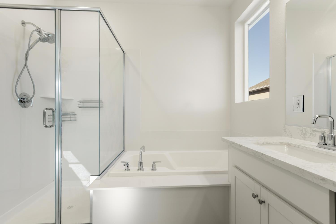
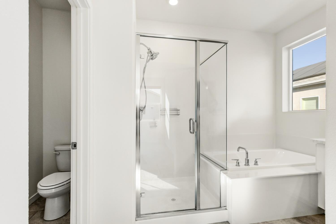
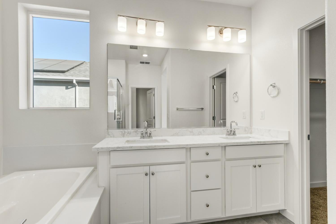
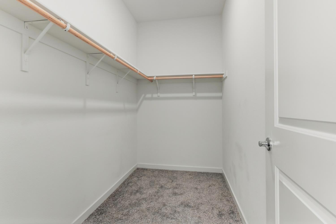
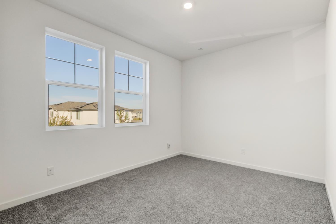
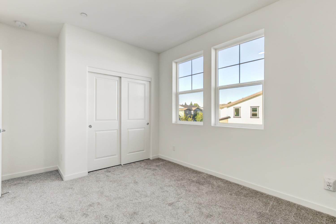
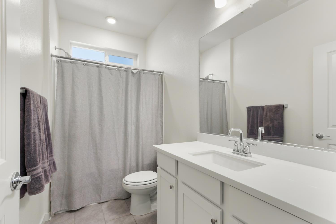
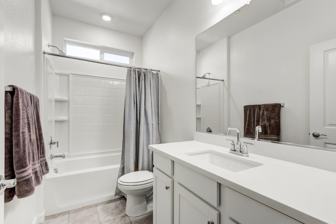
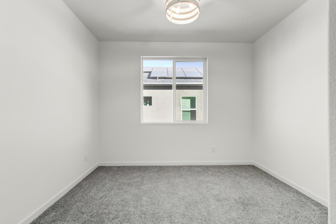
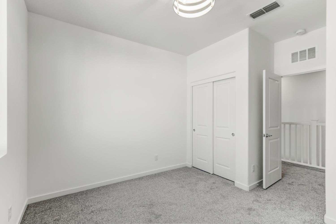
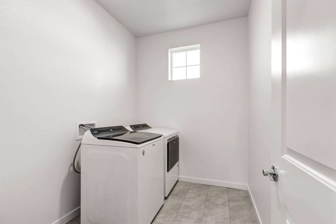
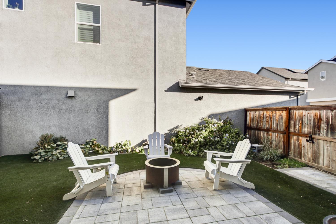
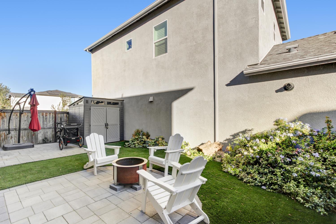
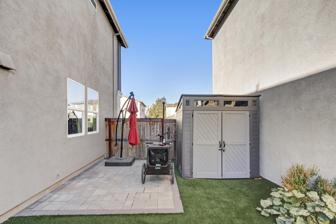
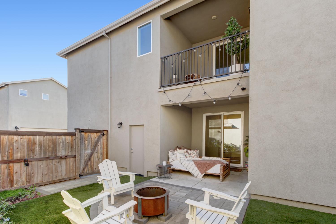
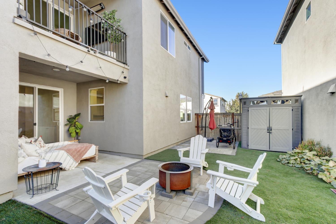
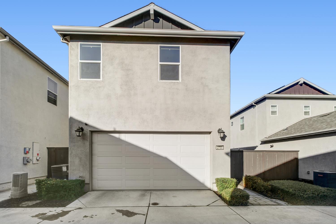
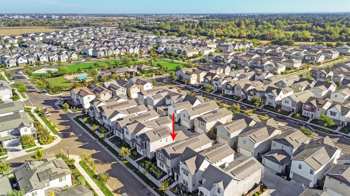
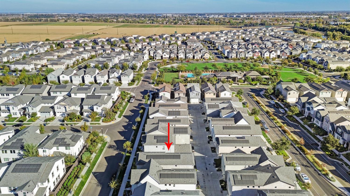
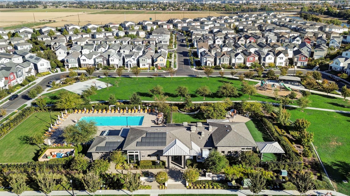
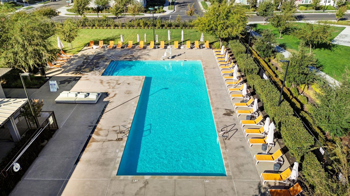
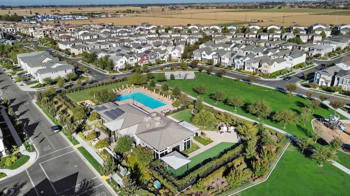
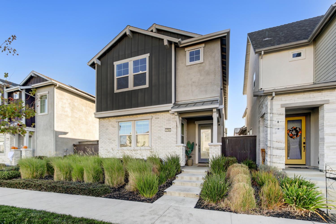
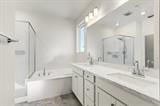
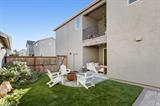
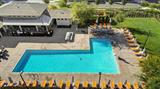
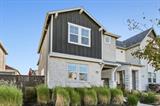
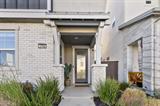
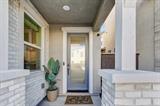
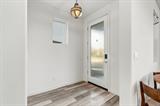
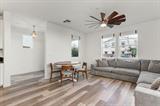
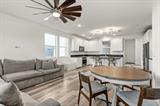
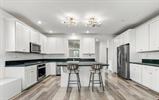
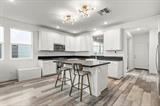
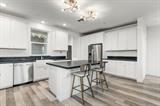
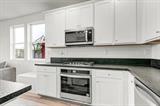
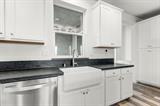
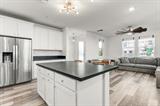
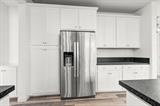
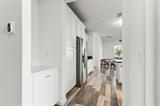
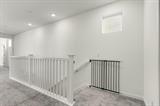
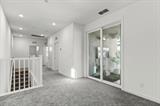
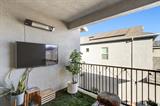
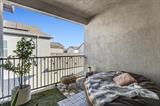
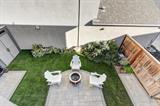
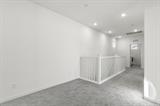
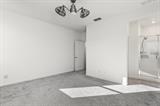
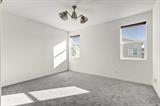
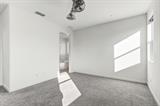
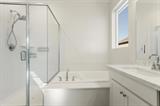
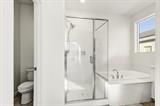
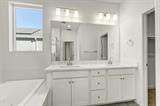
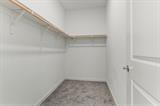
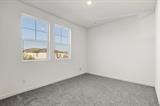
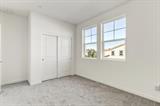
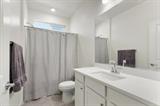
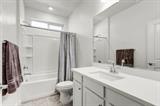
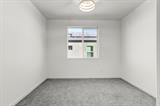
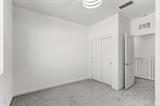
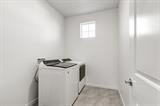
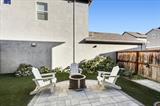
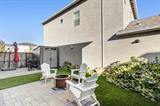
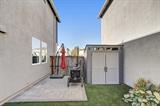
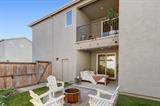
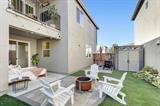
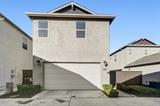
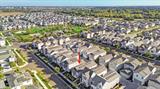
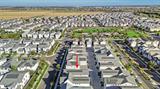
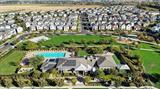
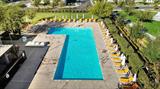
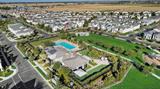
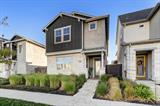
Beautiful 3-Bedroom Home in The Cove, One of Natomas’ Most Sought-After Communities! This move-in-ready 3-bedroom, 2.5-bath home offers 1,811 square feet of living space and one of the larger lots for this model. The inviting kitchen features stainless steel appliances, an upgraded island countertop, and beautiful countertops, creating a welcoming space for cooking and entertaining. The spacious primary suite offers a private ensuite bathroom and a walk-in closet. For added convenience, the upstairs laundry room is ideally located near all three bedrooms. The upper level also features a generously sized covered balcony, providing a wonderful outdoor space to relax. There is also a shed in the backyard for additional storage. Enjoy resort-style living with a clubhouse and impressive amenities, including a junior Olympic-sized swimming pool, fitness center, basketball court, playground, and BBQ areas. The location is hard to beat, with nearby schools, shopping, and convenient access to Downtown Sacramento. Sacramento International Airport and the vibrant Downtown Commons (DOCO) are also just minutes away. Don’t miss your chance to make this beautiful, move-in-ready home yours!

Last checked: 1 hour ago
Listing updated: October 22, 2026, 11:46 pm
Listed By: Rachel E Siemering, Windermere Signature Properties LP
Source: MLS Metrolist, MLS#:226130910

Map Location

2700 Bathford Street,95833,Sacramento,Sacramento,CA

Walk Score

All data, photos, visualizations, and information regarding a property, including the property’s compliance with state and local legal requirements and all measurements and calculations of area, have been obtained from various sources, and may include such material that has been generated by use of artificial intelligence. Such information and material have not been and will not be verified for accuracy by the listing broker or the multiple listing service, and are not guaranteed as complete, accurate or reliable. Such information and material should be independently reviewed and verified for accuracy. This information and material are intended for the personal use of consumers and may not be used for any purpose other than to identify prospective properties consumers may be interested in purchasing.

MetroList CA data Last Updated: October 22, 2026, 11:46 pm
Data Source: SACM
Metrolist True Source LogoMetroList Services, Inc. Copyright © 2025

