
For Sale
New

2741 Danube Drive, Sacramento, CA 95821

$525,000(Negotiable)
561228070_21f4fbbf-ddee-4652-9fe8-b0749ad13654.jpg
561228070_9603c4cb-799e-403d-a28f-fc6986c9b760.jpg
561228070_7a827283-6b44-443d-aeda-803600eb6457.jpg
561228070_f49c3435-a128-4e30-bb89-5ff6f2f6f165.jpg
561228070_9a3ac0bc-bab1-4de9-8390-94c37d05b072.jpg
561228070_edde7e0a-2c94-441f-a4c8-56de0ec1e597.jpg
561228070_6dafcc0c-85d2-4764-99f9-90db42e62a2e.jpg
561228070_727ae1dc-5f63-401a-b126-10235fd13662.jpg
561228070_0862be8c-d6f7-457e-80f1-626cf3e3fc3b.jpg
561228070_3f8cf155-130f-432b-8f50-4de4ba6bb2f4.jpg
561228070_fdfa7386-f4a6-41e3-b64c-6c7a8fb08a5b.jpg
561228070_830052d9-3569-44ee-b860-2b7d1f632389.jpg
561228070_9602f7d2-182b-4fca-a0b3-86a9847b245d.jpg
561228070_5f522d54-5ccf-462e-a679-877ae516fe2f.jpg
561228070_e2e4891a-d5b3-422e-8047-7c30f65994d3.jpg
561228070_e15241c6-6593-4a0a-950e-b3741a12c745.jpg
561228070_2b4118d3-d3b6-4e9f-8c32-729d8ad54a0d.jpg
561228070_10db57e6-5ab1-4339-9531-dad8769ba89a.jpg
561228070_f3f3b8c6-9aef-4c1e-ae4d-97e13b1d8f9a.jpg
561228070_683387e2-20b5-4244-a50c-886ac81e49f2.jpg
561228070_b37efc3b-1c34-4027-9a2a-f51dfeab25e0.jpg
561228070_53e20e37-19cf-4766-82a4-189b4efa7a15.jpg
561228070_e7343ed0-08b1-4816-bac5-dcf00e5ed250.jpg
561228070_d05c680e-1ef8-48ff-9a92-9a4985a7763d.jpg
561228070_6c703855-9eda-4ee7-9fa6-5c4c2b7812e6.jpg
561228070_760f82e2-25f2-44ef-a460-6d1f2a54f8b4.jpg
561228070_00a8b81d-81e0-4c6e-9c0b-59630d017174.jpg
561228070_639d0198-9d25-499f-b684-8bd1d3e0244f.jpg
561228070_44ef3578-61b8-4b3f-9c4f-9850f10dce68.jpg
561228070_b6ae0899-6cc6-4d37-95dc-1387e01ae463.jpg
561228070_ed29b059-c727-40e0-9396-2cf34100ad3a.jpg
561228070_56dcf653-1710-4d89-845c-5227c15c271b.jpg
561228070_7ee3926e-1e2a-4cf4-8233-574bf7b18013.jpg
561228070_55bb3126-5642-4410-beab-b8ef5c862b74.jpg
561228070_ababeb14-27be-436d-868d-2ca27b742cfc.jpg
561228070_ad7f26f2-4381-40d0-af71-a8dae6becce1.jpg
561228070_95b9fab1-a14c-4ac2-ab97-c14d24c67570.jpg
561228070_cf751c60-a585-491a-bcb7-b36a55c5bb11.jpg
561228070_21f4fbbf-ddee-4652-9fe8-b0749ad13654.jpg
561228070_9603c4cb-799e-403d-a28f-fc6986c9b760.jpg
561228070_7a827283-6b44-443d-aeda-803600eb6457.jpg
561228070_f49c3435-a128-4e30-bb89-5ff6f2f6f165.jpg
561228070_9a3ac0bc-bab1-4de9-8390-94c37d05b072.jpg
561228070_edde7e0a-2c94-441f-a4c8-56de0ec1e597.jpg
561228070_6dafcc0c-85d2-4764-99f9-90db42e62a2e.jpg
561228070_727ae1dc-5f63-401a-b126-10235fd13662.jpg
561228070_0862be8c-d6f7-457e-80f1-626cf3e3fc3b.jpg
561228070_3f8cf155-130f-432b-8f50-4de4ba6bb2f4.jpg
561228070_fdfa7386-f4a6-41e3-b64c-6c7a8fb08a5b.jpg
561228070_830052d9-3569-44ee-b860-2b7d1f632389.jpg
561228070_9602f7d2-182b-4fca-a0b3-86a9847b245d.jpg
561228070_5f522d54-5ccf-462e-a679-877ae516fe2f.jpg
561228070_e2e4891a-d5b3-422e-8047-7c30f65994d3.jpg
561228070_e15241c6-6593-4a0a-950e-b3741a12c745.jpg
561228070_2b4118d3-d3b6-4e9f-8c32-729d8ad54a0d.jpg
561228070_10db57e6-5ab1-4339-9531-dad8769ba89a.jpg
561228070_f3f3b8c6-9aef-4c1e-ae4d-97e13b1d8f9a.jpg
561228070_683387e2-20b5-4244-a50c-886ac81e49f2.jpg
561228070_b37efc3b-1c34-4027-9a2a-f51dfeab25e0.jpg
561228070_53e20e37-19cf-4766-82a4-189b4efa7a15.jpg
561228070_e7343ed0-08b1-4816-bac5-dcf00e5ed250.jpg
561228070_d05c680e-1ef8-48ff-9a92-9a4985a7763d.jpg
561228070_6c703855-9eda-4ee7-9fa6-5c4c2b7812e6.jpg
561228070_760f82e2-25f2-44ef-a460-6d1f2a54f8b4.jpg
561228070_00a8b81d-81e0-4c6e-9c0b-59630d017174.jpg
561228070_639d0198-9d25-499f-b684-8bd1d3e0244f.jpg
561228070_44ef3578-61b8-4b3f-9c4f-9850f10dce68.jpg
561228070_b6ae0899-6cc6-4d37-95dc-1387e01ae463.jpg
561228070_ed29b059-c727-40e0-9396-2cf34100ad3a.jpg
561228070_56dcf653-1710-4d89-845c-5227c15c271b.jpg
561228070_7ee3926e-1e2a-4cf4-8233-574bf7b18013.jpg
561228070_55bb3126-5642-4410-beab-b8ef5c862b74.jpg
561228070_ababeb14-27be-436d-868d-2ca27b742cfc.jpg
561228070_ad7f26f2-4381-40d0-af71-a8dae6becce1.jpg
561228070_95b9fab1-a14c-4ac2-ab97-c14d24c67570.jpg
561228070_cf751c60-a585-491a-bcb7-b36a55c5bb11.jpg

Overview

ID
3518883
Type
Single Family Residence
Parking
No
Beds
3
Baths
2
Sqft
1204
Build Year
1954
Purpose
For Sale
Lot Size
0.27 acres

About This Listing

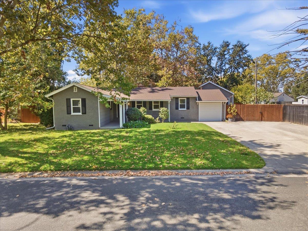
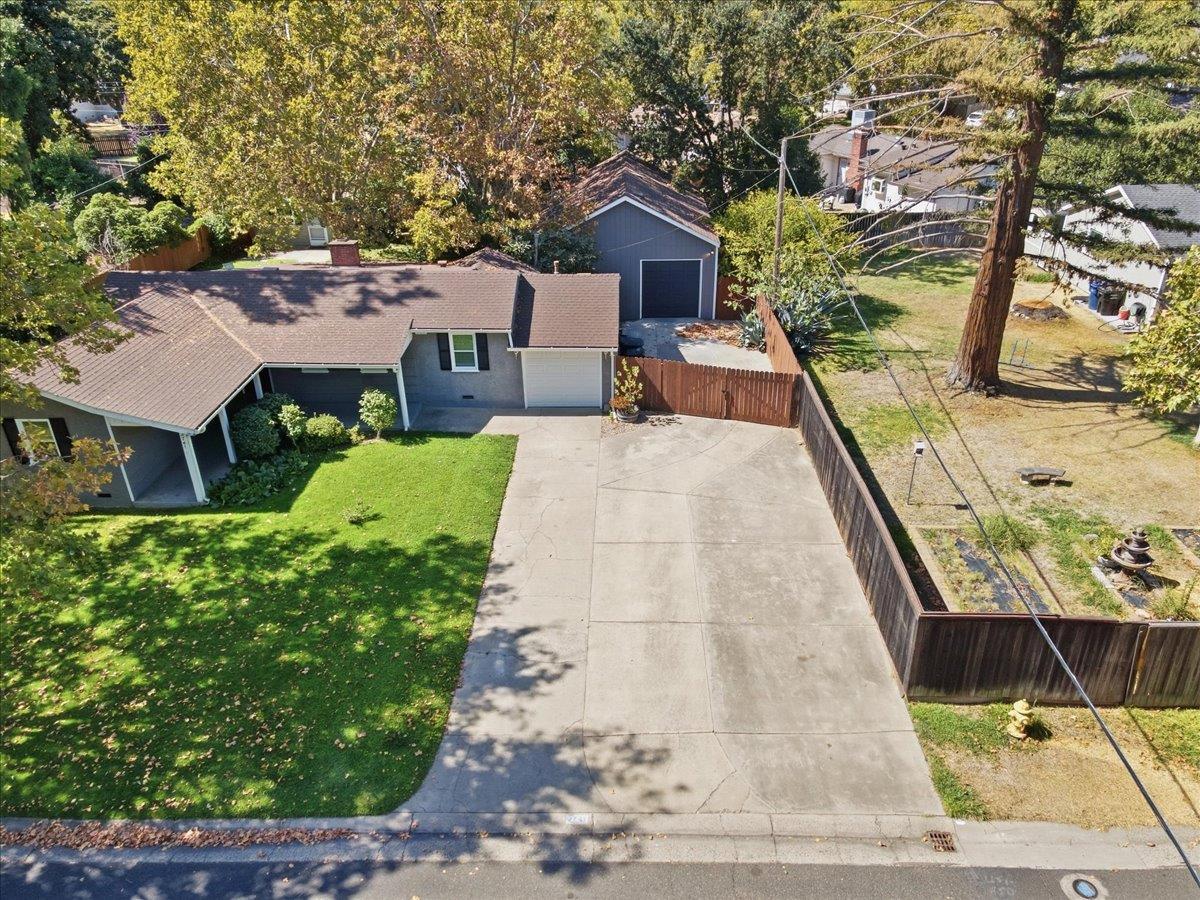
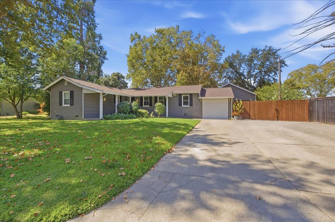
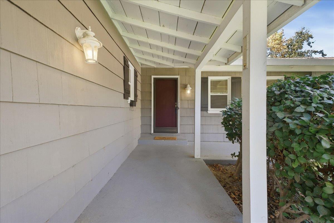
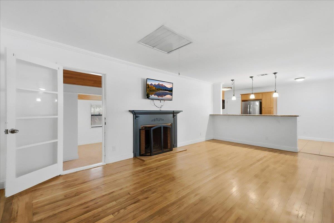
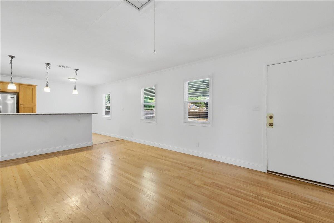
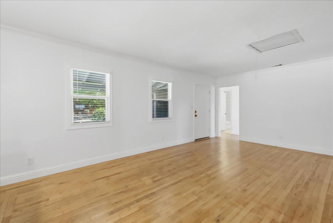
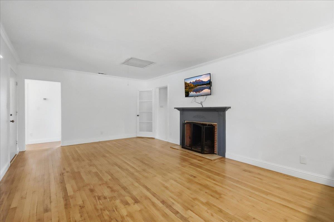
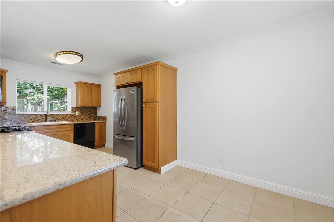
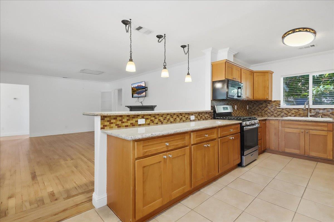
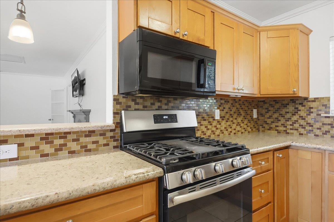
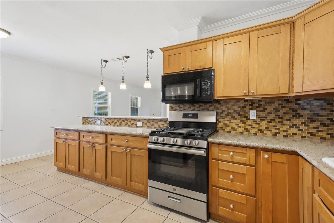
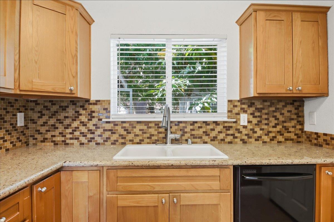
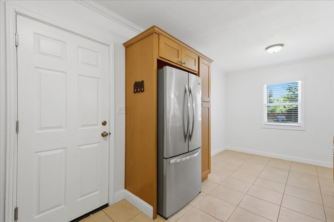
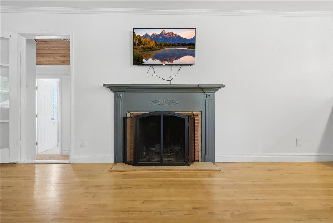
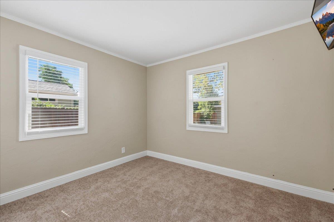
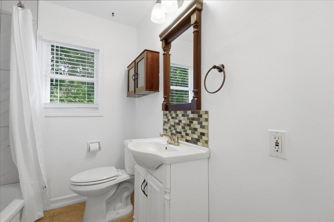
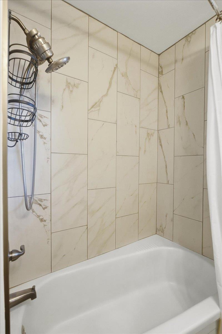
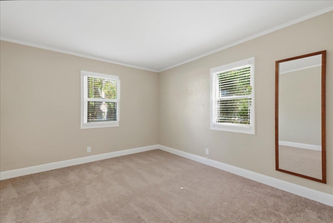
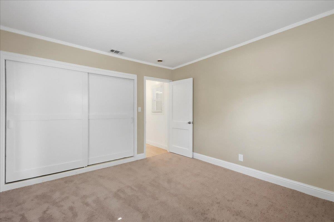
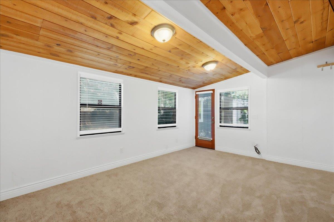
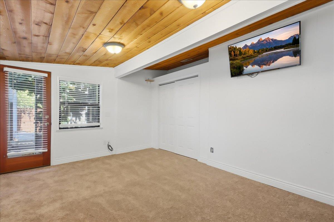
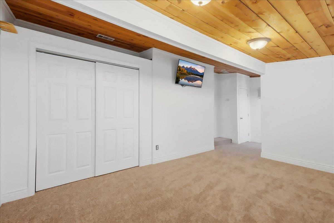
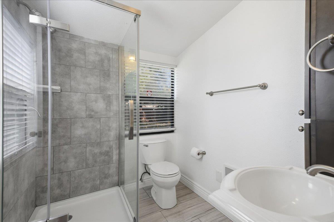
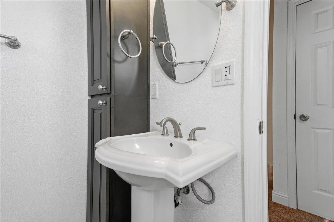
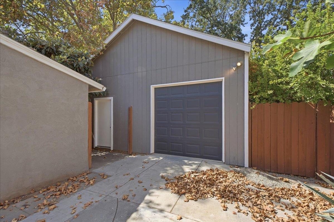
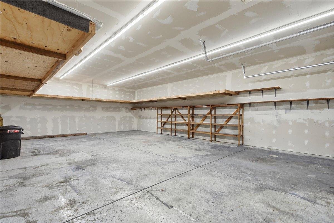
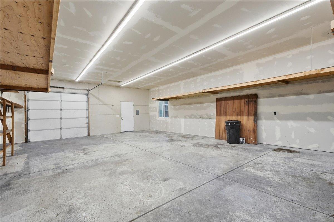
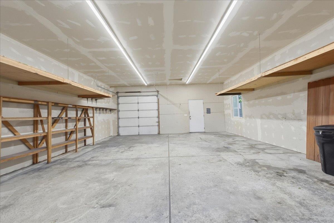
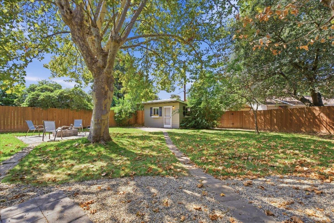
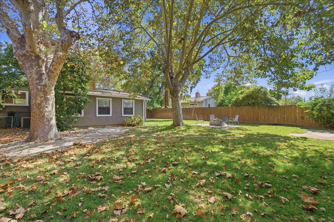
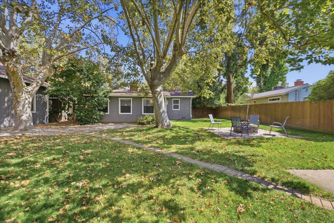
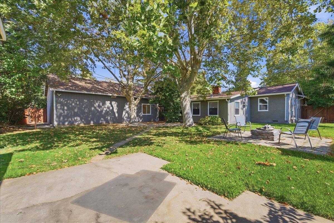
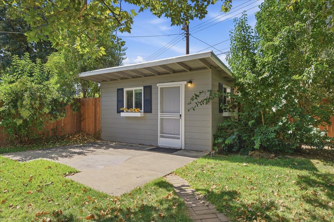
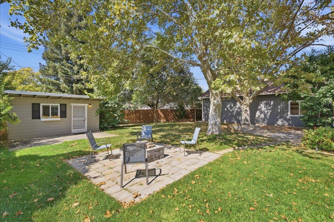
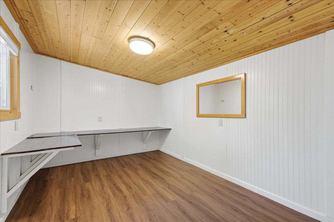
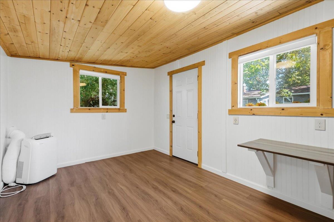
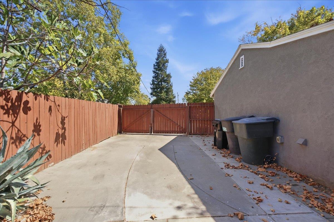
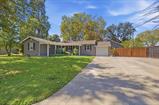
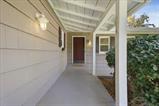
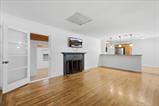
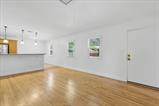
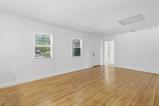
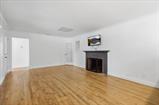
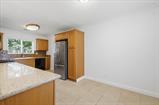
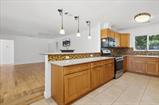
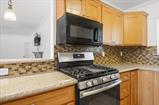
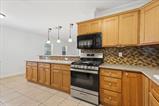
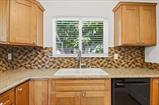
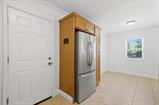
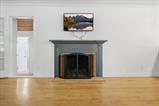
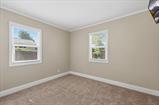
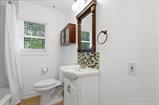
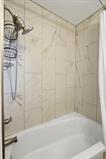
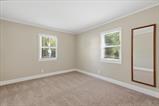
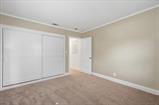
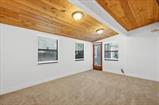
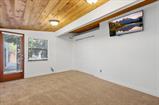
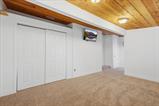
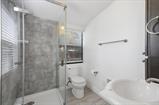
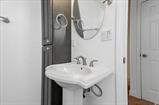
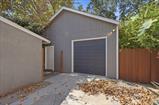
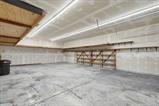
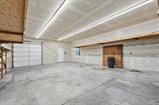
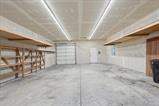
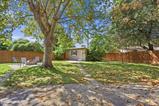
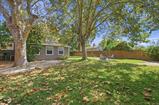
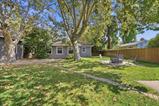
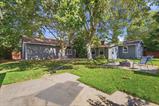
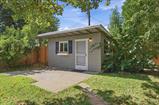
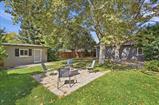
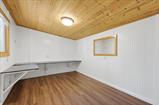
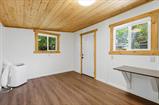
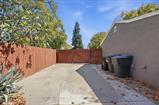
CAR ENTHUSIASTS, MECHANICS & HOBBYISTS!! THIS IS THE ONE! If you’ve been searching for a home with serious garage and storage space, this property delivers. Situated on a huge 11,761 sq. ft. lot, the standout feature is the approximately 800 sq. ft. detached garage with room to accommodate 4-5 cars, perfect for a car collection, workshop, projects, hobbies, or simply an incredible amount of storage. And that’s in addition to the attached 1-car garage! The oversized driveway provides even more off-street parking with potential space for an RV, boat, or other toys. Built in 1954, the home retains much of its original charm and character, including beautiful hardwood floors and a wood-burning fireplace, while offering thoughtful updates throughout. The updated kitchen features granite countertops and stainless steel appliances, with the refrigerator included. You’ll find 3 full bedrooms and 2 full bathrooms, plus brand-new carpet. The impressive primary suite features exposed wood ceilings, direct outdoor access, and a remodeled en-suite bathroom with a walk-in shower. There’s even more outside! A cute finished detached shed offers the perfect space for a home office, she-shed, hobby room, or additional storage. The sellers are also including the washer, dryer and 3 televisions. Conveniently located for an easy commute and just minutes from popular Fulton Avenue shopping and dining, as well as the Haggin Oaks Golf Complex. Located within the San Juan Unified School District with schools nearby. With a huge lot, parking for multiple vehicles, two garages, RV/boat parking potential, and tons of character, properties offering this much versatility are hard to find, especially at this price!

Last checked: 2 hours ago
Listing updated: September 24, 2026, 7:07 am
Listed By: Gary A Smith, One Choice Real Estate
Source: MLS Metrolist, MLS#:226119766

Map Location

2741 Danube Drive,95821,Sacramento,Sacramento,CA

Walk Score

All data, photos, visualizations, and information regarding a property, including the property’s compliance with state and local legal requirements and all measurements and calculations of area, have been obtained from various sources, and may include such material that has been generated by use of artificial intelligence. Such information and material have not been and will not be verified for accuracy by the listing broker or the multiple listing service, and are not guaranteed as complete, accurate or reliable. Such information and material should be independently reviewed and verified for accuracy. This information and material are intended for the personal use of consumers and may not be used for any purpose other than to identify prospective properties consumers may be interested in purchasing.

MetroList CA data Last Updated: September 24, 2026, 7:07 am
Data Source: SACM
Metrolist True Source LogoMetroList Services, Inc. Copyright © 2025

