
For Sale
New

2754 26th Street, Sacramento, CA 95818

$889,000(Negotiable)
561243758_5e92255d-388b-4bef-b0da-f221a95d5c82.jpg
561243758_7950885a-ae8e-4a05-8805-4cb05c7045be.jpg
561243758_3bc232b9-023d-4f09-87e3-64a1cbdc00e4.jpg
561243758_5e0cfcad-53a9-4dc3-bb3e-f07122557228.jpg
561243758_43cf8bd2-6d37-4839-9548-30c74a9bcc2b.jpg
561243758_a2b8a1f4-c414-43cf-93c5-6f86cdbf5b6d.jpg
561243758_a02fc9be-9f9e-41ce-b8c2-17010d1dc8b6.jpg
561243758_0ce0d96b-ebec-4db7-9867-8c3d362aa975.jpg
561243758_68b6ae00-dc71-4bcf-a1b2-9a5f19038f5c.jpg
561243758_d7473fd3-c062-49af-8ceb-f17ec912ff63.jpg
561243758_5fd1cd5f-3275-42cb-9eba-959d22c65dcd.jpg
561243758_512d16d1-7db8-41b9-9341-4c1c4b1aa605.jpg
561243758_c7b3956a-4261-4ca7-a393-5988827b114b.jpg
561243758_d72650ac-9d53-4706-bdf4-4bf23343abe4.jpg
561243758_f397813c-e823-436a-b7cb-d832aaac913a.jpg
561243758_0d7f27f6-9478-4d4d-8bd2-5d12bb483d3d.jpg
561243758_6fa6452b-2c1a-409e-a34a-59f621479646.jpg
561243758_30c87cc8-6509-440c-b317-f8b688ae6f9d.jpg
561243758_6cf8fe83-6aee-402d-884e-2cd15a73f65b.jpg
561243758_6b744973-4526-403c-84d4-1ec7e80cf3ef.jpg
561243758_f3479966-4391-49cb-b76d-36c10f6ef04a.jpg
561243758_27aeb9a4-3c75-4a40-a7e5-87e486d36abc.jpg
561243758_bb09e170-41fc-4563-8d47-1d1b995e5044.jpg
561243758_4e678112-ddbe-4b60-90f8-9384bac3094c.jpg
561243758_624b25ae-c469-4a99-ae22-6fd439f53179.jpg
561243758_9eadd631-7753-4e00-9044-d4e01e24ad25.jpg
561243758_c087e6da-5e73-4567-87a8-8868ec10c55f.jpg
561243758_ec3524c2-3800-4929-b556-3a19ec3dec4f.jpg
561243758_5628e1e9-b45a-4869-a490-af35ac155599.jpg
561243758_389c0ec0-2bf2-4947-9838-8e6a4b4d3753.jpg
561243758_9dd9bf5b-0ff8-4ffa-ac6f-1e572fcbafdf.jpg
561243758_a719ff73-1448-441f-b89a-6f6c680d7693.jpg
561243758_be0fa673-c811-40af-ad91-df50544b8747.jpg
561243758_4db7e304-2fb1-4008-9123-220118d04b94.jpg
561243758_aac97431-d3f0-42fe-95cd-66ef290b86a6.jpg
561243758_9ee0c7dc-5d8f-4740-ae91-25d3662cfbf9.jpg
561243758_b1325e5b-41f3-40ab-9ee5-d931300edd67.jpg
561243758_62b21556-2dfd-453e-b0fb-168b8bd25724.jpg
561243758_30729014-b0fc-4aa2-a3e8-50630a23e613.jpg
561243758_5e8d7d3f-dfde-4b5f-afc6-35603c2d3ab7.jpg
561243758_40330cbe-9fc6-4035-b6a0-ac62da3142ae.jpg
561243758_934b8d77-83df-4c0e-bea3-7908a98c1bff.jpg
561243758_1a8fc3cf-02ae-4401-8d0f-a971aac89478.jpg
561243758_13c8682c-b1ff-4c73-8bc3-b1207c636a64.jpg
561243758_be344343-1de6-481f-9d27-7e590e1f7ca3.jpg
561243758_5a533c26-2773-4d4d-b74d-1fb8ea68d068.jpg
561243758_d182b090-2863-4356-aab1-f36b7c8c1f37.jpg
561243758_30ae8e4c-d1e4-4c7b-90e5-2765486637a5.jpg
561243758_842b8558-54b0-4d3b-be05-561f311c7259.jpg
561243758_42269e41-1001-493c-b53e-5c05c127b134.jpg
561243758_16abc4ed-82ab-42eb-a35a-1a5b0a450210.jpg

Overview

ID
3522657
Type
Single Family Residence
Parking
No
Beds
3
Baths
2
Sqft
1470
Build Year
1925
Purpose
For Sale
Lot Size
0.13 acres

About This Listing

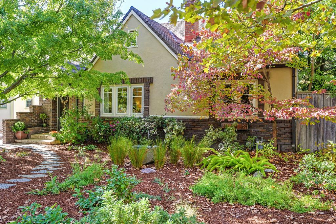
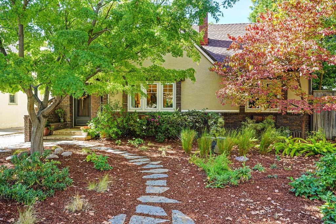
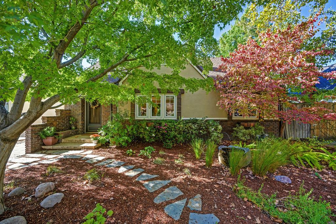
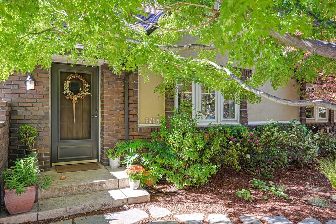
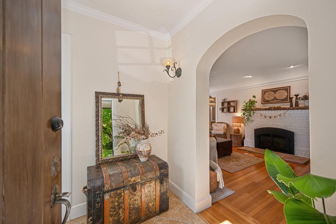
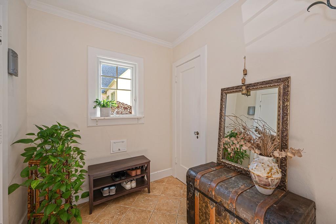
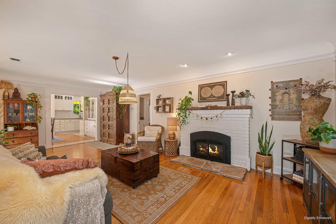
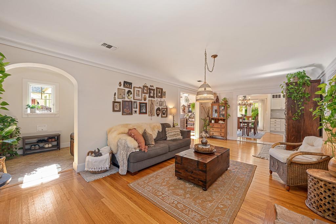
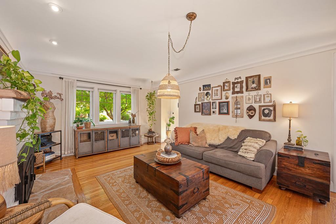
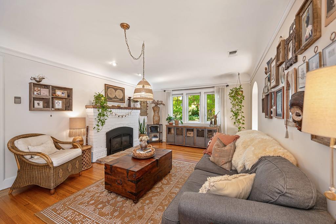
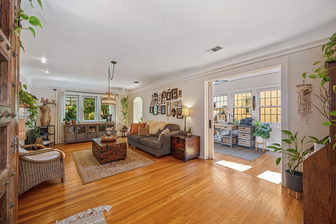
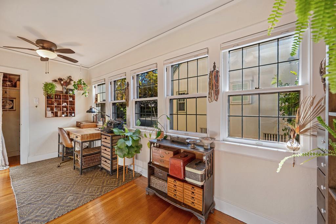
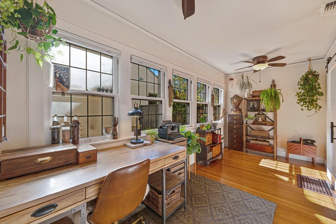
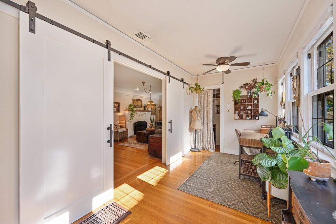
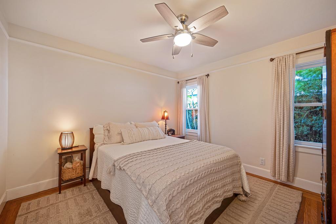
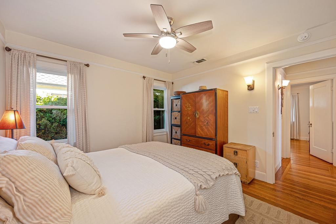
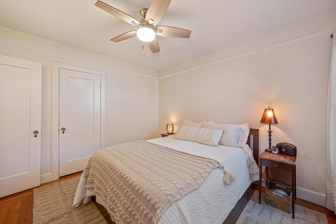
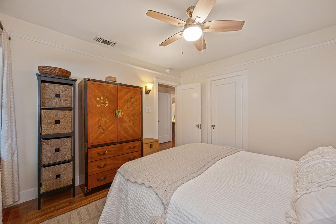
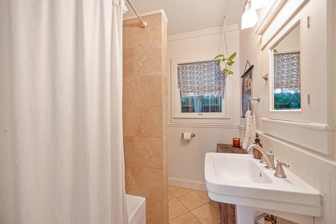
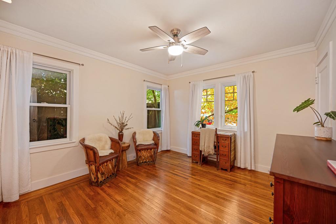
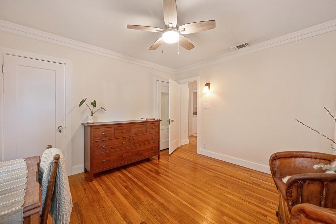
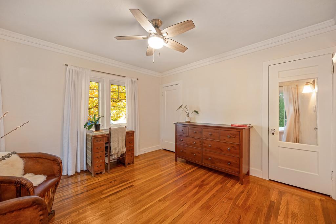
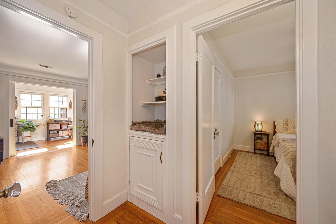
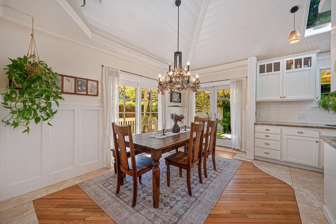
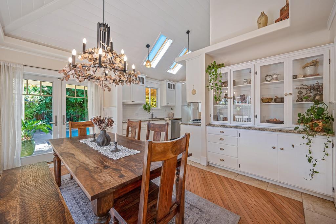
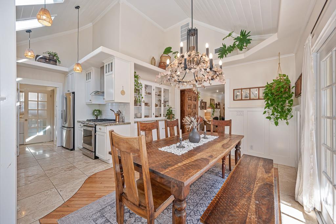
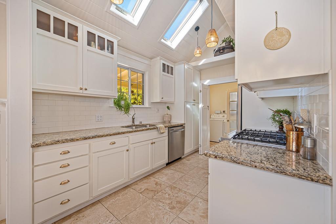
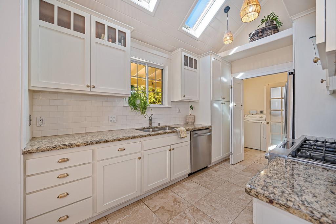
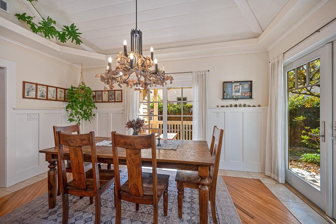
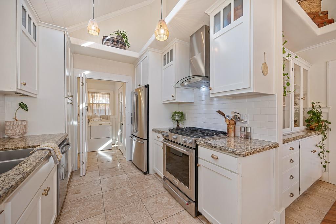
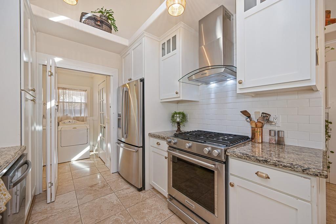
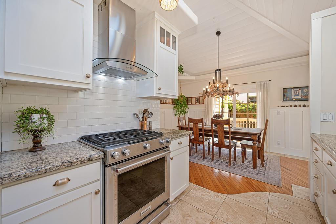
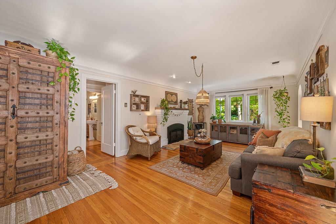
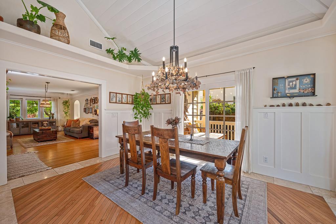
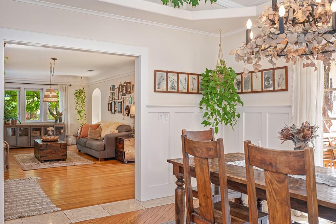
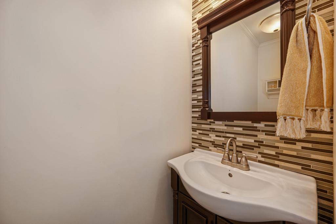
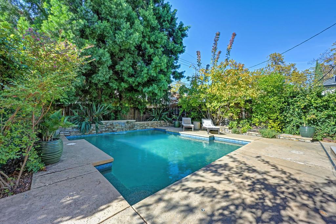
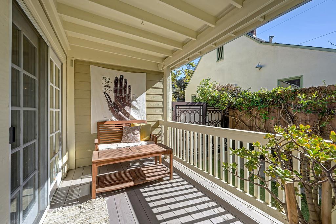
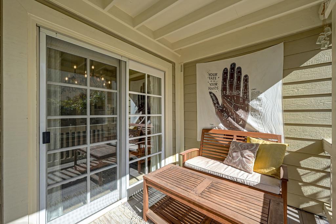
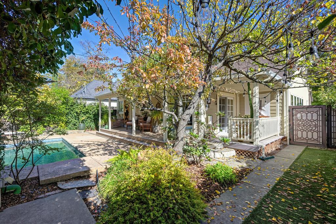
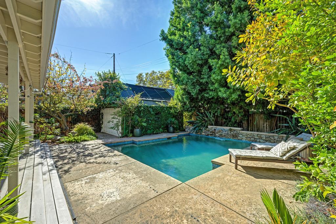
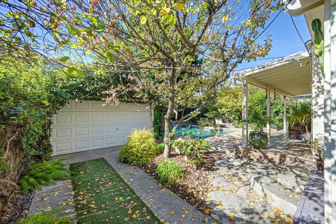
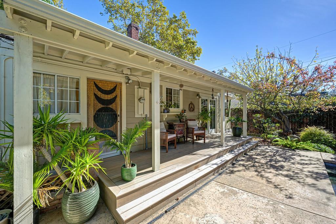
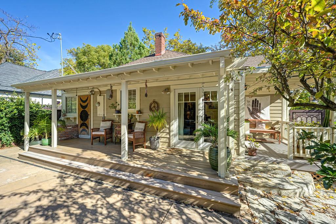
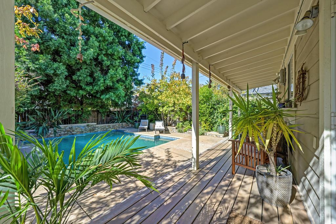
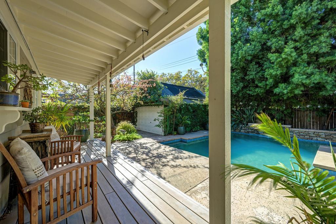
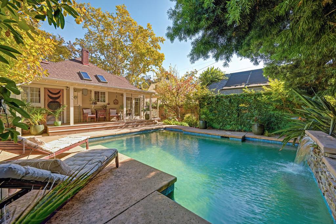
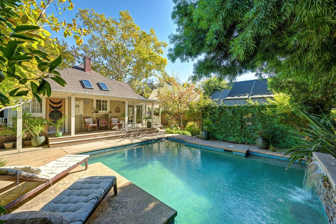
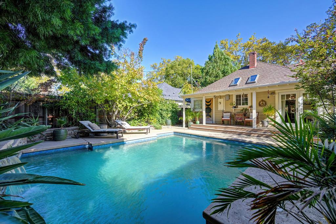
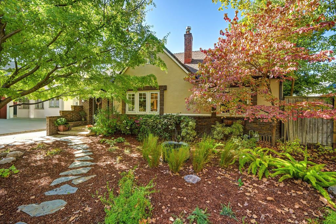
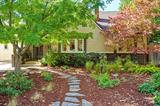
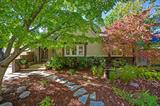
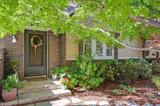
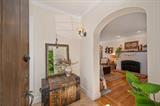
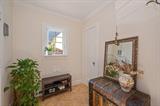
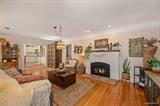
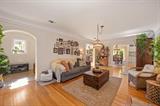
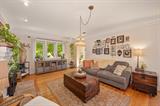
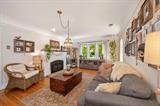
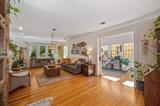
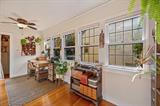
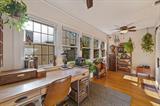
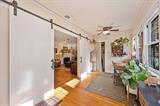
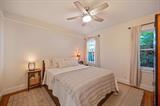
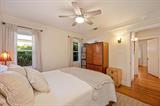
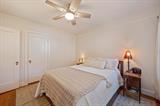
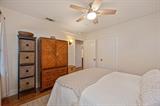
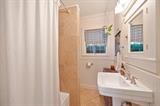
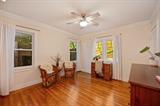
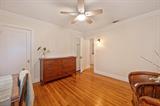
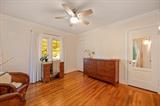
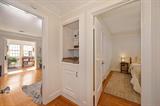
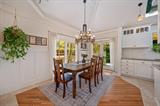
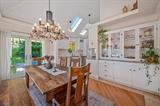
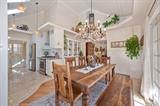
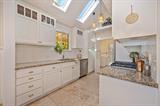
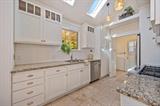
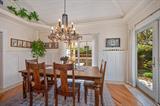
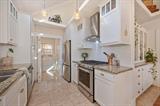
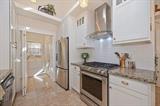
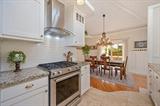
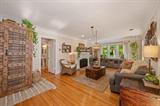
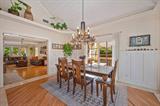
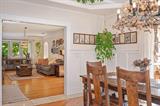
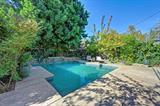
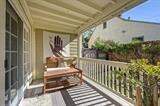
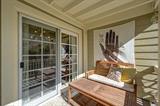
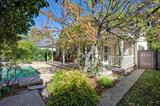
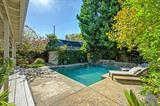
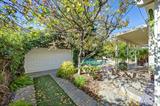
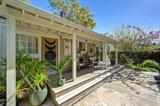
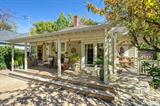
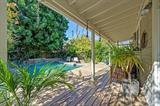
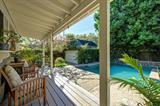
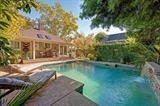
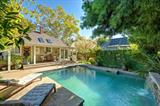
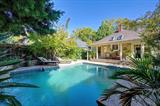
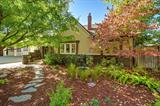
Beautiful 2/3 bed, 1.5 bath Curtis Park Tudor cottage with loads of charm & appeal. Hardwood floors, living room fireplace, leaded glass windows, French doors, wonderful remodeled kitchen with impressive soaring ceilings, large skylights, quality stainless steel appliances, & built-in china cabinet. Very private & lush yard with decks & stunning solar-heated pool with waterfall. Copper plumbing, updated electric panel, dual pane windows; drought-tolerant & easy-care front landscaping. Perfectly situated on a shady, tree-lined street in the heart of Curtis Park. This is a special home.

Last checked: 1 hour ago
Listing updated: October 29, 2026, 5:43 pm
Listed By: Paloma Begin, Compass
Source: MLS Metrolist, MLS#:226132391

Map Location

2754 26th Street,95818,Sacramento,Sacramento,CA

Walk Score

All data, photos, visualizations, and information regarding a property, including the property’s compliance with state and local legal requirements and all measurements and calculations of area, have been obtained from various sources, and may include such material that has been generated by use of artificial intelligence. Such information and material have not been and will not be verified for accuracy by the listing broker or the multiple listing service, and are not guaranteed as complete, accurate or reliable. Such information and material should be independently reviewed and verified for accuracy. This information and material are intended for the personal use of consumers and may not be used for any purpose other than to identify prospective properties consumers may be interested in purchasing.

MetroList CA data Last Updated: October 29, 2026, 5:43 pm
Data Source: SACM
Metrolist True Source LogoMetroList Services, Inc. Copyright © 2025

