
For Sale
New

2813 27th Street, Sacramento, CA 95818

$925,000(Negotiable)
561226207_dafcac46-3028-49d0-8d5c-5e767acdcaef.jpg
561226207_25aac03e-faa1-4d23-aec5-7df160eb51c1.jpg
561226207_30e906a8-8b0b-4571-a5f0-3dffa0c89486.jpg
561226207_419d6961-392b-4b4b-92ea-e775c001d5f4.jpg
561226207_5aa39d1c-acc8-49dc-ab13-bf470bfb700f.jpg
561226207_16110692-19bf-49f5-a428-846d67ab4be0.jpg
561226207_76a4ac9f-dc4e-4e5c-8555-48acdae34be8.jpg
561226207_fc607daa-5e2b-4589-a42a-bdd529932c1b.jpg
561226207_2bafa019-c6c9-4dc1-889f-96822bb363f2.jpg
561226207_121e102a-f9a8-4f74-80f3-82e5aabb4beb.jpg
561226207_0f9e215a-52dd-461a-8864-91611cba94b5.jpg
561226207_bb088efb-63fc-4cae-acd6-140f7308f7a2.jpg
561226207_b693dee8-5203-4849-922c-c39370145197.jpg
561226207_6ba0cc6f-1f1f-40e2-b7b0-408ab40ad5c8.jpg
561226207_d0df9bac-8a73-4047-9e8c-d1977e6715d8.jpg
561226207_73c67738-abb4-4745-973d-cea0bf4273d7.jpg
561226207_66f761b7-460d-4c03-ab00-2571fe3c881b.jpg
561226207_37ebb04a-06b8-4d7e-ad70-23e785dcee67.jpg
561226207_6adc714f-46a2-442f-970d-e4a576ed2668.jpg
561226207_9a303746-b227-43cd-b44d-8febab6f443c.jpg
561226207_be8de45e-9bb8-476a-ad09-ef644d0adbbd.jpg
561226207_90566c12-1ebb-4436-a677-c11303ff5e0e.jpg
561226207_6c846492-b0f5-43f3-9a8e-3fa96b4b87e4.jpg
561226207_30083e38-9030-49d2-a166-4effc77a66c8.jpg
561226207_7f80e50a-6918-4b5e-8930-49f361c347e1.jpg
561226207_51715009-b698-4974-8f6c-dcfe5000d155.jpg
561226207_72cae2d8-cc0d-4d82-8fa0-18b95774a86b.jpg
561226207_6ee64e48-2437-4c91-9b16-abc68422d53e.jpg
561226207_68ae1e73-bba8-4388-b0bb-c43f3861cb29.jpg
561226207_3f4fbb0d-7384-49b1-9e0d-94262674595c.jpg
561226207_1b7f0fc1-8382-45d1-8a76-10016dc1cc39.jpg
561226207_6df64e7f-ce1d-496c-a191-99064903860e.jpg
561226207_f9c86a21-05ea-46ba-b522-16076330c807.jpg
561226207_8bee3aa8-628e-40c1-9ad7-6b578440f9a4.jpg
561226207_cf9eb2d4-f54e-4dfe-b31b-c0216b5ef678.jpg
561226207_77aa6f19-aa00-41cd-982d-b6cb0d2288fe.jpg
561226207_58772660-9184-41e9-8209-f4fea41e048f.jpg
561226207_a98c1eb4-be7a-4bd0-b304-ad1ea6ce4ba2.jpg
561226207_a2002429-8599-46a8-bb4d-c245c5a43211.jpg
561226207_075f5028-841c-4f23-b826-220183e35fab.jpg
561226207_5c67d1c0-695f-442c-9ccb-24f817be2b10.jpg
561226207_1d9882ed-ad8c-4bf2-a8b7-a15644da9796.jpg
561226207_82ca9b76-f491-4491-ae84-e2a1412fa466.jpg
561226207_7cb41245-6f36-4a58-9007-3593d8d8ce44.jpg
561226207_f6298ed5-e39b-4fd5-9887-16c6bb02139a.jpg
561226207_dafcac46-3028-49d0-8d5c-5e767acdcaef.jpg
561226207_25aac03e-faa1-4d23-aec5-7df160eb51c1.jpg
561226207_30e906a8-8b0b-4571-a5f0-3dffa0c89486.jpg
561226207_419d6961-392b-4b4b-92ea-e775c001d5f4.jpg
561226207_5aa39d1c-acc8-49dc-ab13-bf470bfb700f.jpg
561226207_16110692-19bf-49f5-a428-846d67ab4be0.jpg
561226207_76a4ac9f-dc4e-4e5c-8555-48acdae34be8.jpg
561226207_fc607daa-5e2b-4589-a42a-bdd529932c1b.jpg
561226207_2bafa019-c6c9-4dc1-889f-96822bb363f2.jpg
561226207_121e102a-f9a8-4f74-80f3-82e5aabb4beb.jpg
561226207_0f9e215a-52dd-461a-8864-91611cba94b5.jpg
561226207_bb088efb-63fc-4cae-acd6-140f7308f7a2.jpg
561226207_b693dee8-5203-4849-922c-c39370145197.jpg
561226207_6ba0cc6f-1f1f-40e2-b7b0-408ab40ad5c8.jpg
561226207_d0df9bac-8a73-4047-9e8c-d1977e6715d8.jpg
561226207_73c67738-abb4-4745-973d-cea0bf4273d7.jpg
561226207_66f761b7-460d-4c03-ab00-2571fe3c881b.jpg
561226207_37ebb04a-06b8-4d7e-ad70-23e785dcee67.jpg
561226207_6adc714f-46a2-442f-970d-e4a576ed2668.jpg
561226207_9a303746-b227-43cd-b44d-8febab6f443c.jpg
561226207_be8de45e-9bb8-476a-ad09-ef644d0adbbd.jpg
561226207_90566c12-1ebb-4436-a677-c11303ff5e0e.jpg
561226207_6c846492-b0f5-43f3-9a8e-3fa96b4b87e4.jpg
561226207_30083e38-9030-49d2-a166-4effc77a66c8.jpg
561226207_7f80e50a-6918-4b5e-8930-49f361c347e1.jpg
561226207_51715009-b698-4974-8f6c-dcfe5000d155.jpg
561226207_72cae2d8-cc0d-4d82-8fa0-18b95774a86b.jpg
561226207_6ee64e48-2437-4c91-9b16-abc68422d53e.jpg
561226207_68ae1e73-bba8-4388-b0bb-c43f3861cb29.jpg
561226207_3f4fbb0d-7384-49b1-9e0d-94262674595c.jpg
561226207_1b7f0fc1-8382-45d1-8a76-10016dc1cc39.jpg
561226207_6df64e7f-ce1d-496c-a191-99064903860e.jpg
561226207_f9c86a21-05ea-46ba-b522-16076330c807.jpg
561226207_8bee3aa8-628e-40c1-9ad7-6b578440f9a4.jpg
561226207_cf9eb2d4-f54e-4dfe-b31b-c0216b5ef678.jpg
561226207_77aa6f19-aa00-41cd-982d-b6cb0d2288fe.jpg
561226207_58772660-9184-41e9-8209-f4fea41e048f.jpg
561226207_a98c1eb4-be7a-4bd0-b304-ad1ea6ce4ba2.jpg
561226207_a2002429-8599-46a8-bb4d-c245c5a43211.jpg
561226207_075f5028-841c-4f23-b826-220183e35fab.jpg
561226207_5c67d1c0-695f-442c-9ccb-24f817be2b10.jpg
561226207_1d9882ed-ad8c-4bf2-a8b7-a15644da9796.jpg
561226207_82ca9b76-f491-4491-ae84-e2a1412fa466.jpg
561226207_7cb41245-6f36-4a58-9007-3593d8d8ce44.jpg
561226207_f6298ed5-e39b-4fd5-9887-16c6bb02139a.jpg

Overview

ID
3518417
Type
Single Family Residence
Parking
No
Beds
3
Baths
2
Sqft
1542
Build Year
1928
Purpose
For Sale
Lot Size
0.12 acres

About This Listing

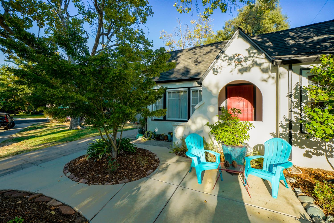
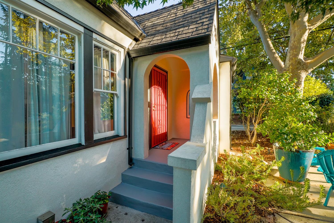
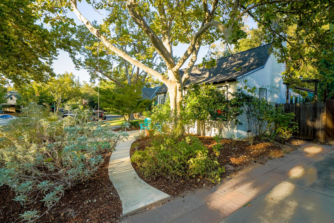
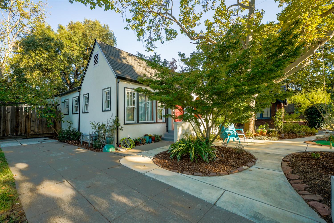
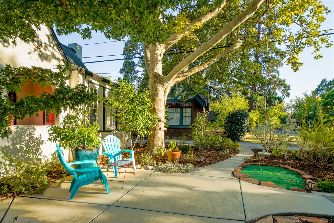
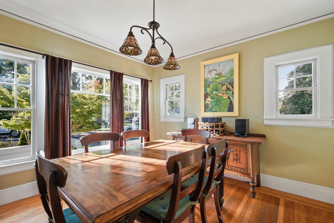
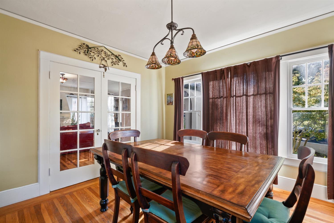
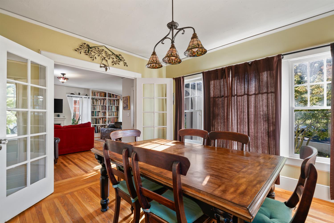
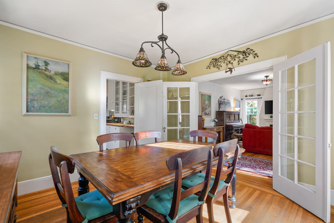
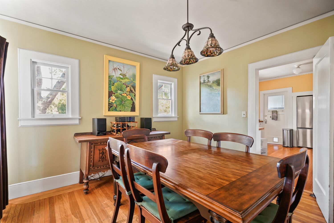
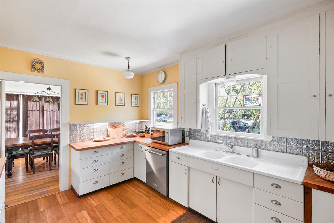
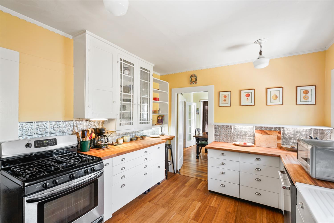
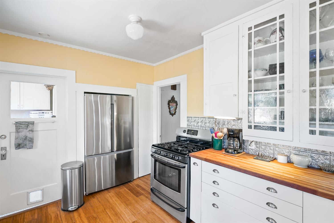
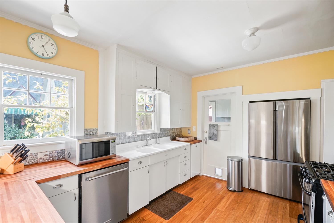
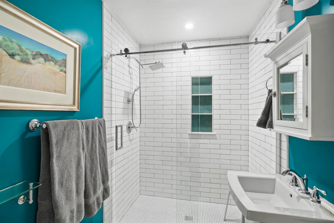
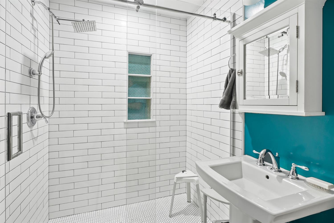
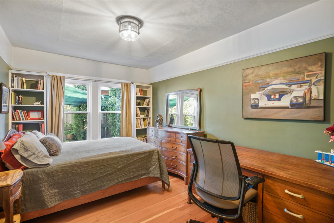
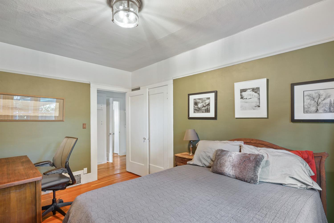
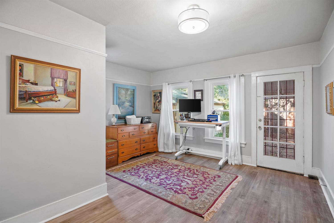
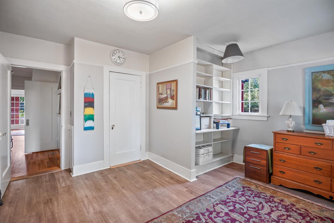
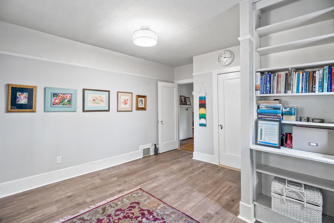
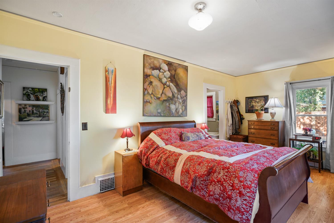
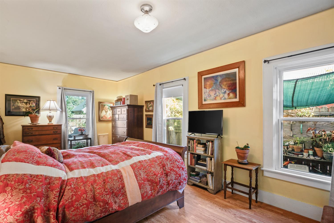
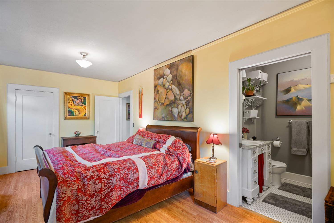
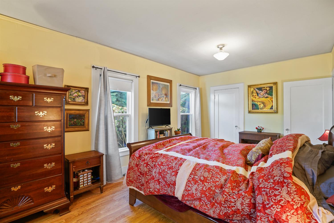
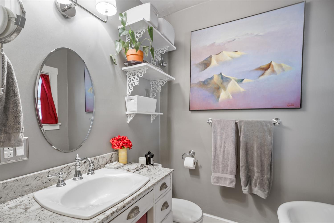
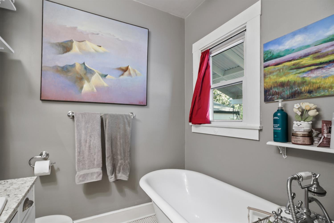
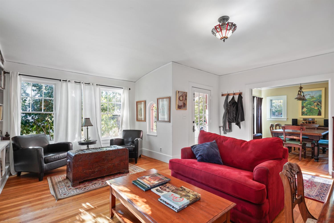
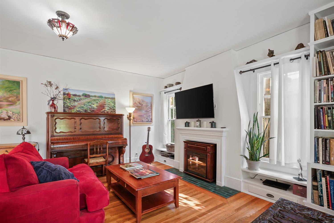
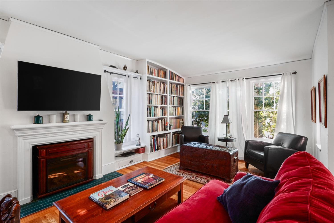
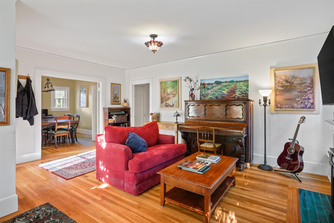
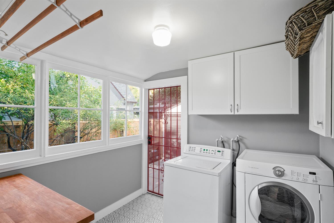
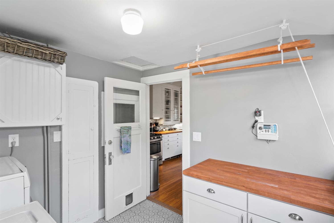
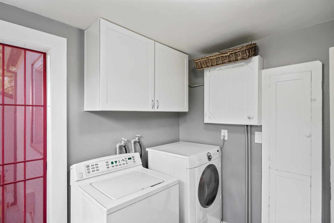
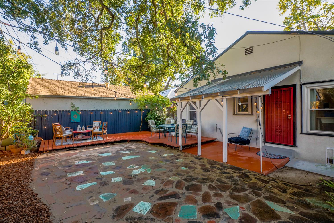
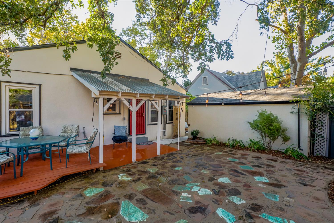
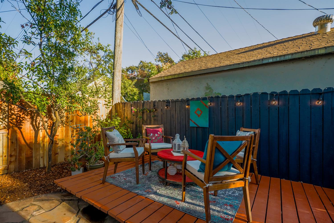
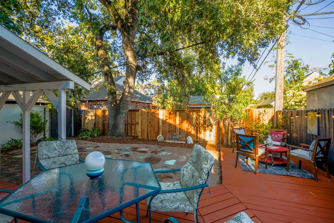
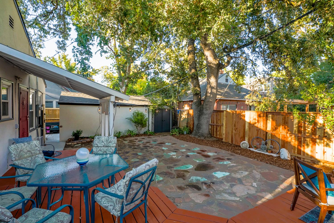
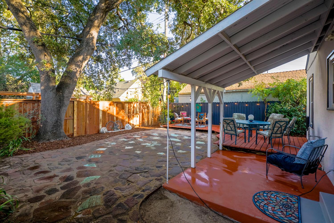
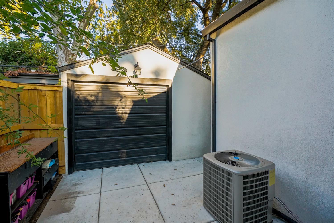
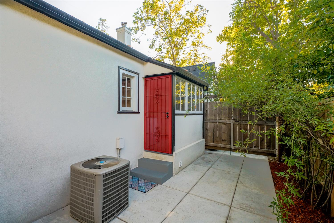
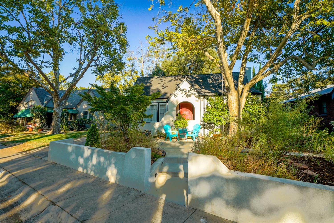
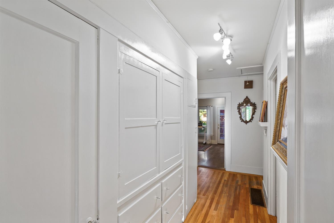
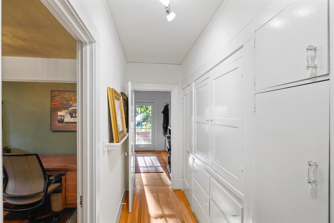
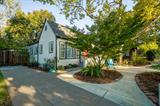
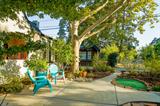
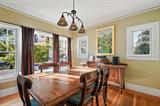
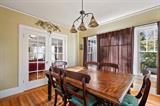
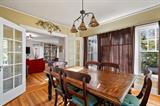
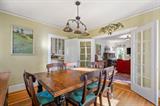
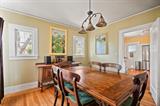
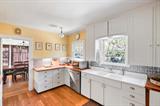
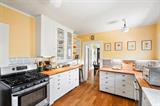
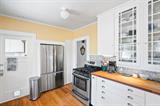
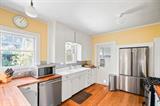
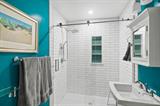
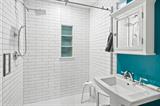
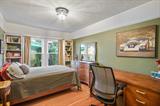
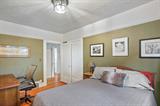
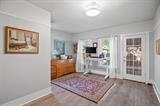
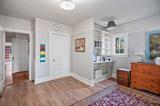
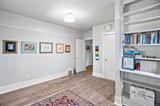
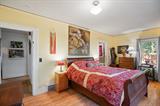
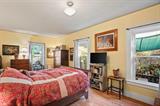
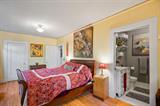
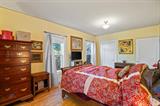
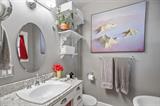
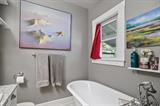
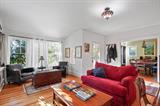
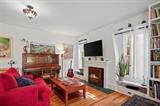
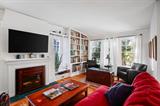
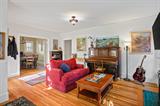
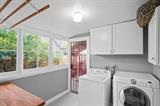
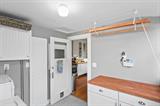
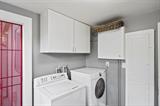
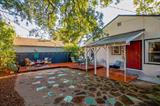
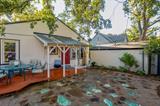
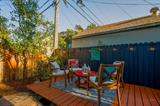
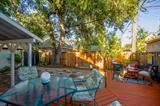
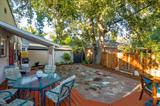
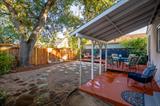
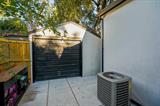
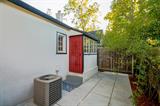
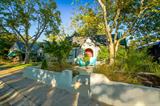
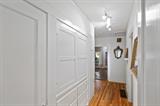
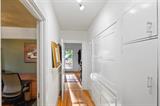
1928 Sacramento charm meets thoughtful modern updates in the heart of Curtis Park, just one block from Gunther’s Ice Cream! This beautifully maintained home offers the warmth and craftsmanship of its era: spacious rooms, hardwood floors, lovely original windows, period trim, and abundant natural light. The inviting living room features a tiled hearth, new mantel, and custom built-ins, while French doors connect the living and dining rooms. The charming kitchen offers butcher-block countertops, newer appliances, a vintage-style double-drainboard sink, glass-front cabinetry, and classic hardware. Both bathrooms have been beautifully remodeled, including a spacious walk-in shower in the front bathroom and a classic clawfoot tub with period-style fixtures in the rear bathroom. The recently remodeled laundry room provides new cabinetry, patterned flooring, a butcher-block work surface, drying racks, generous windows, and direct backyard access. Extensive improvements provide comfort and peace of mind, including a new roof with repaired eaves, premium underlayment, and an extended warranty. Additional improvements include a new electrical service drop, extensive electrical upgrades, replacement of original knob-and-tube wiring, and an electrical subpanel in the garage. Greywater and sewage piping to the city sewer has been replaced, with no clay piping remaining. Additional improvements include a reinforced chimney footing, dual-pane bedroom windows, and thoughtful drainage enhancements around the home. Outside, mature landscaping, a retaining wall, concrete pathways, and professionally installed buried landscape lighting enhance the front yard. The inviting backyard features a French drain, flagstone patio, new decking, new fencing, string lighting, and a magnificent heritage oak-an appealing setting for relaxing or entertaining. Storage is abundant, with hallway built-ins, an attic, a quarter basement, a shed, and a garage. A special home filled with character, comfort, and meaningful improvements-come home and enjoy!

Last checked: 19 minutes ago
Listing updated: September 19, 2026, 2:07 am
Listed By: Emily R Uebelhoer, RE/MAX Gold Sierra Oaks
Source: MLS Metrolist, MLS#:226117288

Map Location

2813 27th Street,95818,Sacramento,Sacramento,CA

Walk Score

All data, photos, visualizations, and information regarding a property, including the property’s compliance with state and local legal requirements and all measurements and calculations of area, have been obtained from various sources, and may include such material that has been generated by use of artificial intelligence. Such information and material have not been and will not be verified for accuracy by the listing broker or the multiple listing service, and are not guaranteed as complete, accurate or reliable. Such information and material should be independently reviewed and verified for accuracy. This information and material are intended for the personal use of consumers and may not be used for any purpose other than to identify prospective properties consumers may be interested in purchasing.

MetroList CA data Last Updated: September 19, 2026, 2:07 am
Data Source: SACM
Metrolist True Source LogoMetroList Services, Inc. Copyright © 2025

