
For Sale

3 Calatabiano Place, Sacramento, CA 95834

$719,000(Negotiable)
561190587_c346c695-a537-44c0-9ce8-d6c4d0984b0c.jpg
561190587_6e4bd51f-4b2b-46ce-836d-cc1073dab73c.jpg
561190587_3e54be63-2f8b-4590-b9c0-992cef548a9a.jpg
561190587_fd422f20-12c0-4a1e-aaf5-36e7d21ad6c4.jpg
561190587_435f8880-d810-4afe-8473-154b112a0cac.jpg
561190587_29e5e6f5-218f-4fe5-a864-a39783aa1d7f.jpg
561190587_5f08bbd4-f61f-4d8c-bbea-3c1959e40d53.jpg
561190587_aa00b6bd-7adb-4aee-b6d4-691c97f64b32.jpg
561190587_b2eb6717-cc54-42f5-b6dd-487382e70408.jpg
561190587_03db7c64-0f5e-4ab3-922a-8fb478eed4eb.jpg
561190587_bca9513a-1477-4fd8-a2df-a2028e48b868.jpg
561190587_15d646c4-5e6d-495c-a1c7-68b480082a5c.jpg
561190587_c50584d7-c82c-4a7c-a4da-a40e990c9005.jpg
561190587_b69a179a-b4b2-49fa-8eab-0c1fa4430c79.jpg
561190587_a345eda0-046d-4ce4-b287-ae011b32fe1d.jpg
561190587_b34413b9-def1-43b9-a1e5-b058d48c1582.jpg
561190587_b316451a-56fb-4681-9334-2025976a4d57.jpg
561190587_fbf1db7e-491d-4375-8268-acd3821cc1d5.jpg
561190587_5792cdf3-7450-496e-85cb-613cac3fb22c.jpg
561190587_4b22d7cd-aeb6-4e9f-b998-80f0d3551c92.jpg
561190587_7b1183f7-ef62-414c-8483-04aec1299b14.jpg
561190587_d76ae4ed-4810-46eb-aa78-16b52b63e3b6.jpg
561190587_cc082c3a-95c4-4999-a98d-9a734ea91cc4.jpg
561190587_ac812470-c666-4fa6-8c06-7bff891e8b39.jpg
561190587_7cf6df51-082b-4ac5-97ec-dced491c64af.jpg
561190587_8bb78e29-6a2c-4b5e-9d20-244a177053b3.jpg
561190587_9530ca48-bda9-4d21-903b-caf752a4d232.jpg
561190587_b7af2654-236d-4ab5-8cf1-961f7805dade.jpg
561190587_0d3e02ba-7952-4d81-a3cd-f7ef3466ca8a.jpg
561190587_72def866-a4ec-4dd1-9314-b6765e82e016.jpg
561190587_2d966d04-4fae-43d5-b3d0-f27e5720a162.jpg
561190587_44ceca73-9efb-47f0-811b-90be3768fb56.jpg
561190587_d5475ec1-27b3-4e08-bf15-78dba38402ef.jpg
561190587_58906f75-2358-4cbd-b563-e4ec8e257bbe.jpg
561190587_b0ad02e3-21df-4d41-a980-401c62f8eedb.jpg
561190587_3632c979-df17-45c0-838d-0eee99e4b2d6.jpg
561190587_0544557f-bcb7-4bce-92c4-f971361e6107.jpg
561190587_be4361ba-4918-4107-814f-6d9ab35498e0.jpg
561190587_2251773a-a243-49bf-b63a-3cfbf3763ce3.jpg
561190587_42e2aa1f-661a-4f6b-b34e-d3670404616a.jpg
561190587_2b1f89f9-16c5-48d2-a30d-4f263e045b64.jpg
561190587_88d62982-2c12-40d9-934a-1ecb920de17b.jpg
561190587_9493c1ee-f539-42dc-9b18-243a0b06f6ef.jpg
561190587_5b692060-0329-4913-8bfc-9e93e65f41f9.jpg
561190587_a4ff120c-6a2f-47e0-b811-36a4613b7023.jpg

Overview

ID
3509478
Type
Single Family Residence
Parking
No
Beds
3
Baths
3
Sqft
2536
Build Year
2016
Purpose
For Sale
Lot Size
0.19 acres
HOA
$280/mo

About This Listing

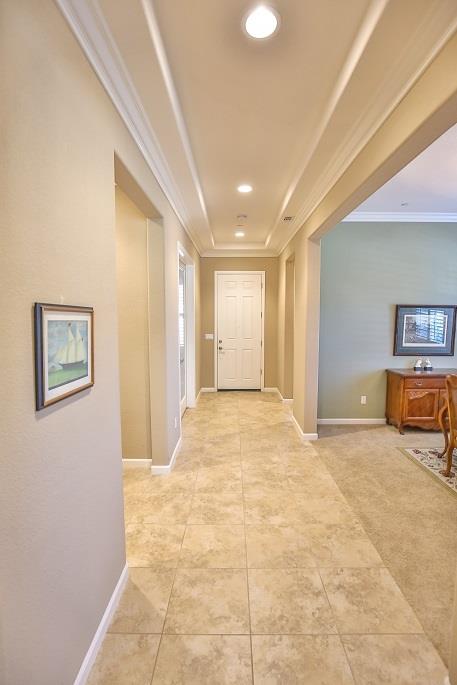
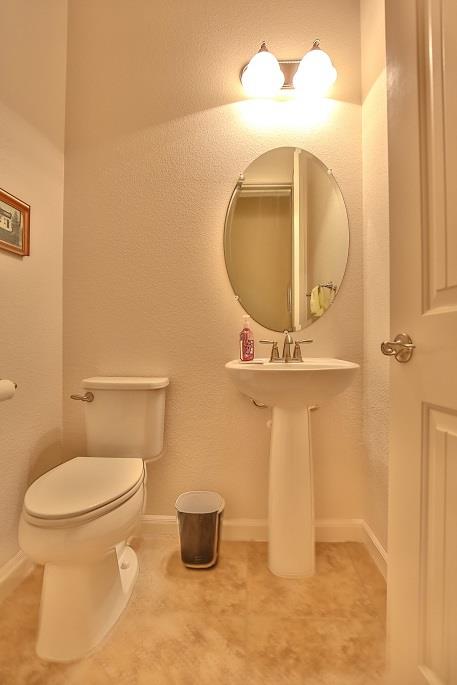
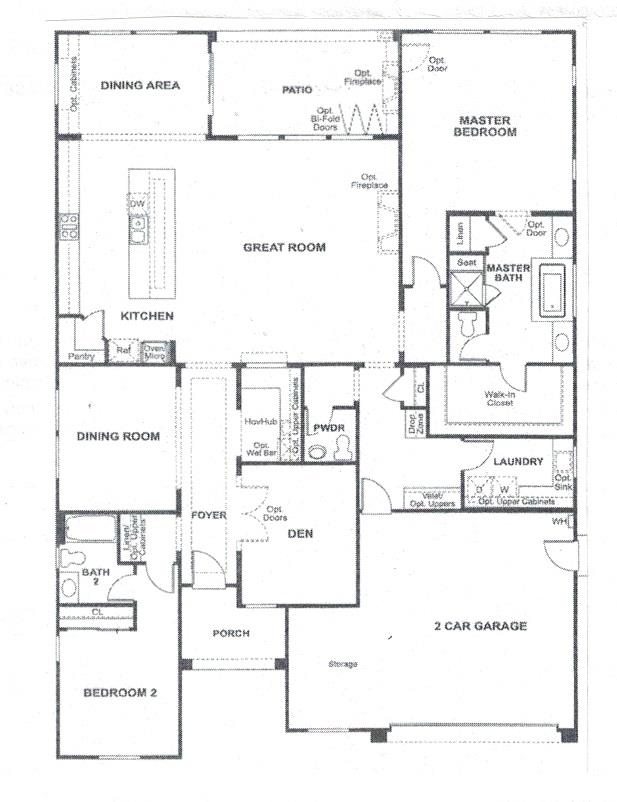
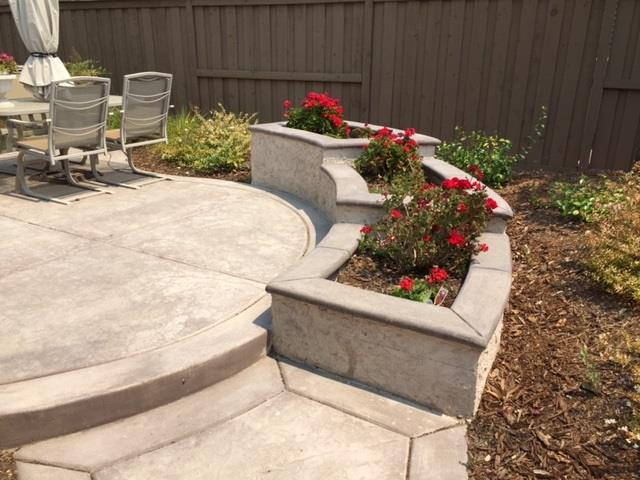
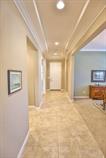
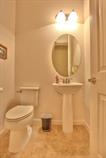
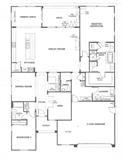
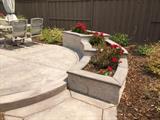
Rare opportunity to own a beautiful single-story home built in 2016 in a gated, vibrant senior community. This is a forever home! Large corner lot on quiet cul-de-sac with sidewalks. No neighbors on one side! Home faces west. Craftsman exterior. Spacious turnkey home in Four Seasons 55+ community. One of the largest floorplans available in community. Best value in community with purpose designed rooms. Oversized 2.5 car garage with work bench. Original owner. Over $80,000 in upgrades: custom paint, crown molding, custom cabinetry in home office, granite countertops with bull nose edges, plantation shutters, finished garage with epoxy floors and built in cabinets and workbench. See attached list. Fresh exterior paint. Custom landscaped backyard with three terraces, a raised planter bed and seat wall and overhead patio cover. Low maintenance yard. Two home office niches. Spacious primary suite in rear of house and guest bedroom in front. 3rd bedroom is den option with double French doors. Seller can provide a small stand alone closet at buyer’s request. Two dedicated dining areas: a formal dining room and more causal breakfast room. Spacious family room has fireplace with hearth and mantle. Cheerful kitchen and breakfast room gets morning sun. Walk-in pantry. Two ovens! Wall oven never used! Includes refrigerator. Dedicated laundry room with sink and built in cabinets. Washer and dryer included! Drop zone by garage entryway is also an office space. House furniture and patio furniture negotiable. Seller financing offered at 5.5% with 50% down payment. Very functional floorplan perfect for Golden Girl roommates or live-in caregiver or in-law quarters. Age in place with plenty of space!

Last checked: 11 hours ago
Listing updated: October 25, 2026, 4:02 pm
Listed By: Joanna Johnson, Welcome Homes
Source: MLS Metrolist, MLS#:226088158

Map Location

3 Calatabiano Place,95834,Sacramento,Sacramento,CA

Walk Score

All data, photos, visualizations, and information regarding a property, including the property’s compliance with state and local legal requirements and all measurements and calculations of area, have been obtained from various sources, and may include such material that has been generated by use of artificial intelligence. Such information and material have not been and will not be verified for accuracy by the listing broker or the multiple listing service, and are not guaranteed as complete, accurate or reliable. Such information and material should be independently reviewed and verified for accuracy. This information and material are intended for the personal use of consumers and may not be used for any purpose other than to identify prospective properties consumers may be interested in purchasing.

MetroList CA data Last Updated: October 25, 2026, 4:02 pm
Data Source: SACM
Metrolist True Source LogoMetroList Services, Inc. Copyright © 2025

