
For Sale
New

3112 Brophy Drive, Sacramento, CA 95821

$600,000(Negotiable)
561228192_bd328bfb-d86a-4f76-b813-b4bf5f583156.jpg
561228192_5ed3ab53-1bde-40d4-9d3d-3f60b4314aa1.jpg
561228192_e478bf11-f285-4ae4-b3f6-0b2c4bdbb977.jpg
561228192_b999d7a4-72af-4a87-9f0f-93e67adfd849.jpg
561228192_6b9c821d-a823-40c9-a940-c6f0a29a8748.jpg
561228192_0ff29783-0bb8-4fac-9937-9cc6286b41fe.jpg
561228192_0f70d609-101b-4ee9-9026-7c4b36b27428.jpg
561228192_925765fc-eaf3-4f7f-a6ce-7c40927f140a.jpg
561228192_00a99357-d1e6-4eab-9eda-2b447125b841.jpg
561228192_76a2f5f4-3891-488a-8ee3-94bd89bd46f1.jpg
561228192_7c3bffcd-f831-4b45-860d-8e90c6653c38.jpg
561228192_f66433ce-c808-487e-9eb6-ef2609a6921d.jpg
561228192_2eb183ce-7fbd-4919-a95c-4f3334c70345.jpg
561228192_75c261c8-4949-493c-b7f4-131da5840e3c.jpg
561228192_6b3b8d40-1643-4beb-bee6-34f4ad314017.jpg
561228192_aacd3400-5140-4cd9-b2e4-9bac4a39f747.jpg
561228192_caa158c0-e5b3-4b97-b256-8af8a5ea845a.jpg
561228192_265bc2f9-6a55-4b75-b6fd-d9d1400fc3ac.jpg
561228192_a7713fed-9016-4743-abe1-09a5065a1c0f.jpg
561228192_c631057f-3d4b-423a-98f1-350606e5641d.jpg
561228192_f4b0c33c-bd00-4f2a-9c1a-cf32cadfe2b2.jpg
561228192_3ca3b068-e716-4991-a3d6-59097e67262a.jpg
561228192_5543727d-344f-4ee7-b16b-a2b748462316.jpg
561228192_1f1c312b-2c87-455c-bc10-79e6b56db0cc.jpg
561228192_44f8a33a-dca3-47b6-bda4-f6a629cf1d4c.jpg
561228192_ebcfe263-b280-43d2-9e59-1a1c5a0f4d31.jpg
561228192_fe5273b1-b0ae-4d07-8158-3da9424dae15.jpg
561228192_cbf47307-9606-45ea-937a-2a03c6ec735a.jpg
561228192_e3d814cc-dd40-46f6-b023-fb49fc595946.jpg
561228192_aaaa1996-cdca-41f2-a22d-9bce065a5506.jpg
561228192_5184ae57-66a4-4c37-a3e7-6cf99917e6a2.jpg
561228192_2feb7f95-0148-4694-8e8d-8abe24fa8da0.jpg
561228192_5c843de1-0978-4de7-9c93-31b63f5222fe.jpg
561228192_57d73015-49ef-40fe-bee4-1a5c33169987.jpg
561228192_2054933f-9012-4f72-b88f-174d46cc0429.jpg
561228192_294669d5-628c-4315-b0d8-9ca76e5806a3.jpg
561228192_3b6e3fe6-5375-4ada-b675-59676c8c9417.jpg
561228192_47da1012-e8fd-41f5-b505-10e4e1840c85.jpg
561228192_fa4c0036-0115-42fd-872d-a48c06a7def8.jpg
561228192_d561ad80-c6d6-4304-81fe-76f8f1fc8ce9.jpg
561228192_3ab7ee92-7d66-4322-ae4a-60afc011c48c.jpg
561228192_99cd9fe0-2434-496e-a6c3-79402e83214b.jpg
561228192_62a6ce6c-27c1-46c5-beb1-1ab41c4cc5b5.jpg
561228192_befbbbab-80ca-4bd9-8dd1-852f1ce75de2.jpg
561228192_fd264f0f-3e3f-49c8-be49-63521d450de6.jpg
561228192_890db467-3001-42cf-8286-ecd6891b2cb7.jpg
561228192_21f84203-9135-44f1-832f-3767b5959526.jpg
561228192_bd328bfb-d86a-4f76-b813-b4bf5f583156.jpg
561228192_5ed3ab53-1bde-40d4-9d3d-3f60b4314aa1.jpg
561228192_e478bf11-f285-4ae4-b3f6-0b2c4bdbb977.jpg
561228192_b999d7a4-72af-4a87-9f0f-93e67adfd849.jpg
561228192_6b9c821d-a823-40c9-a940-c6f0a29a8748.jpg
561228192_0ff29783-0bb8-4fac-9937-9cc6286b41fe.jpg
561228192_0f70d609-101b-4ee9-9026-7c4b36b27428.jpg
561228192_925765fc-eaf3-4f7f-a6ce-7c40927f140a.jpg
561228192_00a99357-d1e6-4eab-9eda-2b447125b841.jpg
561228192_76a2f5f4-3891-488a-8ee3-94bd89bd46f1.jpg
561228192_7c3bffcd-f831-4b45-860d-8e90c6653c38.jpg
561228192_f66433ce-c808-487e-9eb6-ef2609a6921d.jpg
561228192_2eb183ce-7fbd-4919-a95c-4f3334c70345.jpg
561228192_75c261c8-4949-493c-b7f4-131da5840e3c.jpg
561228192_6b3b8d40-1643-4beb-bee6-34f4ad314017.jpg
561228192_aacd3400-5140-4cd9-b2e4-9bac4a39f747.jpg
561228192_caa158c0-e5b3-4b97-b256-8af8a5ea845a.jpg
561228192_265bc2f9-6a55-4b75-b6fd-d9d1400fc3ac.jpg
561228192_a7713fed-9016-4743-abe1-09a5065a1c0f.jpg
561228192_c631057f-3d4b-423a-98f1-350606e5641d.jpg
561228192_f4b0c33c-bd00-4f2a-9c1a-cf32cadfe2b2.jpg
561228192_3ca3b068-e716-4991-a3d6-59097e67262a.jpg
561228192_5543727d-344f-4ee7-b16b-a2b748462316.jpg
561228192_1f1c312b-2c87-455c-bc10-79e6b56db0cc.jpg
561228192_44f8a33a-dca3-47b6-bda4-f6a629cf1d4c.jpg
561228192_ebcfe263-b280-43d2-9e59-1a1c5a0f4d31.jpg
561228192_fe5273b1-b0ae-4d07-8158-3da9424dae15.jpg
561228192_cbf47307-9606-45ea-937a-2a03c6ec735a.jpg
561228192_e3d814cc-dd40-46f6-b023-fb49fc595946.jpg
561228192_aaaa1996-cdca-41f2-a22d-9bce065a5506.jpg
561228192_5184ae57-66a4-4c37-a3e7-6cf99917e6a2.jpg
561228192_2feb7f95-0148-4694-8e8d-8abe24fa8da0.jpg
561228192_5c843de1-0978-4de7-9c93-31b63f5222fe.jpg
561228192_57d73015-49ef-40fe-bee4-1a5c33169987.jpg
561228192_2054933f-9012-4f72-b88f-174d46cc0429.jpg
561228192_294669d5-628c-4315-b0d8-9ca76e5806a3.jpg
561228192_3b6e3fe6-5375-4ada-b675-59676c8c9417.jpg
561228192_47da1012-e8fd-41f5-b505-10e4e1840c85.jpg
561228192_fa4c0036-0115-42fd-872d-a48c06a7def8.jpg
561228192_d561ad80-c6d6-4304-81fe-76f8f1fc8ce9.jpg
561228192_3ab7ee92-7d66-4322-ae4a-60afc011c48c.jpg
561228192_99cd9fe0-2434-496e-a6c3-79402e83214b.jpg
561228192_62a6ce6c-27c1-46c5-beb1-1ab41c4cc5b5.jpg
561228192_befbbbab-80ca-4bd9-8dd1-852f1ce75de2.jpg
561228192_fd264f0f-3e3f-49c8-be49-63521d450de6.jpg
561228192_890db467-3001-42cf-8286-ecd6891b2cb7.jpg
561228192_21f84203-9135-44f1-832f-3767b5959526.jpg

Overview

ID
3518893
Type
Single Family Residence
Parking
No
Beds
3
Baths
3
Sqft
1840
Build Year
1954
Purpose
For Sale
Lot Size
0.23 acres

About This Listing

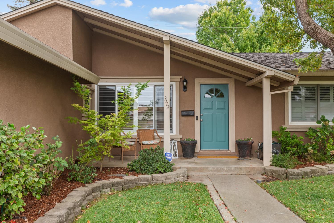
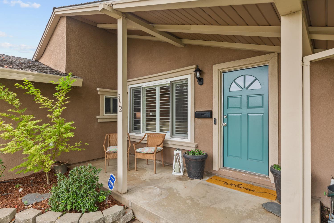
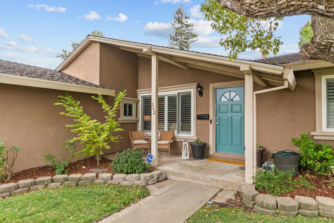
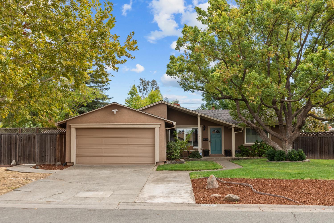
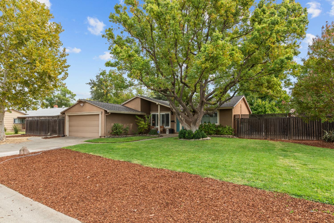
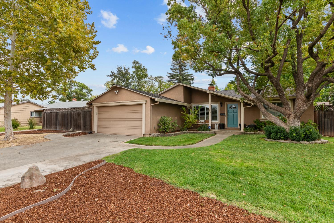
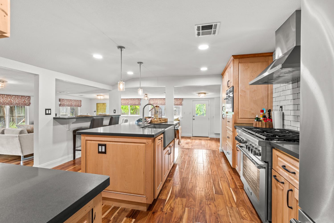
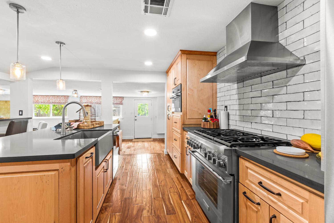
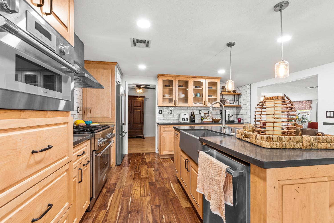
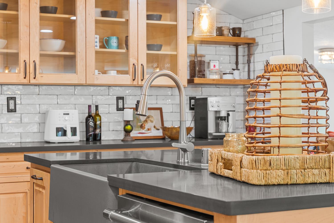
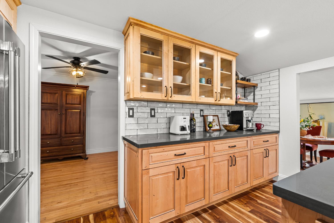
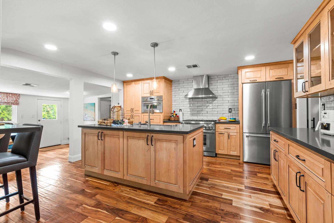
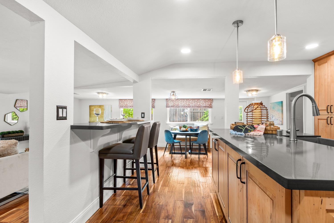
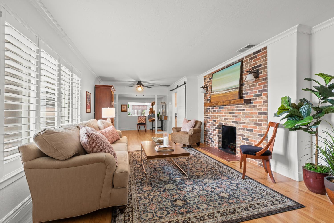
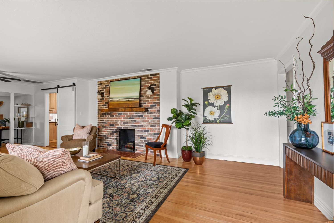
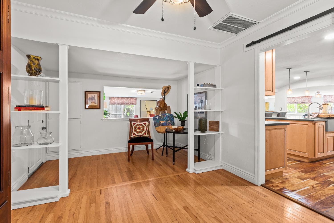
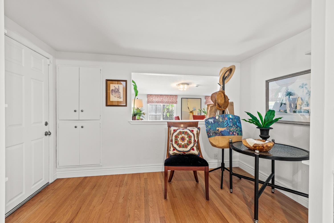
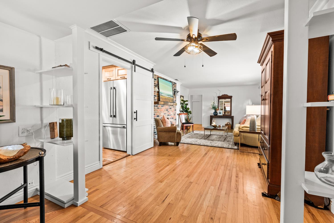
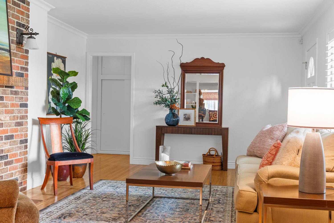
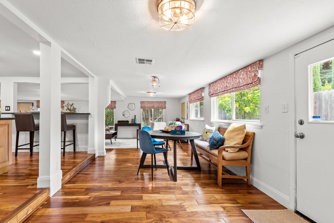
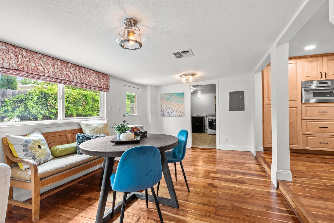
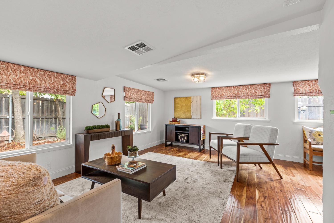
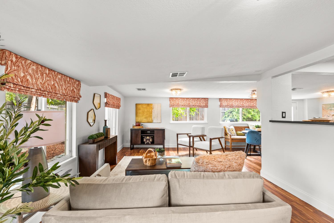
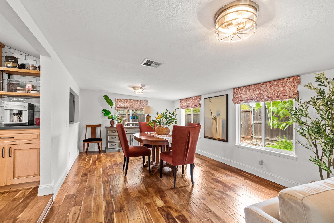
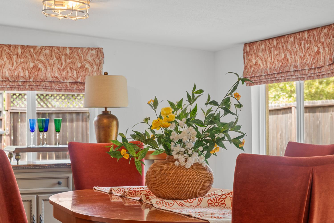
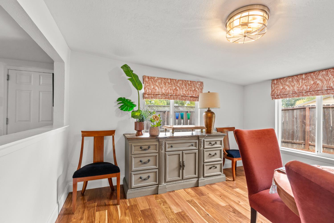
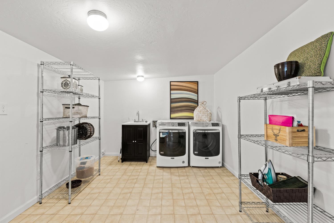
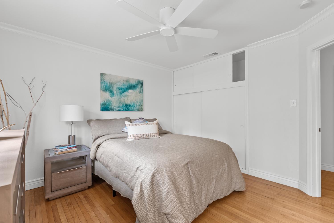
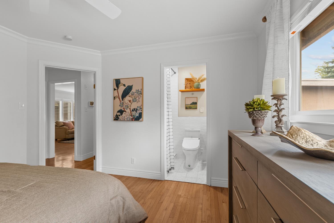
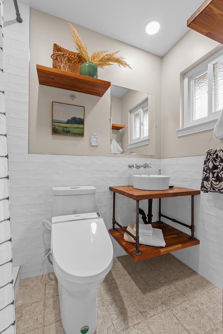
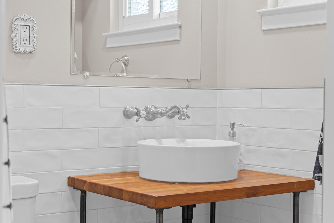
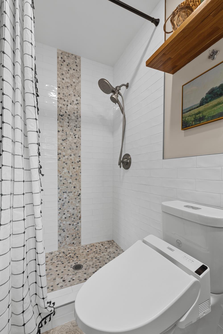
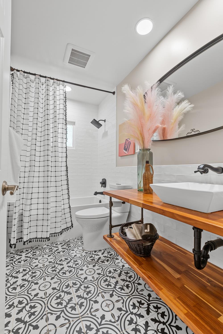
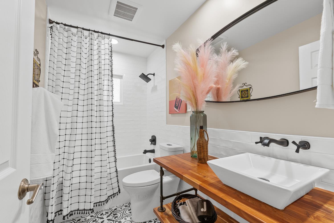
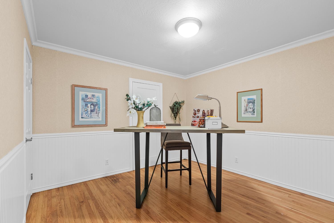
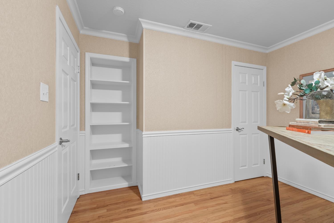
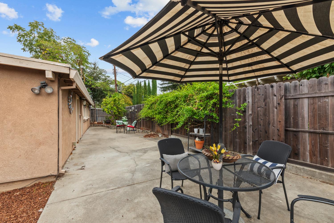
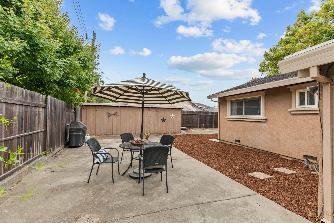
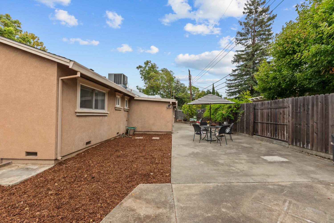
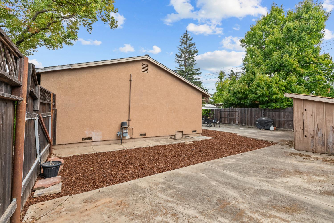
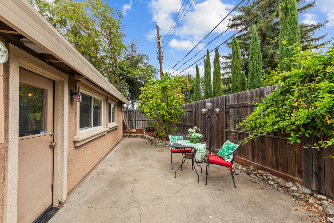
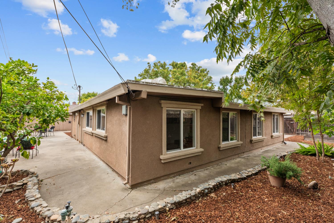
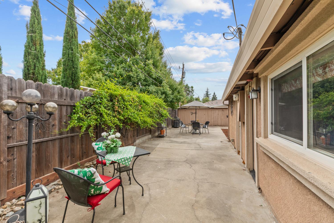
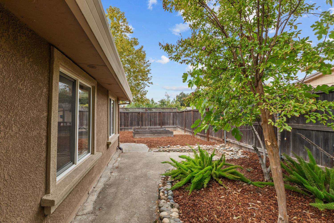
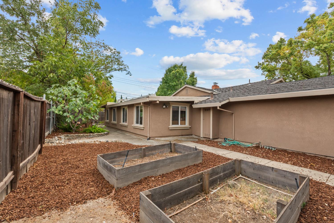
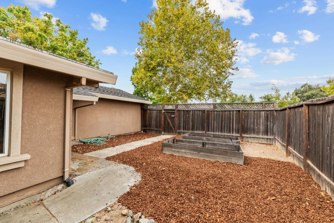
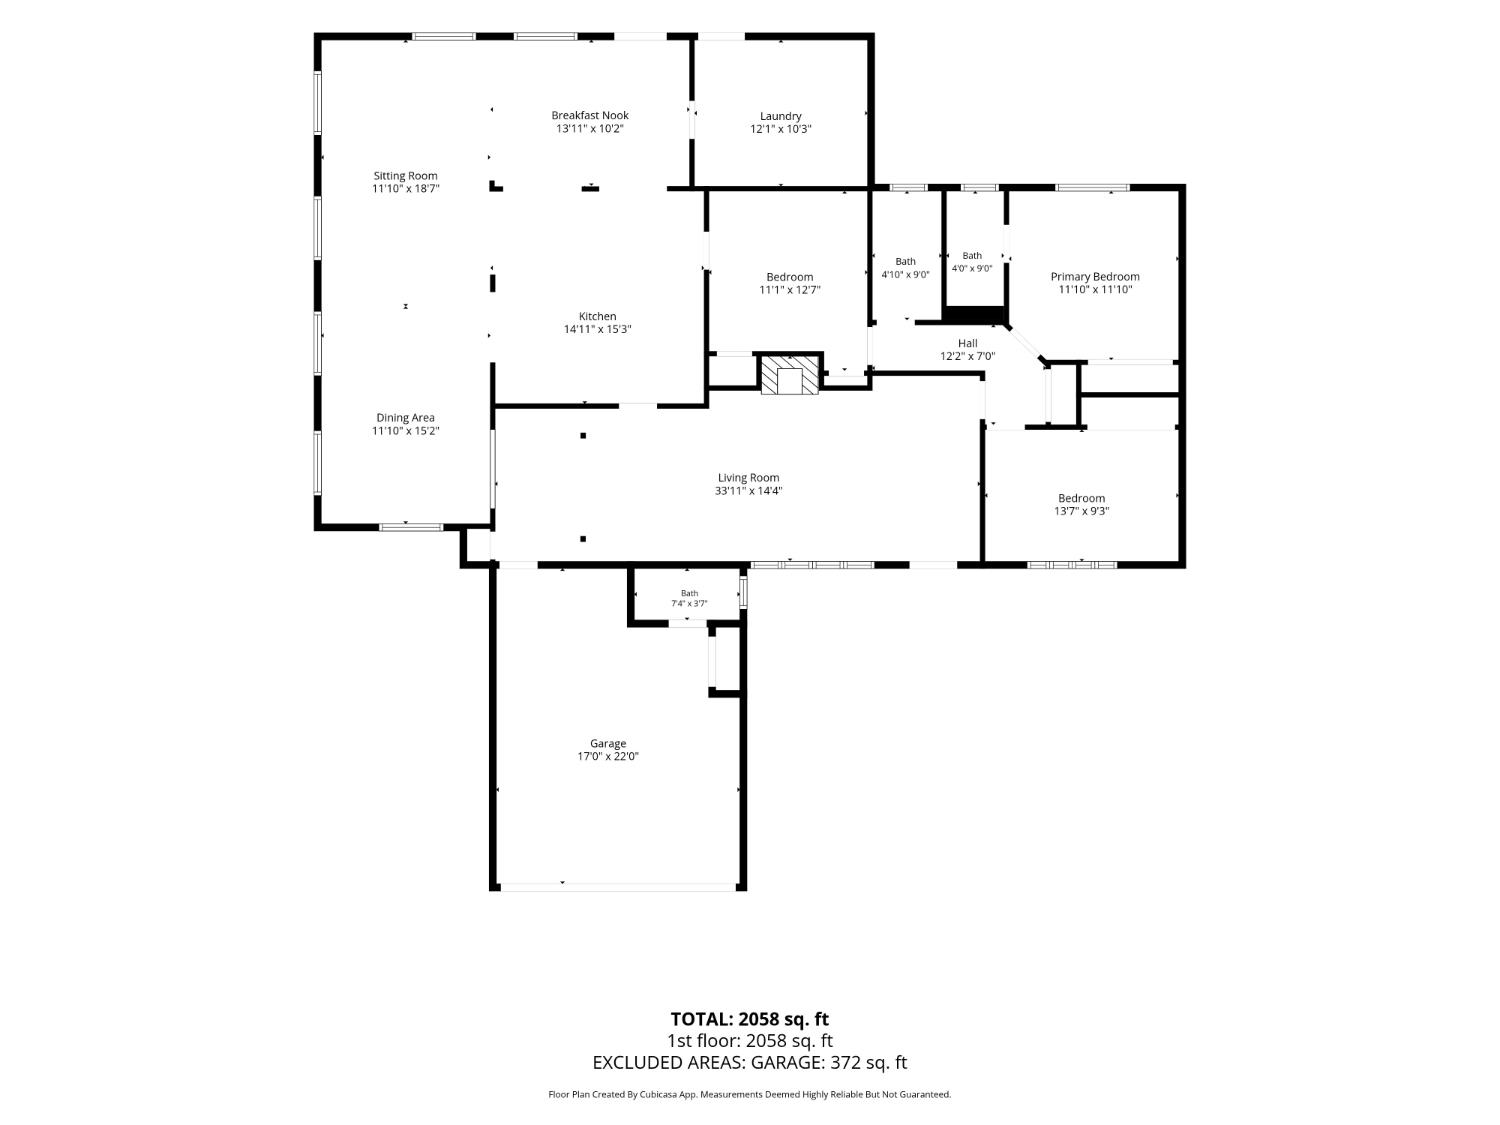
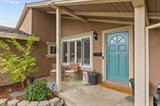
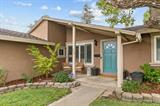
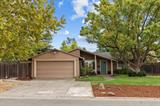
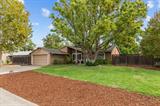
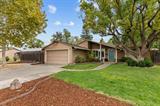
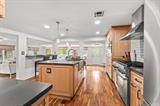
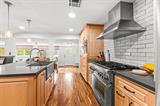
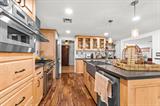
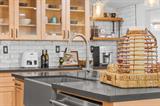
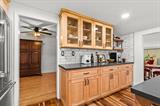
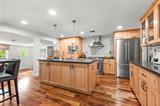
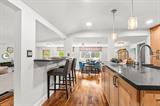
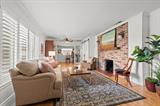
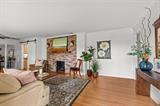
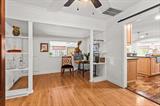
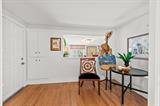
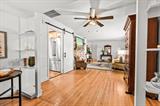
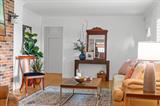
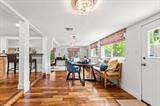
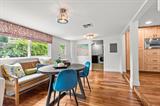
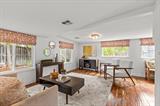
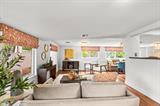
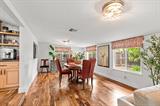
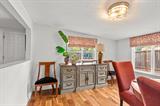
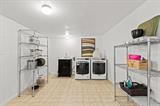
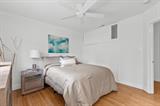
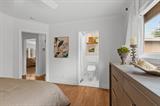
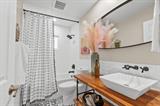
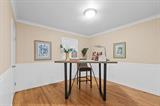
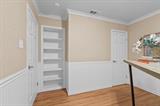
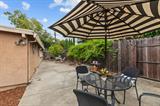
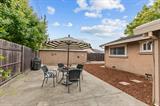
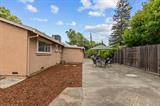
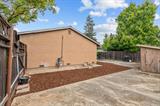
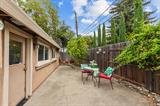
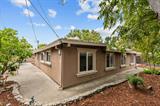
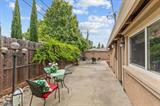
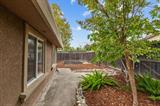
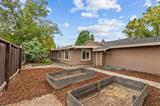
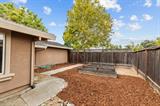
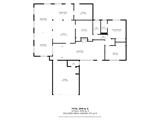
JUST LISTED! Welcome to Willara Estates. This beautiful updated 3-bedroom, 3-bathroom home, where major upgrades have been completed. This home features a new roof, copper piping throughout, a tankless water heater, updated gas lines, and a modern HVAC system the kind of peace-of-mind updates buyers dream of finding. Step inside to gleaming hardwood laminate floors that flow through the formal living room and into the beautifully updated kitchen a true chef’s dream, perfect for cooking, entertaining, and gathering with family and friends. The kitchen is surrounded by a cozy, sunlit living space that invites everyone to relax and enjoy. The oversized laundry area doubles as extra storage, keeping your home organized and clutter-free. There is potential for a workshop, gym, guest suite, or additional living space the possibilities are endless. Outside, enjoy the convenience of RV access, a rare find in this sought-after Arden-Arcade neighborhood known for its mature trees, community charm, and easy access to shopping, dining, and parks. Homes with this level of updated infrastructure don’t come around often schedule your showing today before this one is gone!

Last checked: 1 hour ago
Listing updated: September 24, 2026, 1:42 pm
Listed By: Tasha E Barron, LPT Realty, Inc
Source: MLS Metrolist, MLS#:226114918

Map Location

3112 Brophy Drive,95821,Sacramento,Sacramento,CA

Walk Score

All data, photos, visualizations, and information regarding a property, including the property’s compliance with state and local legal requirements and all measurements and calculations of area, have been obtained from various sources, and may include such material that has been generated by use of artificial intelligence. Such information and material have not been and will not be verified for accuracy by the listing broker or the multiple listing service, and are not guaranteed as complete, accurate or reliable. Such information and material should be independently reviewed and verified for accuracy. This information and material are intended for the personal use of consumers and may not be used for any purpose other than to identify prospective properties consumers may be interested in purchasing.

MetroList CA data Last Updated: September 24, 2026, 1:42 pm
Data Source: SACM
Metrolist True Source LogoMetroList Services, Inc. Copyright © 2025

