
For Sale
New

313 Adora , Oakley, CA 94561

$879,000(Negotiable)
561216225_51ce8d49-ac54-4d3a-b78f-2f1c475b56fb.jpg
561216225_e3ee90af-14fc-4059-87db-a4d02d38ba42.jpg
561216225_df3cea19-c3cb-40b1-9f17-f24aaba41ccc.jpg
561216225_d09f4e7a-01d7-4235-a1dc-c0a7cf3b2657.jpg
561216225_d5e0401e-26fe-47f8-a71e-f89a29725f32.jpg
561216225_4e163b0f-ef4d-4d89-9bd8-9ec64ae2778b.jpg
561216225_4c8474b6-96e1-4878-9805-414f6338f5b0.jpg
561216225_87df6a7e-d96f-442c-b728-1b95984807bd.jpg
561216225_25071834-0dec-4bc9-af83-4790b3adf4d6.jpg
561216225_4aec1ec2-92b6-47fa-a243-28e09ae561bc.jpg
561216225_9f22459a-4c83-4da6-b781-805b8029703c.jpg
561216225_b927fcd1-100b-48d4-b22f-c70b1ab20bfe.jpg
561216225_d9d946aa-5754-45a0-9695-c903dede72cf.jpg
561216225_9f6f0179-685f-458d-ba3f-ffb004a70529.jpg
561216225_39d147fe-e0ec-404d-8c59-66428aeec4e2.jpg
561216225_f3dea12b-2c99-4173-b7e1-3735e487de5e.jpg
561216225_ada7a91a-1c45-4cbb-b5e6-32fa6c7447e4.jpg
561216225_c4e9e32d-26b6-4cd7-b7e1-3019a2999cd8.jpg
561216225_20a2ef54-7edb-461e-a78f-91ca2c692ed4.jpg
561216225_0ae8ea3a-c397-4384-8add-4e4240917bdc.jpg
561216225_69b44fac-86dd-4c6a-9931-769bb8a212d6.jpg
561216225_fbe8a1e7-3ace-4cc7-be19-a240673740bc.jpg
561216225_5aad5174-6423-4165-a186-0f215b2b9712.jpg
561216225_466eb2bc-0b66-4e0b-97df-c34e24e07f8a.jpg
561216225_1dbfde4c-47cc-4be7-985c-b1a46a62b074.jpg
561216225_183e35df-f8fd-40e2-817f-85272fd44046.jpg
561216225_abdeac93-0700-47d2-9b86-b50bf38e5d4a.jpg
561216225_815a7c29-29ce-4d90-801f-3afa0edee016.jpg
561216225_ecd04015-c813-4624-9512-c70a4136aaff.jpg
561216225_c7c5d74c-790d-4042-b8fa-a79ec63462f1.jpg
561216225_256c7492-97dd-4572-a6bd-12f185065d81.jpg
561216225_501ad5ca-d134-469a-8665-4767af2b9e61.jpg
561216225_eca1b7d0-18cd-47be-a675-dd7dc93fdcbb.jpg
561216225_25f33d25-12ce-4250-b2ec-65cca87a78ff.jpg
561216225_ba94930f-5705-40b2-8f4d-087d88002610.jpg
561216225_260c894e-02ec-490a-9f1e-463b8e1d6fac.jpg
561216225_9b2147ed-5697-473e-ab8b-ae48baf045d5.jpg
561216225_12ebe4b1-d29c-4df9-b004-c1d94dff0637.jpg
561216225_fed9a407-525d-48e1-9713-8a23ca1e34d4.jpg
561216225_21189ffe-4161-4bdd-a377-8507d40a1d05.jpg
561216225_67e79508-5b4d-4f6a-bb43-8f21d767823d.jpg
561216225_541e9486-decd-43a4-9b6a-a60c9cced87b.jpg
561216225_869f9898-d431-4aed-b0b0-2545231277c0.jpg
561216225_3c1270d8-a6be-4570-83b1-115a4e5a1124.jpg
561216225_c89ca721-b126-4781-8f75-7291744b48ca.jpg
561216225_374fe866-388c-40ab-9ba6-45b3a44476d1.jpg
561216225_b754eca1-16a6-4472-8891-f406e6217e15.jpg
561216225_51ce8d49-ac54-4d3a-b78f-2f1c475b56fb.jpg
561216225_e3ee90af-14fc-4059-87db-a4d02d38ba42.jpg
561216225_df3cea19-c3cb-40b1-9f17-f24aaba41ccc.jpg
561216225_d09f4e7a-01d7-4235-a1dc-c0a7cf3b2657.jpg
561216225_d5e0401e-26fe-47f8-a71e-f89a29725f32.jpg
561216225_4e163b0f-ef4d-4d89-9bd8-9ec64ae2778b.jpg
561216225_4c8474b6-96e1-4878-9805-414f6338f5b0.jpg
561216225_87df6a7e-d96f-442c-b728-1b95984807bd.jpg
561216225_25071834-0dec-4bc9-af83-4790b3adf4d6.jpg
561216225_4aec1ec2-92b6-47fa-a243-28e09ae561bc.jpg
561216225_9f22459a-4c83-4da6-b781-805b8029703c.jpg
561216225_b927fcd1-100b-48d4-b22f-c70b1ab20bfe.jpg
561216225_d9d946aa-5754-45a0-9695-c903dede72cf.jpg
561216225_9f6f0179-685f-458d-ba3f-ffb004a70529.jpg
561216225_39d147fe-e0ec-404d-8c59-66428aeec4e2.jpg
561216225_f3dea12b-2c99-4173-b7e1-3735e487de5e.jpg
561216225_ada7a91a-1c45-4cbb-b5e6-32fa6c7447e4.jpg
561216225_c4e9e32d-26b6-4cd7-b7e1-3019a2999cd8.jpg
561216225_20a2ef54-7edb-461e-a78f-91ca2c692ed4.jpg
561216225_0ae8ea3a-c397-4384-8add-4e4240917bdc.jpg
561216225_69b44fac-86dd-4c6a-9931-769bb8a212d6.jpg
561216225_fbe8a1e7-3ace-4cc7-be19-a240673740bc.jpg
561216225_5aad5174-6423-4165-a186-0f215b2b9712.jpg
561216225_466eb2bc-0b66-4e0b-97df-c34e24e07f8a.jpg
561216225_1dbfde4c-47cc-4be7-985c-b1a46a62b074.jpg
561216225_183e35df-f8fd-40e2-817f-85272fd44046.jpg
561216225_abdeac93-0700-47d2-9b86-b50bf38e5d4a.jpg
561216225_815a7c29-29ce-4d90-801f-3afa0edee016.jpg
561216225_ecd04015-c813-4624-9512-c70a4136aaff.jpg
561216225_c7c5d74c-790d-4042-b8fa-a79ec63462f1.jpg
561216225_256c7492-97dd-4572-a6bd-12f185065d81.jpg
561216225_501ad5ca-d134-469a-8665-4767af2b9e61.jpg
561216225_eca1b7d0-18cd-47be-a675-dd7dc93fdcbb.jpg
561216225_25f33d25-12ce-4250-b2ec-65cca87a78ff.jpg
561216225_ba94930f-5705-40b2-8f4d-087d88002610.jpg
561216225_260c894e-02ec-490a-9f1e-463b8e1d6fac.jpg
561216225_9b2147ed-5697-473e-ab8b-ae48baf045d5.jpg
561216225_12ebe4b1-d29c-4df9-b004-c1d94dff0637.jpg
561216225_fed9a407-525d-48e1-9713-8a23ca1e34d4.jpg
561216225_21189ffe-4161-4bdd-a377-8507d40a1d05.jpg
561216225_67e79508-5b4d-4f6a-bb43-8f21d767823d.jpg
561216225_541e9486-decd-43a4-9b6a-a60c9cced87b.jpg
561216225_869f9898-d431-4aed-b0b0-2545231277c0.jpg
561216225_3c1270d8-a6be-4570-83b1-115a4e5a1124.jpg
561216225_c89ca721-b126-4781-8f75-7291744b48ca.jpg
561216225_374fe866-388c-40ab-9ba6-45b3a44476d1.jpg
561216225_b754eca1-16a6-4472-8891-f406e6217e15.jpg

Overview

ID
3519438
Type
Single Family Residence
Parking
No
Beds
4
Baths
3
Sqft
2073
Build Year
2022
Purpose
For Sale
Lot Size
0.19 acres

About This Listing

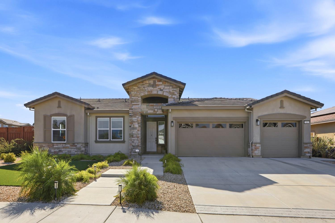
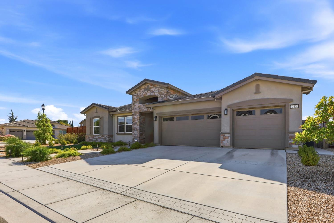
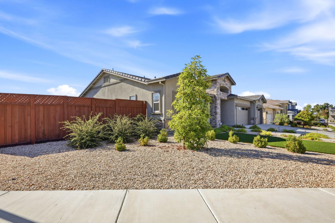
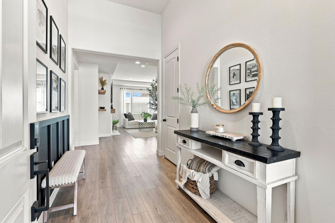
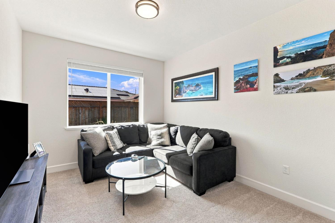
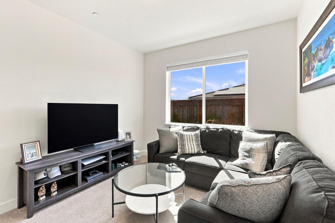
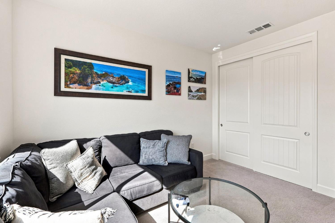
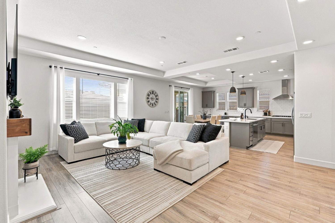
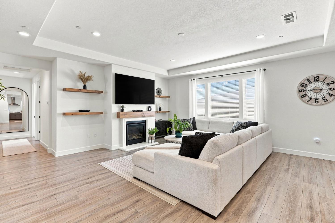
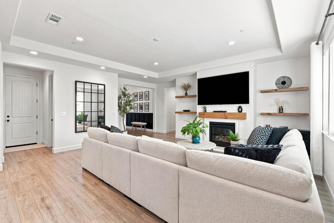
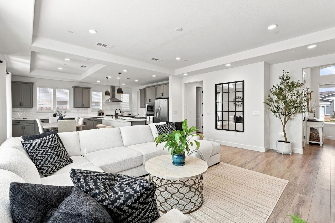
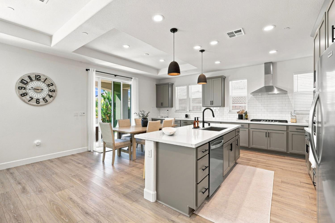
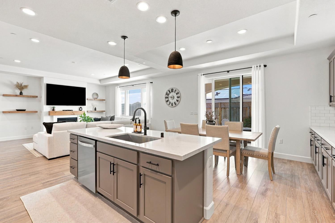
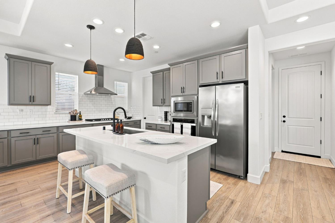
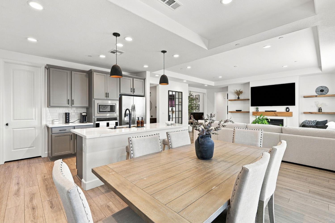
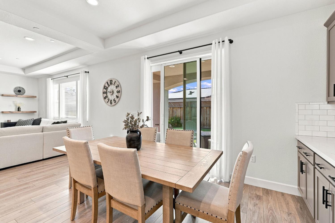
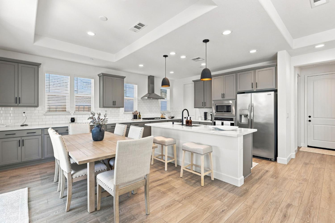
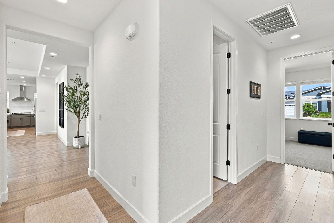
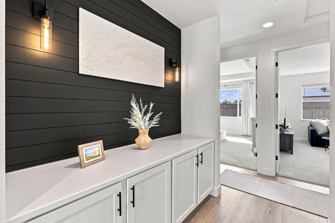
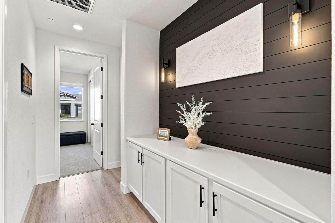
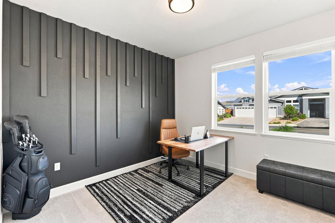
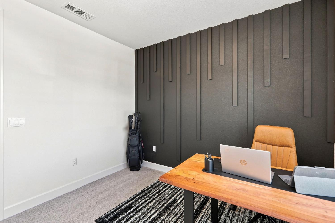
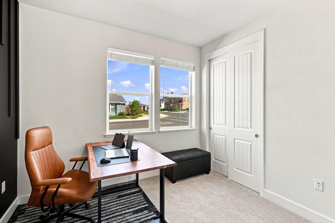
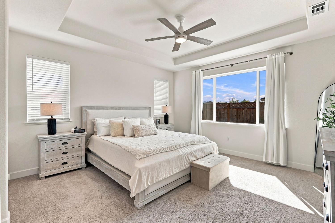
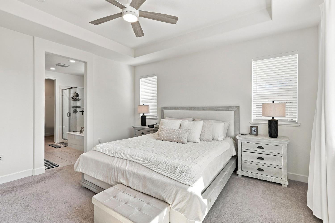
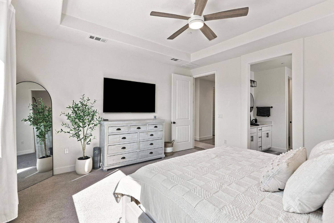
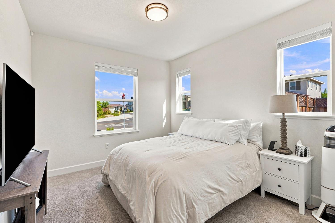
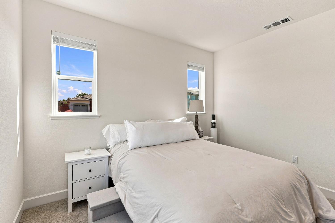
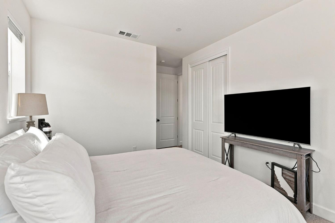
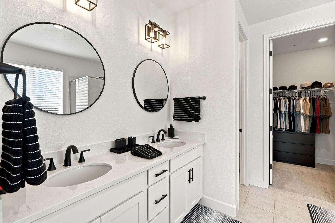
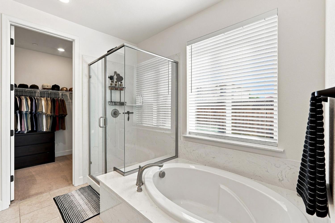
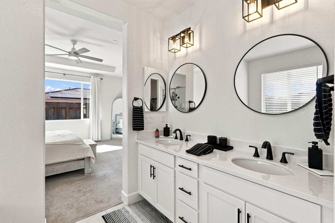
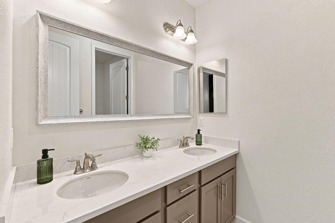
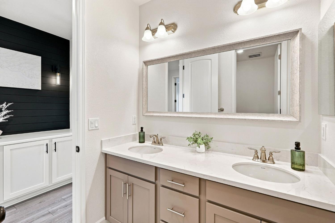
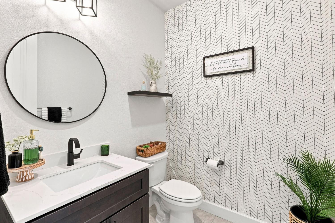
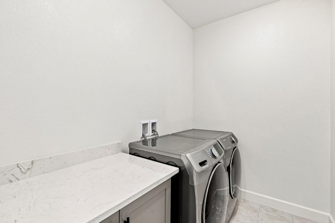
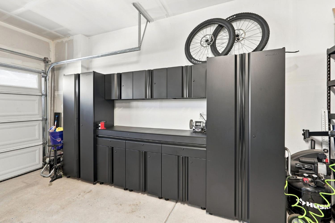
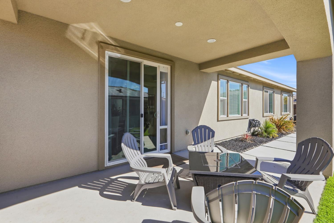
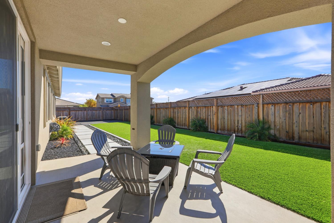
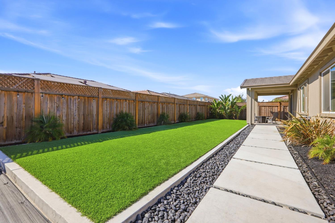
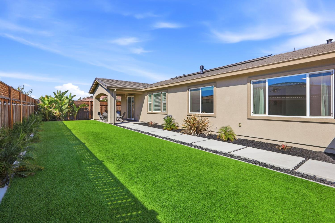
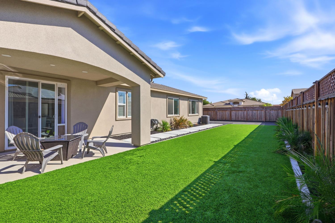
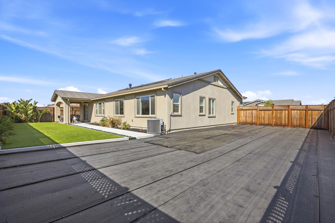
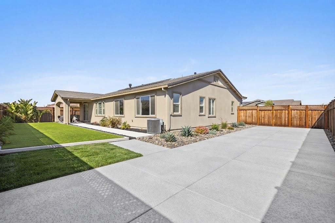
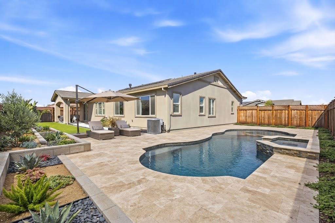
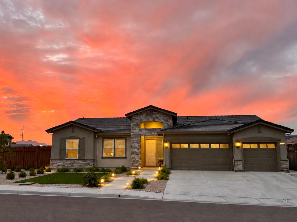
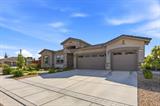
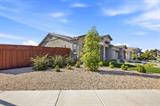
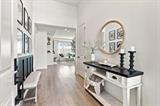
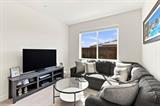
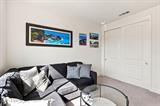
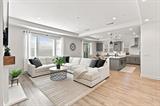
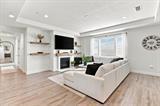
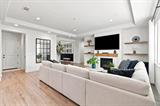
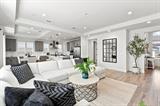
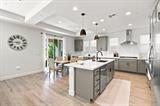
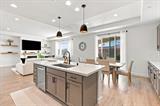
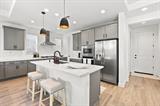
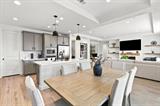
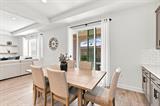
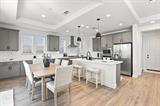
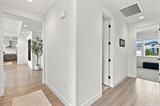
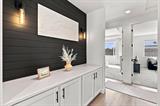
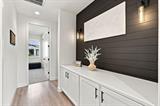
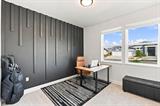
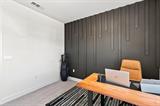
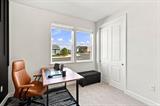
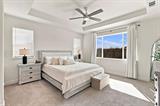
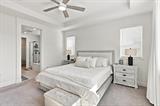
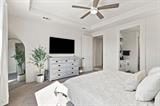
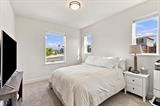
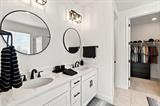
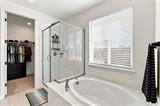
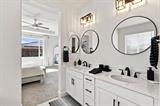
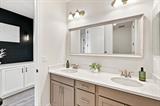
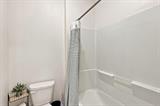
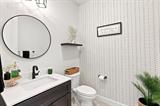
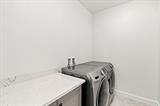
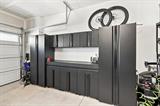
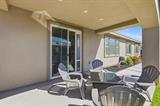
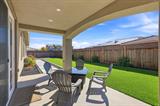
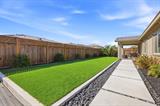
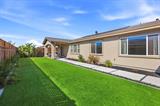
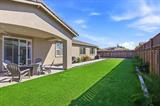
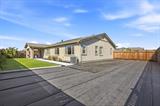
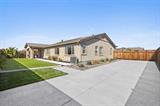
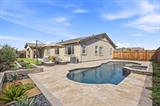
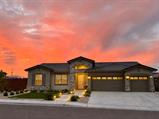
This Exceptional Newer Home is rare offering of contemporary design, stone accents and upgraded finishes with many builder upgrades in a prime Oakley neighborhood that property defines modern luxury. Exquisite single-level modern living awaits at this premier Pheasant Meadows residence, perfectly situated on an expansive, beautifully landscaped large corner lot. Built with exceptional architectural detail, this sophisticated 4-bedroom, 2.5-bathroom home spanning 2,071 square feet delivers an uncompromising lifestyle of luxury and convenience. From the moment you arrive, the striking exterior curb appeal sets a tone of refined modern elegance, enhanced by pristine low-maintenance synthetic turf and professional front-yard hardscaping. Step inside to an open-concept interior defined by soaring ceilings, rich manufactured wood flooring and plush designer carpeting, and an abundance of natural light. The heart of the home is a statement-making gourmet kitchen, finished with gleaming stone slab countertops, premium solid-surface accents, an expansive center island designed for effortless entertaining, a walk-in pantry, and high-end built-in appliances. The spacious family room centers around a cozy, raised-hearth fireplace insert, creating an ideal ambiance for intimate evenings or large-scale gatherings. Retreat to the private primary suite, offering a tranquil sanctuary complete with a spa-inspired ensuite bath. Three additional generously scaled bedrooms provide versatile accommodations for family, guests, and executive home office. Designed for seamless indoor-outdoor living, the backyard features a sprawling covered patio that transitions gracefully to a meticulously manicured, private outdoor oasis. Additional high-end appointments include an oversized 3-car attached garage with custom cabinets and storage, an eco-friendly owned solar power system included to maximize energy efficiency, a tankless water heater, zoned climate control, and the ultimate freedom of no HOA restrictions. Expansive side yard for possible RV parking or future pool site, the choice is yours. Do not miss this opportunity to make this beautiful home yours!

Last checked: 1 hour ago
Listing updated: September 29, 2026, 7:08 am
Listed By: Philip Del Pozzo, eXp Realty of California Inc.
Source: MLS Metrolist, MLS#:226109520

Map Location

313 Adora ,94561,Oakley,Contra Costa,CA

Walk Score

All data, photos, visualizations, and information regarding a property, including the property’s compliance with state and local legal requirements and all measurements and calculations of area, have been obtained from various sources, and may include such material that has been generated by use of artificial intelligence. Such information and material have not been and will not be verified for accuracy by the listing broker or the multiple listing service, and are not guaranteed as complete, accurate or reliable. Such information and material should be independently reviewed and verified for accuracy. This information and material are intended for the personal use of consumers and may not be used for any purpose other than to identify prospective properties consumers may be interested in purchasing.

MetroList CA data Last Updated: September 29, 2026, 7:08 am
Data Source: SACM
Metrolist True Source LogoMetroList Services, Inc. Copyright © 2025

