
For Sale
New

3131 W Street, Sacramento, CA 95817

$5,300,000(Negotiable)
561231865_03d72c16-edd5-4508-b12e-fc7bdebcfa97.jpg
561231865_860a5a24-e181-4f2f-9249-8a89c8197f9c.jpg
561231865_5289372f-d715-4b59-b317-8414c4be2812.jpg
561231865_947a09b6-6d0f-4236-9da8-dd71a68c0769.jpg
561231865_69948280-bde0-41d1-b5a6-7014a37f3947.jpg
561231865_9aa0e560-e4c7-4699-b75c-c43f7175b521.jpg
561231865_bf2e4c5f-cc87-47d7-a597-3bf763d16cc4.jpg
561231865_a4ed2d86-6ec6-4b9b-af59-712609930a1f.jpg
561231865_f2a14cfe-aafb-4562-bec6-b51c3379bec4.jpg
561231865_efa14f39-1806-413e-a15d-065bfaddc7b0.jpg
561231865_6d6fb47b-d343-41c9-801a-38fc5c3ac053.jpg
561231865_28447553-14a2-43a9-87aa-f1ae2c3f978e.jpg
561231865_016534c9-fda6-4a75-ac5f-f4e01e59ec36.jpg
561231865_6f4a039a-6f55-4bf9-8ef7-d6466b799407.jpg
561231865_ab6eae67-957b-4b33-b49e-08f35071bd41.jpg
561231865_cb640c25-5b93-44d4-9b4e-91f8139bedaf.jpg
561231865_cecde7eb-5f4d-4fdc-9575-fbaadb26191f.jpg
561231865_4310c63a-d347-443b-a39c-966fba26b650.jpg
561231865_abdb9ac3-dc2f-42a9-bdde-f63776f65e5f.jpg
561231865_f16fc504-7ea9-4eee-8437-d38b1b0d0768.jpg
561231865_d2dc2691-2076-4925-ac8a-8d5eeaaf5070.jpg
561231865_53b069a1-5fdd-4e5c-b921-a1409e23c5bc.jpg
561231865_a6877bad-a989-4988-b9fb-ef9b588c6aea.jpg
561231865_1d9f004d-a8fd-43bc-8ce2-9a6bf69356e2.jpg
561231865_799c4779-4281-42e1-bff6-c3542fe118a7.jpg
561231865_b48e55bd-81e1-4e16-9793-89e450c0bf78.jpg
561231865_e17fa954-2d19-4a6f-a8b0-f39dab1b6301.jpg
561231865_9fd9aca6-406b-41f8-9ddb-2efa263c5d29.jpg
561231865_48fe4c2d-d01c-45e9-8da0-7fc985456b21.jpg
561231865_84e4c329-7465-4fe5-945e-ee5bd1eda33f.jpg
561231865_74bbbcc8-d6c8-4df4-b27f-98fc923f1cc4.jpg
561231865_a3692d6a-62f7-4bd5-8b9e-501e1392e79b.jpg
561231865_5c9637ea-31df-4bed-aabd-7f10271c930b.jpg
561231865_f8059c90-dee1-46cd-907f-0ff0ecd9e965.jpg
561231865_135f8bbd-1f3d-4854-856a-f9569be18b9a.jpg
561231865_934cc277-47e1-4b06-851c-3c02a946309e.jpg
561231865_8de1073b-e00a-4d7d-b2d3-3965af4c21d9.jpg
561231865_21c471e6-b87c-41be-8709-f1be0b2abb54.jpg
561231865_b59900ee-86c1-44f3-8d47-0e7b1ccc600f.jpg
561231865_03d72c16-edd5-4508-b12e-fc7bdebcfa97.jpg
561231865_860a5a24-e181-4f2f-9249-8a89c8197f9c.jpg
561231865_5289372f-d715-4b59-b317-8414c4be2812.jpg
561231865_947a09b6-6d0f-4236-9da8-dd71a68c0769.jpg
561231865_69948280-bde0-41d1-b5a6-7014a37f3947.jpg
561231865_9aa0e560-e4c7-4699-b75c-c43f7175b521.jpg
561231865_bf2e4c5f-cc87-47d7-a597-3bf763d16cc4.jpg
561231865_a4ed2d86-6ec6-4b9b-af59-712609930a1f.jpg
561231865_f2a14cfe-aafb-4562-bec6-b51c3379bec4.jpg
561231865_efa14f39-1806-413e-a15d-065bfaddc7b0.jpg
561231865_6d6fb47b-d343-41c9-801a-38fc5c3ac053.jpg
561231865_28447553-14a2-43a9-87aa-f1ae2c3f978e.jpg
561231865_016534c9-fda6-4a75-ac5f-f4e01e59ec36.jpg
561231865_6f4a039a-6f55-4bf9-8ef7-d6466b799407.jpg
561231865_ab6eae67-957b-4b33-b49e-08f35071bd41.jpg
561231865_cb640c25-5b93-44d4-9b4e-91f8139bedaf.jpg
561231865_cecde7eb-5f4d-4fdc-9575-fbaadb26191f.jpg
561231865_4310c63a-d347-443b-a39c-966fba26b650.jpg
561231865_abdb9ac3-dc2f-42a9-bdde-f63776f65e5f.jpg
561231865_f16fc504-7ea9-4eee-8437-d38b1b0d0768.jpg
561231865_d2dc2691-2076-4925-ac8a-8d5eeaaf5070.jpg
561231865_53b069a1-5fdd-4e5c-b921-a1409e23c5bc.jpg
561231865_a6877bad-a989-4988-b9fb-ef9b588c6aea.jpg
561231865_1d9f004d-a8fd-43bc-8ce2-9a6bf69356e2.jpg
561231865_799c4779-4281-42e1-bff6-c3542fe118a7.jpg
561231865_b48e55bd-81e1-4e16-9793-89e450c0bf78.jpg
561231865_e17fa954-2d19-4a6f-a8b0-f39dab1b6301.jpg
561231865_9fd9aca6-406b-41f8-9ddb-2efa263c5d29.jpg
561231865_48fe4c2d-d01c-45e9-8da0-7fc985456b21.jpg
561231865_84e4c329-7465-4fe5-945e-ee5bd1eda33f.jpg
561231865_74bbbcc8-d6c8-4df4-b27f-98fc923f1cc4.jpg
561231865_a3692d6a-62f7-4bd5-8b9e-501e1392e79b.jpg
561231865_5c9637ea-31df-4bed-aabd-7f10271c930b.jpg
561231865_f8059c90-dee1-46cd-907f-0ff0ecd9e965.jpg
561231865_135f8bbd-1f3d-4854-856a-f9569be18b9a.jpg
561231865_934cc277-47e1-4b06-851c-3c02a946309e.jpg
561231865_8de1073b-e00a-4d7d-b2d3-3965af4c21d9.jpg
561231865_21c471e6-b87c-41be-8709-f1be0b2abb54.jpg
561231865_b59900ee-86c1-44f3-8d47-0e7b1ccc600f.jpg

Overview

ID
3519859
Type
5 or More Units
Parking
Yes
Build Year
2025
Purpose
For Sale
Lot Size
0.33 acres

About This Listing

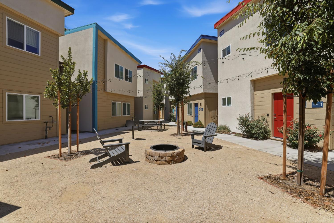
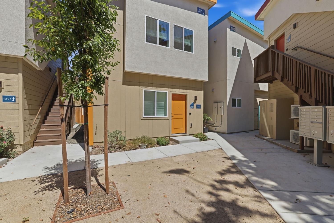
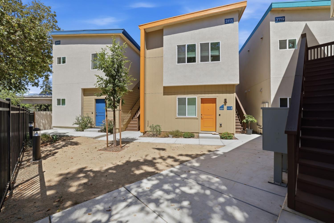
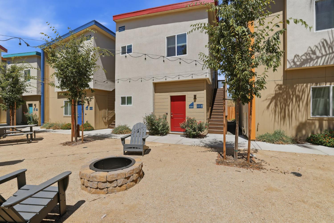
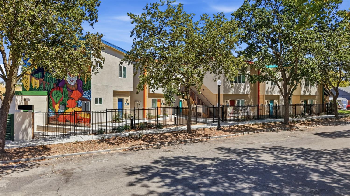
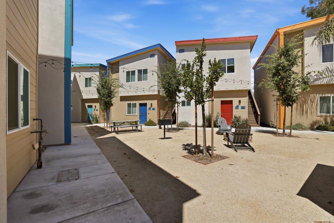
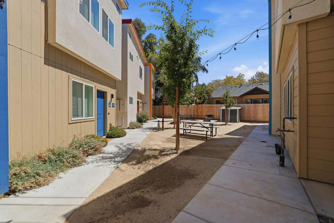
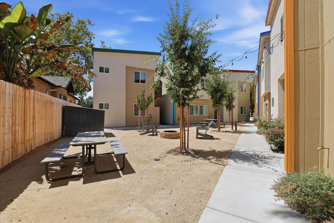
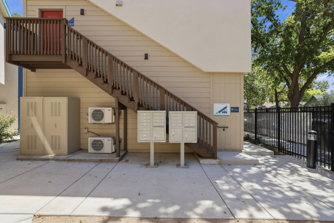
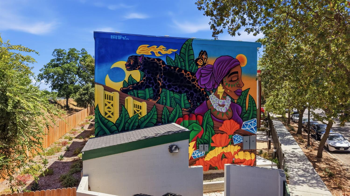
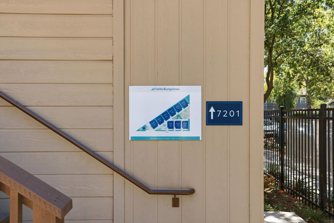
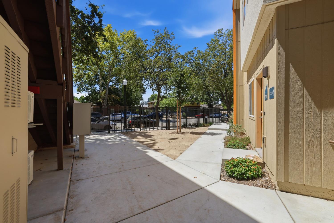
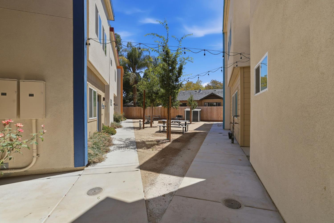
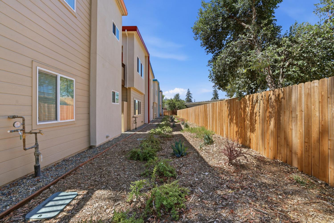
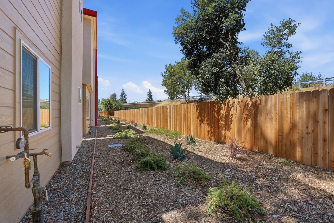
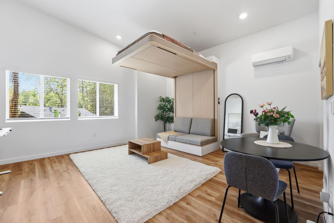
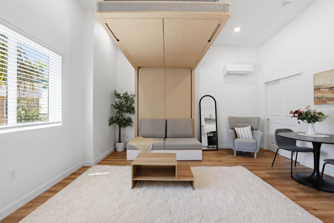
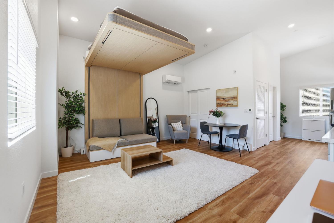
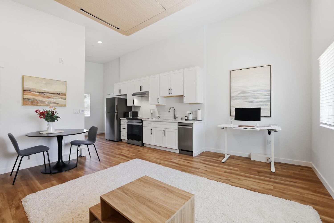
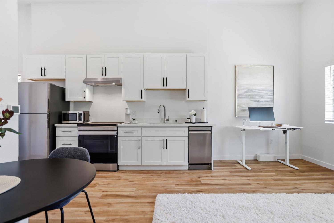
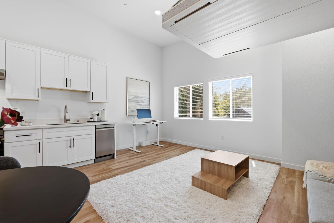
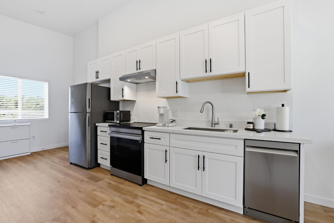
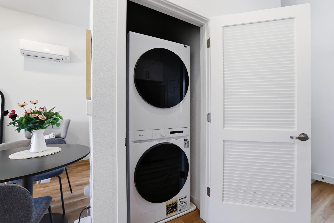
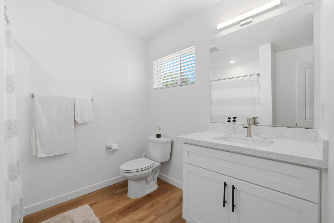
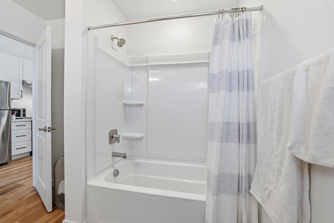
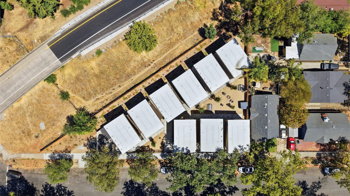
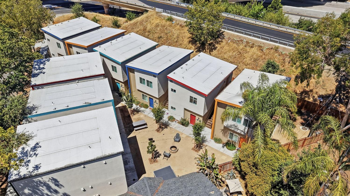
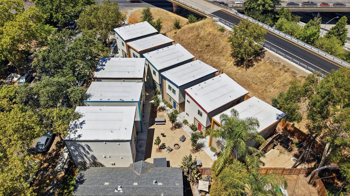
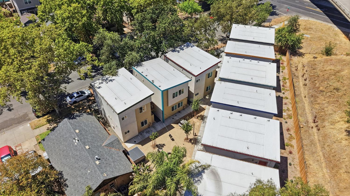
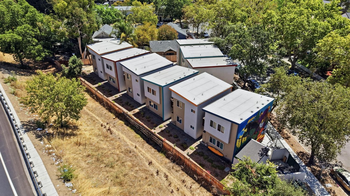
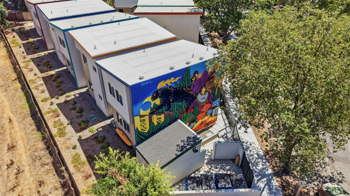
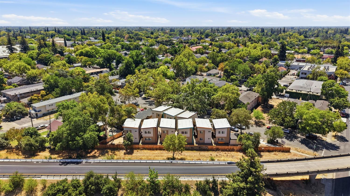
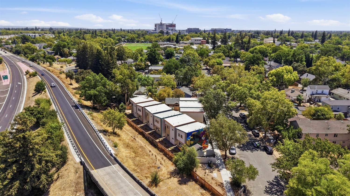
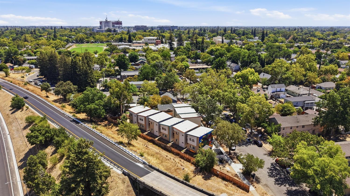
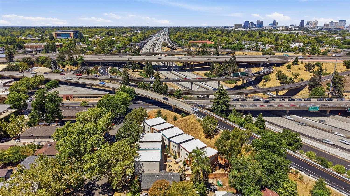
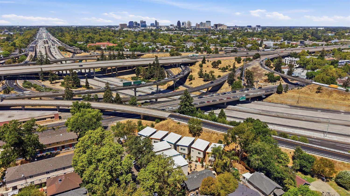
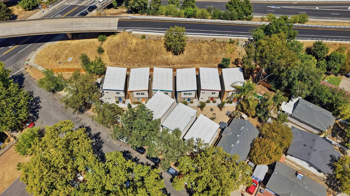
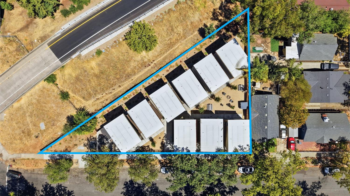
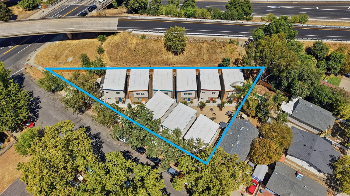
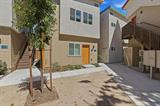
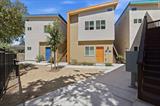
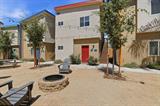
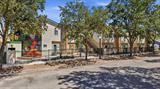
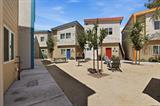
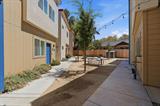
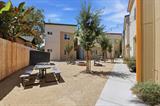
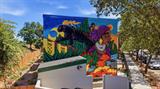
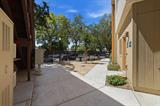
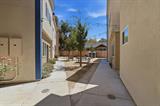
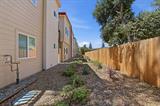
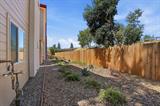
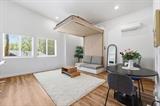
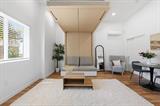
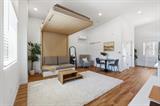
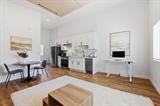
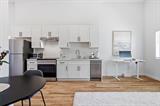
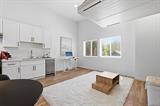
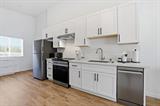
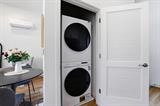
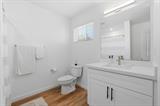
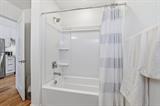
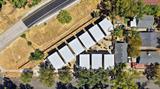
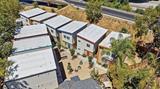
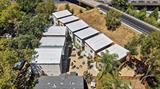
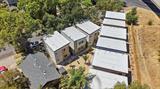
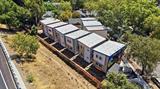
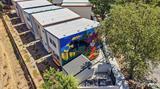
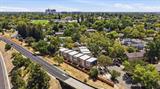
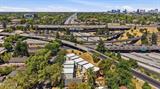
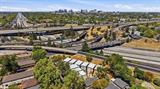
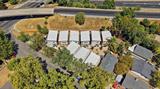
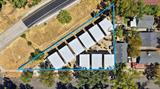
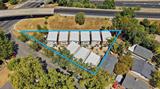
Delta Bungalows presents a rare opportunity to acquire a newly constructed, 18-unit Class A multifamily community in Sacramento’s highly desirable North Oak Park neighborhood. Completed in late 2025, the property represents a fundamentally different approach to apartment living, combining the privacy and feel of a standalone bungalow with the efficiency and convenience of modern multifamily housing. The community consists of nine separate bungalow-style buildings, providing residents with private entrances and no shared walls, which is an uncommon feature in the Sacramento rental market. Each approximately 500-square-foot +/- residence has been thoughtfully designed to maximize functionality, comfort, and livability through an open-concept floorplan, full-size kitchen, oversized bathroom, abundant storage, 14-foot ceilings, and contemporary finishes. The defining feature of Delta Bungalows is the integration of Ori Cloud Bed technology. Each residence is equipped with a motorized living system that seamlessly transforms the space between bedroom and living-room configurations. With the touch of a button, the bed retracts to create a substantially more expansive living area, allowing a studio floorplan to function more like a traditional one-bedroom apartment while maintaining a highly efficient footprint. Every unit is also equipped with smart-home technology, including smart locks, smart thermostats, mobile-app controls, built-in USB outlets, LED mood lighting, and voice-activation capabilities. Residents benefit from in-unit washers and dryers, full-size kitchens, an included queen mattress and Ori sofa, and high-speed fiber internet availability.

Last checked: 1 hour ago
Listing updated: October 1, 2026, 8:28 pm
Listed By: Matthew S Sarro, Collier's International
Source: MLS Metrolist, MLS#:226118069

Map Location

3131 W Street,95817,Sacramento,Sacramento,CA

Walk Score

All data, photos, visualizations, and information regarding a property, including the property’s compliance with state and local legal requirements and all measurements and calculations of area, have been obtained from various sources, and may include such material that has been generated by use of artificial intelligence. Such information and material have not been and will not be verified for accuracy by the listing broker or the multiple listing service, and are not guaranteed as complete, accurate or reliable. Such information and material should be independently reviewed and verified for accuracy. This information and material are intended for the personal use of consumers and may not be used for any purpose other than to identify prospective properties consumers may be interested in purchasing.

MetroList CA data Last Updated: October 1, 2026, 8:28 pm
Data Source: SACM
Metrolist True Source LogoMetroList Services, Inc. Copyright © 2025

