
For Sale
New

3182 L Street, Sacramento, CA 95816

$899,900(Negotiable)
561211061_4793e57d-2f61-47b1-b7ec-c17d21df4431.jpg
561211061_1181c4f0-c5fd-43b3-b284-efc190f81c0e.jpg
561211061_6344f2ad-83dd-4056-a37a-28506f084abb.jpg
561211061_18ba4a6a-3740-488b-8fd9-7fdf9f4a30bf.jpg
561211061_aa351304-eac6-4d29-a60b-953c4231c01b.jpg
561211061_f55c4656-1f2a-4c2e-bce0-a98400cccafc.jpg
561211061_bf88bf69-f460-4c07-a7a7-1126acb38499.jpg
561211061_233df053-6991-43d6-ad80-a3fe4d9b6bbf.jpg
561211061_7e73418a-9e1c-4e1e-9480-7e7618d7c315.jpg
561211061_b070fbfc-6e05-4925-9f28-bd8db395e41d.jpg
561211061_4d1d543a-d359-464c-9f0f-47828c45ca11.jpg
561211061_ac99e26b-9c2f-4ebf-8912-da989c9e1542.jpg
561211061_d65c5ed4-b224-4132-a835-4cc07c3a6a16.jpg
561211061_92ed2fbe-338d-4b8b-b0fa-4c54d2695c51.jpg
561211061_b42c56b5-e4b3-46b5-8f21-17f14dd31ef4.jpg
561211061_8a482143-4c8c-4131-b3a0-a3f2b51c8f3c.jpg
561211061_86b38556-cdee-4f79-8255-1ba5d8e77483.jpg
561211061_e96a5d55-b750-43a8-ac6e-83e9f9a10761.jpg
561211061_a007f93e-5b5f-423e-8a9a-d799ee41316b.jpg
561211061_2da1c6e7-aea4-4556-8af0-7328b51223d0.jpg
561211061_bf22bf41-34d1-4f6f-b3a4-c19d6357408c.jpg
561211061_9276c197-4942-42b4-8abd-1c4917ab3f70.jpg
561211061_a3e271d7-1cfc-4c4d-81f4-cc28084e05a2.jpg
561211061_c655f7df-37cc-4513-94db-bade8e3a20a3.jpg
561211061_8e8e5a0b-8f07-445d-bd61-778ce49147cc.jpg
561211061_7acd1fac-dc68-4a70-9ebe-9ac19694ffa0.jpg
561211061_20b777be-aa81-478f-bb4a-44fad1006516.jpg
561211061_751338b2-1f31-4018-8eb9-0c1afa63e83d.jpg
561211061_2fa5033f-e1f7-455f-9cab-74dd0b05e030.jpg
561211061_181de622-71d8-4c23-bddd-571c812a73f5.jpg
561211061_2846c8a8-5929-4484-96ea-f91cb22d8ad9.jpg
561211061_a07308f0-5c37-4095-a146-a92f89bc3afe.jpg
561211061_1c906daa-4320-4d28-b9a9-53a5398fde9f.jpg
561211061_26c73624-969d-4c38-9104-a07ee230e58e.jpg
561211061_39653c85-0eda-41a6-818d-f1cc88e8d367.jpg
561211061_5c41b500-15f0-40d9-97f7-0306e2fb9f18.jpg
561211061_288f4802-5fca-4e30-b009-43c531dd0ba5.jpg
561211061_d8aa1b65-ea27-4055-9917-5edcab34549a.jpg
561211061_acf48982-4765-4652-978c-e766a427fb00.jpg
561211061_2e66bb7e-9baf-422c-bf84-869ff647cf6d.jpg
561211061_53895873-d54c-4bc9-82da-bb75eb2af56f.jpg
561211061_904f50b5-32a8-4d4e-8686-0caa646369b2.jpg
561211061_f10e6f8e-410d-4acb-a557-792ce10ee606.jpg
561211061_b3b80bd5-af32-461f-a2c0-788a5d724054.jpg
561211061_bb9d23ba-e8cf-4679-9d6a-d1d3b511218b.jpg
561211061_41a94706-cdca-4b21-9c99-997f9fd1d5c5.jpg
561211061_6a31e3ed-c518-4dbc-a2cc-0ea9959b2be8.jpg
561211061_a02c4404-3de0-428b-810e-22b856746cd4.jpg
561211061_a04d2a49-cd92-4e57-bac0-6f78dd55cd5c.jpg
561211061_38d10b44-b458-4ff8-97d2-4792fe87f86d.jpg
561211061_dd02b3a7-4cc5-40a4-b280-fce55729effa.jpg
561211061_ded39afc-fa34-4d4f-9ee3-9cc3dac0def6.jpg
561211061_d842baaf-c0c2-45b1-ab90-b3a83e9c36a5.jpg
561211061_64650304-ff91-408f-bbd0-876c546f4565.jpg
561211061_16ea54d7-3dfc-4e09-899a-d615961fd0d2.jpg
561211061_aa5b6aba-699f-433f-b1be-cc3f91fa0571.jpg
561211061_d2ff17cc-0b48-4e31-b1dd-e3d17aed4e95.jpg
561211061_383df1f7-bfd6-4d59-83bc-23c83ecbe80d.jpg
561211061_4793e57d-2f61-47b1-b7ec-c17d21df4431.jpg
561211061_1181c4f0-c5fd-43b3-b284-efc190f81c0e.jpg
561211061_6344f2ad-83dd-4056-a37a-28506f084abb.jpg
561211061_18ba4a6a-3740-488b-8fd9-7fdf9f4a30bf.jpg
561211061_aa351304-eac6-4d29-a60b-953c4231c01b.jpg
561211061_f55c4656-1f2a-4c2e-bce0-a98400cccafc.jpg
561211061_bf88bf69-f460-4c07-a7a7-1126acb38499.jpg
561211061_233df053-6991-43d6-ad80-a3fe4d9b6bbf.jpg
561211061_7e73418a-9e1c-4e1e-9480-7e7618d7c315.jpg
561211061_b070fbfc-6e05-4925-9f28-bd8db395e41d.jpg
561211061_4d1d543a-d359-464c-9f0f-47828c45ca11.jpg
561211061_ac99e26b-9c2f-4ebf-8912-da989c9e1542.jpg
561211061_d65c5ed4-b224-4132-a835-4cc07c3a6a16.jpg
561211061_92ed2fbe-338d-4b8b-b0fa-4c54d2695c51.jpg
561211061_b42c56b5-e4b3-46b5-8f21-17f14dd31ef4.jpg
561211061_8a482143-4c8c-4131-b3a0-a3f2b51c8f3c.jpg
561211061_86b38556-cdee-4f79-8255-1ba5d8e77483.jpg
561211061_e96a5d55-b750-43a8-ac6e-83e9f9a10761.jpg
561211061_a007f93e-5b5f-423e-8a9a-d799ee41316b.jpg
561211061_2da1c6e7-aea4-4556-8af0-7328b51223d0.jpg
561211061_bf22bf41-34d1-4f6f-b3a4-c19d6357408c.jpg
561211061_9276c197-4942-42b4-8abd-1c4917ab3f70.jpg
561211061_a3e271d7-1cfc-4c4d-81f4-cc28084e05a2.jpg
561211061_c655f7df-37cc-4513-94db-bade8e3a20a3.jpg
561211061_8e8e5a0b-8f07-445d-bd61-778ce49147cc.jpg
561211061_7acd1fac-dc68-4a70-9ebe-9ac19694ffa0.jpg
561211061_20b777be-aa81-478f-bb4a-44fad1006516.jpg
561211061_751338b2-1f31-4018-8eb9-0c1afa63e83d.jpg
561211061_2fa5033f-e1f7-455f-9cab-74dd0b05e030.jpg
561211061_181de622-71d8-4c23-bddd-571c812a73f5.jpg
561211061_2846c8a8-5929-4484-96ea-f91cb22d8ad9.jpg
561211061_a07308f0-5c37-4095-a146-a92f89bc3afe.jpg
561211061_1c906daa-4320-4d28-b9a9-53a5398fde9f.jpg
561211061_26c73624-969d-4c38-9104-a07ee230e58e.jpg
561211061_39653c85-0eda-41a6-818d-f1cc88e8d367.jpg
561211061_5c41b500-15f0-40d9-97f7-0306e2fb9f18.jpg
561211061_288f4802-5fca-4e30-b009-43c531dd0ba5.jpg
561211061_d8aa1b65-ea27-4055-9917-5edcab34549a.jpg
561211061_acf48982-4765-4652-978c-e766a427fb00.jpg
561211061_2e66bb7e-9baf-422c-bf84-869ff647cf6d.jpg
561211061_53895873-d54c-4bc9-82da-bb75eb2af56f.jpg
561211061_904f50b5-32a8-4d4e-8686-0caa646369b2.jpg
561211061_f10e6f8e-410d-4acb-a557-792ce10ee606.jpg
561211061_b3b80bd5-af32-461f-a2c0-788a5d724054.jpg
561211061_bb9d23ba-e8cf-4679-9d6a-d1d3b511218b.jpg
561211061_41a94706-cdca-4b21-9c99-997f9fd1d5c5.jpg
561211061_6a31e3ed-c518-4dbc-a2cc-0ea9959b2be8.jpg
561211061_a02c4404-3de0-428b-810e-22b856746cd4.jpg
561211061_a04d2a49-cd92-4e57-bac0-6f78dd55cd5c.jpg
561211061_38d10b44-b458-4ff8-97d2-4792fe87f86d.jpg
561211061_dd02b3a7-4cc5-40a4-b280-fce55729effa.jpg
561211061_ded39afc-fa34-4d4f-9ee3-9cc3dac0def6.jpg
561211061_d842baaf-c0c2-45b1-ab90-b3a83e9c36a5.jpg
561211061_64650304-ff91-408f-bbd0-876c546f4565.jpg
561211061_16ea54d7-3dfc-4e09-899a-d615961fd0d2.jpg
561211061_aa5b6aba-699f-433f-b1be-cc3f91fa0571.jpg
561211061_d2ff17cc-0b48-4e31-b1dd-e3d17aed4e95.jpg
561211061_383df1f7-bfd6-4d59-83bc-23c83ecbe80d.jpg

Overview

ID
3514710
Type
Single Family Residence
Parking
No
Beds
3
Baths
4
Sqft
1990
Build Year
2021
Purpose
For Sale
Lot Size
0.03 acres
HOA
$169/mo

About This Listing

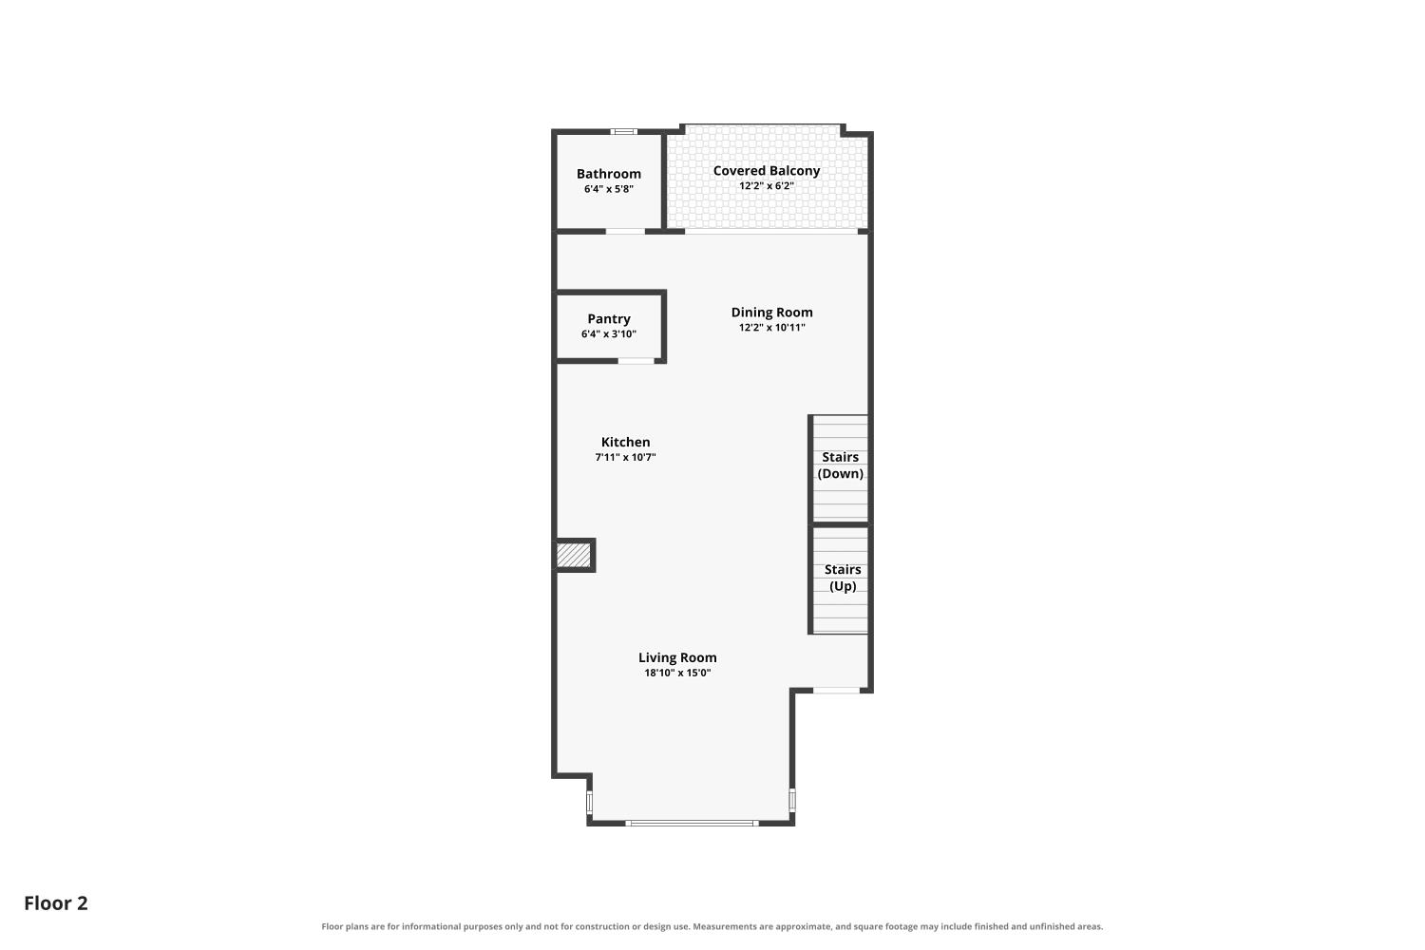
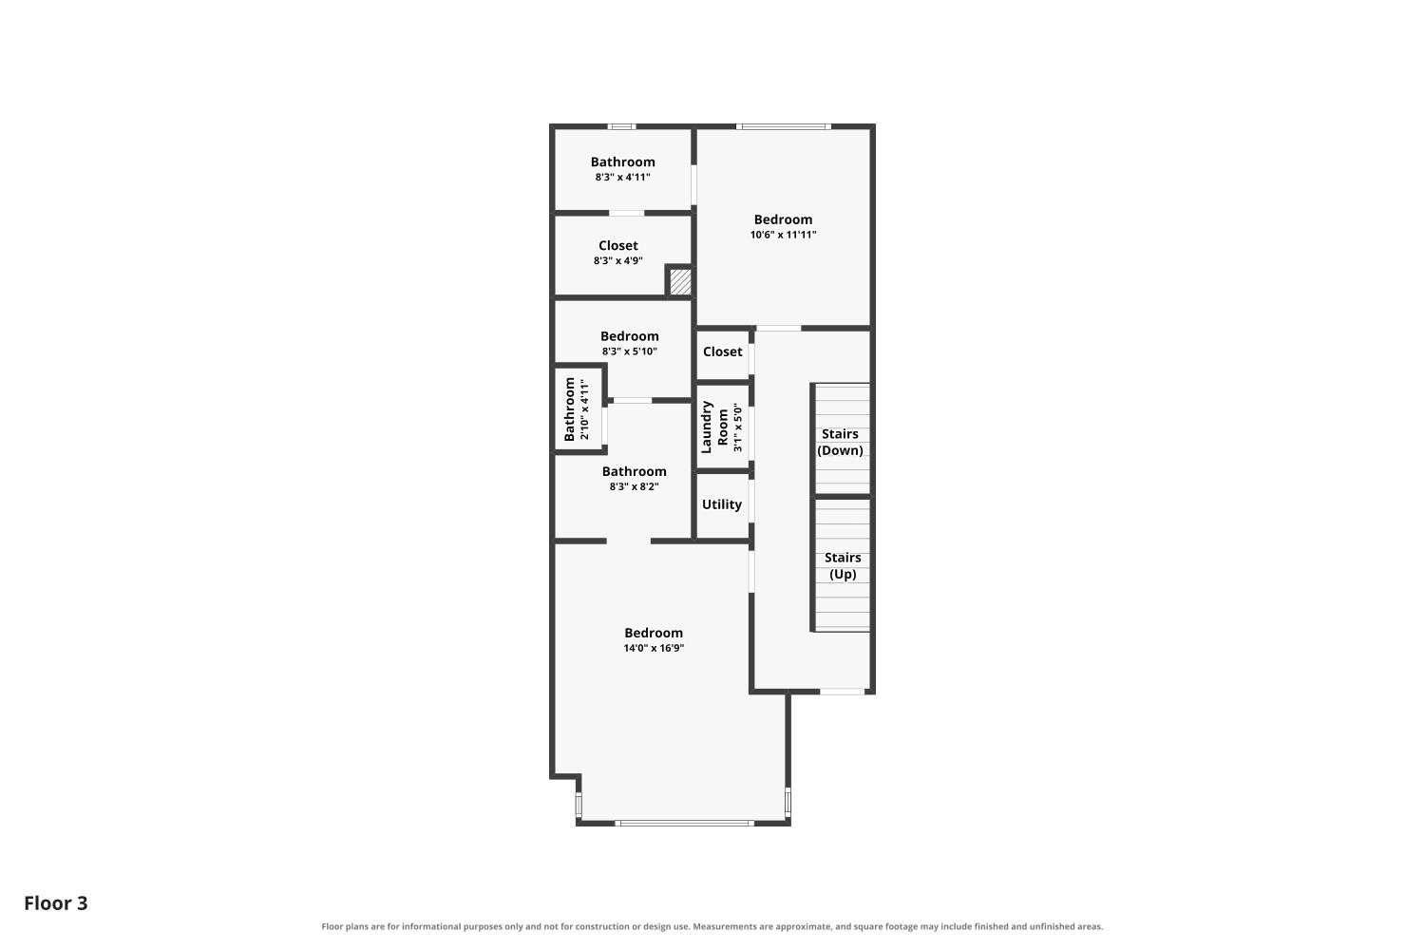
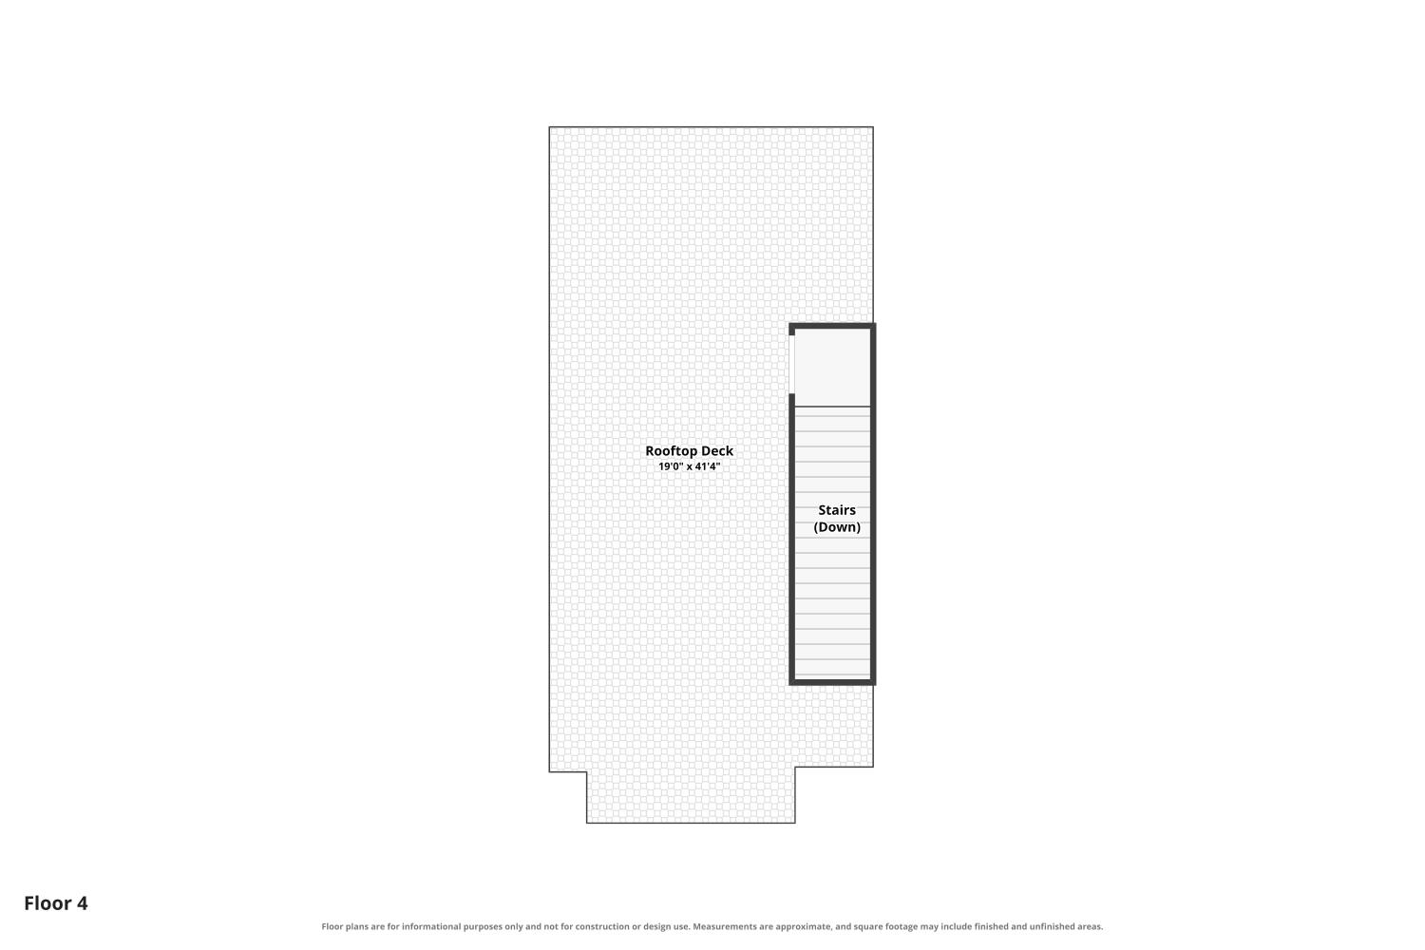
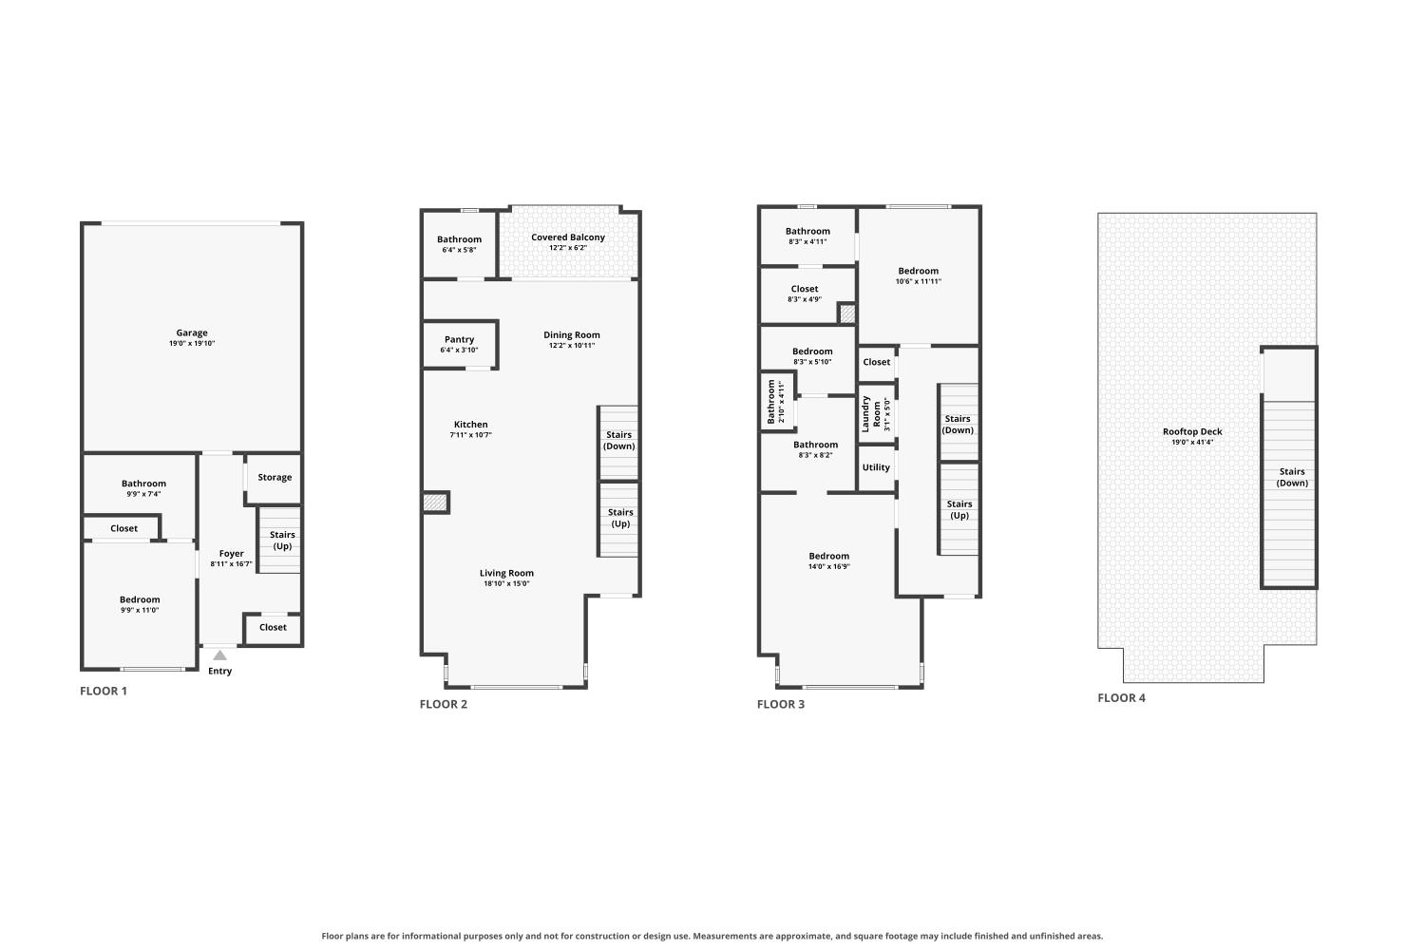
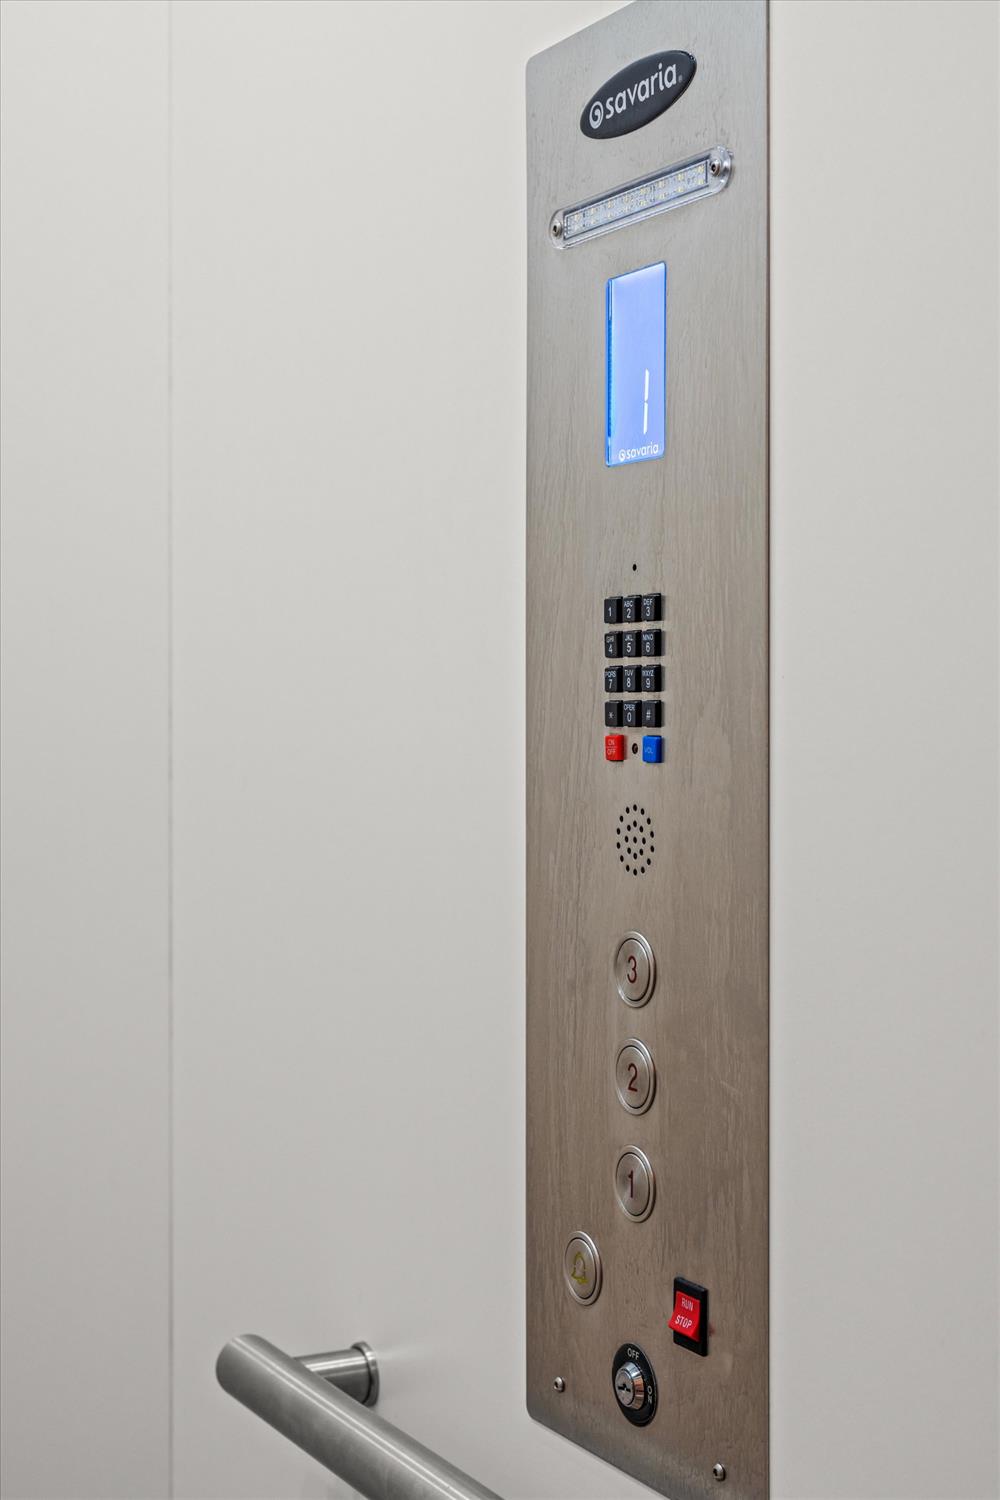
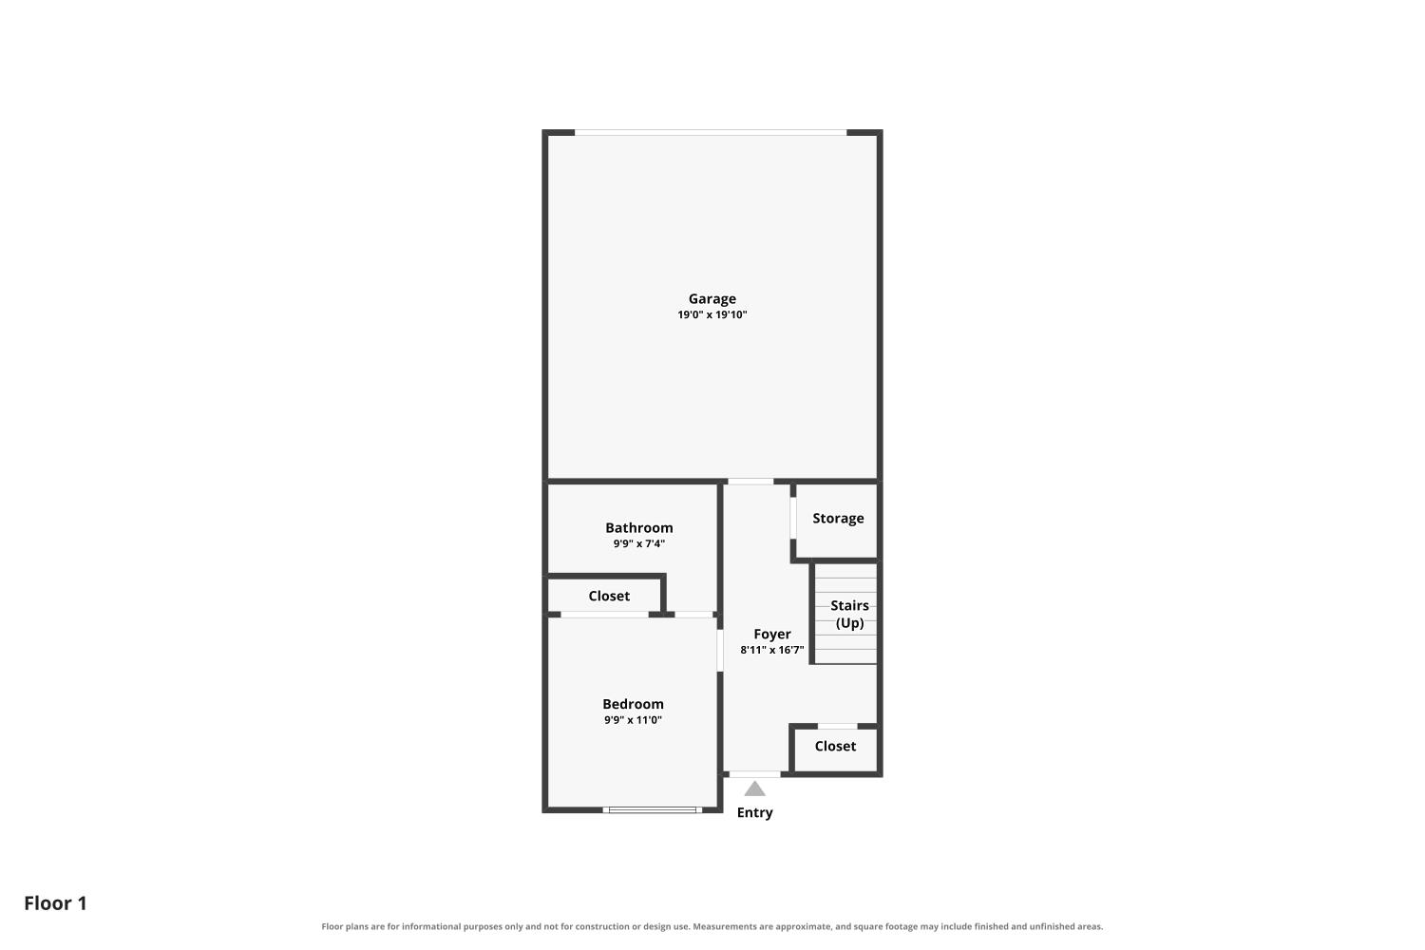
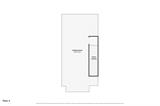
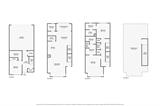
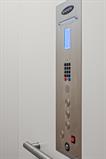
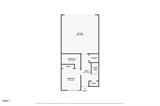
Three stories. Three en-suite bedrooms. Two patios. One private elevator. Welcome to an East Sacramento home that makes city living feel easy. With approx. 1,900 sq ft, 3.5 baths and a 2-car garage, this contemporary loft-style residence is filled with tall ceilings, natural light and luxury vinyl plank flooring throughout. The open main level centers on a stylish kitchen with a generous island, upscale finishes, stainless appliances, walk-in pantry and excellent storage, plus a dining area that opens to a covered patio. Each bedroom features an en-suite bath, while two upper-level bedrooms offer walk-in closets, including the spacious top-floor primary suite. Window coverings throughout add privacy and convenience, while a rooftop patio creates another inviting outdoor retreat. Set in a highly walkable East Sacramento location near OBO’, Kru, Hawks Provisions, Nitty’s and SacYard, this low-maintenance home puts neighborhood favorites and major medical centers within easy reach.

Last checked: 1 hour ago
Listing updated: August 20, 2026, 7:06 pm
Listed By: Justin D Vierra, GUIDE Real Estate
Source: MLS Metrolist, MLS#:226105235

Map Location

3182 L Street,95816,Sacramento,Sacramento,CA

Walk Score

All data, photos, visualizations, and information regarding a property, including the property’s compliance with state and local legal requirements and all measurements and calculations of area, have been obtained from various sources, and may include such material that has been generated by use of artificial intelligence. Such information and material have not been and will not be verified for accuracy by the listing broker or the multiple listing service, and are not guaranteed as complete, accurate or reliable. Such information and material should be independently reviewed and verified for accuracy. This information and material are intended for the personal use of consumers and may not be used for any purpose other than to identify prospective properties consumers may be interested in purchasing.

MetroList CA data Last Updated: August 20, 2026, 7:06 pm
Data Source: SACM
Metrolist True Source LogoMetroList Services, Inc. Copyright © 2025

