
For Sale
New

3306 Country Club Drive, Cameron Park, CA 95682

$569,000(Negotiable)
561218882_0b84322e-8b72-4b0a-b4b8-517205bc36f2.jpg
561218882_8d086047-9d58-4c2e-86e2-0e4c929e5564.jpg
561218882_d5776348-bd7e-4e58-8937-a118d8affe00.jpg
561218882_33537ef9-42bc-4001-b898-bf81fec029bd.jpg
561218882_9f9ef7d3-e5f7-4660-b696-44c0e1de8000.jpg
561218882_ad682964-f29a-4d27-883f-525ca3b8b49f.jpg
561218882_ae58465e-3f9f-46ec-a820-0882ed452ae5.jpg
561218882_cba7f3fb-1014-496a-a590-a35cf6797bf3.jpg
561218882_2add0d1f-03ff-4227-863e-eaab4ce273f4.jpg
561218882_5f314579-f761-4415-bf8a-9b47367381c1.jpg
561218882_5d3be529-9425-4e31-aa93-d567c2d15aef.jpg
561218882_4e977209-2e13-4473-8ec3-d1dc128469ef.jpg
561218882_81856ac4-8e2e-47cb-bce1-ba881ae39062.jpg
561218882_d0340653-a2c7-4c35-b274-efa3d8ada2ff.jpg
561218882_94dcfb55-96e0-4101-b344-504e4f7bd907.jpg
561218882_5b27f0ef-0757-4089-858f-31924f4e0488.jpg
561218882_f11e5177-053f-4a88-ac09-e71e38a960a5.jpg
561218882_d87cb73b-7ede-4611-9598-761010541ae9.jpg
561218882_545c3840-7f40-4f37-bd12-b7187e98ef95.jpg
561218882_7e6c41e3-aecb-49d8-922c-287519dc5d56.jpg
561218882_99599e4d-502b-4e54-8120-e8156e6963bd.jpg
561218882_110c755d-d1e6-4def-bfde-140087d89068.jpg
561218882_d06cab5a-5173-4866-bad2-9ca25d561271.jpg
561218882_22fe0234-1c65-4fc8-a42c-2ee8590f4118.jpg
561218882_1bf82877-a99c-4ab8-a0d7-eb62c4810130.jpg
561218882_6c83a3f2-a33d-446a-8c55-520775b306d7.jpg
561218882_ea0b298e-1c14-4dc3-8e8e-e38b23df8fb5.jpg
561218882_ff20ee32-cd7e-48cf-869c-59037113e297.jpg
561218882_ce26c310-10a7-4820-b47b-10ffaaf9ca74.jpg
561218882_5121bb2e-23a7-4fb2-af38-6f211c4718ec.jpg
561218882_b995103e-d87c-469f-a409-0cc90176f235.jpg
561218882_1cc63570-2f05-4c08-882e-24633c4cb045.jpg
561218882_28d1ffca-e050-46dd-8b10-aac029d4651d.jpg
561218882_b2da2424-1dde-4510-b334-6d6ad2efb347.jpg
561218882_2e5444d0-82be-4863-883e-934094ba11f0.jpg
561218882_aaabd070-47c7-4ad6-af6c-3a040eb08d7a.jpg
561218882_341d5dbc-23f9-4bbe-8566-66a79f6bf60e.jpg
561218882_a4d56399-b38e-4868-a1b3-f5dfc1b3bd02.jpg
561218882_011b0f46-cafe-4c96-8c4b-da8a1f211390.jpg
561218882_ea7e5faf-b428-4ef0-a612-aee14201b141.jpg
561218882_0b84322e-8b72-4b0a-b4b8-517205bc36f2.jpg
561218882_8d086047-9d58-4c2e-86e2-0e4c929e5564.jpg
561218882_d5776348-bd7e-4e58-8937-a118d8affe00.jpg
561218882_33537ef9-42bc-4001-b898-bf81fec029bd.jpg
561218882_9f9ef7d3-e5f7-4660-b696-44c0e1de8000.jpg
561218882_ad682964-f29a-4d27-883f-525ca3b8b49f.jpg
561218882_ae58465e-3f9f-46ec-a820-0882ed452ae5.jpg
561218882_cba7f3fb-1014-496a-a590-a35cf6797bf3.jpg
561218882_2add0d1f-03ff-4227-863e-eaab4ce273f4.jpg
561218882_5f314579-f761-4415-bf8a-9b47367381c1.jpg
561218882_5d3be529-9425-4e31-aa93-d567c2d15aef.jpg
561218882_4e977209-2e13-4473-8ec3-d1dc128469ef.jpg
561218882_81856ac4-8e2e-47cb-bce1-ba881ae39062.jpg
561218882_d0340653-a2c7-4c35-b274-efa3d8ada2ff.jpg
561218882_94dcfb55-96e0-4101-b344-504e4f7bd907.jpg
561218882_5b27f0ef-0757-4089-858f-31924f4e0488.jpg
561218882_f11e5177-053f-4a88-ac09-e71e38a960a5.jpg
561218882_d87cb73b-7ede-4611-9598-761010541ae9.jpg
561218882_545c3840-7f40-4f37-bd12-b7187e98ef95.jpg
561218882_7e6c41e3-aecb-49d8-922c-287519dc5d56.jpg
561218882_99599e4d-502b-4e54-8120-e8156e6963bd.jpg
561218882_110c755d-d1e6-4def-bfde-140087d89068.jpg
561218882_d06cab5a-5173-4866-bad2-9ca25d561271.jpg
561218882_22fe0234-1c65-4fc8-a42c-2ee8590f4118.jpg
561218882_1bf82877-a99c-4ab8-a0d7-eb62c4810130.jpg
561218882_6c83a3f2-a33d-446a-8c55-520775b306d7.jpg
561218882_ea0b298e-1c14-4dc3-8e8e-e38b23df8fb5.jpg
561218882_ff20ee32-cd7e-48cf-869c-59037113e297.jpg
561218882_ce26c310-10a7-4820-b47b-10ffaaf9ca74.jpg
561218882_5121bb2e-23a7-4fb2-af38-6f211c4718ec.jpg
561218882_b995103e-d87c-469f-a409-0cc90176f235.jpg
561218882_1cc63570-2f05-4c08-882e-24633c4cb045.jpg
561218882_28d1ffca-e050-46dd-8b10-aac029d4651d.jpg
561218882_b2da2424-1dde-4510-b334-6d6ad2efb347.jpg
561218882_2e5444d0-82be-4863-883e-934094ba11f0.jpg
561218882_aaabd070-47c7-4ad6-af6c-3a040eb08d7a.jpg
561218882_341d5dbc-23f9-4bbe-8566-66a79f6bf60e.jpg
561218882_a4d56399-b38e-4868-a1b3-f5dfc1b3bd02.jpg
561218882_011b0f46-cafe-4c96-8c4b-da8a1f211390.jpg
561218882_ea7e5faf-b428-4ef0-a612-aee14201b141.jpg

Overview

ID
3523545
Type
Single Family Residence
Parking
No
Beds
3
Baths
2
Sqft
1613
Build Year
1993
Purpose
For Sale
Lot Size
0.36 acres

About This Listing

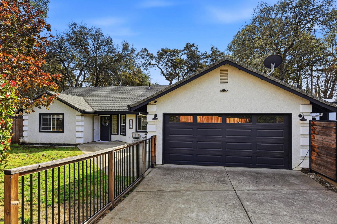
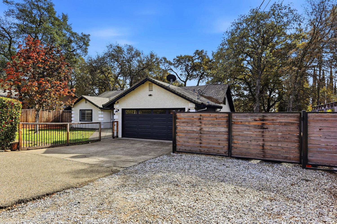
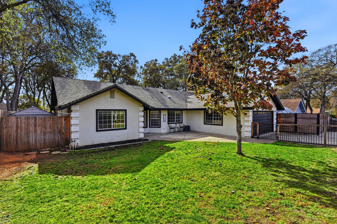
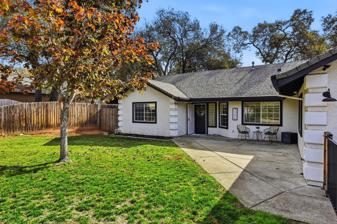
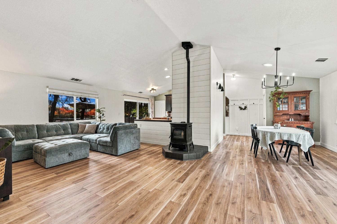
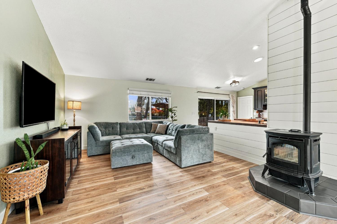
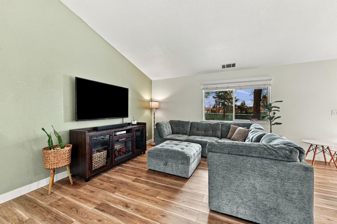
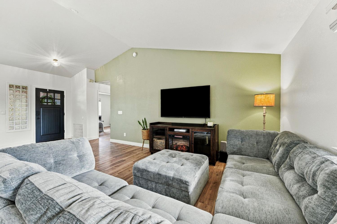
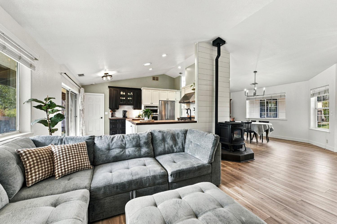
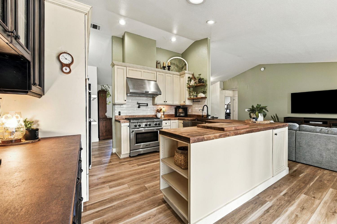
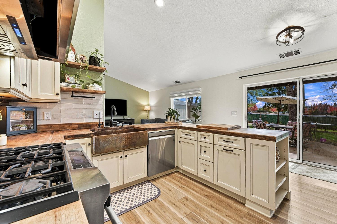
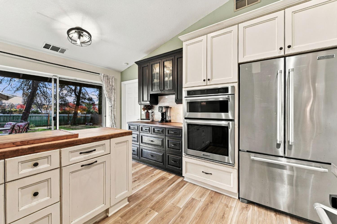
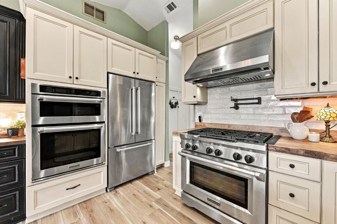
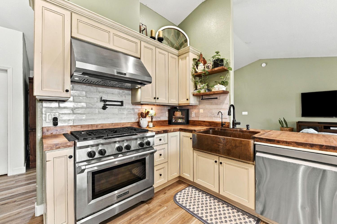
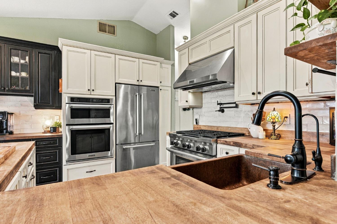
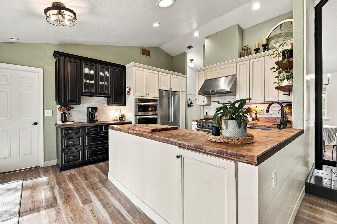
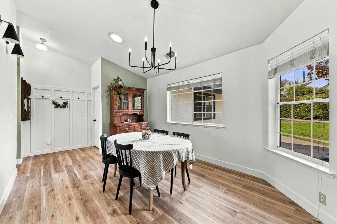
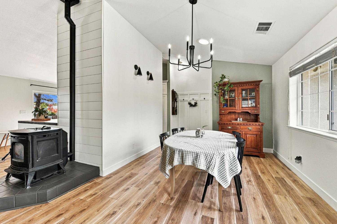
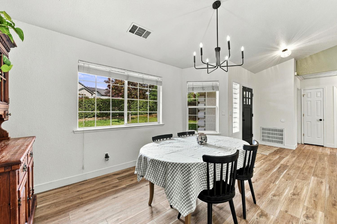
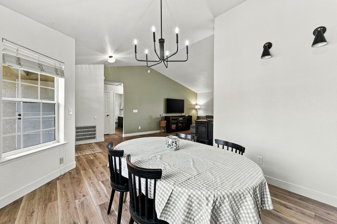
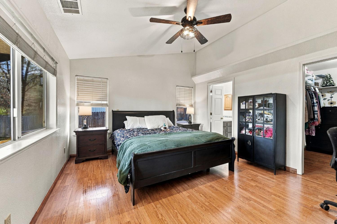
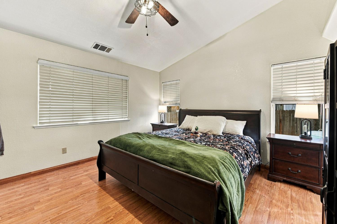
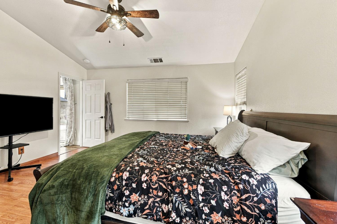
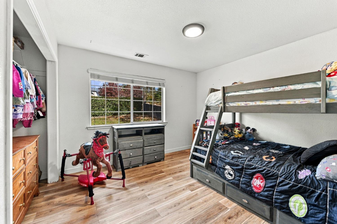
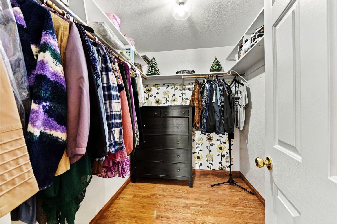
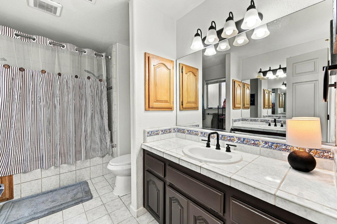
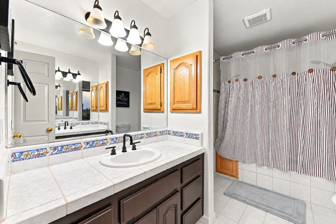
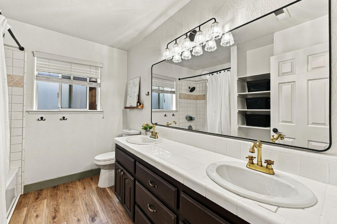
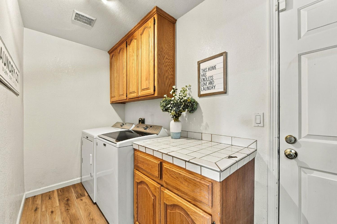
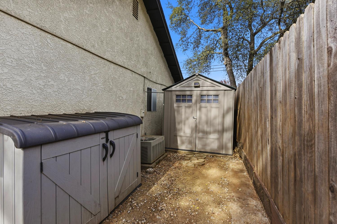
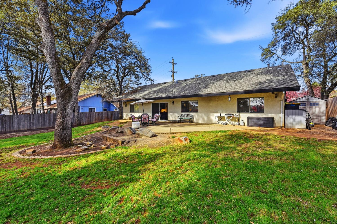
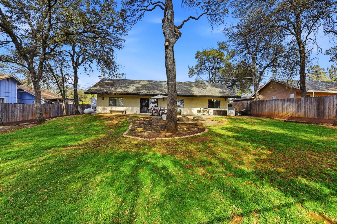
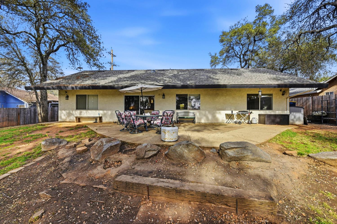
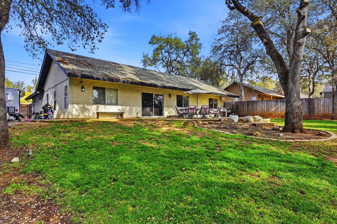
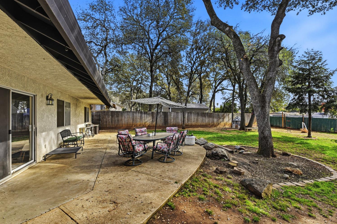
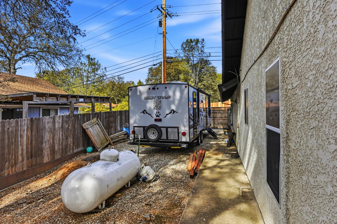
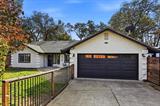
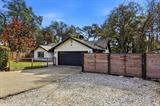
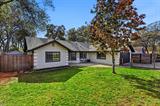
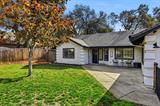
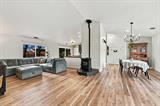
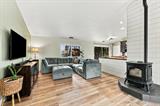
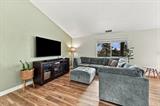
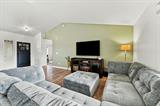
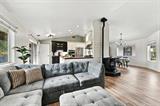
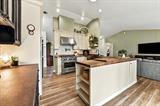
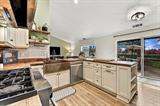
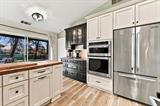
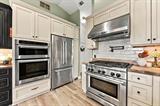
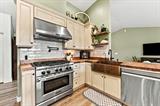
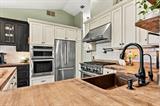
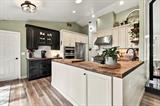
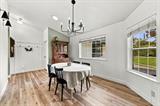
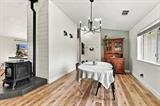
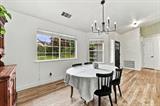
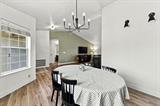
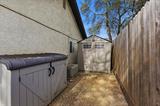
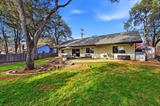
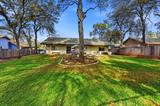
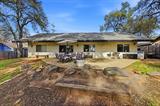
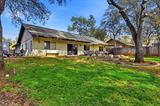
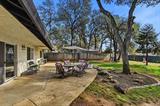
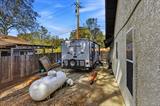
ASSUMABLE LOAN OPPORTUNITY! Qualified buyers may assume the existing loan, subject to lender approval and loan terms! Welcome to this beautifully updated home, offering the perfect blend of modern upgrades, comfort, and inviting indoor-outdoor living! Featuring vaulted ceilings, luxury vinyl plank flooring throughout, and a cozy stove, the spacious living area creates a warm and welcoming atmosphere. The fully remodeled kitchen is truly the heart of the home, showcasing stylish cabinetry, a beautiful backsplash, and a premium KitchenAid appliance package, including a refrigerator, microwave/oven combination, and impressive 6-burner range. A convenient pot filler and dedicated coffee bar with additional cabinetry and counter space make this kitchen ideal for everyday living and entertaining. Step outside to an expansive approximately one-third-acre lot featuring mature landscaping, a covered patio, and plenty of room to relax, entertain, or enjoy the outdoors. Recent improvements include a new front yard fence and a side yard RV gate with double swinging doors, providing convenient access and additional flexibility for parking and storage. Location, location, location! Conveniently situated near the Cameron Park golf course, shopping, dining, and local schools, this home offers easy access to everyday amenities while embracing the charm of foothill living. With thoughtful upgrades, generous outdoor space, a desirable location, and a potential assumable loan opportunity, this Cameron Park gem is one you won’t want to miss!

Last checked: 6 hours ago
Listing updated: November 8, 2026, 12:29 am
Listed By: JoEllen L Brooks, eXp Realty of California Inc.
Source: MLS Metrolist, MLS#:226112028

Map Location

3306 Country Club Drive,95682,Cameron Park,El Dorado,CA

Walk Score

All data, photos, visualizations, and information regarding a property, including the property’s compliance with state and local legal requirements and all measurements and calculations of area, have been obtained from various sources, and may include such material that has been generated by use of artificial intelligence. Such information and material have not been and will not be verified for accuracy by the listing broker or the multiple listing service, and are not guaranteed as complete, accurate or reliable. Such information and material should be independently reviewed and verified for accuracy. This information and material are intended for the personal use of consumers and may not be used for any purpose other than to identify prospective properties consumers may be interested in purchasing.

MetroList CA data Last Updated: November 8, 2026, 12:29 am
Data Source: SACM
Metrolist True Source LogoMetroList Services, Inc. Copyright © 2025

