
For Sale
New

3333 Eisenhower Drive, Sacramento, CA 95826

$475,000(Negotiable)
561229963_2790f1f4-cc4f-4af9-8ac6-72013d705706.jpg
561229963_ac429c7a-aaff-461f-a6d6-5b84120af27d.jpg
561229963_944147e5-bc68-46aa-a7ce-4a432d54e911.jpg
561229963_1e8e137a-131c-47d0-b49f-1eb6c5ea083f.jpg
561229963_426002ac-1ebf-43cb-9ad4-d4243713cc1f.jpg
561229963_8c706fec-8f55-4dd4-b2cd-e37c087dc25d.jpg
561229963_cbbdb400-dde0-4955-bef3-dd7641a7828a.jpg
561229963_096a8941-c2c1-4184-b02c-f027bcf9327c.jpg
561229963_bda41a9c-c592-437d-9e63-ae54a5dbc1f7.jpg
561229963_18833c4e-39ea-4d4d-a59f-7fa7189eef5b.jpg
561229963_59a8a1fe-0b92-4203-8616-8f3b525681f8.jpg
561229963_eec61fdd-0807-4eaa-8566-ac3108f4cf9c.jpg
561229963_f63ad66f-e609-4728-b874-2380bd7b5124.jpg
561229963_64a4a1b3-923c-4926-baa2-260d22318886.jpg
561229963_4f0599ed-1a3b-4442-b355-d7580d48e795.jpg
561229963_0df41910-bfee-4558-bb15-79895f3230ff.jpg
561229963_05add7fa-9c7a-4866-af19-c6a62cd28903.jpg
561229963_a95a40c2-5772-42bd-a282-ac76c638bff9.jpg
561229963_b4fead22-4ee8-40a4-97c4-7c751e54a181.jpg
561229963_4c96a600-c46f-4055-805a-527d620c9293.jpg
561229963_ce1d7d9c-f6d7-4698-9c16-e570456dc7c3.jpg
561229963_eb328ddb-dc8b-48bc-a328-1d04da39fd76.jpg
561229963_ae1a8698-a027-4ea4-be72-ab65a3a4abe8.jpg
561229963_e5ec8ed3-22b1-4078-8437-25992a8ccc86.jpg
561229963_74a981f5-c520-40c2-873a-8978cecd0f53.jpg
561229963_07b92c99-de86-4737-a512-c339d577ee9f.jpg
561229963_302bfd7f-4e9c-422e-bb0b-99ba5a10f030.jpg
561229963_8de9ae89-7536-4d8b-9b26-2b1f14c64c38.jpg
561229963_5e1913cb-8081-4f15-8345-e15a506506d4.jpg
561229963_a4a9e6b2-5467-425a-90af-9f1ba055d18b.jpg
561229963_00ea1410-95ca-41cb-8e0a-fe1ca68070e7.jpg
561229963_53474682-8bc7-42e1-885f-d9c1d6cc0774.jpg
561229963_5acc7066-6dca-4383-a950-5effb97b1149.jpg
561229963_ac598fb5-de82-41a7-85a8-651b2e96146d.jpg
561229963_80efbf83-a130-47c4-9f54-7e3a9598cedf.jpg
561229963_ba2f54a8-62b3-4032-99a7-589d2d40ce54.jpg
561229963_de3db37b-05bc-495b-848f-cf00364c8d18.jpg
561229963_70eee8f5-57fb-45bf-8bf3-baa466f5f844.jpg
561229963_ab53fec9-dd24-4327-8db0-40dd52d0f4c2.jpg
561229963_f4ee89bc-adce-485e-8a2a-0edca51a247a.jpg
561229963_622bb6b3-bcc0-4595-aa64-65ab2d571257.jpg
561229963_486b18a6-b9bd-444e-8261-a9b57589d27f.jpg
561229963_a22854c6-a51e-4f87-89fb-415e43aa365e.jpg
561229963_04c6dc74-3ee0-4217-9fc8-98d5bbf9497c.jpg
561229963_b81db61a-c33b-44a1-a1c9-6ac211c7e899.jpg
561229963_f0b3418c-7e06-464b-9242-cba46dbdb1f0.jpg
561229963_51202fd2-0ef3-45ea-9130-fe5f37d68b59.jpg
561229963_9389c277-1b8a-4ffa-bb09-5c4ff88f8899.jpg
561229963_d3fd3e21-418f-44df-978e-b99d16a1af1a.jpg
561229963_8fc52551-61ae-46ec-a479-a93c2c9038ff.jpg
561229963_11004bc3-44d8-41fb-aa62-8be7c70d32d7.jpg
561229963_10b89394-7d91-4306-ae28-df958646d2c9.jpg
561229963_40d80e06-0f2b-4bbc-975d-60d152ffe876.jpg
561229963_fb2546d9-554e-4541-a8e0-166b14f3b33d.jpg
561229963_b6919768-9671-4a44-a61d-8bac28f84228.jpg
561229963_8b84ec89-c0be-469c-8c3a-59da7dfc141c.jpg
561229963_2790f1f4-cc4f-4af9-8ac6-72013d705706.jpg
561229963_ac429c7a-aaff-461f-a6d6-5b84120af27d.jpg
561229963_944147e5-bc68-46aa-a7ce-4a432d54e911.jpg
561229963_1e8e137a-131c-47d0-b49f-1eb6c5ea083f.jpg
561229963_426002ac-1ebf-43cb-9ad4-d4243713cc1f.jpg
561229963_8c706fec-8f55-4dd4-b2cd-e37c087dc25d.jpg
561229963_cbbdb400-dde0-4955-bef3-dd7641a7828a.jpg
561229963_096a8941-c2c1-4184-b02c-f027bcf9327c.jpg
561229963_bda41a9c-c592-437d-9e63-ae54a5dbc1f7.jpg
561229963_18833c4e-39ea-4d4d-a59f-7fa7189eef5b.jpg
561229963_59a8a1fe-0b92-4203-8616-8f3b525681f8.jpg
561229963_eec61fdd-0807-4eaa-8566-ac3108f4cf9c.jpg
561229963_f63ad66f-e609-4728-b874-2380bd7b5124.jpg
561229963_64a4a1b3-923c-4926-baa2-260d22318886.jpg
561229963_4f0599ed-1a3b-4442-b355-d7580d48e795.jpg
561229963_0df41910-bfee-4558-bb15-79895f3230ff.jpg
561229963_05add7fa-9c7a-4866-af19-c6a62cd28903.jpg
561229963_a95a40c2-5772-42bd-a282-ac76c638bff9.jpg
561229963_b4fead22-4ee8-40a4-97c4-7c751e54a181.jpg
561229963_4c96a600-c46f-4055-805a-527d620c9293.jpg
561229963_ce1d7d9c-f6d7-4698-9c16-e570456dc7c3.jpg
561229963_eb328ddb-dc8b-48bc-a328-1d04da39fd76.jpg
561229963_ae1a8698-a027-4ea4-be72-ab65a3a4abe8.jpg
561229963_e5ec8ed3-22b1-4078-8437-25992a8ccc86.jpg
561229963_74a981f5-c520-40c2-873a-8978cecd0f53.jpg
561229963_07b92c99-de86-4737-a512-c339d577ee9f.jpg
561229963_302bfd7f-4e9c-422e-bb0b-99ba5a10f030.jpg
561229963_8de9ae89-7536-4d8b-9b26-2b1f14c64c38.jpg
561229963_5e1913cb-8081-4f15-8345-e15a506506d4.jpg
561229963_a4a9e6b2-5467-425a-90af-9f1ba055d18b.jpg
561229963_00ea1410-95ca-41cb-8e0a-fe1ca68070e7.jpg
561229963_53474682-8bc7-42e1-885f-d9c1d6cc0774.jpg
561229963_5acc7066-6dca-4383-a950-5effb97b1149.jpg
561229963_ac598fb5-de82-41a7-85a8-651b2e96146d.jpg
561229963_80efbf83-a130-47c4-9f54-7e3a9598cedf.jpg
561229963_ba2f54a8-62b3-4032-99a7-589d2d40ce54.jpg
561229963_de3db37b-05bc-495b-848f-cf00364c8d18.jpg
561229963_70eee8f5-57fb-45bf-8bf3-baa466f5f844.jpg
561229963_ab53fec9-dd24-4327-8db0-40dd52d0f4c2.jpg
561229963_f4ee89bc-adce-485e-8a2a-0edca51a247a.jpg
561229963_622bb6b3-bcc0-4595-aa64-65ab2d571257.jpg
561229963_486b18a6-b9bd-444e-8261-a9b57589d27f.jpg
561229963_a22854c6-a51e-4f87-89fb-415e43aa365e.jpg
561229963_04c6dc74-3ee0-4217-9fc8-98d5bbf9497c.jpg
561229963_b81db61a-c33b-44a1-a1c9-6ac211c7e899.jpg
561229963_f0b3418c-7e06-464b-9242-cba46dbdb1f0.jpg
561229963_51202fd2-0ef3-45ea-9130-fe5f37d68b59.jpg
561229963_9389c277-1b8a-4ffa-bb09-5c4ff88f8899.jpg
561229963_d3fd3e21-418f-44df-978e-b99d16a1af1a.jpg
561229963_8fc52551-61ae-46ec-a479-a93c2c9038ff.jpg
561229963_11004bc3-44d8-41fb-aa62-8be7c70d32d7.jpg
561229963_10b89394-7d91-4306-ae28-df958646d2c9.jpg
561229963_40d80e06-0f2b-4bbc-975d-60d152ffe876.jpg
561229963_fb2546d9-554e-4541-a8e0-166b14f3b33d.jpg
561229963_b6919768-9671-4a44-a61d-8bac28f84228.jpg
561229963_8b84ec89-c0be-469c-8c3a-59da7dfc141c.jpg

Overview

ID
3519351
Type
Single Family Residence
Parking
No
Beds
3
Baths
2
Sqft
1288
Build Year
1958
Purpose
For Sale
Lot Size
0.16 acres

About This Listing

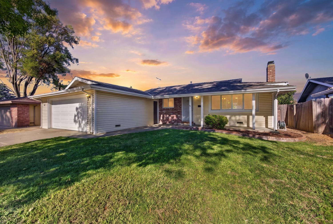
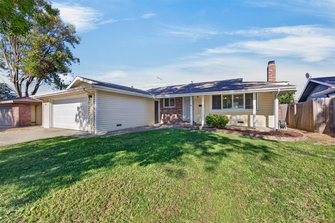
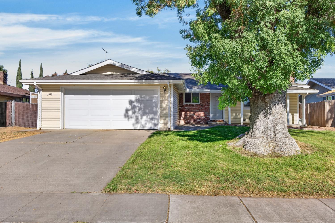
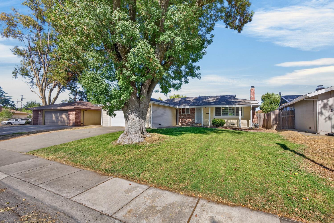
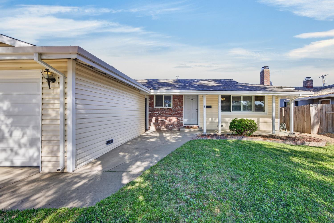
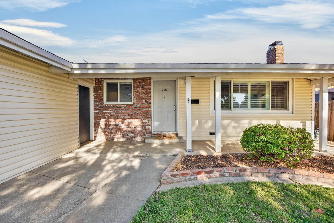
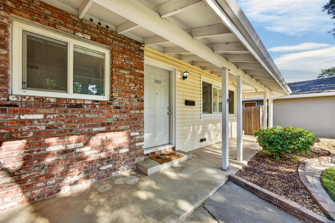
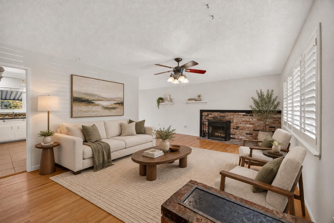
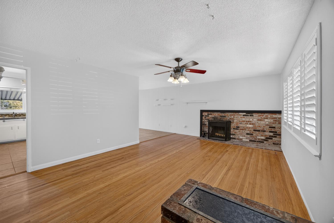
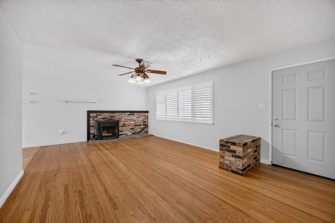
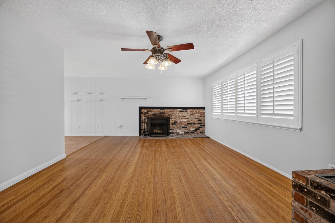
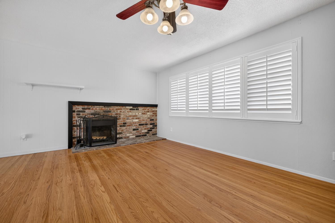
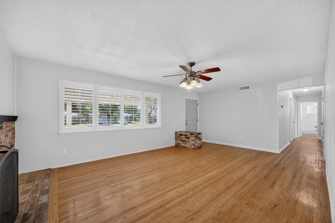
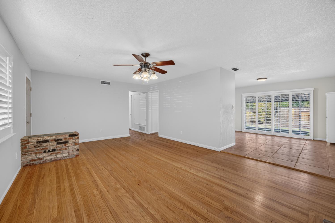
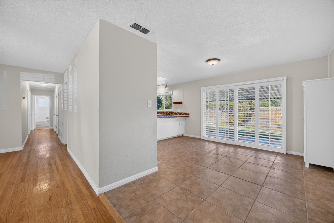
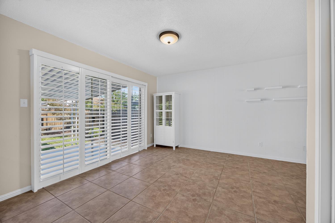
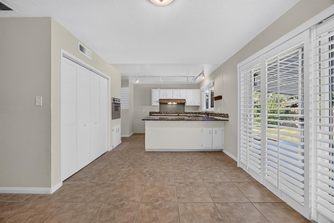
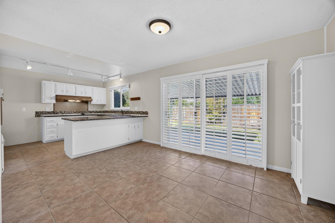
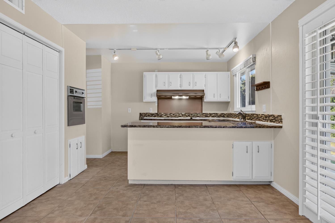
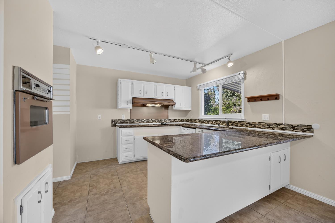
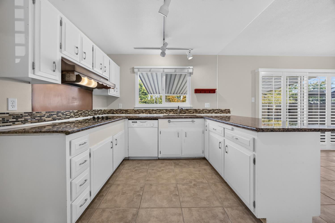
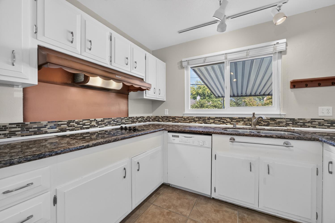
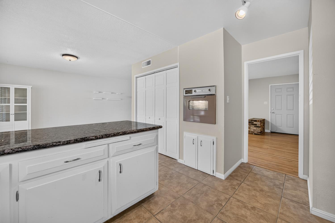
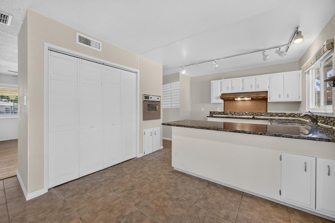
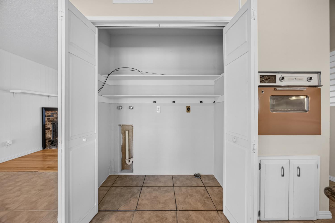
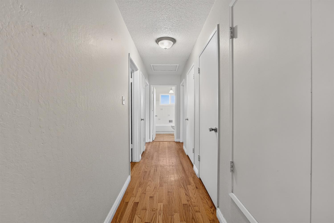
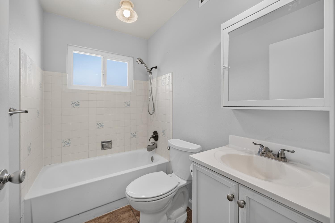
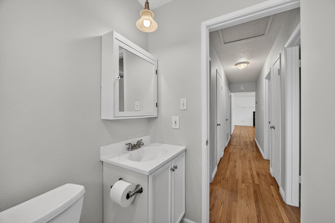
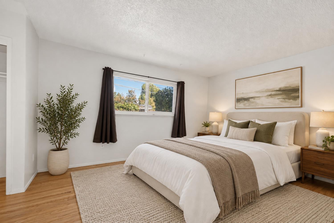
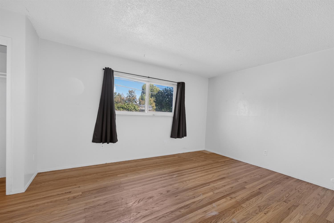
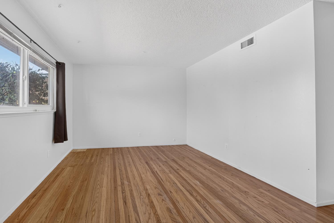
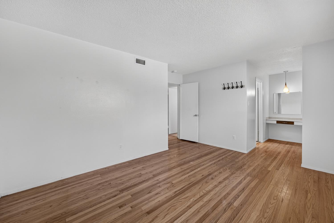
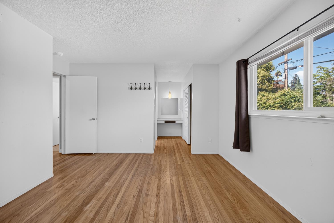
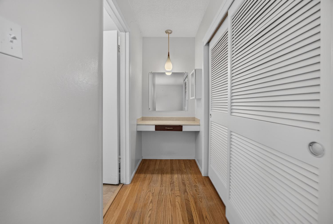
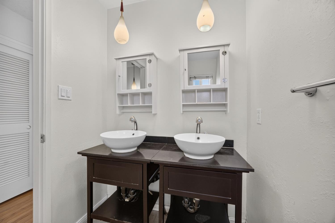
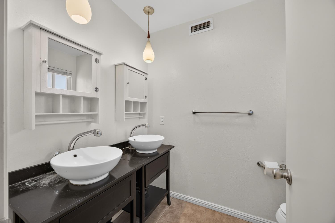
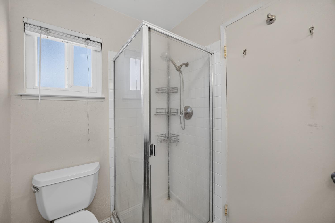
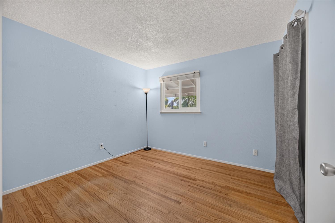
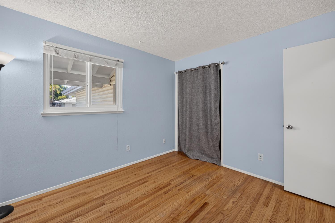
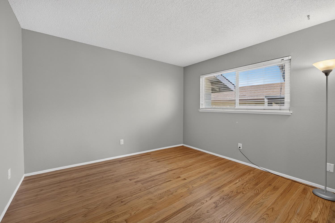
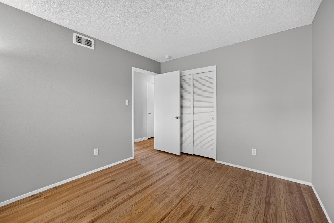
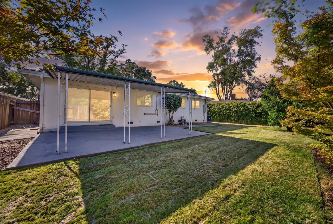
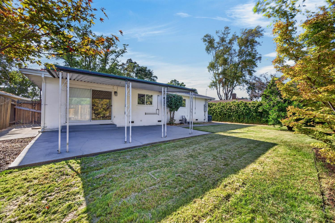
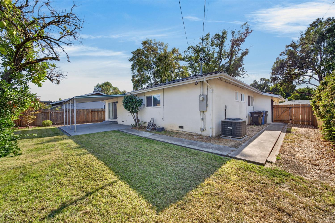
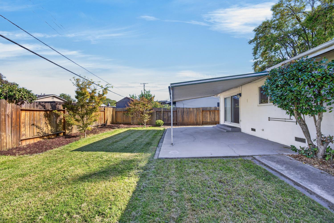
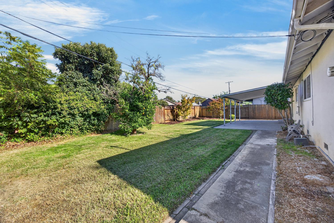
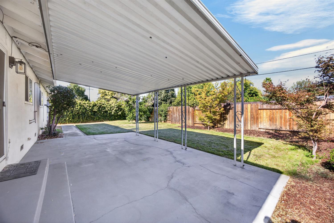
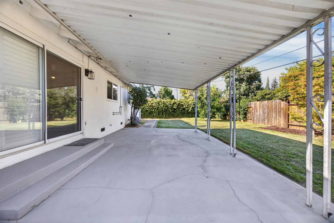
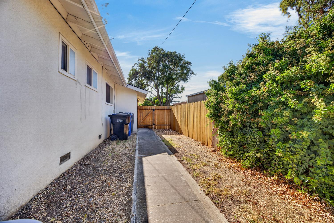
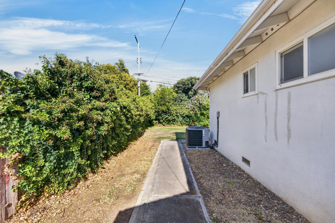
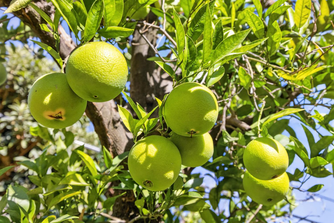
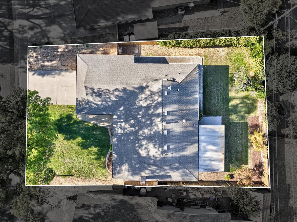
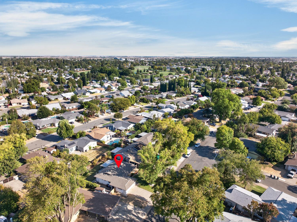
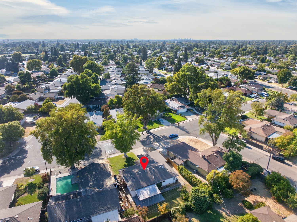
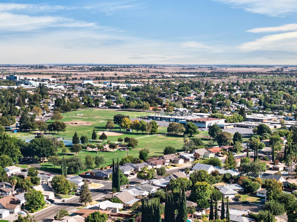
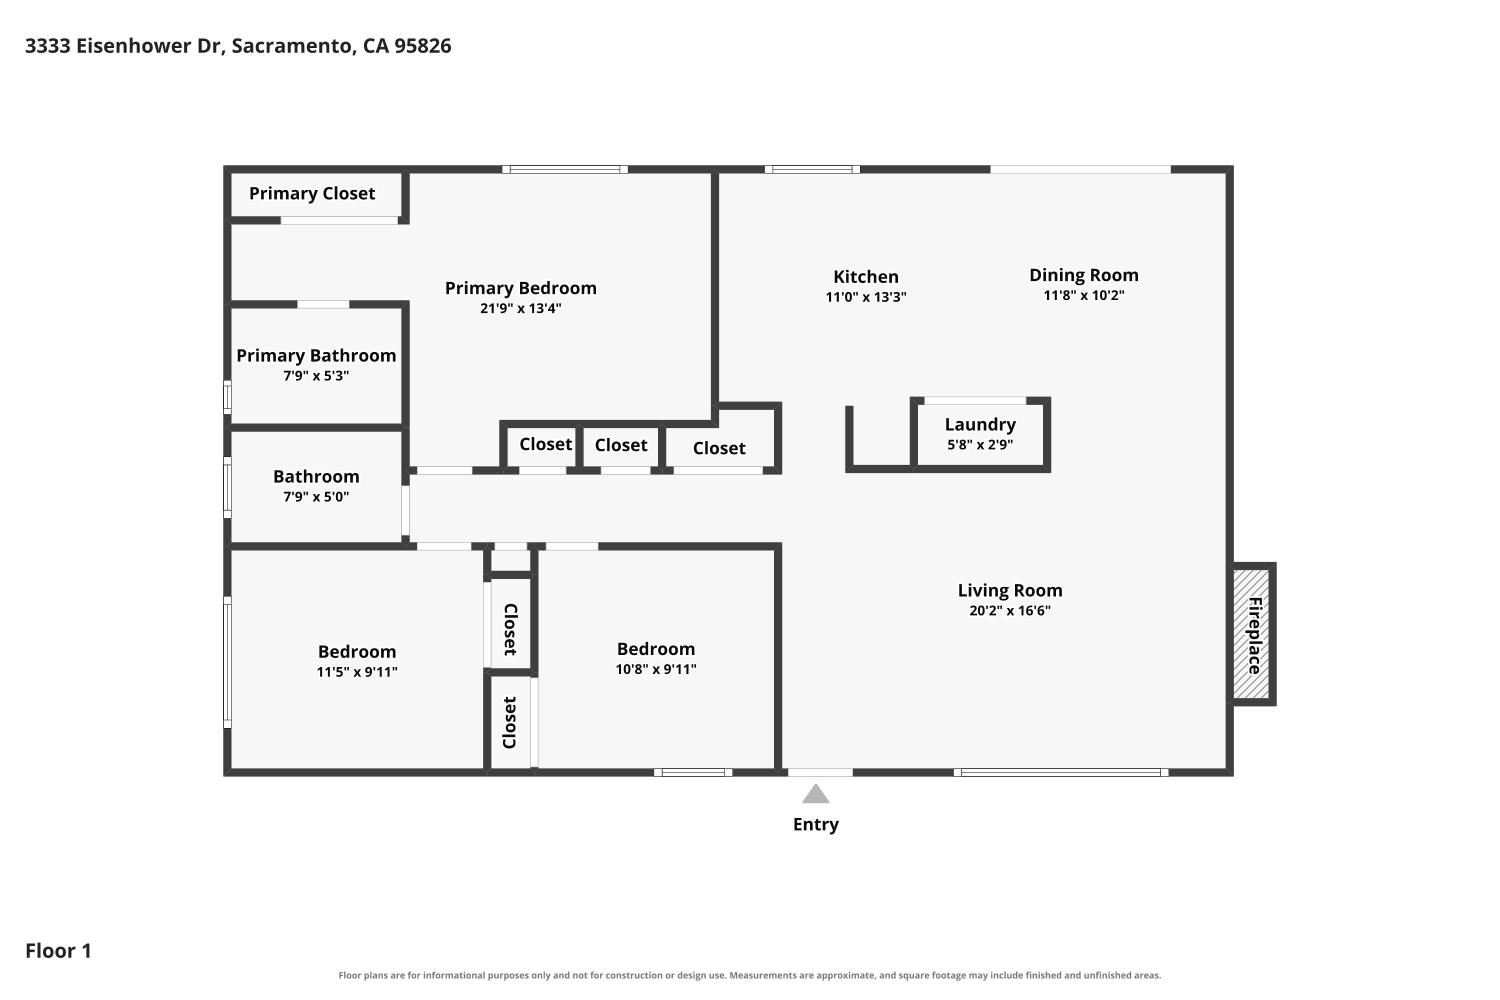
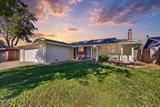
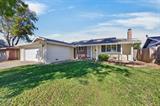
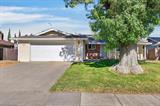
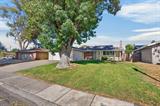
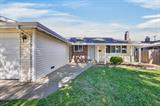
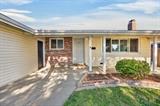
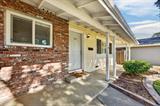
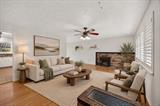
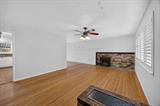
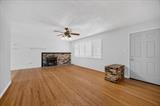
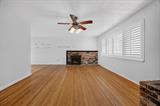
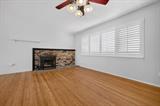
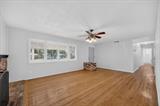
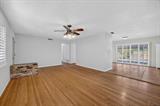
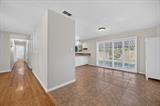
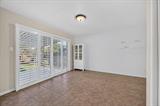
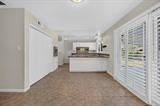
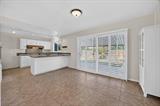
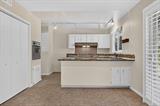
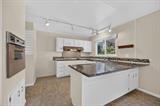
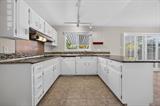
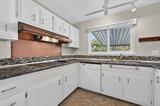
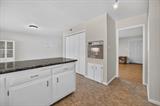
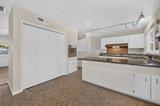
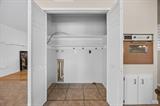
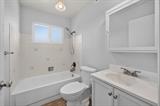
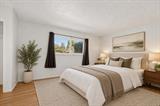
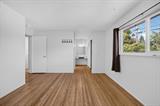
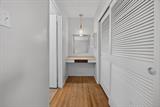
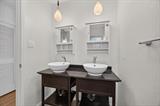
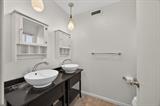
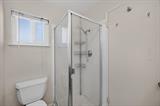
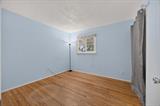
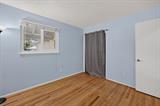
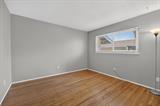
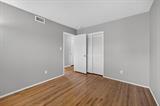
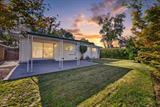
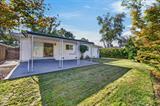
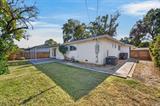
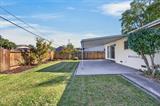
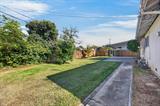
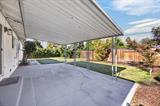
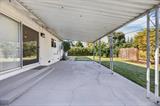
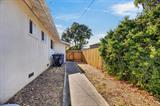
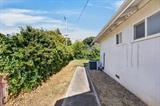
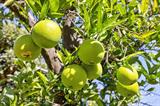
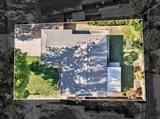
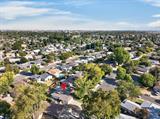
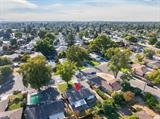
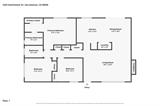
Welcome home! This charming single story in Sacramento’s well established Rosemont neighborhood features 3 bedrooms, 2 bathrooms, and approximately 1,288 square feet of comfortable living space on a spacious 6,970 sqft .16 acre lot. The inviting floor plan features a cozy living room with a wood-burning brick fireplace, original hardwood floors that add warmth and character, and a well appointed kitchen with granite countertops and dedicated dining area. Upgraded shutters enhance the home’s style, privacy, and natural light. The primary suite includes an en-suite bathroom with dual sinks and a walk-in shower, while the additional bedrooms offer flexibility for guests, a home office, or hobbies. Recent improvements provide added comfort and efficiency, including a newer HVAC system, electric heat pump, electrical panel, ductwork, insulation, and main sewer line. These updates help optimize energy efficiency and reduce maintenance costs. The backyard features automatic sprinklers and drip irrigation for easy maintenance, as well as fruit bearing trees and a covered patio, providing an inviting setting for outdoor relaxation and entertaining. Additional highlights include an attached two-car garage, interior laundry area, clear Section One and Two Structural Pest Report, and a Two-Year Roof Certificate for ultimate peace of mind. Centrally located near parks, shopping, dining, entertainment, schools, and major commuter routes, this well maintained home combines comfort, character, and practical updates. Come see it before it’s gone!

Last checked: 1 hour ago
Listing updated: September 28, 2026, 9:31 am
Listed By: Chris Barcenas, eXp Realty of California Inc. | Sophia Barcenas, eXp Realty of California Inc.
Source: MLS Metrolist, MLS#:226121276

Map Location

3333 Eisenhower Drive,95826,Sacramento,Sacramento,CA

Walk Score

All data, photos, visualizations, and information regarding a property, including the property’s compliance with state and local legal requirements and all measurements and calculations of area, have been obtained from various sources, and may include such material that has been generated by use of artificial intelligence. Such information and material have not been and will not be verified for accuracy by the listing broker or the multiple listing service, and are not guaranteed as complete, accurate or reliable. Such information and material should be independently reviewed and verified for accuracy. This information and material are intended for the personal use of consumers and may not be used for any purpose other than to identify prospective properties consumers may be interested in purchasing.

MetroList CA data Last Updated: September 28, 2026, 9:31 am
Data Source: SACM
Metrolist True Source LogoMetroList Services, Inc. Copyright © 2025

