
For Sale
New

3334 Village Court, Cameron Park, CA 95682

$420,000(Negotiable)
561228553_344b6b5f-ace6-4f81-88da-f3bbfea97c24.jpg
561228553_d125cf92-8f29-4bb6-899c-e1a9ee30c984.jpg
561228553_6d9b767b-c3c9-4c2e-9eed-81d40f2ec87e.jpg
561228553_400da559-0e47-4004-9b96-38a88266a43c.jpg
561228553_026565d0-a379-4963-8044-ae8a2130d7c8.jpg
561228553_2e93e5c0-bfd1-44f1-8008-c3e4a68828e2.jpg
561228553_10030fb3-825a-4248-b338-153393c67f76.jpg
561228553_9ebc492d-f10a-4f91-8345-7e0e8f2f510a.jpg
561228553_551b3729-5e8c-4d42-a9f0-d389dda514e4.jpg
561228553_6997d2e2-d522-468b-aec6-6234bb948365.jpg
561228553_59101c83-16ee-4ef6-8adc-1387563b1d30.jpg
561228553_41b5bfda-4dbf-485f-b75b-c429cab7b34c.jpg
561228553_39c03ebf-85f1-4cf8-97c7-211ff2e4194a.jpg
561228553_2e8d75aa-29ad-45cd-839d-482e42ebfab7.jpg
561228553_3f19a6c2-128f-486b-b449-a0a4a59b7973.jpg
561228553_aa46c93b-f788-4618-920d-e4358b4d9386.jpg
561228553_5d8eacb0-2904-4b51-9401-15d052f9521a.jpg
561228553_a5d9eb22-93f3-4bf8-93ef-cd60065c38f0.jpg
561228553_800e544f-c297-4ff8-b4d8-369d570d9f51.jpg
561228553_2b1a7d17-7b39-4e09-a1da-01ee33b70661.jpg
561228553_bc0591c6-14b1-4e1b-9967-40da938009be.jpg
561228553_751ecf98-8a3f-4496-bd5c-c29653a03e0c.jpg
561228553_d94eff84-a302-4a75-ac04-c4fee78d2560.jpg
561228553_81634208-d77b-442e-8d05-4f28a8fe87ac.jpg
561228553_a10e9049-77b5-47b2-ad55-5ef3b2d1760a.jpg
561228553_e491bb20-7724-46ff-9e79-d2f285b3d682.jpg
561228553_4a99d05f-0447-41c4-b2fa-46900220da7e.jpg
561228553_2efe817f-3050-46f7-845a-aa54582b6f60.jpg
561228553_9402c70d-fb08-4fbd-b1ed-64f2dc683ea1.jpg
561228553_b2dbf1c9-42a9-4cfd-901d-af55ab0c7de1.jpg
561228553_9e985f5e-2917-40d5-a8ab-78a7ccd5d07f.jpg
561228553_544553d9-dc86-489e-b12b-0f72540e1318.jpg
561228553_4188a3f0-cd28-4113-9c13-542b12f0e01e.jpg
561228553_fd9da5f4-da5f-4892-b7fa-73f8ec74a631.jpg
561228553_f6bbe2a6-4a04-468c-a3b9-3b3151cefdab.jpg
561228553_e1d4e728-b601-4de7-bb53-f4191ed83775.jpg
561228553_1c6a8551-986e-4858-9e64-dde474a273e3.jpg
561228553_e9a332fe-0681-45ca-9fa4-e145ebdce812.jpg
561228553_e9638484-7a09-45bc-aadf-abd1f1a55085.jpg
561228553_15a778b1-ac2d-4e36-ab37-56dc97098f14.jpg
561228553_b27ef630-169b-4cbb-87cf-274a7ec3be22.jpg
561228553_224ae0c2-825c-48b4-84f1-8e8425048bdd.jpg
561228553_d80b8ee8-182e-4040-8644-0a0f4eb68b4a.jpg
561228553_1eb0f386-4fab-4bfc-bf13-44b2d1f1c295.jpg
561228553_344b6b5f-ace6-4f81-88da-f3bbfea97c24.jpg
561228553_d125cf92-8f29-4bb6-899c-e1a9ee30c984.jpg
561228553_6d9b767b-c3c9-4c2e-9eed-81d40f2ec87e.jpg
561228553_400da559-0e47-4004-9b96-38a88266a43c.jpg
561228553_026565d0-a379-4963-8044-ae8a2130d7c8.jpg
561228553_2e93e5c0-bfd1-44f1-8008-c3e4a68828e2.jpg
561228553_10030fb3-825a-4248-b338-153393c67f76.jpg
561228553_9ebc492d-f10a-4f91-8345-7e0e8f2f510a.jpg
561228553_551b3729-5e8c-4d42-a9f0-d389dda514e4.jpg
561228553_6997d2e2-d522-468b-aec6-6234bb948365.jpg
561228553_59101c83-16ee-4ef6-8adc-1387563b1d30.jpg
561228553_41b5bfda-4dbf-485f-b75b-c429cab7b34c.jpg
561228553_39c03ebf-85f1-4cf8-97c7-211ff2e4194a.jpg
561228553_2e8d75aa-29ad-45cd-839d-482e42ebfab7.jpg
561228553_3f19a6c2-128f-486b-b449-a0a4a59b7973.jpg
561228553_aa46c93b-f788-4618-920d-e4358b4d9386.jpg
561228553_5d8eacb0-2904-4b51-9401-15d052f9521a.jpg
561228553_a5d9eb22-93f3-4bf8-93ef-cd60065c38f0.jpg
561228553_800e544f-c297-4ff8-b4d8-369d570d9f51.jpg
561228553_2b1a7d17-7b39-4e09-a1da-01ee33b70661.jpg
561228553_bc0591c6-14b1-4e1b-9967-40da938009be.jpg
561228553_751ecf98-8a3f-4496-bd5c-c29653a03e0c.jpg
561228553_d94eff84-a302-4a75-ac04-c4fee78d2560.jpg
561228553_81634208-d77b-442e-8d05-4f28a8fe87ac.jpg
561228553_a10e9049-77b5-47b2-ad55-5ef3b2d1760a.jpg
561228553_e491bb20-7724-46ff-9e79-d2f285b3d682.jpg
561228553_4a99d05f-0447-41c4-b2fa-46900220da7e.jpg
561228553_2efe817f-3050-46f7-845a-aa54582b6f60.jpg
561228553_9402c70d-fb08-4fbd-b1ed-64f2dc683ea1.jpg
561228553_b2dbf1c9-42a9-4cfd-901d-af55ab0c7de1.jpg
561228553_9e985f5e-2917-40d5-a8ab-78a7ccd5d07f.jpg
561228553_544553d9-dc86-489e-b12b-0f72540e1318.jpg
561228553_4188a3f0-cd28-4113-9c13-542b12f0e01e.jpg
561228553_fd9da5f4-da5f-4892-b7fa-73f8ec74a631.jpg
561228553_f6bbe2a6-4a04-468c-a3b9-3b3151cefdab.jpg
561228553_e1d4e728-b601-4de7-bb53-f4191ed83775.jpg
561228553_1c6a8551-986e-4858-9e64-dde474a273e3.jpg
561228553_e9a332fe-0681-45ca-9fa4-e145ebdce812.jpg
561228553_e9638484-7a09-45bc-aadf-abd1f1a55085.jpg
561228553_15a778b1-ac2d-4e36-ab37-56dc97098f14.jpg
561228553_b27ef630-169b-4cbb-87cf-274a7ec3be22.jpg
561228553_224ae0c2-825c-48b4-84f1-8e8425048bdd.jpg
561228553_d80b8ee8-182e-4040-8644-0a0f4eb68b4a.jpg
561228553_1eb0f386-4fab-4bfc-bf13-44b2d1f1c295.jpg

Overview

ID
3518982
Type
Condominium
Parking
No
Beds
2
Baths
3
Sqft
1498
Build Year
1985
Purpose
For Sale
Lot Size
0.08 acres
HOA
$330/mo

About This Listing

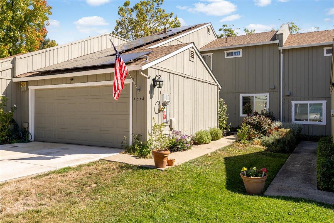
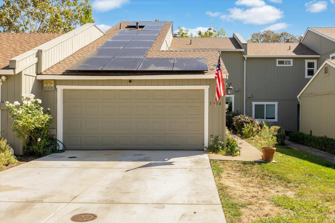
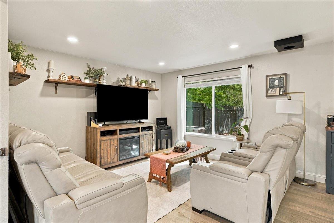
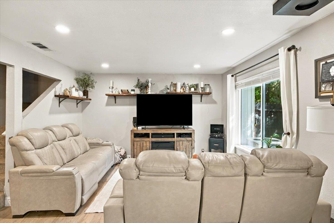
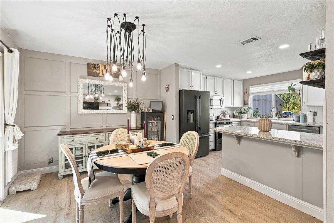
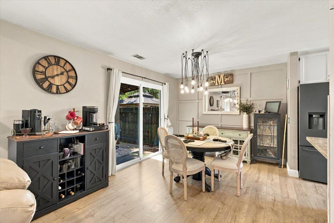
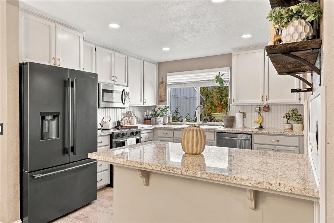
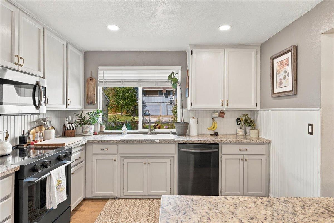
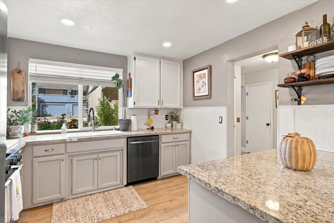
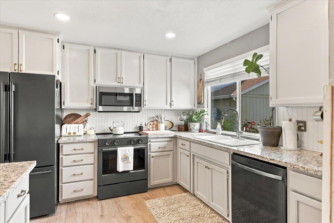
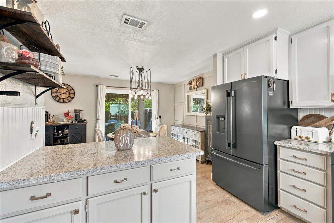
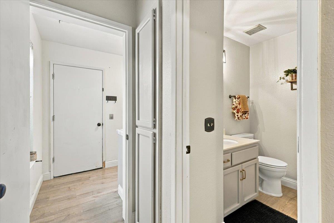
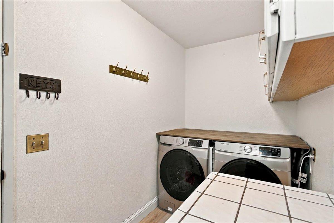
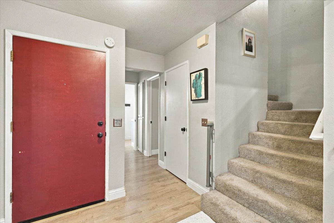
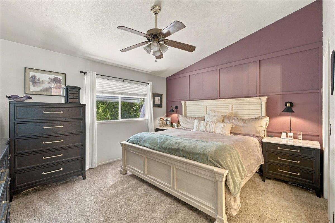
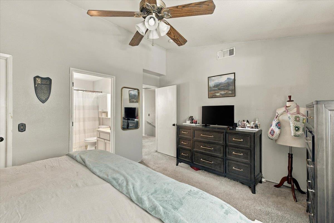
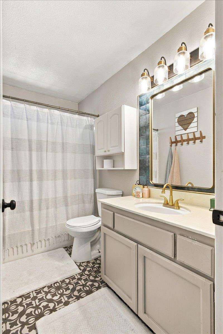
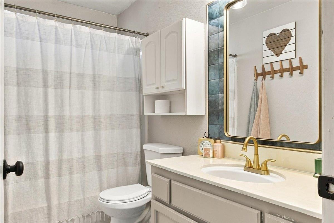
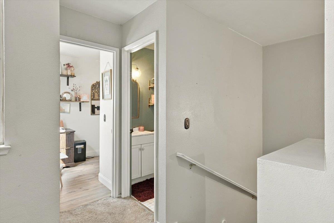
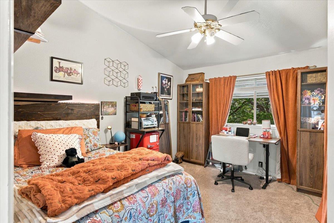
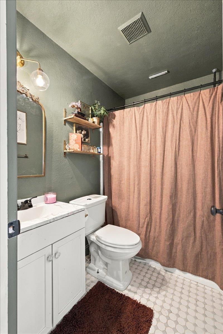
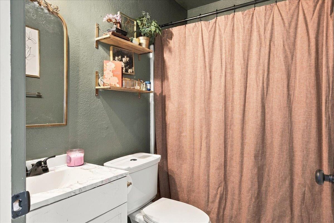
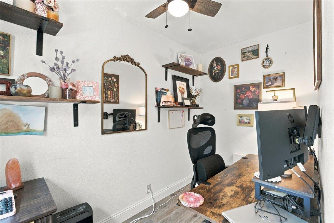
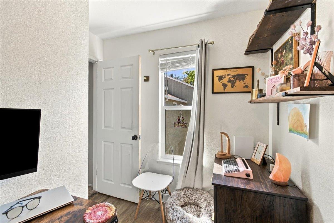
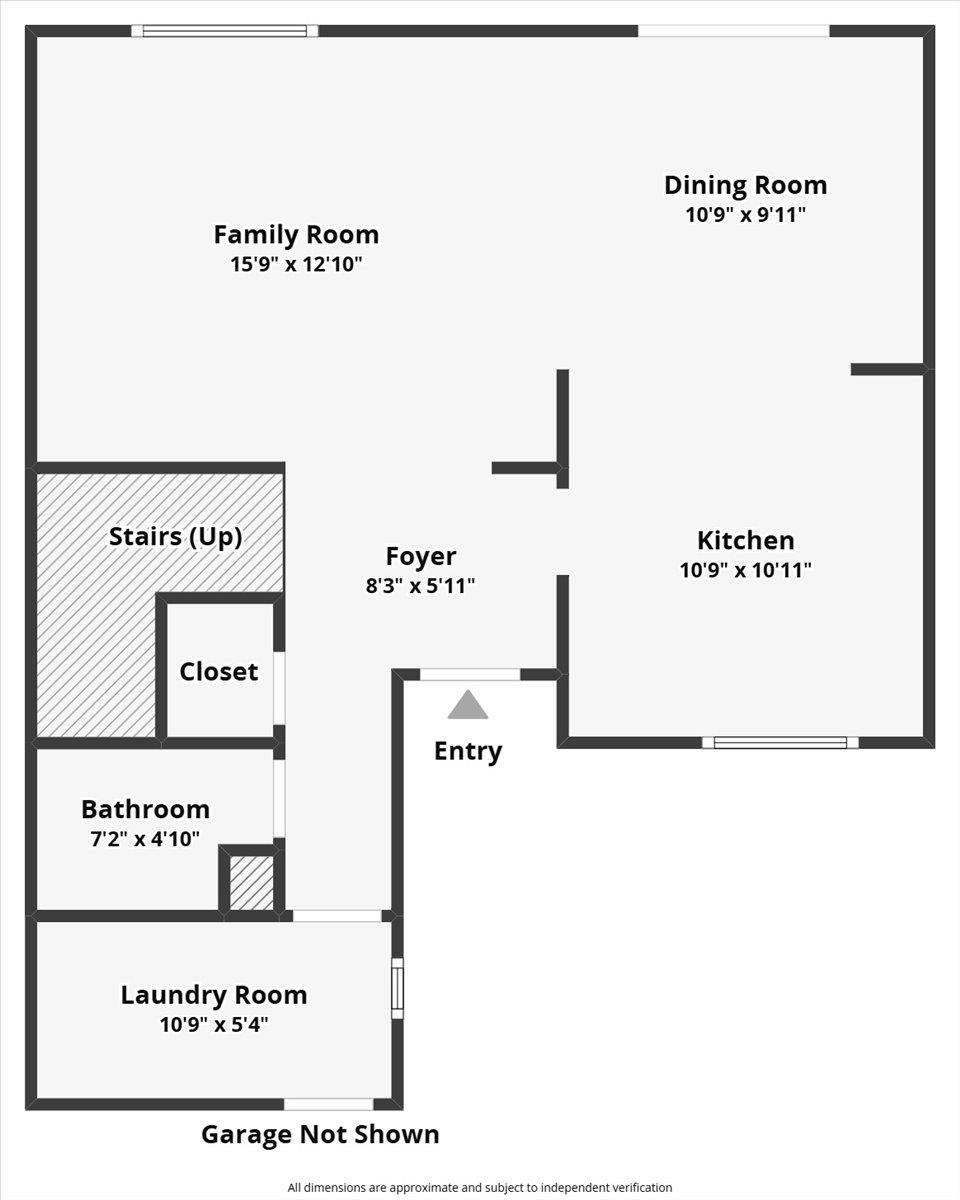
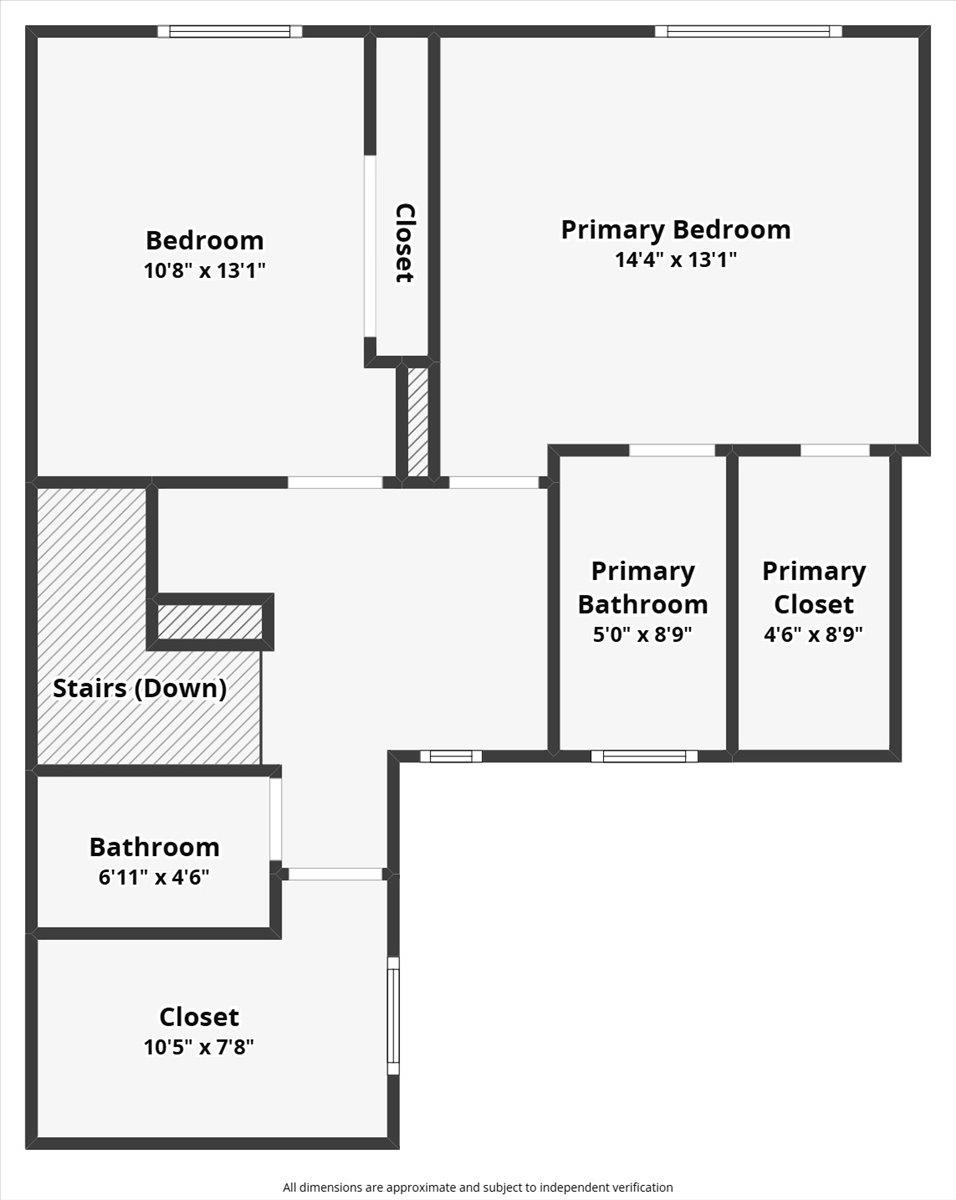
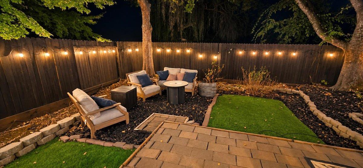
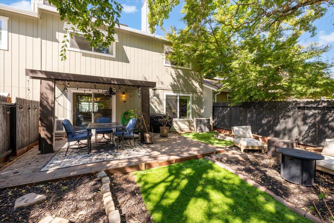
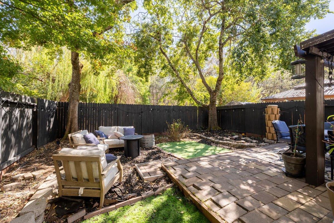
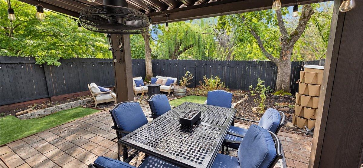
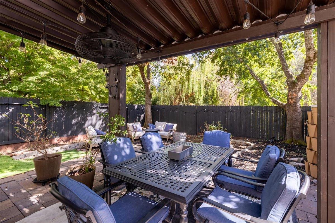
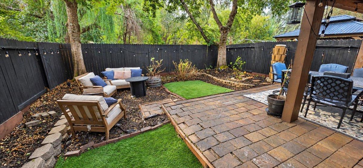
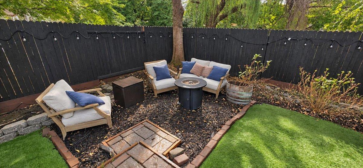
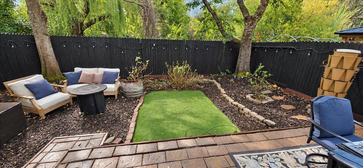
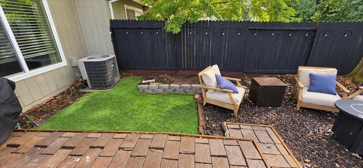
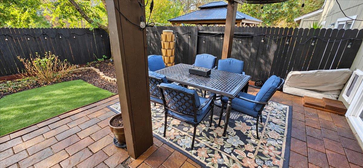
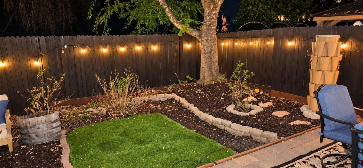
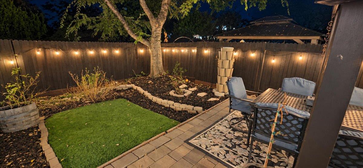
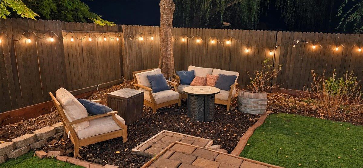
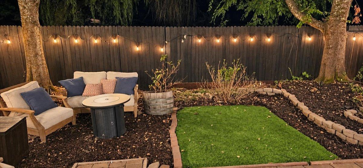
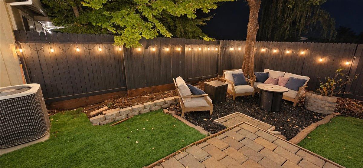
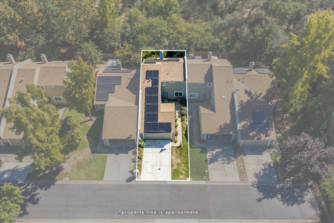
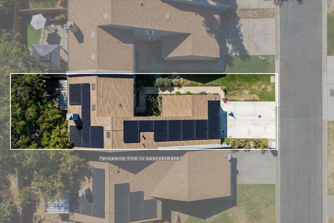
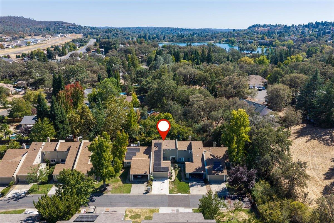
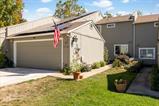
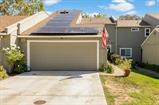
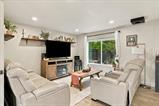
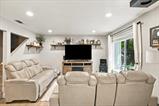
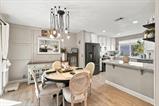
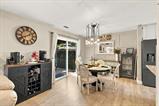
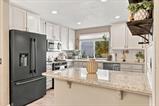
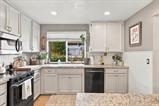
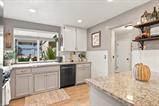
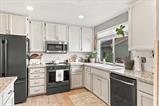
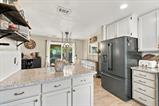
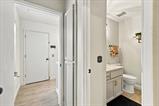
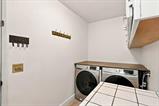
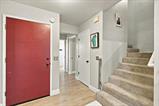
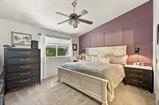
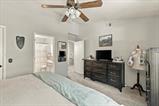
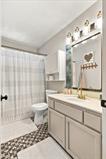
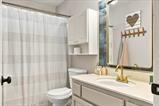
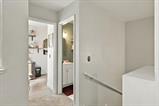
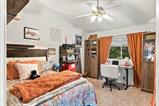
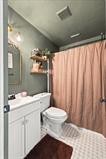
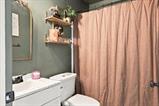
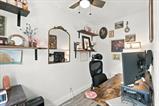
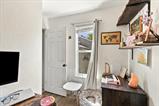
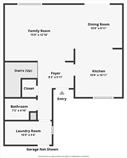
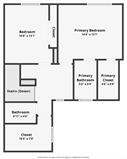
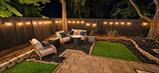
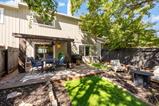
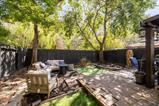
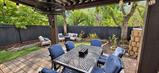
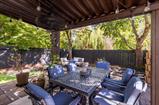
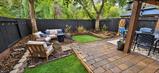
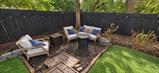
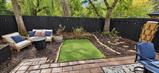
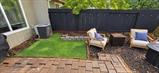
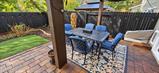
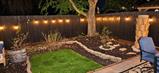
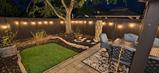
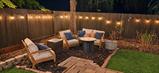
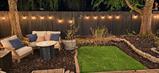
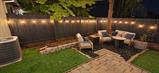
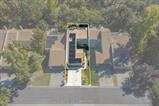
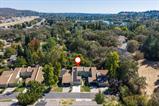
Set on a quiet cul-de-sac just minutes from Cameron Park Lake, this updated 2-bed, 2.5-bath townhome is move-in ready, with refreshed finishes throughout and a private, fully fenced backyard. Inside, laminate flooring & recessed lighting carry through the living room into a dining area with custom wall detailing and a slider to the covered patio. The updated kitchen offers granite counters, a breakfast bar, black stainless appliances, open shelving & a window over the sink that brings in natural light. A half bath and a laundry room w/ a folding counter & cabinet storage keep the main level practical. Upstairs, the primary suite features a vaulted ceiling, a thoughtfully finished accent wall, walk-in closet & its own full bath. The 2nd bedroom also offers vaulted ceilings. A separate flex space w/ a window & ceiling fan adapts to your needs as a home office, craft room, reading nook or hobby space. Outside, the backyard is set up for both relaxing and entertaining, with a covered patio w/ string lights & an outdoor fan, pavers, low-maintenance turf, garden beds, a fire pit lounge & mature shade trees. Efficiency is built in: the home is all electric w/ leased solar + 2 Tesla backup batteries, and an attached 2-car garage adds room for vehicles & storage. Cameron Park Lake is close by for picnics, fishing & time by the water, and Safeway, local dining & quick Hwy 50 access keep errands simple. El Dorado Hills Town Center, Placerville’s Main St & Apple Hill are all an easy drive. Well cared for & thoughtfully refreshed, this is easy, low-maintenance living in one of El Dorado County’s most convenient communities.

Last checked: 56 minutes ago
Listing updated: September 24, 2026, 8:27 pm
Listed By: Callie M Mirsky, Cali Homes
Source: MLS Metrolist, MLS#:226118483

Map Location

3334 Village Court,95682,Cameron Park,El Dorado,CA

Walk Score

All data, photos, visualizations, and information regarding a property, including the property’s compliance with state and local legal requirements and all measurements and calculations of area, have been obtained from various sources, and may include such material that has been generated by use of artificial intelligence. Such information and material have not been and will not be verified for accuracy by the listing broker or the multiple listing service, and are not guaranteed as complete, accurate or reliable. Such information and material should be independently reviewed and verified for accuracy. This information and material are intended for the personal use of consumers and may not be used for any purpose other than to identify prospective properties consumers may be interested in purchasing.

MetroList CA data Last Updated: September 24, 2026, 8:27 pm
Data Source: SACM
Metrolist True Source LogoMetroList Services, Inc. Copyright © 2025

