
For Sale
New

3359 Butler Court, Sacramento, CA 95827

$492,967(Negotiable)
561224118_51c43ca8-c30b-450a-a723-693041937d2e.jpg
561224118_49b048c7-9c14-4225-8b0d-b8e9f97694a1.jpg
561224118_d74b4e8c-1755-4476-b681-95b0e7a3d0d0.jpg
561224118_137cd3c5-ffc9-4cbb-852a-3ba01a7ce4fc.jpg
561224118_3d0f6059-b326-4e2c-b25d-90b5e0fef1b5.jpg
561224118_a88ac3ce-a2cc-4f5a-8aaf-ae6160a7cc40.jpg
561224118_bab552d7-49a0-44d8-a81a-55fbd2ef1e3e.jpg
561224118_81e0997a-1353-4c29-a678-042b3e085694.jpg
561224118_c51ef015-0766-40ca-82a1-8cedce4ca838.jpg
561224118_cfe68e2c-a00a-4797-a155-fd73da1e4725.jpg
561224118_937fdb09-f31f-4eb5-a214-0bcf8873807b.jpg
561224118_91b01b78-4919-495c-bbac-131ce50520c9.jpg
561224118_1eab0741-b9c7-44dc-854b-25f9f47d0f8f.jpg
561224118_49ed49ca-93ec-4c8e-afdb-ce4d0d37acba.jpg
561224118_ec94a748-d4b5-4959-9eed-603621d4f11e.jpg
561224118_8370ecd8-bdd8-4930-bb9f-4b5b90c85c32.jpg
561224118_bf0009e0-af2e-485e-9dd7-2e2e6cda2a78.jpg
561224118_812c5886-bc89-4d3b-b213-1b077b0a5a53.jpg
561224118_98faefe5-5365-4059-8976-d173054bdeb9.jpg
561224118_6c4155d3-c1a1-42b4-b6b0-a40ea9af9aac.jpg
561224118_e1ecbc9e-b664-4167-b13b-a6b5c8fa1ef1.jpg
561224118_43e1a7b7-1d17-4a30-9add-7a8c2d22777e.jpg
561224118_58493d5d-6aa1-4cc7-a296-2b7b8942e599.jpg
561224118_64fcf4b3-3c49-42ae-9a45-fecae6e5a7bb.jpg
561224118_5c56a65f-662d-41f7-8b9e-693cc5d0b2d9.jpg
561224118_6884a81a-efd2-417f-b04b-8377c1c94e07.jpg
561224118_ae2b695c-9c78-4462-9a99-453fccde7e0e.jpg
561224118_bc0fc9c2-7c84-43cb-9f8a-a1e18f159c2e.jpg
561224118_d0f65148-4faf-4c7b-840d-621d4bedd58a.jpg
561224118_a90bfdf2-785b-4c59-8c8d-bb54350291f9.jpg
561224118_3cd5fb5a-d17b-4ac9-bdff-d91b05851912.jpg
561224118_60a352db-66b0-4a33-a3b3-44891dc7aeba.jpg
561224118_296b469b-dce2-464e-8ed0-862c09fb53b0.jpg
561224118_5dd663e0-1965-43f7-8053-82bb9b5208cc.jpg
561224118_7e07196c-2c96-40e0-b36a-9f1dd9e7b7e8.jpg
561224118_abd18d67-d49a-4e7d-ba7f-77f0229dc970.jpg
561224118_d0857ba3-ed5f-4bd7-9b07-49dbf683d368.jpg
561224118_3bc0d326-11dd-4cb4-b520-e679bbef5972.jpg
561224118_06453016-9536-4880-972f-1e89c35f9c37.jpg
561224118_1d10862b-7f8c-4755-a1f0-c6b0e5e57c0e.jpg
561224118_4fc911e5-ccc4-4343-b2cd-268534241173.jpg
561224118_754e2d83-faba-4c3d-9292-f52d58a371f0.jpg
561224118_51c43ca8-c30b-450a-a723-693041937d2e.jpg
561224118_49b048c7-9c14-4225-8b0d-b8e9f97694a1.jpg
561224118_d74b4e8c-1755-4476-b681-95b0e7a3d0d0.jpg
561224118_137cd3c5-ffc9-4cbb-852a-3ba01a7ce4fc.jpg
561224118_3d0f6059-b326-4e2c-b25d-90b5e0fef1b5.jpg
561224118_a88ac3ce-a2cc-4f5a-8aaf-ae6160a7cc40.jpg
561224118_bab552d7-49a0-44d8-a81a-55fbd2ef1e3e.jpg
561224118_81e0997a-1353-4c29-a678-042b3e085694.jpg
561224118_c51ef015-0766-40ca-82a1-8cedce4ca838.jpg
561224118_cfe68e2c-a00a-4797-a155-fd73da1e4725.jpg
561224118_937fdb09-f31f-4eb5-a214-0bcf8873807b.jpg
561224118_91b01b78-4919-495c-bbac-131ce50520c9.jpg
561224118_1eab0741-b9c7-44dc-854b-25f9f47d0f8f.jpg
561224118_49ed49ca-93ec-4c8e-afdb-ce4d0d37acba.jpg
561224118_ec94a748-d4b5-4959-9eed-603621d4f11e.jpg
561224118_8370ecd8-bdd8-4930-bb9f-4b5b90c85c32.jpg
561224118_bf0009e0-af2e-485e-9dd7-2e2e6cda2a78.jpg
561224118_812c5886-bc89-4d3b-b213-1b077b0a5a53.jpg
561224118_98faefe5-5365-4059-8976-d173054bdeb9.jpg
561224118_6c4155d3-c1a1-42b4-b6b0-a40ea9af9aac.jpg
561224118_e1ecbc9e-b664-4167-b13b-a6b5c8fa1ef1.jpg
561224118_43e1a7b7-1d17-4a30-9add-7a8c2d22777e.jpg
561224118_58493d5d-6aa1-4cc7-a296-2b7b8942e599.jpg
561224118_64fcf4b3-3c49-42ae-9a45-fecae6e5a7bb.jpg
561224118_5c56a65f-662d-41f7-8b9e-693cc5d0b2d9.jpg
561224118_6884a81a-efd2-417f-b04b-8377c1c94e07.jpg
561224118_ae2b695c-9c78-4462-9a99-453fccde7e0e.jpg
561224118_bc0fc9c2-7c84-43cb-9f8a-a1e18f159c2e.jpg
561224118_d0f65148-4faf-4c7b-840d-621d4bedd58a.jpg
561224118_a90bfdf2-785b-4c59-8c8d-bb54350291f9.jpg
561224118_3cd5fb5a-d17b-4ac9-bdff-d91b05851912.jpg
561224118_60a352db-66b0-4a33-a3b3-44891dc7aeba.jpg
561224118_296b469b-dce2-464e-8ed0-862c09fb53b0.jpg
561224118_5dd663e0-1965-43f7-8053-82bb9b5208cc.jpg
561224118_7e07196c-2c96-40e0-b36a-9f1dd9e7b7e8.jpg
561224118_abd18d67-d49a-4e7d-ba7f-77f0229dc970.jpg
561224118_d0857ba3-ed5f-4bd7-9b07-49dbf683d368.jpg
561224118_3bc0d326-11dd-4cb4-b520-e679bbef5972.jpg
561224118_06453016-9536-4880-972f-1e89c35f9c37.jpg
561224118_1d10862b-7f8c-4755-a1f0-c6b0e5e57c0e.jpg
561224118_4fc911e5-ccc4-4343-b2cd-268534241173.jpg
561224118_754e2d83-faba-4c3d-9292-f52d58a371f0.jpg

Overview

ID
3517934
Type
Single Family Residence
Parking
No
Beds
3
Baths
2
Sqft
1415
Build Year
1982
Purpose
For Sale
Lot Size
0.19 acres

About This Listing

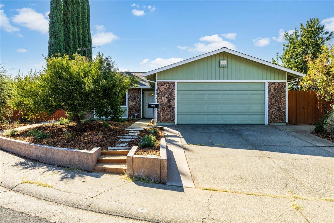
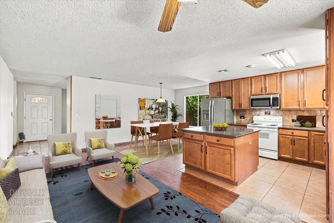
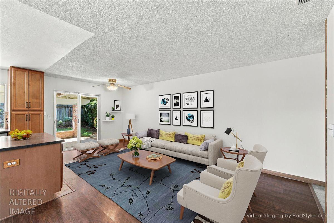
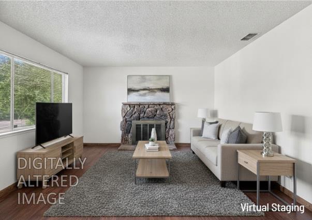
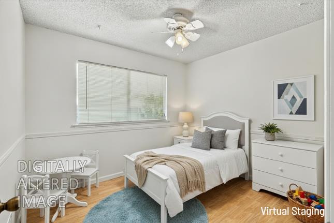
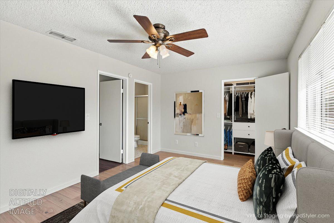
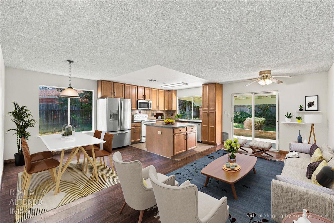
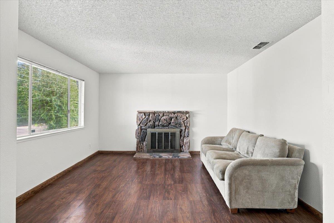
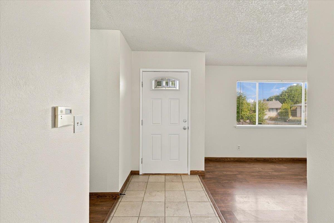
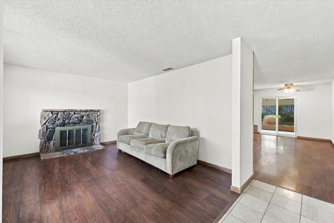
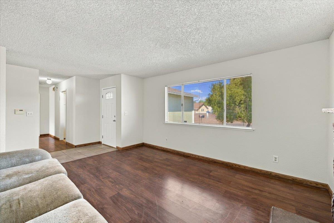
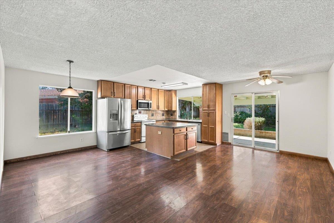
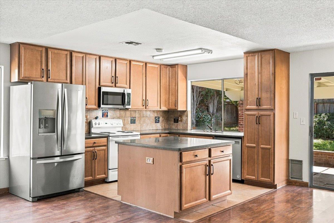
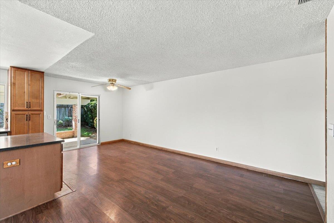
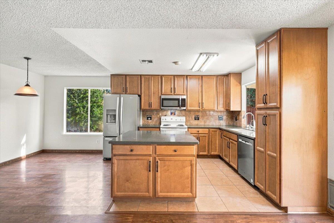
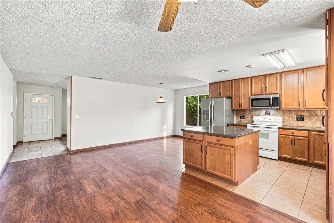
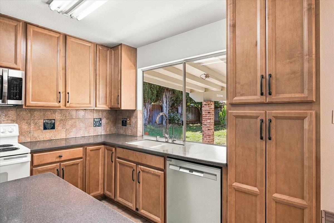
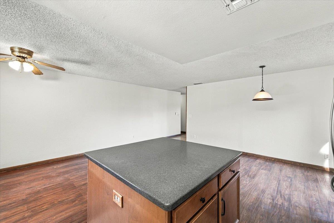
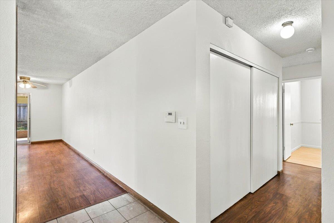
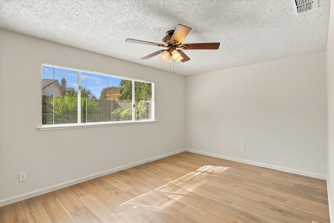
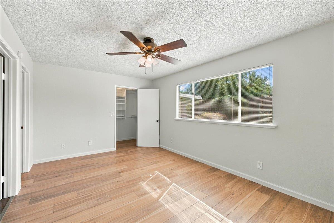
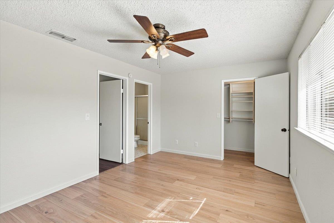
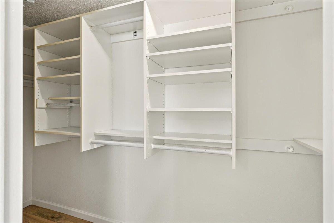
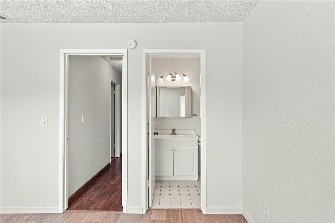
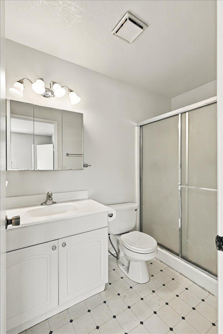
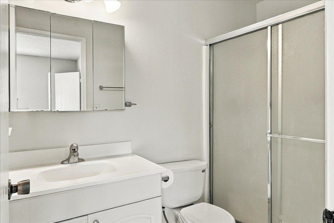
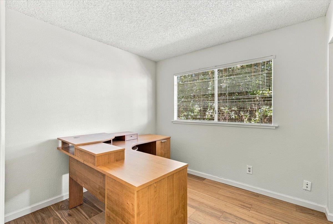
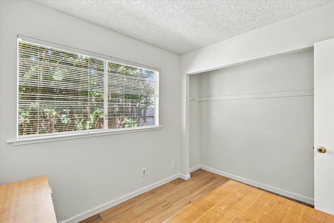
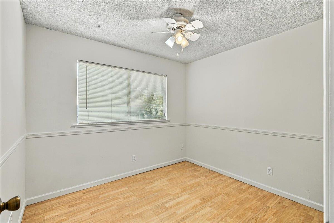
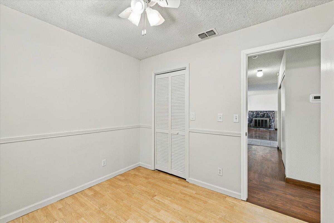
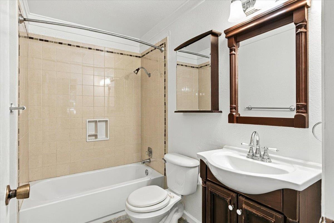
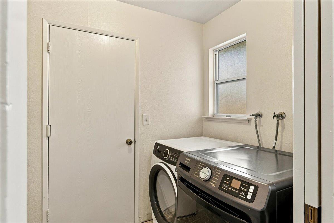
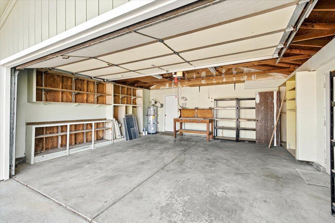
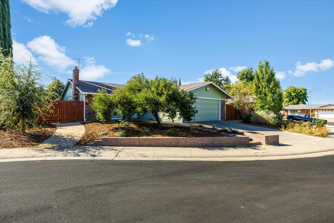
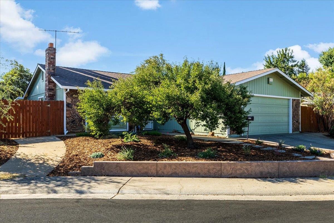
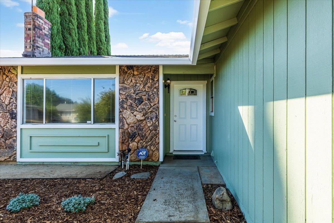
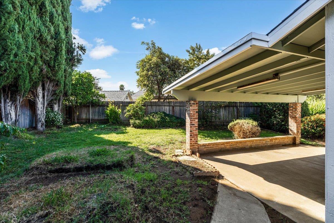
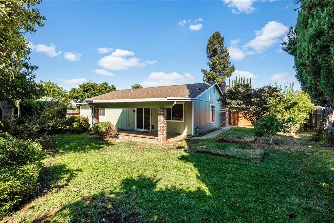
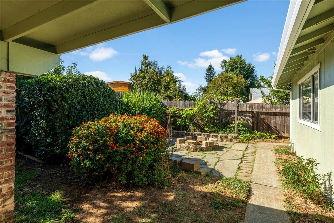
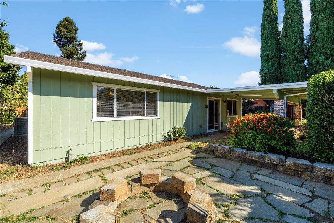
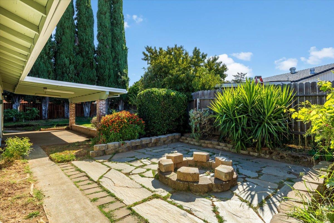
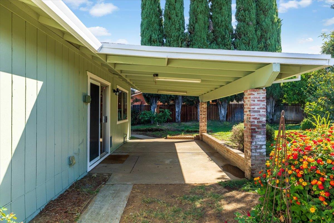
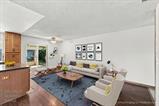
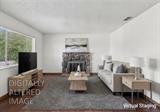
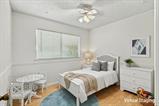
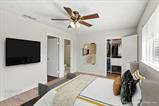
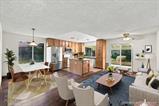
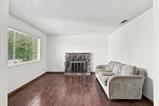
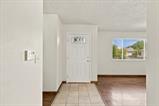
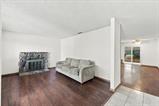
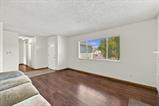
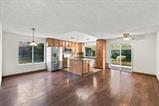
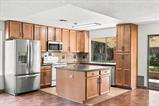
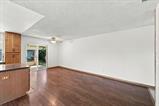
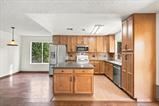
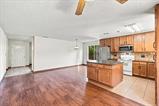
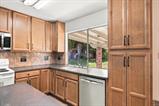
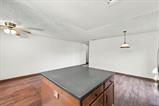
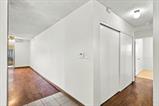
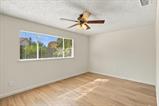
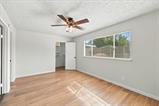
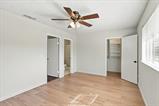
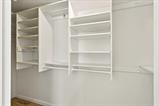
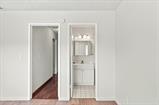
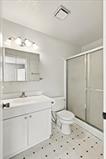
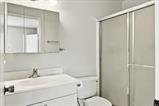
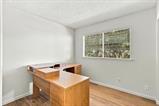
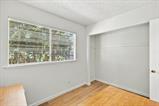
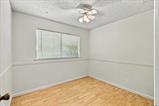
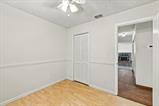
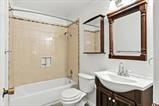
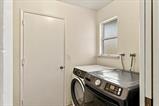
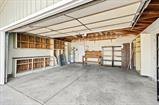
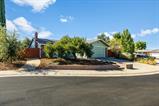
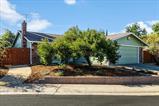
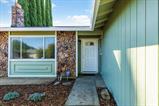
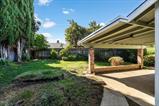
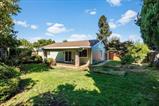
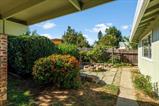
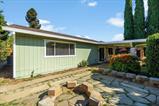
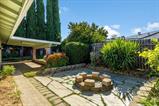
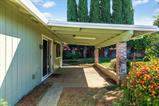
Light, bright, and thoughtfully designed for comfortable everyday living, this spacious 3-bedroom, 2-bath home offers 1.415 square feet of inviting living space and a wonderful connection between indoors and out. An attractive, low-maintenance hardscaped front yard welcomes you into a home filled with natural light and generous gathering spaces. Beyond the entry, the living room features a cozy fireplace and a front-facing window overlooking the landscaped yard. The heart of the home is the expansive great room, where the kitchen, dining area, and family space come together in an open, airy setting designed for both relaxed living and entertaining. The well-appointed kitchen features a large island with plenty of workspace and opens seamlessly to the dining area and a comfortable space for a family room-style sitting area. A glass slider provides an easy transition to the covered back patio, extending the living space outdoors. The spacious primary suite offers a peaceful retreat with a private ensuite bath and a generous walk-in closet complete with built-in shelving. Additional bedrooms provide flexibility for family, guests, a home office, or hobbies. An indoor laundry room adds everyday convenience, while the garage offers shelving for additional storage. Outside, the backyard is a blank canvas ready for your personal touch. A large, covered patio with lighting creates an inviting space for outdoor dining and gatherings, while a second stone patio with a built-in fire pit offers the perfect spot to relax and enjoy cool evenings. Paved side-yard access through a gate provides added versatility and potential RV storage. With its bright, open living spaces, flexible floor plan, and inviting outdoor areas, this home offers plenty of room to live, gather, entertain, and make it your own. Long time owners have moved and the home is Move-in Ready! Just painted inside and outside. Priced to sell.

Last checked: 31 minutes ago
Listing updated: September 16, 2026, 4:52 pm
Listed By: Ron Murphy, Century 21 Select Real Estate
Source: MLS Metrolist, MLS#:226106747

Map Location

3359 Butler Court,95827,Sacramento,Sacramento,CA

Walk Score

All data, photos, visualizations, and information regarding a property, including the property’s compliance with state and local legal requirements and all measurements and calculations of area, have been obtained from various sources, and may include such material that has been generated by use of artificial intelligence. Such information and material have not been and will not be verified for accuracy by the listing broker or the multiple listing service, and are not guaranteed as complete, accurate or reliable. Such information and material should be independently reviewed and verified for accuracy. This information and material are intended for the personal use of consumers and may not be used for any purpose other than to identify prospective properties consumers may be interested in purchasing.

MetroList CA data Last Updated: September 16, 2026, 4:52 pm
Data Source: SACM
Metrolist True Source LogoMetroList Services, Inc. Copyright © 2025

