
For Sale
New

3372 65th Street, Sacramento, CA 95820

$429,000(Negotiable)
561241838_9cc7726b-6c4e-407f-aae3-d4d09e8812d6.jpg
561241838_9b0be03c-0e7a-4ef2-a225-330d7d2466df.jpg
561241838_70d31fd8-37a1-45ea-a306-002145725b75.jpg
561241838_7b58f677-c8b4-41eb-bbff-5bf7c383d96d.jpg
561241838_0f9fd4b4-e497-420f-aa4e-ec01dea23443.jpg
561241838_d6cf8681-5e05-40b4-aac9-545ab3070a00.jpg
561241838_f7574609-6d72-480a-8606-4501d80b3995.jpg
561241838_976a4f14-e63c-4255-aece-1bc52cb3a5b3.jpg
561241838_fe668f73-5cfe-43b2-af9e-e0317dfdff81.jpg
561241838_02e5c4bb-9eff-47b6-88af-0daee6217614.jpg
561241838_9823e14a-1565-4efc-a4ec-460131862471.jpg
561241838_9f463ad0-4ab7-42da-b740-35b256f47248.jpg
561241838_c28945d8-7006-4ad1-89e2-2d3c63f2ec96.jpg
561241838_8eaf37dd-10b1-487b-b384-c283ba06d69c.jpg
561241838_7de402fe-5606-468f-8395-2ad3bef97e57.jpg
561241838_4bf468cb-9ba4-4c48-9260-d48f979b27e9.jpg
561241838_9b619765-22d6-4155-a35f-19544efdfc45.jpg
561241838_44865c7f-dc63-46a5-a217-3f60eec8be91.jpg
561241838_eb95f521-1634-4cbc-bdd2-d271b9744ba8.jpg
561241838_fd65ac9c-56a1-4abd-be43-dcf5350ee232.jpg
561241838_c0310c79-14fa-4275-86ab-d095b1db5dee.jpg
561241838_89d30e50-edef-418c-8630-8cc4ba246c01.jpg
561241838_24abd64e-56bc-44ab-8894-fff7a3c0edd4.jpg
561241838_f229cb67-3102-47fa-83ce-3d9000c7f738.jpg
561241838_09dfff7f-489f-4ff1-b82a-051a304e3534.jpg
561241838_bc4d7fdf-1688-469e-99ba-a18ea027cc69.jpg
561241838_92d2cda4-eb54-465f-984b-745315e64675.jpg
561241838_0cb0cafe-ae97-4831-88db-5af46ab5cdde.jpg
561241838_9ec540ae-6bbf-42e4-9b52-fe8393ed3869.jpg
561241838_5b0a7951-a96f-4d1a-b742-65b8bd7fad66.jpg
561241838_48344f80-aa45-4568-88e6-9dc6d2f5b7d8.jpg
561241838_e90e2bcd-5ae6-48df-bf13-48f92905b157.jpg
561241838_29278350-ec7d-4b41-b5ee-a7acc5101c05.jpg
561241838_cb3287ae-6103-4cd4-ba96-40fc26602661.jpg
561241838_2c8fc2fa-83e5-4e32-a378-09a00738cd63.jpg
561241838_9cca914b-bbb6-49e1-9097-56781e85bd7d.jpg
561241838_a7b39a9d-4de3-484a-9b5b-94e3a0715b11.jpg
561241838_af6e9d1d-d4ff-491d-a483-6363a3d920cb.jpg
561241838_0f44455e-8fa9-48fb-9a16-df5a034f8c32.jpg
561241838_279d0f80-a0ae-4503-8476-a84f7230d52c.jpg
561241838_64609a76-bc45-46e7-a42d-bd36e8c59578.jpg
561241838_5fb26d9c-7cea-40b6-bca0-6c7c3a4a2af1.jpg
561241838_e27e5ce7-2274-4c10-a70d-1cedc444a4f3.jpg
561241838_1cd4b328-d0b4-4eca-b2e1-13727a210367.jpg
561241838_dccf630f-ae62-4d78-83a5-f29b982e50c9.jpg
561241838_d57704c0-0723-49a4-8e95-ef768df42bcf.jpg
561241838_ec03c89c-d4b8-4c83-8e30-cb7ae5a3ffd7.jpg
561241838_c5703b3c-8940-4c20-a7ef-5b611d1670cf.jpg
561241838_47f9f833-de09-4d11-a65e-692a59210492.jpg
561241838_aabdf001-155a-4dc2-bf50-536406081c0c.jpg
561241838_42b26cc9-c935-463d-8ab4-ba94c464a75d.jpg

Overview

ID
3507692
Type
Single Family Residence
Parking
No
Beds
2
Baths
1
Sqft
910
Build Year
1947
Purpose
For Sale
Lot Size
0.21 acres

About This Listing

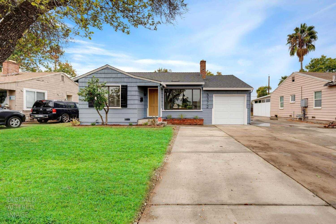
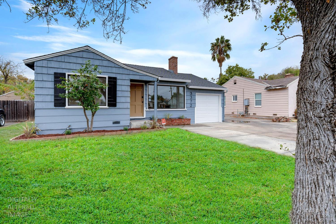
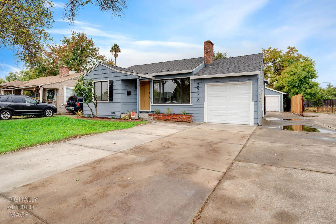
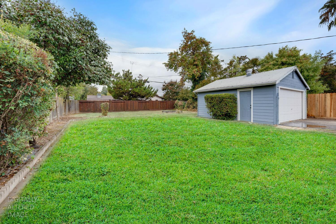
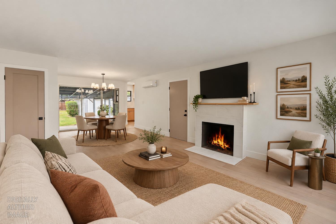
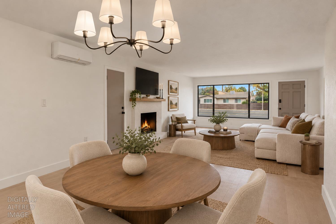
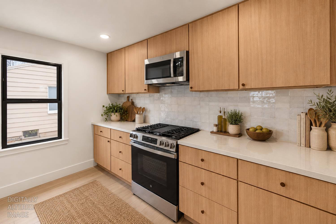
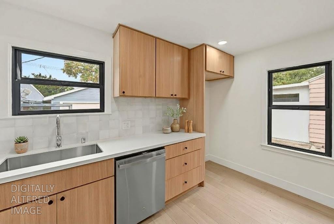
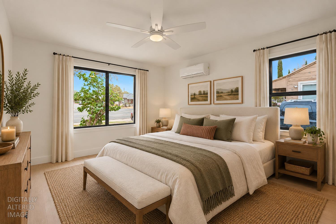
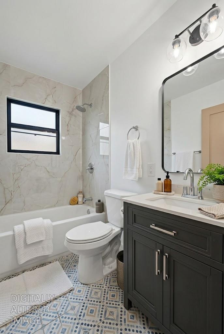
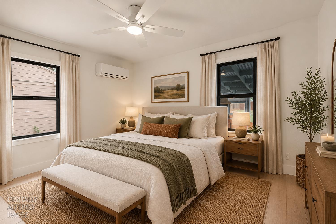
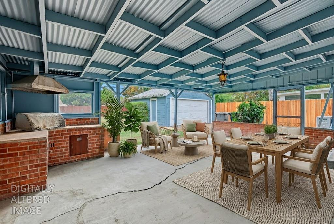
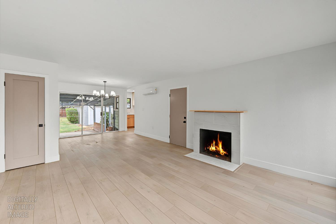
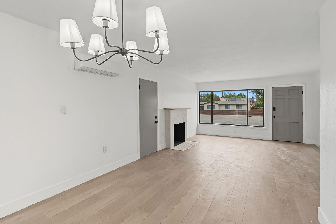
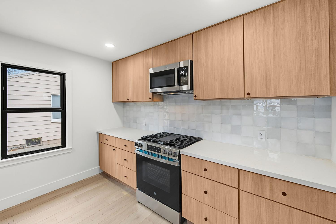
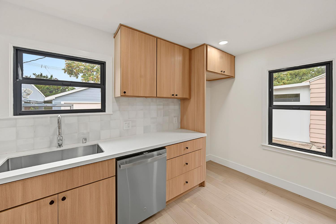
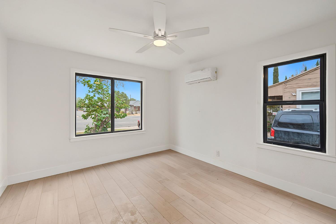
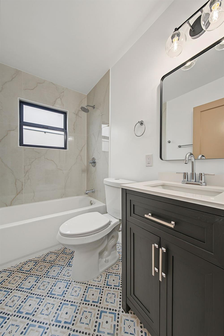
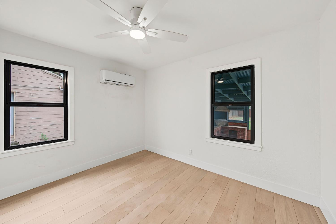
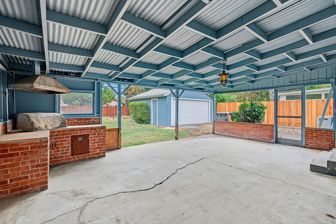
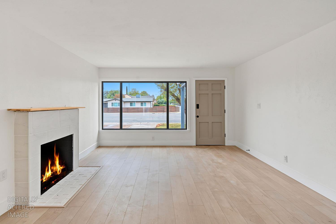
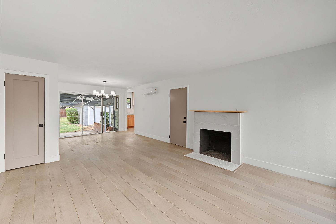
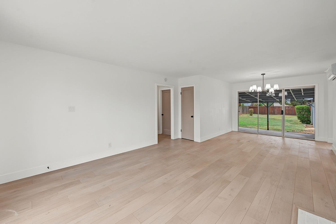
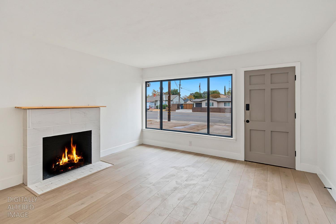
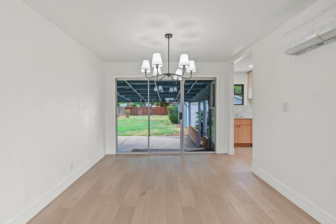
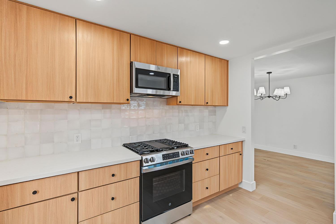
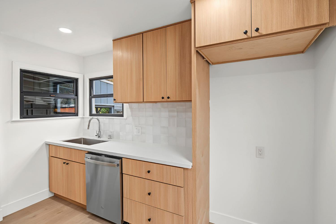
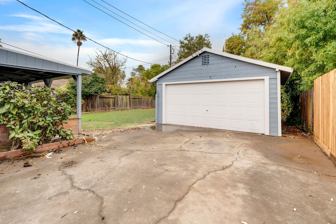
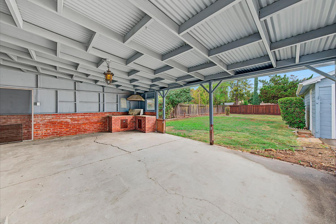
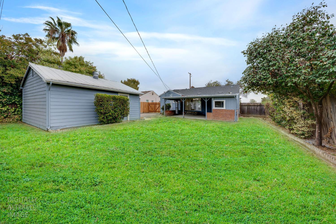
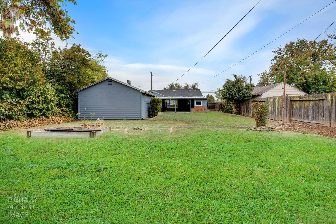
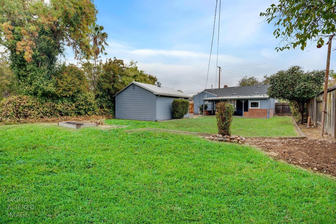
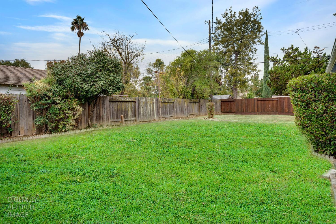
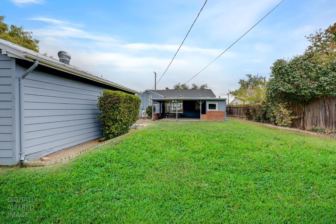
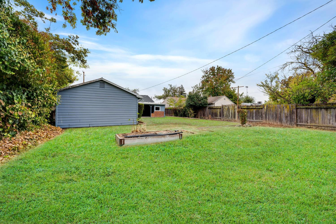
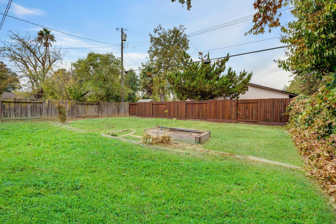
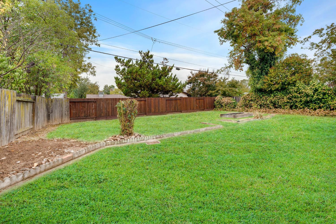
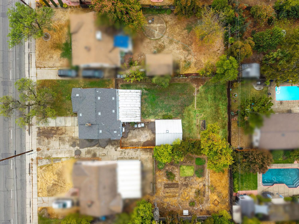
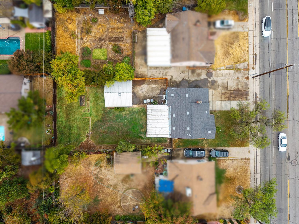
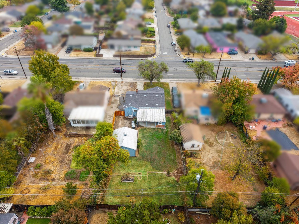
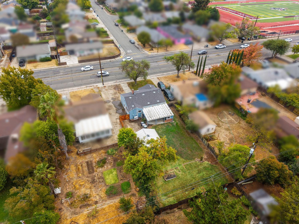
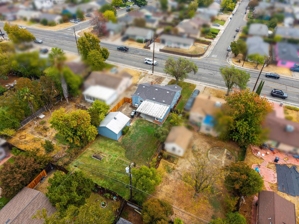
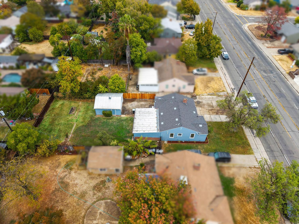
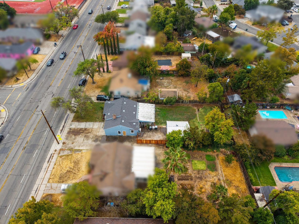
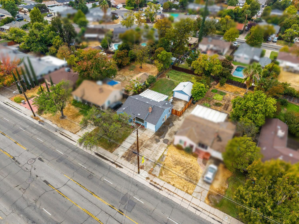
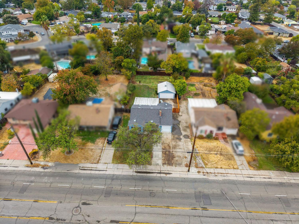
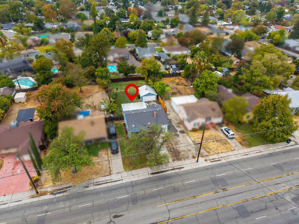
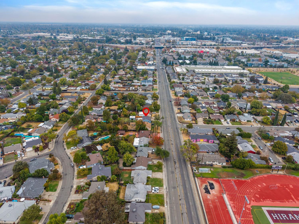
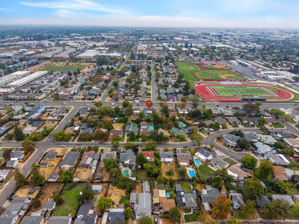
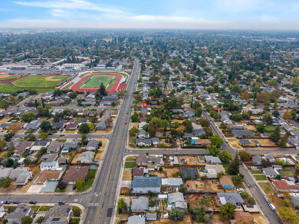
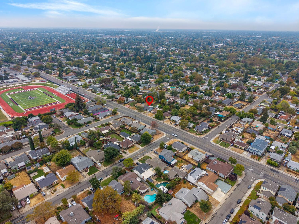
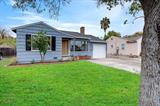
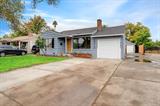
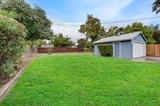
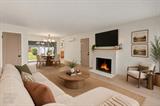
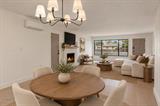
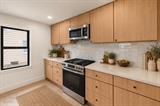
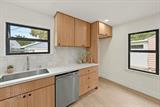
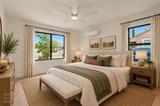
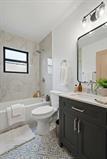
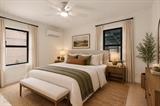
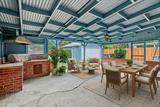
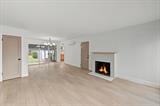
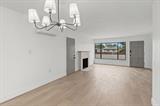
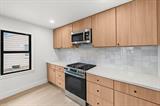
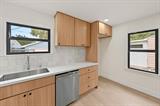
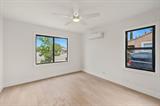
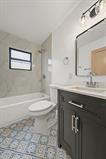
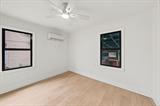
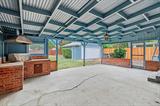
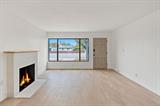
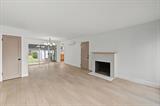
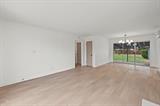
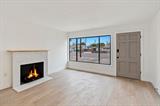
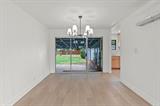
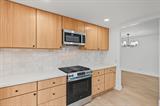
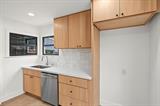
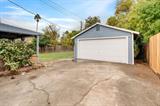
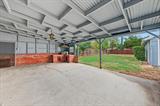
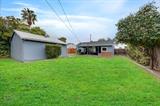
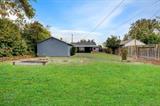
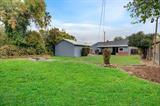
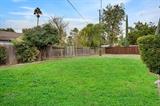
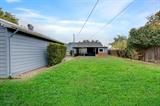
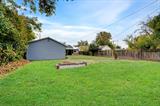
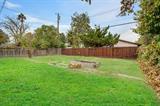
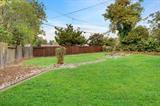
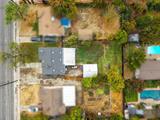
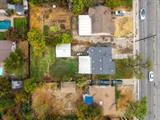
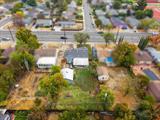
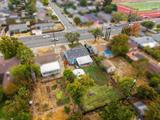
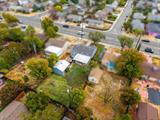
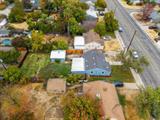
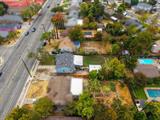
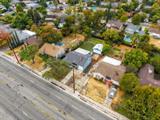
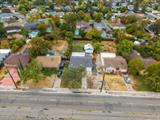
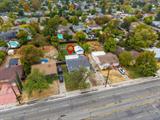
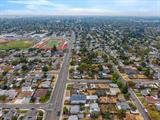
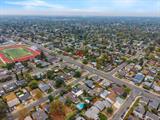
Incredible location central to all things great in Sacramento! This Tahoe Park home is remodeled and updated! It features an attached 1 car garage and a detached 2 car garage plus expanded driveway parking. Wait until you see the oversized deep lot, which offers exciting potential for future expansion or ADU development (buyer to verify). Step into the generous living room, which showcases a tiled fireplace and luxury vinyl plank flooring and connects to your formal dining area. You will love the new kitchen featuring soft brown cabinetry, beautiful quartz countertops, new appliances, and a stylish tile backsplash. New interior paint throughout the home, new fixtures, new lighting, plus brand-new mini-split systems ensure warm winters and cool summers. Both bedrooms are spacious and feature walk-in closets, fresh paint, and new flooring. Two hallway linen closets provide additional storage. The bathroom is tastefully updated with a new vanity, tile flooring, and a new tub surround with a shower over. Just off the dining room, a rear slider leads to a huge covered patio that overlooks the deep lot with a beautiful lawn. There is so much potential here for kids to play, planting a garden, toy storage, ADU development, you name it. The detached two-car garage has privacy fencing adding to the property’s appeal. The attached one-car garage has also been newly insulated and drywalled, offering possibilities for a home office, hobby space, or hangout area. With extensive updates, a generous yard, and room to explore future possibilities, this home is ready for its next chapter. Don’t miss this one! Tour it today!

Last checked: 6 hours ago
Listing updated: October 23, 2026, 7:18 pm
Listed By: Tom Lichtenberg, Redleaf Realty
Source: MLS Metrolist, MLS#:226131116

Map Location

3372 65th Street,95820,Sacramento,Sacramento,CA

Walk Score

All data, photos, visualizations, and information regarding a property, including the property’s compliance with state and local legal requirements and all measurements and calculations of area, have been obtained from various sources, and may include such material that has been generated by use of artificial intelligence. Such information and material have not been and will not be verified for accuracy by the listing broker or the multiple listing service, and are not guaranteed as complete, accurate or reliable. Such information and material should be independently reviewed and verified for accuracy. This information and material are intended for the personal use of consumers and may not be used for any purpose other than to identify prospective properties consumers may be interested in purchasing.

MetroList CA data Last Updated: October 23, 2026, 7:18 pm
Data Source: SACM
Metrolist True Source LogoMetroList Services, Inc. Copyright © 2025

