
For Sale

3422 Marshall Avenue, Carmichael, CA 95608

$875,000(Negotiable)
561203283_85789e01-ab22-4662-864e-e6c37233aff1.jpg
561203283_80cf92b3-d47b-4de3-9136-ac3327ec3391.jpg
561203283_b8933f44-cdfe-4f08-b8a4-bc72e92d472a.jpg
561203283_802a1807-8167-44b0-9d07-dbf982c4876e.jpg
561203283_83991720-d5c6-42bb-aae4-db7243cf9b3c.jpg
561203283_d7f06f40-cd07-4f68-9d2f-62d8a84f2c63.jpg
561203283_308f8a88-93f1-40e4-80b8-7676644f0585.jpg
561203283_9b967f94-5804-4d71-a2d7-256c0c20c291.jpg
561203283_48d85b26-1e82-46a6-ac41-4ae0cdfafae8.jpg
561203283_e87e41fc-fe16-4a96-bbc4-55cb4c4d1532.jpg
561203283_151dba71-08d6-4609-9006-db9b67d4deb9.jpg
561203283_fdec512a-bfc6-4d72-84a3-0111411f0e71.jpg
561203283_99561732-c326-4c21-bb1d-e009c97e1fec.jpg
561203283_30f8e53a-9ea9-4cbc-9a53-9e9d7dd6dd25.jpg
561203283_3d80731f-56a5-4de5-ac72-47998799532d.jpg
561203283_36973a83-b79c-44f3-a7a3-61555163e797.jpg
561203283_a4eff378-6cf1-4e08-bcb8-49b12993179f.jpg
561203283_3797249d-5b6e-47ca-b6d0-1734041dfd71.jpg
561203283_c6324447-10c5-4ca9-8b7a-9a77be301d18.jpg
561203283_34a0a274-0aa7-40e9-a9ad-a641ec425437.jpg
561203283_7230e384-7fc8-4119-8b0f-0dded28f98b1.jpg
561203283_87b8d4b8-b2e6-40cb-85c0-a13f1b545a86.jpg
561203283_31be55ed-e342-4b94-9009-6b97712528d5.jpg
561203283_76d25313-5a77-484d-8d9e-abcc75deb131.jpg
561203283_d7949050-b835-47d3-9e0f-693b5dbeba92.jpg
561203283_dccf7563-3b4e-4d5c-8505-bd0db26ad237.jpg
561203283_c7b9befb-8fa8-410d-988f-22762d02ee13.jpg
561203283_883981fc-e99c-49f8-b2e6-3e06cc64c985.jpg
561203283_7d993e9d-10d2-4315-80bb-8e20cafabaa8.jpg
561203283_f5130ede-983e-4598-84ea-0aea768a0d0f.jpg
561203283_05b1a0cc-2b21-4fec-9290-25d25eec992f.jpg
561203283_4adfb554-cbf3-4104-a9b7-ed7f76d6accc.jpg
561203283_8dac8a68-b98d-40d4-9f54-9a49210a2fbc.jpg
561203283_8e673144-41da-4aca-a25d-c383b50d31a4.jpg
561203283_fc90ca67-2998-430a-9ab8-c22ce4a2e898.jpg
561203283_104345d4-2a8b-4785-90af-84b4c571d85c.jpg
561203283_d670a790-2c87-4402-aae2-7e12d46cd56c.jpg
561203283_ed333b1f-9d01-4fe6-8c4f-146b35ccd412.jpg
561203283_e5d3e55f-f375-4b9f-ae94-0c85bf27c127.jpg
561203283_5b5012e7-fcfd-461e-aa35-7bcd19022fd0.jpg
561203283_b6e4e0a3-8b5d-4d74-a800-52a53f6df2e3.jpg
561203283_96358a70-bf18-4f4e-b32a-d1aa8204cc40.jpg
561203283_beb2f129-7bcb-4ed7-a9f7-81c0c33973a0.jpg
561203283_a5540de9-aa10-4090-b755-39cd3e58d679.jpg
561203283_6f133574-fdad-4412-aff9-e92eb0340530.jpg
561203283_cd9e8e1d-df51-40ca-b2d6-7da4bf5cac72.jpg
561203283_245d6829-23c9-4b2e-8d59-bb766cd396ce.jpg
561203283_9cbec169-2778-49b3-9a56-d089808409f0.jpg
561203283_85789e01-ab22-4662-864e-e6c37233aff1.jpg
561203283_80cf92b3-d47b-4de3-9136-ac3327ec3391.jpg
561203283_b8933f44-cdfe-4f08-b8a4-bc72e92d472a.jpg
561203283_802a1807-8167-44b0-9d07-dbf982c4876e.jpg
561203283_83991720-d5c6-42bb-aae4-db7243cf9b3c.jpg
561203283_d7f06f40-cd07-4f68-9d2f-62d8a84f2c63.jpg
561203283_308f8a88-93f1-40e4-80b8-7676644f0585.jpg
561203283_9b967f94-5804-4d71-a2d7-256c0c20c291.jpg
561203283_48d85b26-1e82-46a6-ac41-4ae0cdfafae8.jpg
561203283_e87e41fc-fe16-4a96-bbc4-55cb4c4d1532.jpg
561203283_151dba71-08d6-4609-9006-db9b67d4deb9.jpg
561203283_fdec512a-bfc6-4d72-84a3-0111411f0e71.jpg
561203283_99561732-c326-4c21-bb1d-e009c97e1fec.jpg
561203283_30f8e53a-9ea9-4cbc-9a53-9e9d7dd6dd25.jpg
561203283_3d80731f-56a5-4de5-ac72-47998799532d.jpg
561203283_36973a83-b79c-44f3-a7a3-61555163e797.jpg
561203283_a4eff378-6cf1-4e08-bcb8-49b12993179f.jpg
561203283_3797249d-5b6e-47ca-b6d0-1734041dfd71.jpg
561203283_c6324447-10c5-4ca9-8b7a-9a77be301d18.jpg
561203283_34a0a274-0aa7-40e9-a9ad-a641ec425437.jpg
561203283_7230e384-7fc8-4119-8b0f-0dded28f98b1.jpg
561203283_87b8d4b8-b2e6-40cb-85c0-a13f1b545a86.jpg
561203283_31be55ed-e342-4b94-9009-6b97712528d5.jpg
561203283_76d25313-5a77-484d-8d9e-abcc75deb131.jpg
561203283_d7949050-b835-47d3-9e0f-693b5dbeba92.jpg
561203283_dccf7563-3b4e-4d5c-8505-bd0db26ad237.jpg
561203283_c7b9befb-8fa8-410d-988f-22762d02ee13.jpg
561203283_883981fc-e99c-49f8-b2e6-3e06cc64c985.jpg
561203283_7d993e9d-10d2-4315-80bb-8e20cafabaa8.jpg
561203283_f5130ede-983e-4598-84ea-0aea768a0d0f.jpg
561203283_05b1a0cc-2b21-4fec-9290-25d25eec992f.jpg
561203283_4adfb554-cbf3-4104-a9b7-ed7f76d6accc.jpg
561203283_8dac8a68-b98d-40d4-9f54-9a49210a2fbc.jpg
561203283_8e673144-41da-4aca-a25d-c383b50d31a4.jpg
561203283_fc90ca67-2998-430a-9ab8-c22ce4a2e898.jpg
561203283_104345d4-2a8b-4785-90af-84b4c571d85c.jpg
561203283_d670a790-2c87-4402-aae2-7e12d46cd56c.jpg
561203283_ed333b1f-9d01-4fe6-8c4f-146b35ccd412.jpg
561203283_e5d3e55f-f375-4b9f-ae94-0c85bf27c127.jpg
561203283_5b5012e7-fcfd-461e-aa35-7bcd19022fd0.jpg
561203283_b6e4e0a3-8b5d-4d74-a800-52a53f6df2e3.jpg
561203283_96358a70-bf18-4f4e-b32a-d1aa8204cc40.jpg
561203283_beb2f129-7bcb-4ed7-a9f7-81c0c33973a0.jpg
561203283_a5540de9-aa10-4090-b755-39cd3e58d679.jpg
561203283_6f133574-fdad-4412-aff9-e92eb0340530.jpg
561203283_cd9e8e1d-df51-40ca-b2d6-7da4bf5cac72.jpg
561203283_245d6829-23c9-4b2e-8d59-bb766cd396ce.jpg
561203283_9cbec169-2778-49b3-9a56-d089808409f0.jpg

Overview

ID
3512701
Type
Single Family Residence
Parking
No
Beds
3
Baths
3
Sqft
2662
Build Year
2007
Purpose
For Sale
Lot Size
0.3 acres

About This Listing

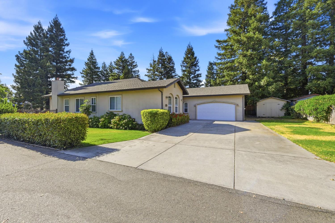
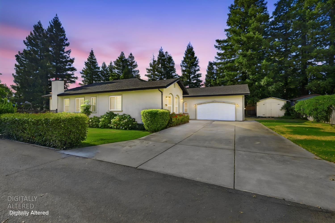
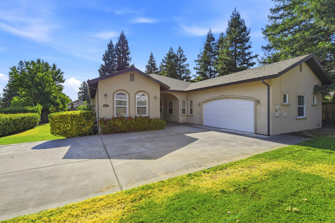
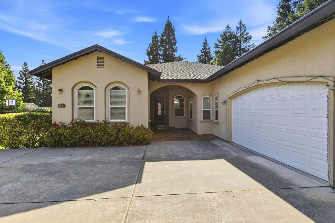
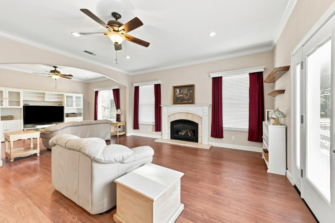
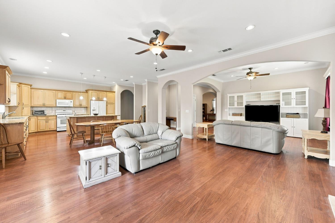
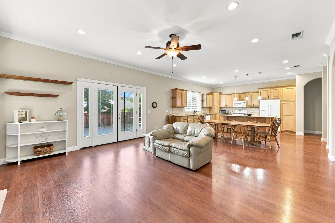
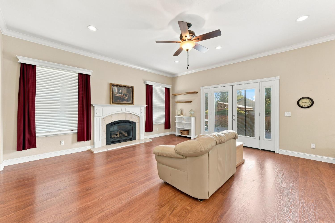
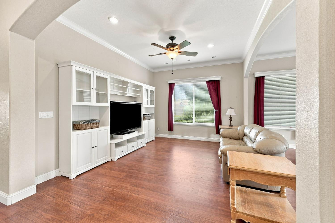
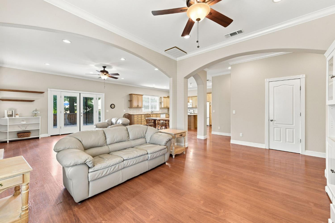
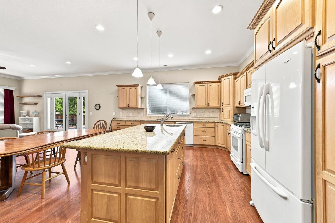
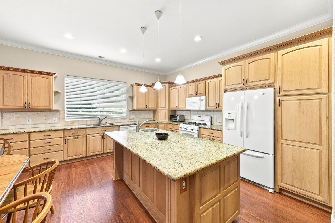
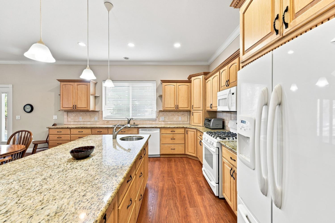
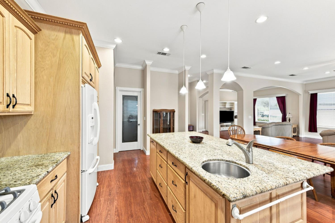
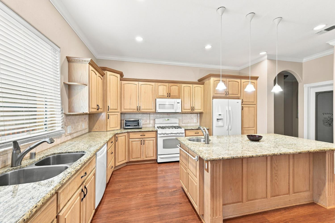
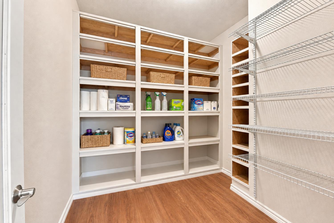
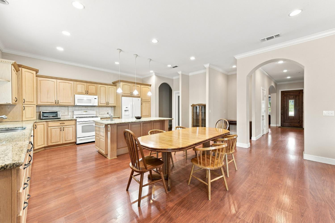
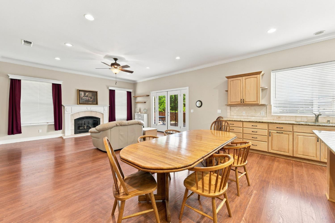
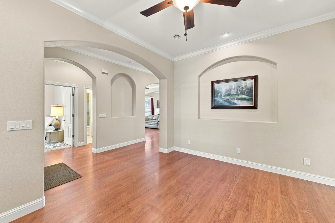
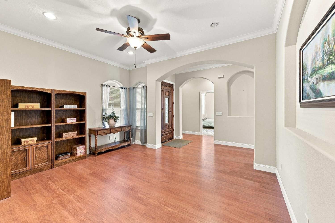
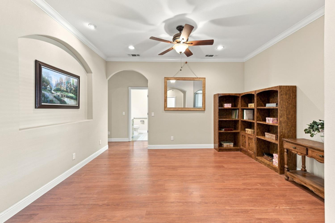
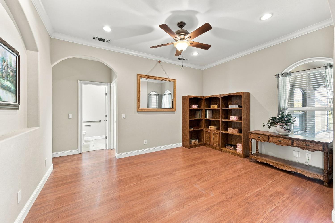
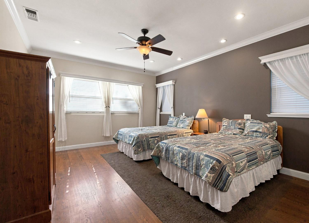
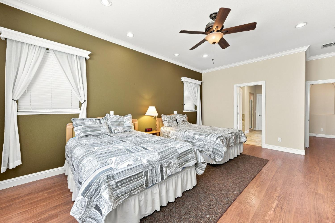
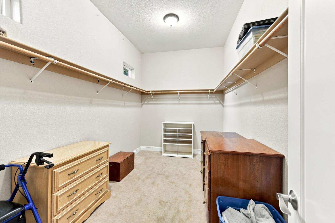
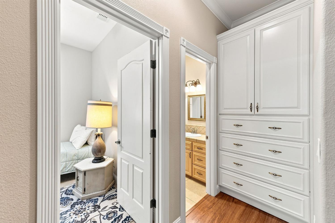
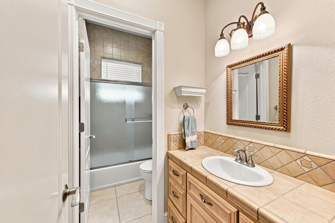
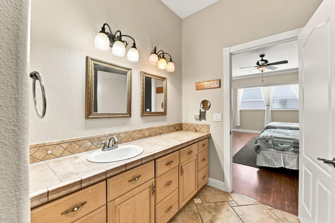
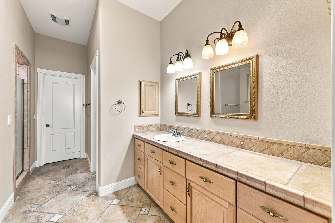
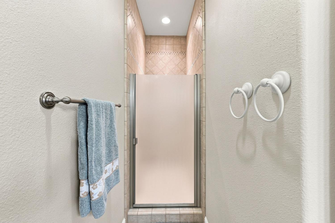
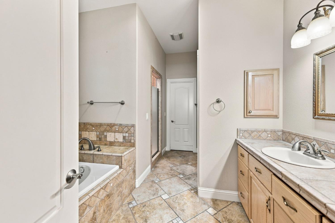
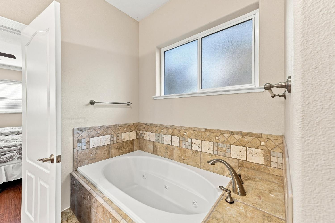
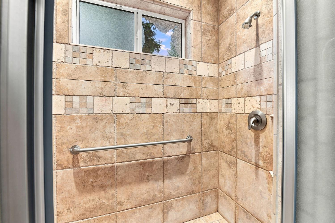
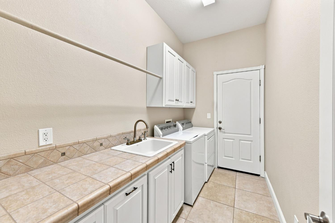
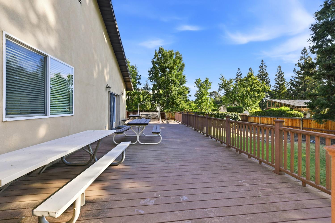
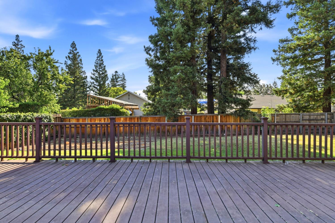
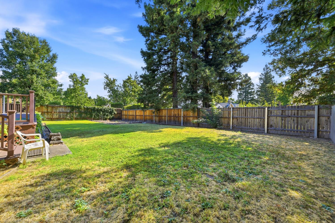
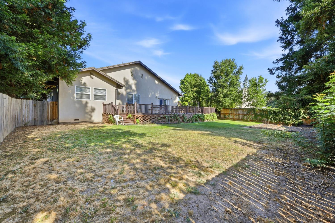
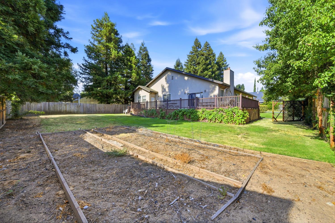
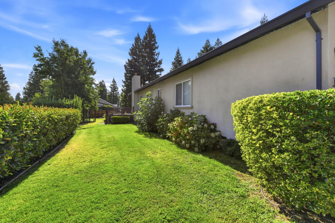
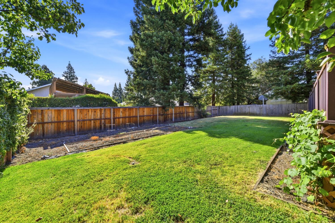
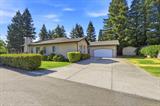
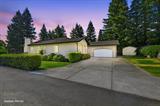
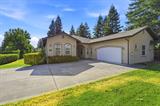
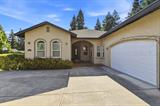
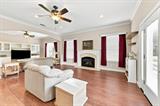
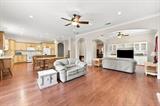
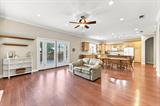
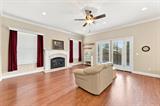
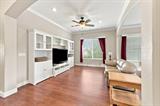
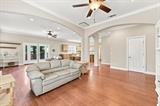
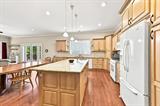
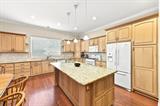
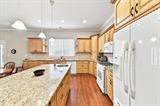
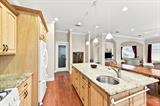
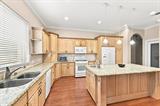
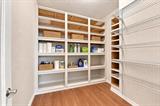
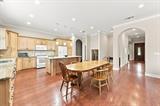
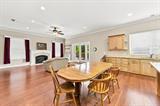
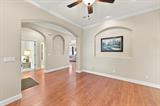
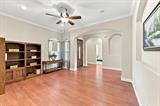
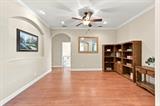
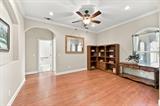
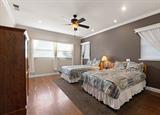
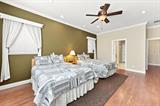
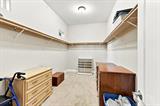
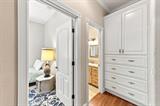
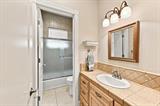
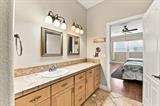
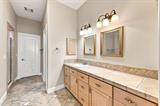
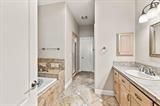
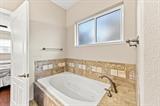
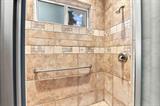
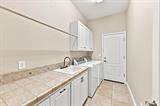
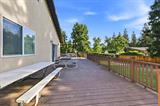
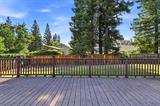
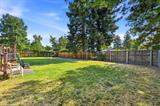
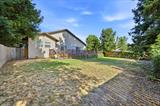
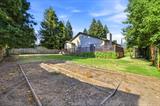
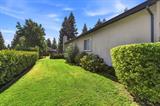
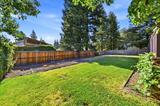
Tucked at the end of a dead-end lane, this custom-built single-story home was designed with intention from the ground up. Completed in 2007 and offering 2,662 square feet on a 0.30 acre lot, it opens through a covered stone tile courtyard that carries past the solid wood front door and into the entry. Vaulted ceilings and crown molding run throughout, giving the main living areas a sense of space and light. The kitchen was built for cooking and gathering, with custom cabinetry, granite counters, a generous island with breakfast bar and prep sink, gas range, and a walk-in pantry with full floor to ceiling shelving. The living room centers on a fireplace with tile surround framed by two windows, while a separate family room beneath an arched ceiling offers a second place to spread out. The primary suite is a retreat of its own, with private exterior access, a walk-in closet with built-in drawers, and a bath featuring a full tile shower with dual shower heads, a separate soaking tub, and dual vanities. Outside, a full width deck steps down to a level, fully fenced lawn shaded by mature trees. The oversized garage is a standout, running deep enough to hold a full workshop area with built-in cabinetry, extensive workbench space, dedicated lighting, and a utility sink. Extended parking, a storage shed, and floored attic storage add still more room. All less than a mile from Effie Yeaw Nature Center and American River Parkway access.

Last checked: 4 hours ago
Listing updated: September 14, 2026, 5:25 pm
Listed By: Emily L Davenport, Coldwell Banker Realty
Source: MLS Metrolist, MLS#:226098168

Map Location

3422 Marshall Avenue,95608,Carmichael,Sacramento,CA

Walk Score

All data, photos, visualizations, and information regarding a property, including the property’s compliance with state and local legal requirements and all measurements and calculations of area, have been obtained from various sources, and may include such material that has been generated by use of artificial intelligence. Such information and material have not been and will not be verified for accuracy by the listing broker or the multiple listing service, and are not guaranteed as complete, accurate or reliable. Such information and material should be independently reviewed and verified for accuracy. This information and material are intended for the personal use of consumers and may not be used for any purpose other than to identify prospective properties consumers may be interested in purchasing.

MetroList CA data Last Updated: September 14, 2026, 5:25 pm
Data Source: SACM
Metrolist True Source LogoMetroList Services, Inc. Copyright © 2025

