
For Sale
New

34319 Canvas Back Street, Woodland, CA 95695

$744,000(Negotiable)
561236001_eb1b196b-9884-4435-9240-7bdb2aa9d5b9.jpg
561236001_40753c68-945d-40ae-963f-1e6204f3342a.jpg
561236001_b679ecbc-5956-42e2-aa9b-f123dc25f722.jpg
561236001_a12f06ce-7248-4905-99db-812e4355ba66.jpg
561236001_6e77f702-db0e-4257-820e-e5f1a50ff94b.jpg
561236001_241fa4a0-5888-4693-8486-7aefe8ed4003.jpg
561236001_d3d91211-cfe9-4bb0-af72-ade5c1120eed.jpg
561236001_d8e038a5-5db1-4fd9-92e4-ae279a84f11a.jpg
561236001_f3f98735-b891-46b0-a151-347f8590edae.jpg
561236001_9c020f27-1968-469d-bb41-8f0018207464.jpg
561236001_14c49f59-cb1c-4afd-81e8-ec88b83a8205.jpg
561236001_501b2744-6df1-4dc1-b333-38942a85fe92.jpg
561236001_b145e18c-92e4-48d2-a47b-ada5d5f9a09e.jpg
561236001_572dea93-bce1-43a9-afde-49342efbdcbf.jpg
561236001_43f2b6ae-590c-496c-87e1-00c6e4c9a8c4.jpg
561236001_c56e80b6-413d-4ee3-93dd-e5b1ec71c456.jpg
561236001_652f650e-2895-4b1f-836e-a4c86e14ff08.jpg
561236001_cde9205f-8cb4-4cec-bef7-e66564615c52.jpg
561236001_712a3478-4bfa-4359-b6ff-25ef2d251141.jpg
561236001_bad4e4a9-b43d-4ddd-91fa-e5f66ed1a458.jpg
561236001_b10bdb21-27c5-46af-858f-1c56d7f05c18.jpg
561236001_09d09b28-2012-4226-9e53-01c67027f759.jpg
561236001_5cd23736-786b-42fa-9663-03e55431a402.jpg
561236001_9a19bb8e-8da3-4504-9603-2a7c45a9650d.jpg
561236001_b62d8613-593a-4ede-9834-926cd0071861.jpg
561236001_2b367e58-8284-46cc-a799-37b413aca602.jpg
561236001_419c99d3-5910-4ea4-8f14-9beaf882c06e.jpg
561236001_2a171fbe-840d-4a67-ba56-c3dc370c203f.jpg
561236001_94b24211-6a31-4282-aa36-df2389c723b2.jpg
561236001_4ba4b31d-65d9-4e34-9c23-34be86d030ff.jpg
561236001_d0eba5ab-039c-40e9-82c6-4c5cd7b5bc30.jpg
561236001_5bb1f81c-9a07-4857-91fe-8f3422ba8dc3.jpg
561236001_601d42b2-3205-488c-9755-b63d1acbd7d1.jpg
561236001_48c8d43a-2295-4c78-8b6e-5a1a6b1b27fe.jpg
561236001_572aa1f4-c494-48c5-8633-3140ebab5952.jpg
561236001_6b1dbbb9-2716-489c-9f01-b7ba24af5c12.jpg
561236001_dd099de0-7377-4e52-a274-d430c75b5089.jpg
561236001_ebc9dbc4-7024-418e-a880-a6efd0f9bedb.jpg
561236001_ee62111f-24ff-41a7-9404-b6f1c6a7c8d5.jpg
561236001_ea4cdfd7-8318-46a2-9e6f-2da9c4be69b3.jpg
561236001_f4718893-456d-42bf-a189-1bac62bceaef.jpg
561236001_bc9598dc-2602-4976-8ec9-f8423fe3bbc3.jpg
561236001_f1f5e150-90de-45bf-ae0c-0fad40351fe3.jpg
561236001_97f4732e-6882-47f2-afbd-7d8c7fe0c55b.jpg
561236001_889fcbad-4b7b-480c-a22b-4fa217f68c30.jpg
561236001_542464d9-c005-4fc3-8581-94b85a7c13cd.jpg
561236001_6b1be383-251b-4077-9651-fabe5a540952.jpg
561236001_273f7e91-f524-4883-bd41-8c76c1794cea.jpg
561236001_61d88169-9cab-4f5b-b9a2-77e7e258617c.jpg
561236001_eb1b196b-9884-4435-9240-7bdb2aa9d5b9.jpg
561236001_40753c68-945d-40ae-963f-1e6204f3342a.jpg
561236001_b679ecbc-5956-42e2-aa9b-f123dc25f722.jpg
561236001_a12f06ce-7248-4905-99db-812e4355ba66.jpg
561236001_6e77f702-db0e-4257-820e-e5f1a50ff94b.jpg
561236001_241fa4a0-5888-4693-8486-7aefe8ed4003.jpg
561236001_d3d91211-cfe9-4bb0-af72-ade5c1120eed.jpg
561236001_d8e038a5-5db1-4fd9-92e4-ae279a84f11a.jpg
561236001_f3f98735-b891-46b0-a151-347f8590edae.jpg
561236001_9c020f27-1968-469d-bb41-8f0018207464.jpg
561236001_14c49f59-cb1c-4afd-81e8-ec88b83a8205.jpg
561236001_501b2744-6df1-4dc1-b333-38942a85fe92.jpg
561236001_b145e18c-92e4-48d2-a47b-ada5d5f9a09e.jpg
561236001_572dea93-bce1-43a9-afde-49342efbdcbf.jpg
561236001_43f2b6ae-590c-496c-87e1-00c6e4c9a8c4.jpg
561236001_c56e80b6-413d-4ee3-93dd-e5b1ec71c456.jpg
561236001_652f650e-2895-4b1f-836e-a4c86e14ff08.jpg
561236001_cde9205f-8cb4-4cec-bef7-e66564615c52.jpg
561236001_712a3478-4bfa-4359-b6ff-25ef2d251141.jpg
561236001_bad4e4a9-b43d-4ddd-91fa-e5f66ed1a458.jpg
561236001_b10bdb21-27c5-46af-858f-1c56d7f05c18.jpg
561236001_09d09b28-2012-4226-9e53-01c67027f759.jpg
561236001_5cd23736-786b-42fa-9663-03e55431a402.jpg
561236001_9a19bb8e-8da3-4504-9603-2a7c45a9650d.jpg
561236001_b62d8613-593a-4ede-9834-926cd0071861.jpg
561236001_2b367e58-8284-46cc-a799-37b413aca602.jpg
561236001_419c99d3-5910-4ea4-8f14-9beaf882c06e.jpg
561236001_2a171fbe-840d-4a67-ba56-c3dc370c203f.jpg
561236001_94b24211-6a31-4282-aa36-df2389c723b2.jpg
561236001_4ba4b31d-65d9-4e34-9c23-34be86d030ff.jpg
561236001_d0eba5ab-039c-40e9-82c6-4c5cd7b5bc30.jpg
561236001_5bb1f81c-9a07-4857-91fe-8f3422ba8dc3.jpg
561236001_601d42b2-3205-488c-9755-b63d1acbd7d1.jpg
561236001_48c8d43a-2295-4c78-8b6e-5a1a6b1b27fe.jpg
561236001_572aa1f4-c494-48c5-8633-3140ebab5952.jpg
561236001_6b1dbbb9-2716-489c-9f01-b7ba24af5c12.jpg
561236001_dd099de0-7377-4e52-a274-d430c75b5089.jpg
561236001_ebc9dbc4-7024-418e-a880-a6efd0f9bedb.jpg
561236001_ee62111f-24ff-41a7-9404-b6f1c6a7c8d5.jpg
561236001_ea4cdfd7-8318-46a2-9e6f-2da9c4be69b3.jpg
561236001_f4718893-456d-42bf-a189-1bac62bceaef.jpg
561236001_bc9598dc-2602-4976-8ec9-f8423fe3bbc3.jpg
561236001_f1f5e150-90de-45bf-ae0c-0fad40351fe3.jpg
561236001_97f4732e-6882-47f2-afbd-7d8c7fe0c55b.jpg
561236001_889fcbad-4b7b-480c-a22b-4fa217f68c30.jpg
561236001_542464d9-c005-4fc3-8581-94b85a7c13cd.jpg
561236001_6b1be383-251b-4077-9651-fabe5a540952.jpg
561236001_273f7e91-f524-4883-bd41-8c76c1794cea.jpg
561236001_61d88169-9cab-4f5b-b9a2-77e7e258617c.jpg

Overview

ID
3520828
Type
Single Family Residence
Parking
No
Beds
3
Baths
2
Sqft
2093
Build Year
2006
Purpose
For Sale
Lot Size
0.21 acres
HOA
$170/mo

About This Listing

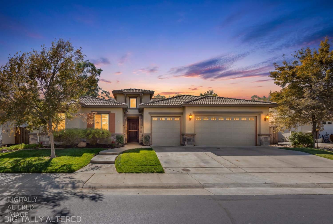
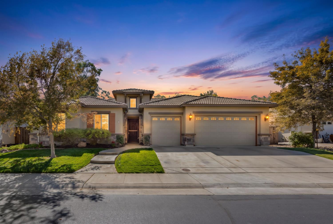
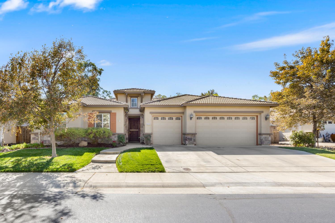
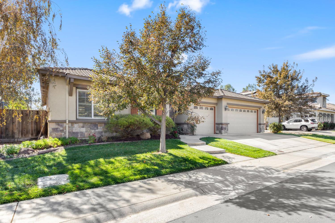
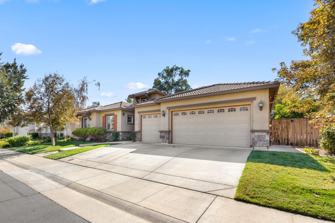
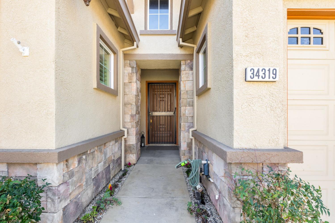
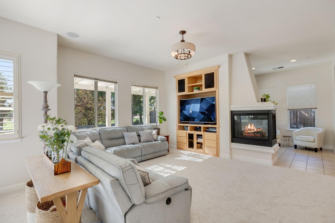
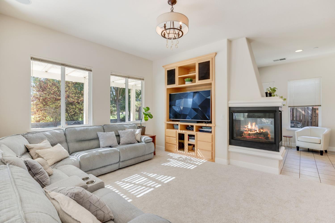
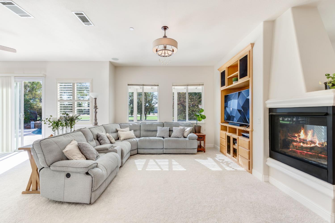
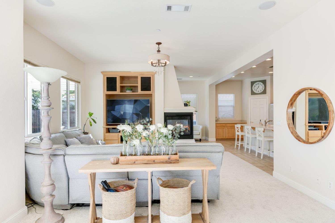
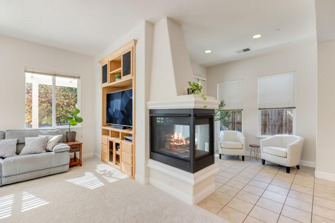
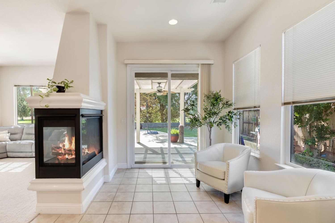
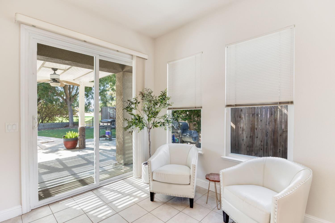
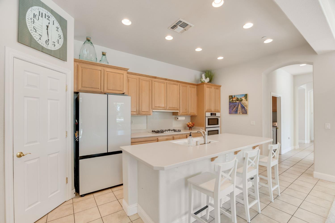
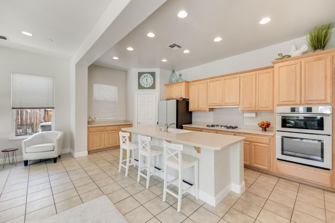
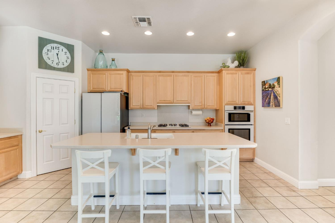
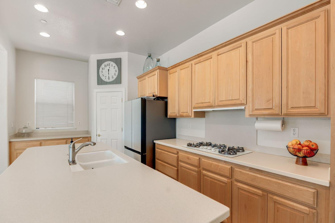
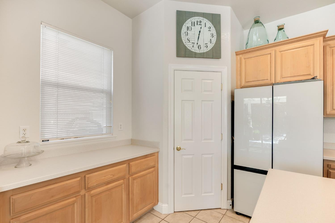
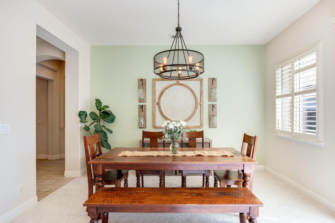
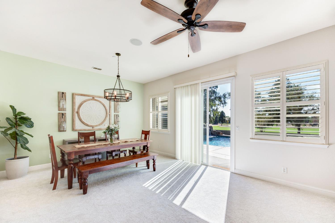
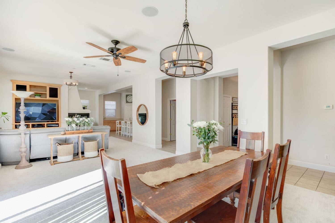
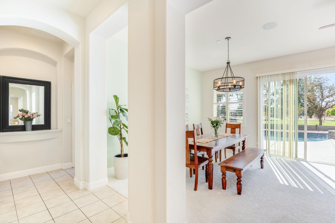
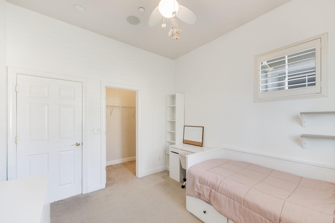
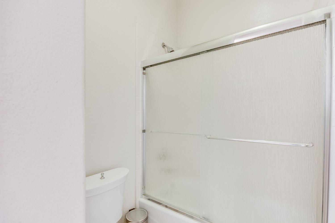
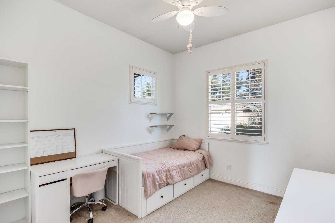
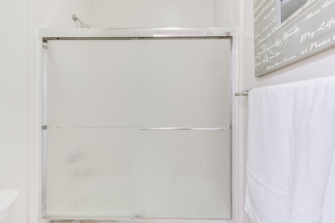
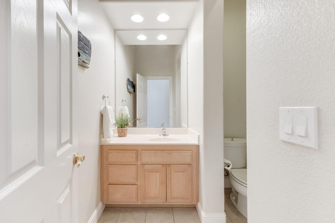
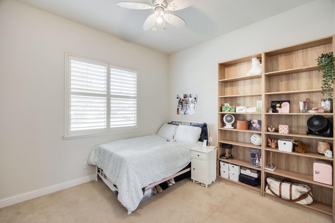
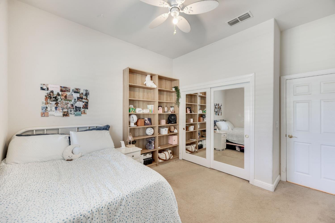
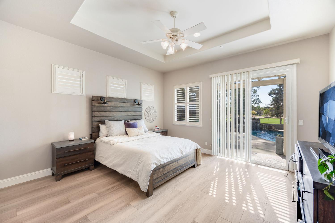
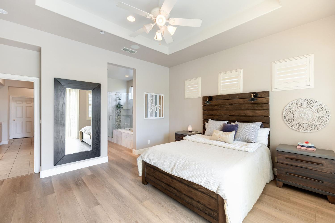
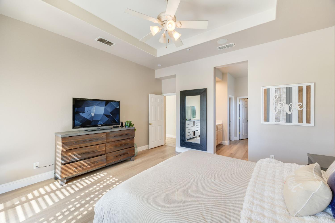
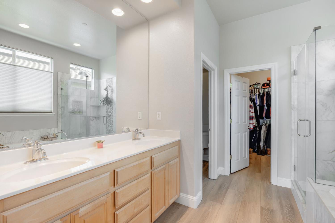
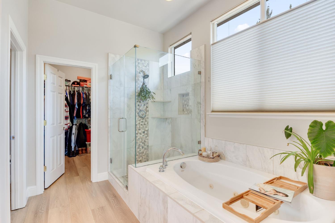
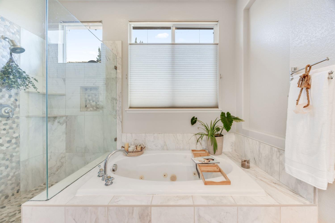
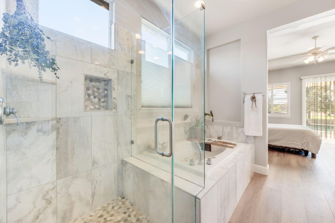
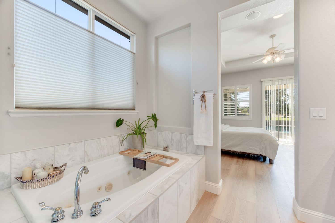
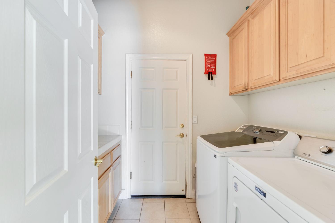
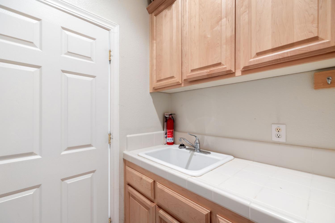
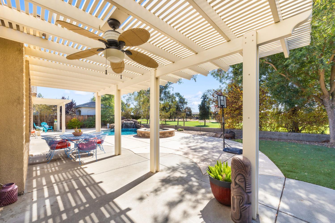
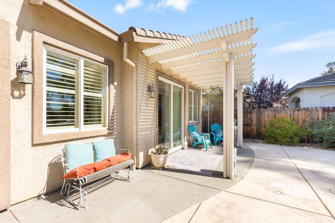
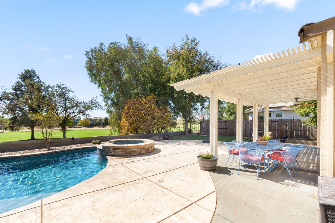
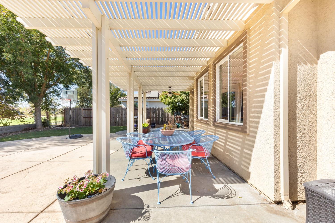
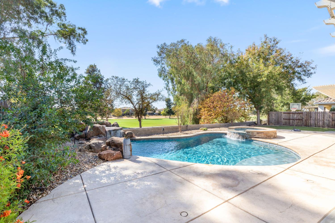
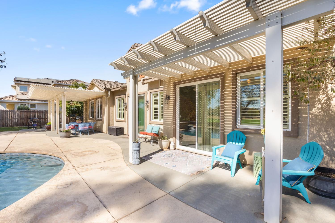
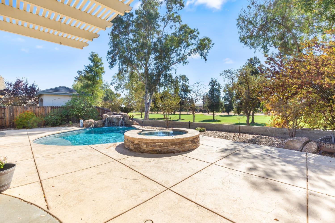
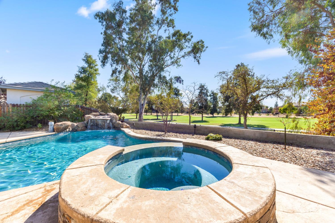
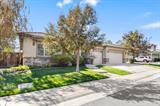
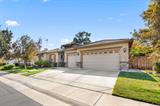
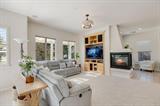
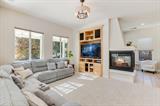
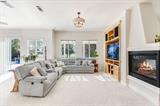
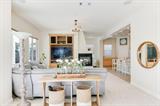
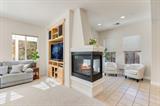
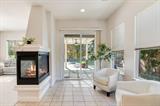
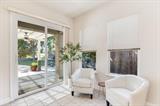
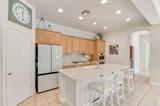
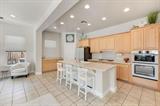
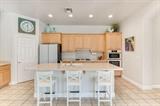
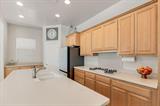
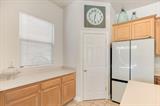
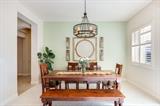
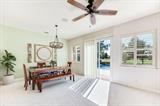
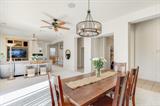
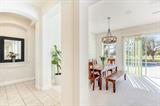
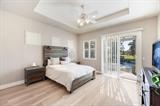
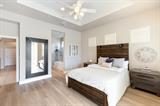
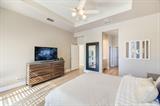
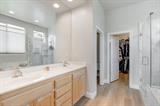
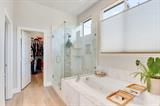
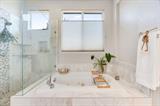
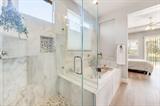
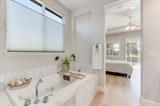
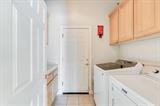
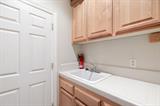
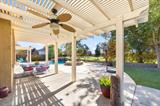
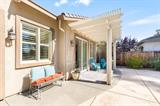
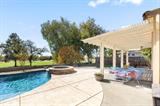
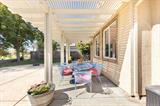
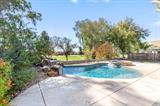
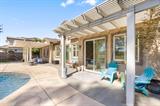
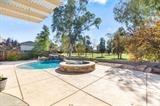
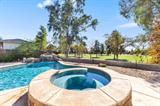
Welcome to your own paradise! This luxurious three-bedroom, two-bath residence offers 2,093 square feet of beautifully designed living space with an open-concept floor plan connecting the kitchen, dining, and living areas. Interior highlights include luxury vinyl plank flooring, brand new carpet in the living room and family room, tile in select areas, dual-pane windows, plantation shutters, a cozy double sided fireplace, and a whole-home speaker system. The kitchen features Corian countertops, a center island with prep-sink, gas cooktop, dishwasher, refrigerator, and a Samsung built-in microwave and wall oven combination with air-fry capability. The primary suite is complemented by a spa-inspired bathroom beautifully finished in marble, quartz, and stone. An inside laundry room with utility sink adds convenience. Step outside to a private resort-style backyard with a luxury pool featuring waterfalls, jumping rocks, color-changing lights, UV sanitizing system, and Wi-Fi-enabled automated controls, plus an in-ground spa. Two covered patios create inviting spaces for outdoor dining, relaxing, and entertaining, all set against the scenic backdrop of the Yolo Flyers Club Golf Course. Fully owned solar completes this exceptional home, blending luxury, comfort, technology, and an unbeatable golf course setting.

Last checked: 2 hours ago
Listing updated: October 9, 2026, 11:20 pm
Listed By: Kathy E Aukes, National Town/Valley Prop. | Brady R Thomas, National Town/Valley Prop.
Source: MLS Metrolist, MLS#:226126239

Map Location

34319 Canvas Back Street,95695,Woodland,Yolo,CA

Walk Score

All data, photos, visualizations, and information regarding a property, including the property’s compliance with state and local legal requirements and all measurements and calculations of area, have been obtained from various sources, and may include such material that has been generated by use of artificial intelligence. Such information and material have not been and will not be verified for accuracy by the listing broker or the multiple listing service, and are not guaranteed as complete, accurate or reliable. Such information and material should be independently reviewed and verified for accuracy. This information and material are intended for the personal use of consumers and may not be used for any purpose other than to identify prospective properties consumers may be interested in purchasing.

MetroList CA data Last Updated: October 9, 2026, 11:20 pm
Data Source: SACM
Metrolist True Source LogoMetroList Services, Inc. Copyright © 2025

