
For Sale
New

3445 Shadowbrook Drive, Stockton, CA 95219

$559,000(Negotiable)
561230683_c099773e-01f3-4e64-9962-0782d2ee5283.jpg
561230683_902183f2-4e38-4c7b-a85a-bbef7409226f.jpg
561230683_1c3abc8e-03a5-4892-900c-c9656f92709a.jpg
561230683_ab24d720-5501-4144-a16c-93b5996221b3.jpg
561230683_b145fa1e-4ad2-47d2-bcf5-7434f016fa54.jpg
561230683_b27e0d91-859b-4fb1-8908-78ebf6b5399b.jpg
561230683_9a3ee92f-e8cd-4474-b7cb-4876399334f4.jpg
561230683_1c32ada0-4221-4848-9e5f-6435141eb22a.jpg
561230683_1adb5d19-1746-4732-bda1-0980f7079dad.jpg
561230683_1d16cb95-f52d-4a39-8d6a-0eb17561be37.jpg
561230683_a91acee2-1a66-492d-b988-0380cd528661.jpg
561230683_55082bf5-75b1-49c2-9be8-3af77d637ebd.jpg
561230683_35703bce-253a-4bcf-92f1-273eebb839cf.jpg
561230683_3df7b18d-261b-48f3-a6eb-02f7d982ad13.jpg
561230683_5dade842-5d7e-4709-99cc-9ff83be2e39a.jpg
561230683_58262240-03ae-4aa5-8fed-cc3a68a5cad4.jpg
561230683_1562d2ca-2558-49fc-992f-6fa6726f1416.jpg
561230683_d5f25b9e-d32e-48d7-835a-d18ea00de059.jpg
561230683_15493f3e-1244-4ab4-a066-5cd723eca9d5.jpg
561230683_a5539c9c-bed6-4a2a-932e-64588000e0b2.jpg
561230683_ad73d7af-32b1-45e4-a2aa-8c0df5a425ec.jpg
561230683_2235f87c-9aa2-468e-a904-e943967f7f99.jpg
561230683_5927d53d-fb7b-42a7-a114-dfaf895e45b7.jpg
561230683_fd87413c-5008-426b-8f95-247416f419a9.jpg
561230683_6a70ebfd-7ecb-450b-861f-443992aa8909.jpg
561230683_5124182c-e8a2-44cb-aae4-5b69c656436e.jpg
561230683_46095821-00a3-451e-8056-bc988e98af37.jpg
561230683_8bf922ad-b424-45fd-be4a-60ff200419f3.jpg
561230683_4f4f0d0e-9d28-48e4-b1be-b878075a71d4.jpg
561230683_a5b441ca-c4ba-4b0d-a020-eec36bbc3f90.jpg
561230683_cde6e8e7-f42f-4a1a-9211-4c02eb23ed44.jpg
561230683_3044ea28-6a99-4438-b8e5-a470c08eec4c.jpg
561230683_ac457a53-21b1-4d43-addd-a4b6f0315024.jpg
561230683_6e43ea28-629c-4ded-90eb-31f1a50c29ea.jpg
561230683_ed6907ce-1ad9-449c-b4b0-a3a45e3e36d7.jpg
561230683_c63afece-0f32-4d8e-a6a8-8d0ba6d1bfee.jpg
561230683_2a347cb5-e598-48ba-8b7a-fb9d5c4a98f9.jpg
561230683_c099773e-01f3-4e64-9962-0782d2ee5283.jpg
561230683_902183f2-4e38-4c7b-a85a-bbef7409226f.jpg
561230683_1c3abc8e-03a5-4892-900c-c9656f92709a.jpg
561230683_ab24d720-5501-4144-a16c-93b5996221b3.jpg
561230683_b145fa1e-4ad2-47d2-bcf5-7434f016fa54.jpg
561230683_b27e0d91-859b-4fb1-8908-78ebf6b5399b.jpg
561230683_9a3ee92f-e8cd-4474-b7cb-4876399334f4.jpg
561230683_1c32ada0-4221-4848-9e5f-6435141eb22a.jpg
561230683_1adb5d19-1746-4732-bda1-0980f7079dad.jpg
561230683_1d16cb95-f52d-4a39-8d6a-0eb17561be37.jpg
561230683_a91acee2-1a66-492d-b988-0380cd528661.jpg
561230683_55082bf5-75b1-49c2-9be8-3af77d637ebd.jpg
561230683_35703bce-253a-4bcf-92f1-273eebb839cf.jpg
561230683_3df7b18d-261b-48f3-a6eb-02f7d982ad13.jpg
561230683_5dade842-5d7e-4709-99cc-9ff83be2e39a.jpg
561230683_58262240-03ae-4aa5-8fed-cc3a68a5cad4.jpg
561230683_1562d2ca-2558-49fc-992f-6fa6726f1416.jpg
561230683_d5f25b9e-d32e-48d7-835a-d18ea00de059.jpg
561230683_15493f3e-1244-4ab4-a066-5cd723eca9d5.jpg
561230683_a5539c9c-bed6-4a2a-932e-64588000e0b2.jpg
561230683_ad73d7af-32b1-45e4-a2aa-8c0df5a425ec.jpg
561230683_2235f87c-9aa2-468e-a904-e943967f7f99.jpg
561230683_5927d53d-fb7b-42a7-a114-dfaf895e45b7.jpg
561230683_fd87413c-5008-426b-8f95-247416f419a9.jpg
561230683_6a70ebfd-7ecb-450b-861f-443992aa8909.jpg
561230683_5124182c-e8a2-44cb-aae4-5b69c656436e.jpg
561230683_46095821-00a3-451e-8056-bc988e98af37.jpg
561230683_8bf922ad-b424-45fd-be4a-60ff200419f3.jpg
561230683_4f4f0d0e-9d28-48e4-b1be-b878075a71d4.jpg
561230683_a5b441ca-c4ba-4b0d-a020-eec36bbc3f90.jpg
561230683_cde6e8e7-f42f-4a1a-9211-4c02eb23ed44.jpg
561230683_3044ea28-6a99-4438-b8e5-a470c08eec4c.jpg
561230683_ac457a53-21b1-4d43-addd-a4b6f0315024.jpg
561230683_6e43ea28-629c-4ded-90eb-31f1a50c29ea.jpg
561230683_ed6907ce-1ad9-449c-b4b0-a3a45e3e36d7.jpg
561230683_c63afece-0f32-4d8e-a6a8-8d0ba6d1bfee.jpg
561230683_2a347cb5-e598-48ba-8b7a-fb9d5c4a98f9.jpg

Overview

ID
3519520
Type
Single Family Residence
Parking
No
Beds
3
Baths
2
Sqft
1549
Build Year
1991
Purpose
For Sale
Lot Size
0.13 acres
HOA
$97/mo

About This Listing

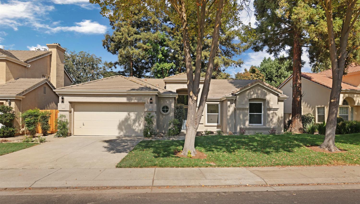
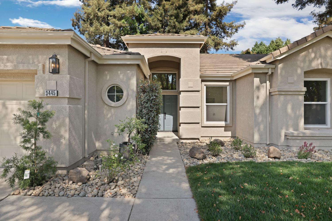
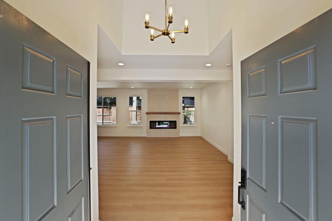
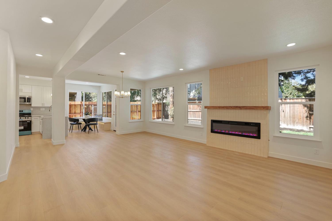
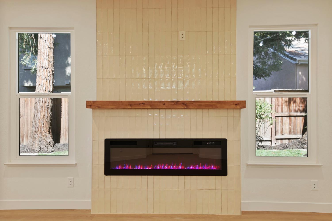
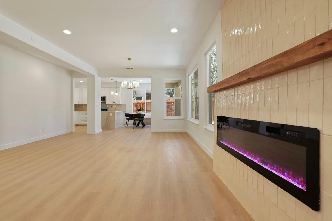
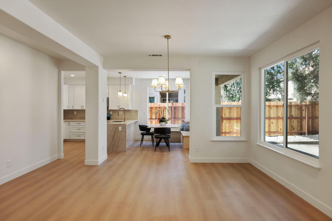
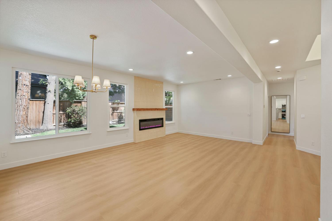
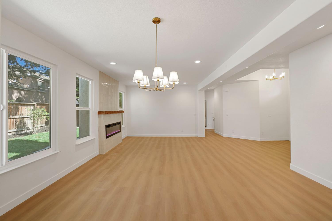
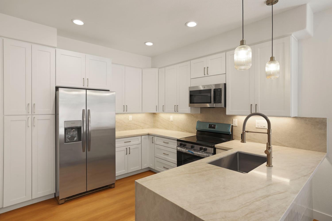
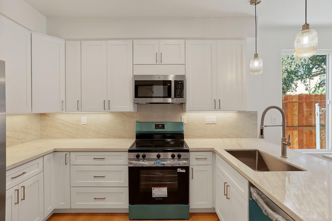
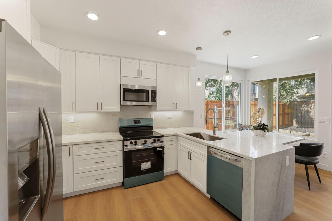
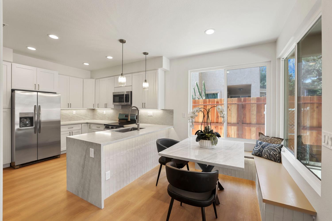
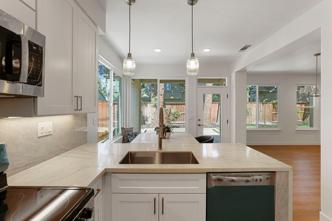
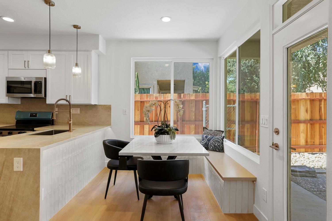
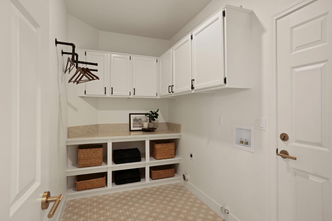
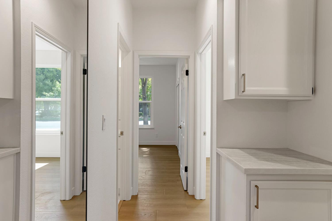
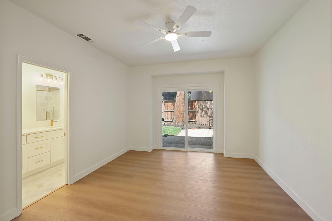
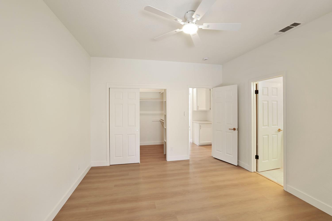
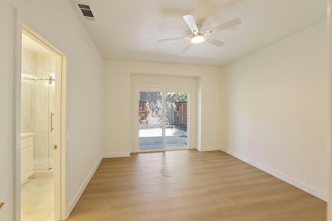
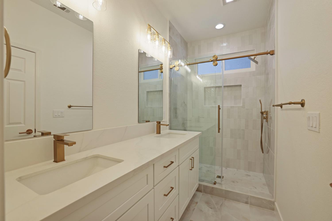
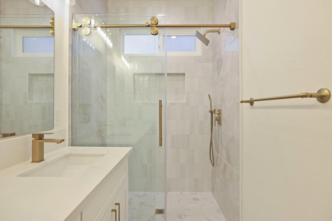
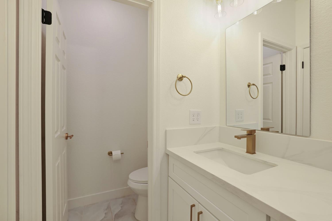
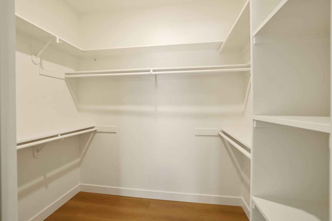
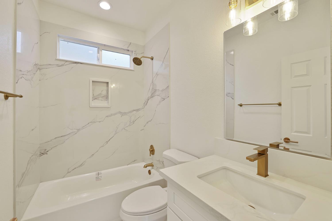
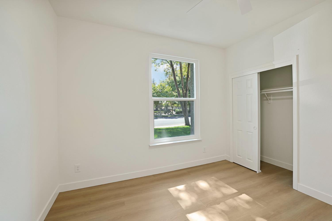
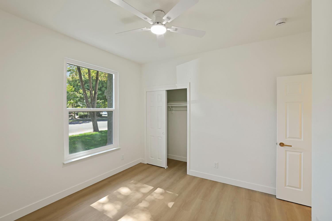
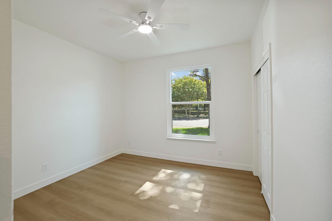
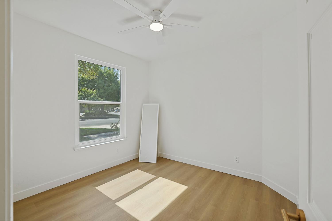
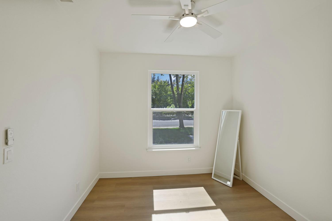
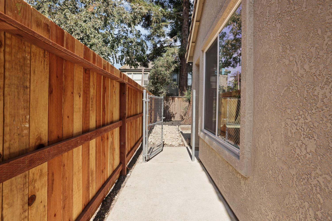
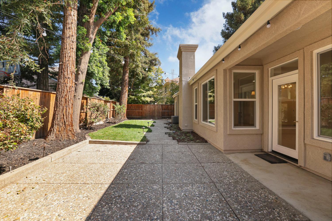
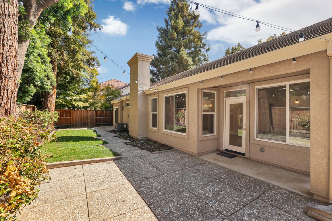
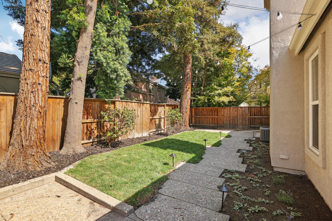
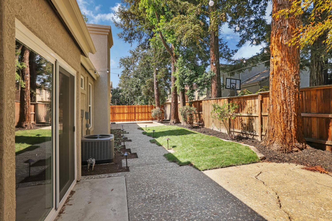
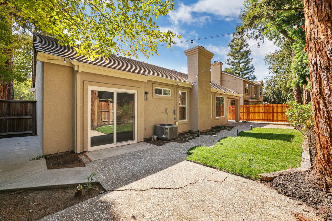
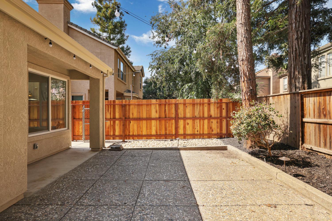
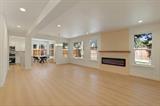
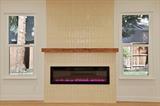
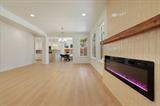
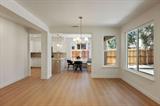
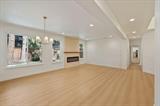
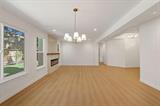
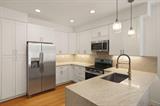
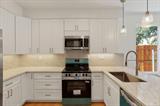
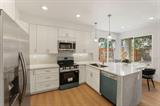
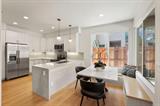
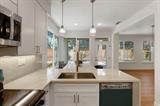
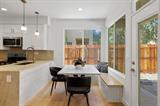
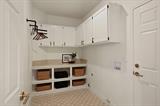
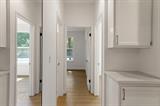
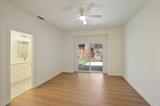
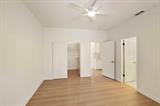
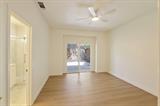
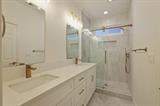
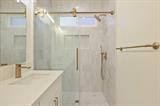
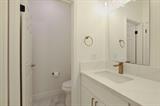
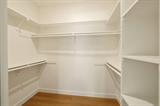
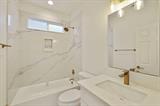
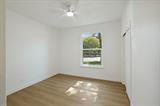
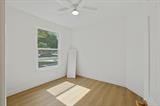
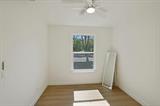
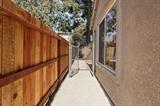
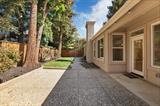
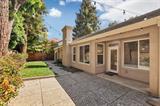
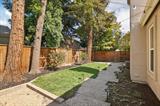
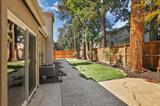
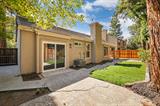
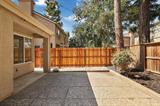
Discover an attractive residential property in incredible condition at 3445 Shadowbrook Drive. Newly remodeled and situated in Lincoln Unified School District, this gorgeous Brookside home offers a unique blend of comfort and sophisticated living, designed for those who appreciate quality and thoughtful design. The kitchen is a culinary dream, featuring sleek stainless steel appliances, elegant quartz waterfall counters, and a convenient peninsula, perfect for both meal preparation and casual dining. Adjacent to this space, the living room provides a warm and inviting atmosphere, centered around a charming fireplace, ideal for relaxed evenings. The bathroom offers a spa-like experience with a double vanity, a spacious walk-in shower, and multiple shower heads, promising a refreshing start or end to your day. In the bedroom, a generous walk-in closet provides ample storage and organization. Outside, a private yard awaits, offering a serene escape, complemented by an attached garage for convenience and a comfortable patio, perfect for outdoor enjoyment. Truly too many to list, the recent upgrades include new kitchen cabinets and counters, new appliances, new HVAC system, new water heater, flooring throughout, new dual pane windows, new fireplace and tiled mantle, remodeled primary and hall bathrooms, epoxy flooring and utility sink in garage, EV plug ready, new landscaping and sod front and back, some new fencing, and MORE! Just steps from the clubhouse and Nelson Park, this property invites you to experience a lifestyle of comfort and elegance; inquire today to schedule your private viewing.

Last checked: 54 minutes ago
Listing updated: September 29, 2026, 11:19 pm
Listed By: Brady Rankin, The Mohan Group
Source: MLS Metrolist, MLS#:226121966

Map Location

3445 Shadowbrook Drive,95219,Stockton,San Joaquin,CA

Walk Score

All data, photos, visualizations, and information regarding a property, including the property’s compliance with state and local legal requirements and all measurements and calculations of area, have been obtained from various sources, and may include such material that has been generated by use of artificial intelligence. Such information and material have not been and will not be verified for accuracy by the listing broker or the multiple listing service, and are not guaranteed as complete, accurate or reliable. Such information and material should be independently reviewed and verified for accuracy. This information and material are intended for the personal use of consumers and may not be used for any purpose other than to identify prospective properties consumers may be interested in purchasing.

MetroList CA data Last Updated: September 29, 2026, 11:19 pm
Data Source: SACM
Metrolist True Source LogoMetroList Services, Inc. Copyright © 2025

