

For Sale

35 Alamo Oaks Lane, Alamo, CA 94507

$3,799,000(Negotiable)
561215437_2ec7f6ca-576a-46ee-83b9-ac2e0be41529.jpg
561215437_29516056-9ca9-4179-a19c-81fbb8ec42a8.jpg
561215437_cd8d845a-26d9-4250-a894-a684a8c17091.jpg
561215437_2c869dfa-6ea8-40c5-87eb-9ac8bda73209.jpg
561215437_fe7ce36b-43cc-4b5a-b1ba-7fe44b583d66.jpg
561215437_98b0f985-6946-46b2-b255-ec2925e301e2.jpg
561215437_39982b56-a19c-4c52-85e4-46e4fe9a0e87.jpg
561215437_02865b0b-4c78-4e94-8111-59cf480680c0.jpg
561215437_60acab44-4799-4a1f-8187-10c9b496387e.jpg
561215437_ec4b46d0-7b4a-4a4f-b4dd-130878658a67.jpg
561215437_1a1cf1e1-ecb7-49ed-8427-99c225315754.jpg
561215437_7939a27d-e897-46e5-a4f9-b98d5539629a.jpg
561215437_eae903af-7ef3-4e58-aad6-1a02cb44ccbc.jpg
561215437_6c488efa-9d34-45bc-85c7-c229cba9c60e.jpg
561215437_d4463ec0-ec71-48fe-9934-5fef3eeb2d16.jpg
561215437_68e33358-3748-4189-aea8-98c8e314dee5.jpg
561215437_ee072e7f-247e-4b16-8f9d-1fd6dde50362.jpg
561215437_18ebf496-f393-4357-a014-7d2df52e2e91.jpg
561215437_22f70978-cf0b-4f18-ba4f-344bad87a728.jpg
561215437_e348e1ca-6d89-4d54-b53e-301261eaa70b.jpg
561215437_e1811a8b-b184-4d54-bbfc-8882abe5f7a1.jpg
561215437_ba16115f-a65d-4ae0-92fd-6d2bbe95b540.jpg
561215437_7e355ffa-5a99-479b-a473-6a2f932fbf39.jpg
561215437_795b84ed-c55b-405a-aabc-bd798d19558d.jpg
561215437_3e803f03-a773-4df6-818f-1f6c2ab90138.jpg
561215437_b38fcdf5-dac2-4924-8413-c849d1312827.jpg
561215437_18528f72-a0fd-42f5-8eae-ad094bcc589a.jpg
561215437_884daf2c-c5b5-4619-9eff-5ce2f1c5cad4.jpg
561215437_27dd82b7-6373-441c-899a-5ddedff3cf8c.jpg
561215437_61599f58-3775-4429-a32a-538b3bec576a.jpg
561215437_a2972a25-f637-4552-a10e-b0e1c1e52209.jpg
561215437_d1e1dcb6-65f7-4e95-885d-07bd1a2a10ba.jpg
561215437_22760bff-e24a-4cfb-b64a-d85fa62ad6fe.jpg
561215437_2af74837-de94-41d3-a3eb-8dabe741382d.jpg
561215437_737156ec-2525-47cc-b7a7-62e248f12d4a.jpg
561215437_fc47758a-2af7-49c6-a839-0b46d411901d.jpg
561215437_6278afa1-1333-4847-b5d4-6c6f1c889e11.jpg
561215437_28013b38-942c-4fe8-893e-ff399e1240f6.jpg
561215437_235d339e-f1b6-43ad-92f6-6a312175db7c.jpg
561215437_afe20be8-d246-4fc8-b186-0188fc331f35.jpg
561215437_8cce56e8-ffc6-431d-8131-9c091148c372.jpg
561215437_003e9989-ae58-44b9-bd71-0b8642bf4112.jpg
561215437_8cf40a66-7f0a-4b1a-b6ad-99ecb91dde73.jpg
561215437_2e766b7c-3e2c-4696-8585-a0d415e36b4e.jpg
561215437_efcb9e44-89f0-4fa3-84f9-f6ca901a0564.jpg
561215437_caed32ec-1d52-4b46-9a2e-348ab05d4f28.jpg
561215437_bb8527be-4c4c-4e31-ad51-968a2fc95562.jpg
561215437_37835608-f9c9-4538-87ef-cec400ac2dcf.jpg
561215437_deb539b5-34c5-4885-88d5-1367d0e17db9.jpg
561215437_dba55a33-cbfc-4add-a99a-de92fbe06232.jpg
561215437_ba2e67e8-2efe-4d74-8230-fa4aa126a11e.jpg
561215437_ca7a3daa-2bdb-4d25-bdbe-8299b757ee93.jpg
561215437_2ec7f6ca-576a-46ee-83b9-ac2e0be41529.jpg
561215437_29516056-9ca9-4179-a19c-81fbb8ec42a8.jpg
561215437_cd8d845a-26d9-4250-a894-a684a8c17091.jpg
561215437_2c869dfa-6ea8-40c5-87eb-9ac8bda73209.jpg
561215437_fe7ce36b-43cc-4b5a-b1ba-7fe44b583d66.jpg
561215437_98b0f985-6946-46b2-b255-ec2925e301e2.jpg
561215437_39982b56-a19c-4c52-85e4-46e4fe9a0e87.jpg
561215437_02865b0b-4c78-4e94-8111-59cf480680c0.jpg
561215437_60acab44-4799-4a1f-8187-10c9b496387e.jpg
561215437_ec4b46d0-7b4a-4a4f-b4dd-130878658a67.jpg
561215437_1a1cf1e1-ecb7-49ed-8427-99c225315754.jpg
561215437_7939a27d-e897-46e5-a4f9-b98d5539629a.jpg
561215437_eae903af-7ef3-4e58-aad6-1a02cb44ccbc.jpg
561215437_6c488efa-9d34-45bc-85c7-c229cba9c60e.jpg
561215437_d4463ec0-ec71-48fe-9934-5fef3eeb2d16.jpg
561215437_68e33358-3748-4189-aea8-98c8e314dee5.jpg
561215437_ee072e7f-247e-4b16-8f9d-1fd6dde50362.jpg
561215437_18ebf496-f393-4357-a014-7d2df52e2e91.jpg
561215437_22f70978-cf0b-4f18-ba4f-344bad87a728.jpg
561215437_e348e1ca-6d89-4d54-b53e-301261eaa70b.jpg
561215437_e1811a8b-b184-4d54-bbfc-8882abe5f7a1.jpg
561215437_ba16115f-a65d-4ae0-92fd-6d2bbe95b540.jpg
561215437_7e355ffa-5a99-479b-a473-6a2f932fbf39.jpg
561215437_795b84ed-c55b-405a-aabc-bd798d19558d.jpg
561215437_3e803f03-a773-4df6-818f-1f6c2ab90138.jpg
561215437_b38fcdf5-dac2-4924-8413-c849d1312827.jpg
561215437_18528f72-a0fd-42f5-8eae-ad094bcc589a.jpg
561215437_884daf2c-c5b5-4619-9eff-5ce2f1c5cad4.jpg
561215437_27dd82b7-6373-441c-899a-5ddedff3cf8c.jpg
561215437_61599f58-3775-4429-a32a-538b3bec576a.jpg
561215437_a2972a25-f637-4552-a10e-b0e1c1e52209.jpg
561215437_d1e1dcb6-65f7-4e95-885d-07bd1a2a10ba.jpg
561215437_22760bff-e24a-4cfb-b64a-d85fa62ad6fe.jpg
561215437_2af74837-de94-41d3-a3eb-8dabe741382d.jpg
561215437_737156ec-2525-47cc-b7a7-62e248f12d4a.jpg
561215437_fc47758a-2af7-49c6-a839-0b46d411901d.jpg
561215437_6278afa1-1333-4847-b5d4-6c6f1c889e11.jpg
561215437_28013b38-942c-4fe8-893e-ff399e1240f6.jpg
561215437_235d339e-f1b6-43ad-92f6-6a312175db7c.jpg
561215437_afe20be8-d246-4fc8-b186-0188fc331f35.jpg
561215437_8cce56e8-ffc6-431d-8131-9c091148c372.jpg
561215437_003e9989-ae58-44b9-bd71-0b8642bf4112.jpg
561215437_8cf40a66-7f0a-4b1a-b6ad-99ecb91dde73.jpg
561215437_2e766b7c-3e2c-4696-8585-a0d415e36b4e.jpg
561215437_efcb9e44-89f0-4fa3-84f9-f6ca901a0564.jpg
561215437_caed32ec-1d52-4b46-9a2e-348ab05d4f28.jpg
561215437_bb8527be-4c4c-4e31-ad51-968a2fc95562.jpg
561215437_37835608-f9c9-4538-87ef-cec400ac2dcf.jpg
561215437_deb539b5-34c5-4885-88d5-1367d0e17db9.jpg
561215437_dba55a33-cbfc-4add-a99a-de92fbe06232.jpg
561215437_ba2e67e8-2efe-4d74-8230-fa4aa126a11e.jpg
561215437_ca7a3daa-2bdb-4d25-bdbe-8299b757ee93.jpg

Overview

ID
3515841
Type
Single Family Residence
Parking
No
Beds
5
Baths
5
Sqft
4185
Build Year
1990
Purpose
For Sale
Lot Size
0.92 acres

About This Listing

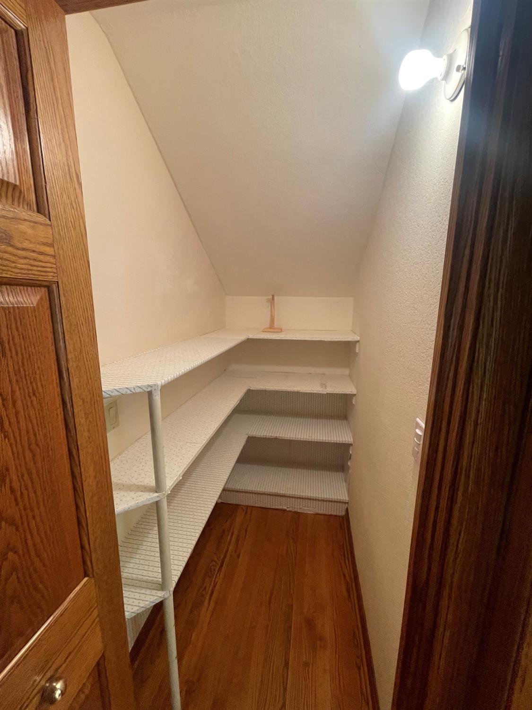
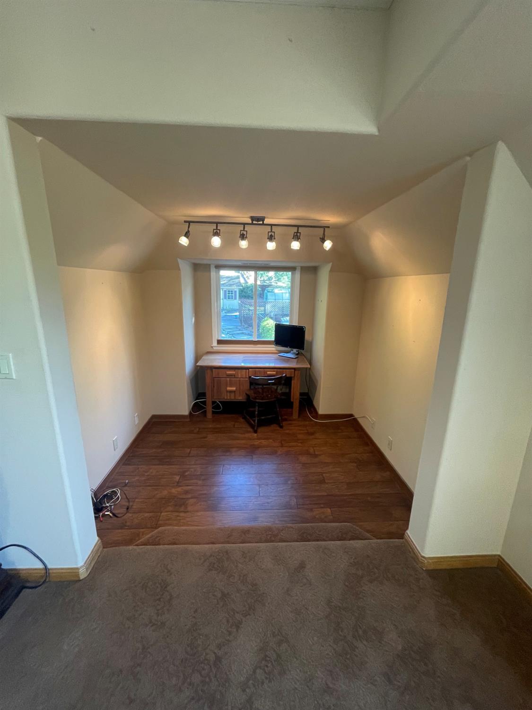
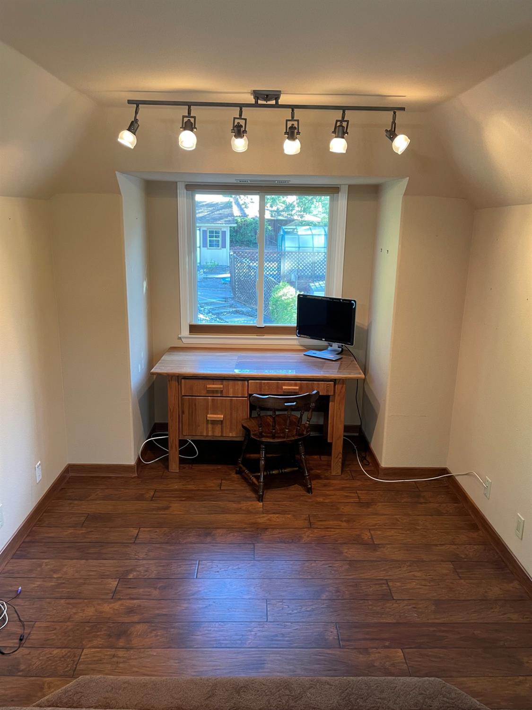
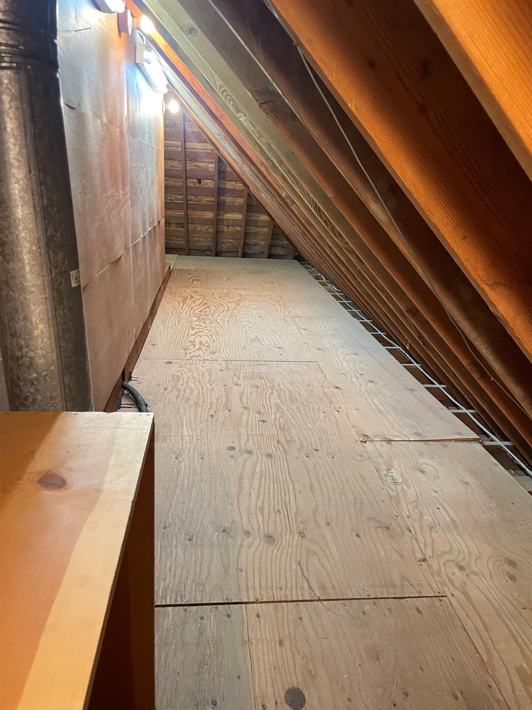
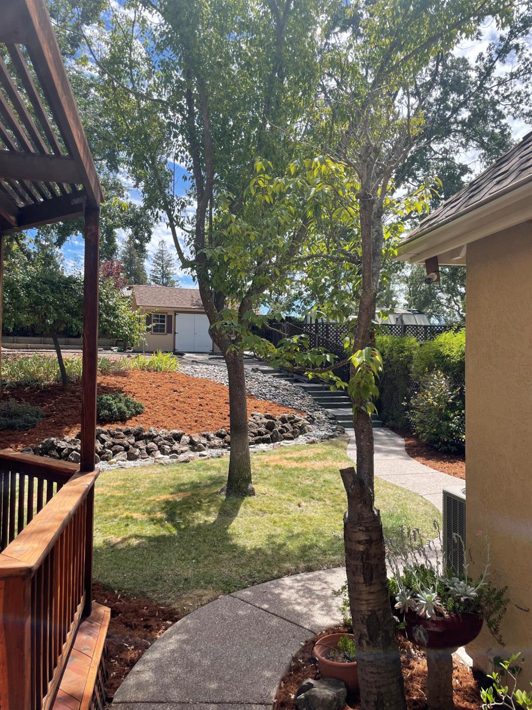
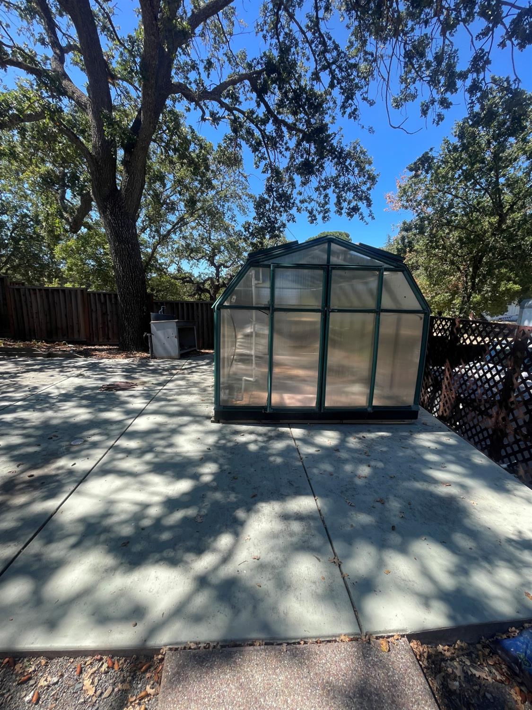
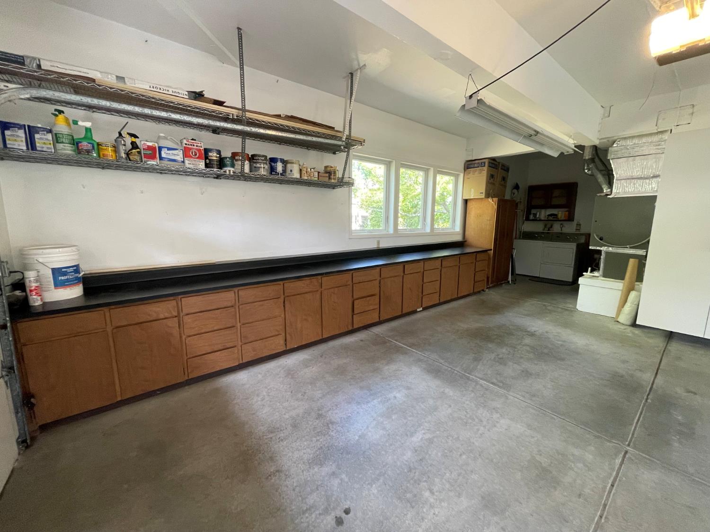
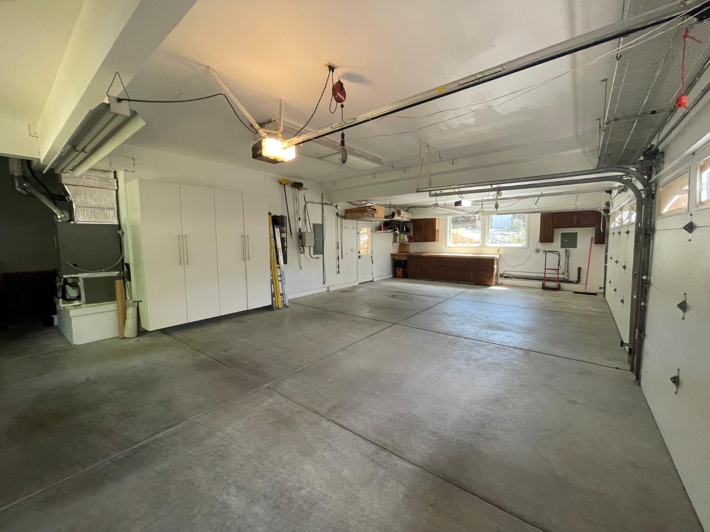
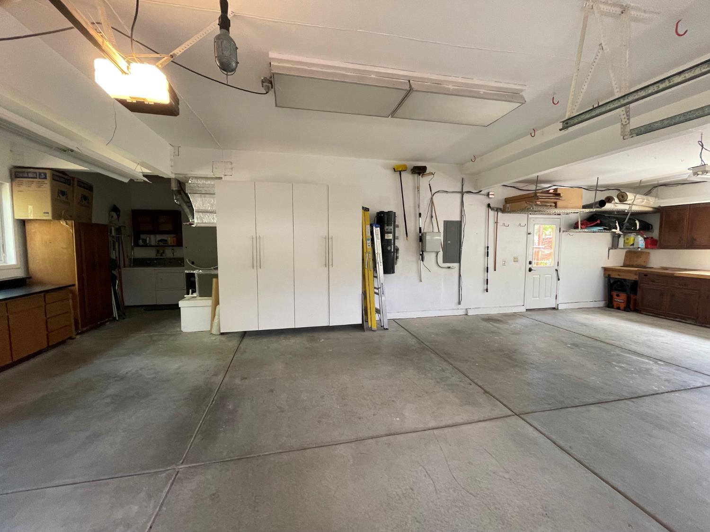
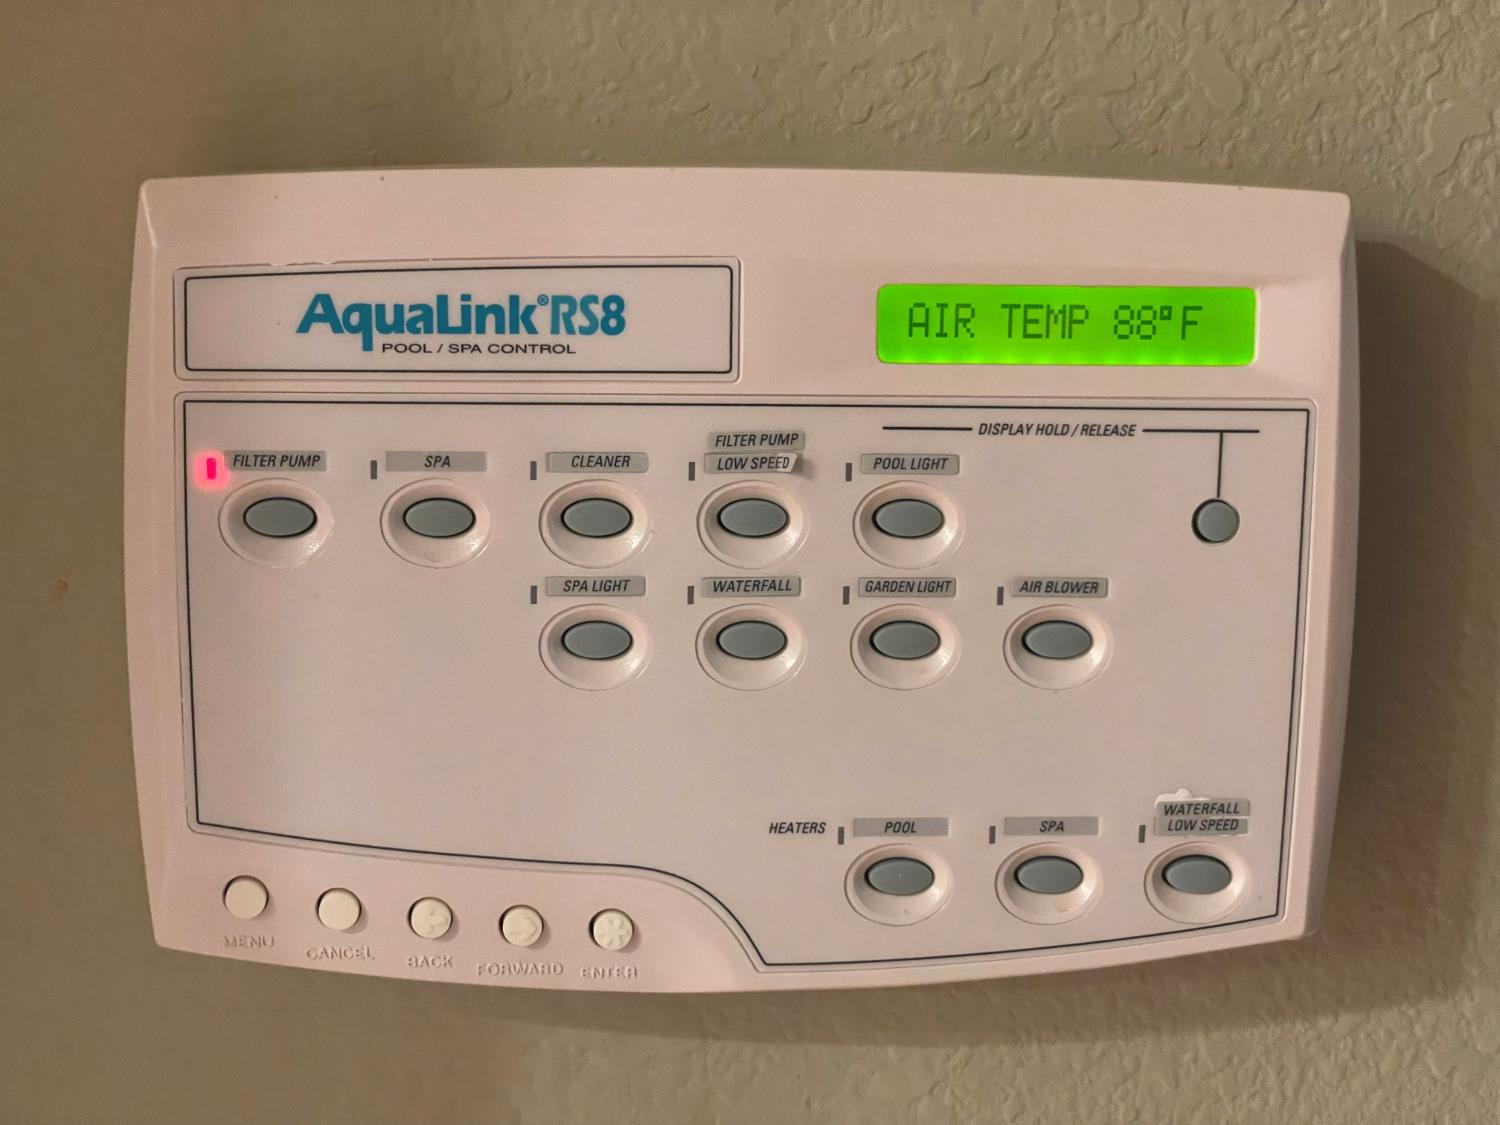
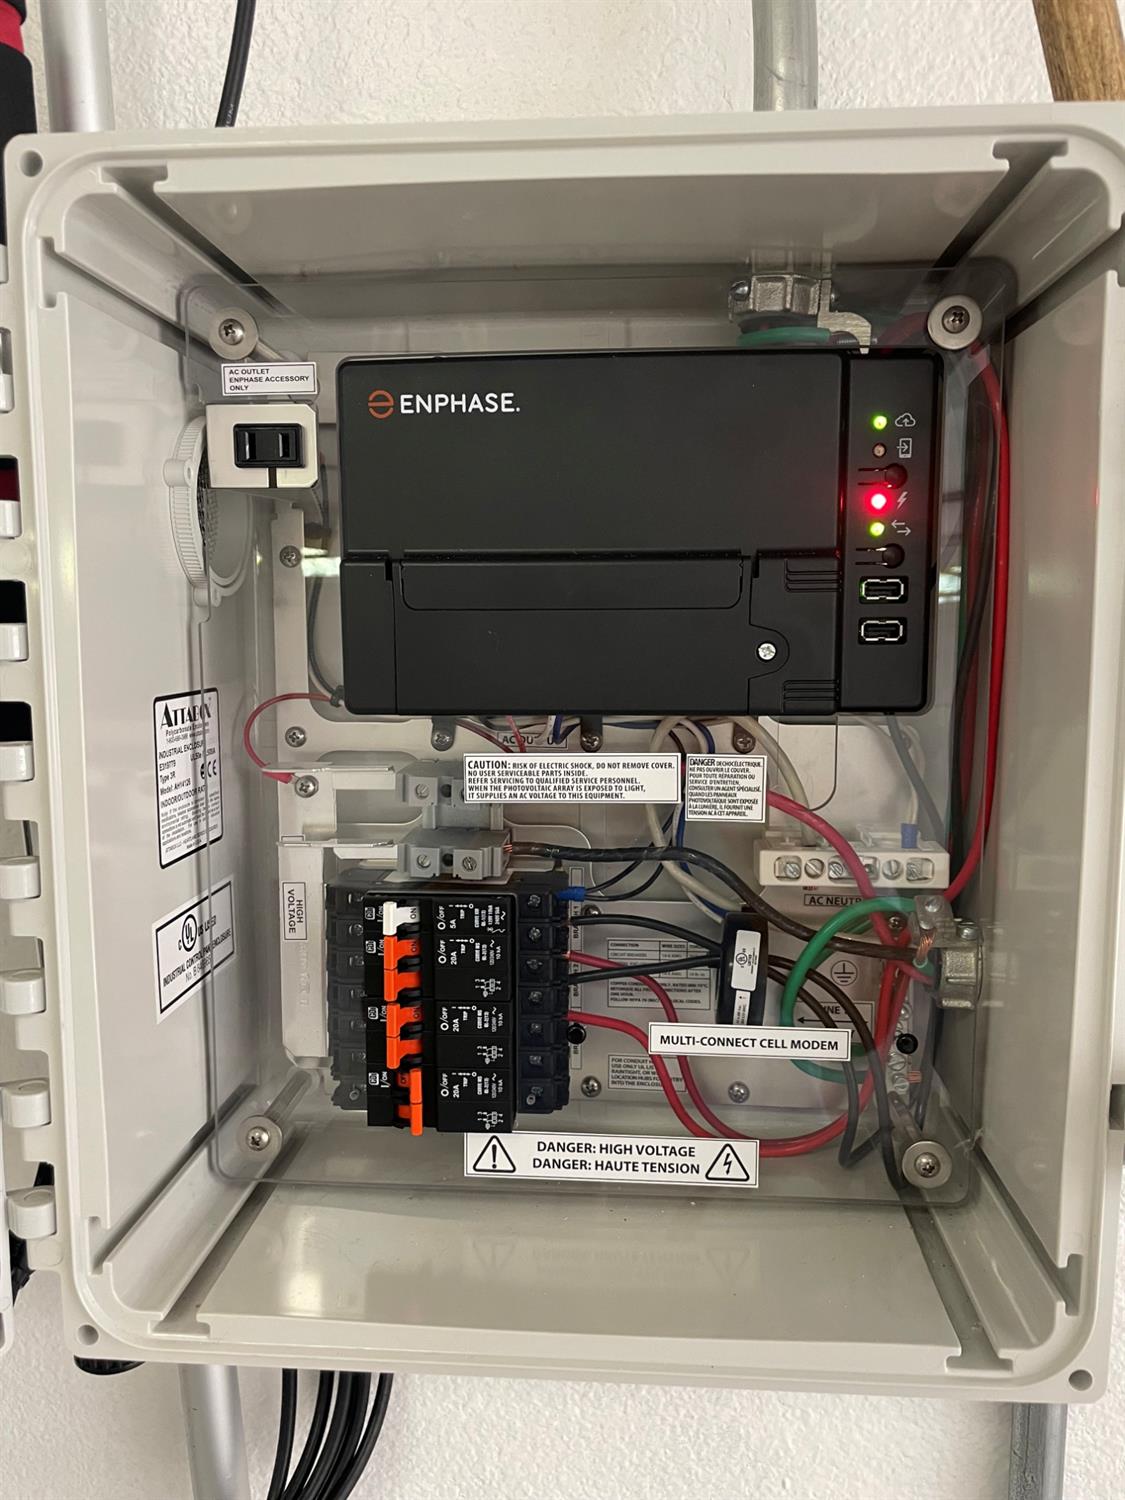
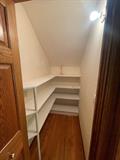
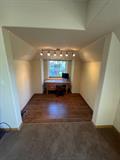
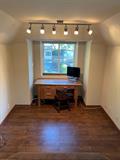
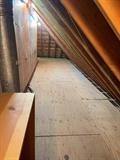
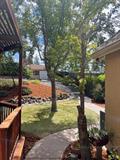
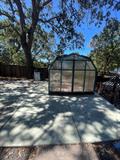
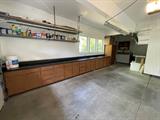
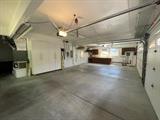
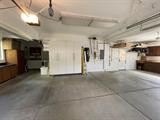
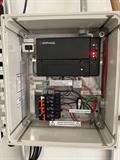
Tucked away on a tranquil, private cul-de-sac with sweeping views of Mt. Diablo, this masterfully refined Alamo estate pairs timeless elegance with exceptional indoor-outdoor living. Spanning 4,185 square feet on nearly an acre of manicured grounds (.92 AC), the residents offers five bedrooms, four and a half baths, and an unmatched sense of seclusion. Interior Highlights Chef’s Kitchen: Outfitted with premium Monogram and Thermador stainless-steel appliances, dual ovens and a generous walk-in pantry built for effortless entertaining. Primary Sanctuary: A grand retreat featuring a dedicated private office and a cozy fireplace, creating the ultimate setting for rest and productivity. Living Spaces: An inviting family room anchored by a secondary fireplace, complemented by a versatile main-level guest suite. Core Upgrades: Outfitted with owned solar, upgraded Anderson windows, newer high efficiency HVAC, and durable roof. Dual washer/dryer sets included. Resort-Style Grounds & Storage Outdoor Oasis: Heated pool, integrated spa, and a custom fire pit positioned against iconic mountain vistas. Gardeners Haven: Fully equipped with private greenhouse, raised planter boxes, mature fruit trees, a tuff shed and two storage sheds. Substantial Parking: A 4-car garage complemented by a rare 1,100 SF dedicated RV/boat storage area. A rare offering of scale, luxury, and serenity in one of Alamo’s most coveted enclaves.

Last checked: 24 hours ago
Listing updated: October 9, 2026, 9:51 pm
Listed By: Anthony O Lewis, TL Commercial Inc.
Source: MLS Metrolist, MLS#:226108776

Map Location

35 Alamo Oaks Lane,94507,Alamo,Contra Costa,CA

Walk Score

All data, photos, visualizations, and information regarding a property, including the property’s compliance with state and local legal requirements and all measurements and calculations of area, have been obtained from various sources, and may include such material that has been generated by use of artificial intelligence. Such information and material have not been and will not be verified for accuracy by the listing broker or the multiple listing service, and are not guaranteed as complete, accurate or reliable. Such information and material should be independently reviewed and verified for accuracy. This information and material are intended for the personal use of consumers and may not be used for any purpose other than to identify prospective properties consumers may be interested in purchasing.

MetroList CA data Last Updated: October 9, 2026, 9:51 pm
Data Source: SACM
Metrolist True Source LogoMetroList Services, Inc. Copyright © 2025

