
For Sale
New

3514 Coralwood Way, Sacramento, CA 95826

$469,000(Negotiable)
561202951_2c62473d-b8d9-4ea6-bf12-4d7c75b900b3.jpg
561202951_5d328f95-398a-4b04-a734-f35877f38c23.jpg
561202951_55e4d0aa-21ee-4a32-ae3c-102eaba0969e.jpg
561202951_24fc14b9-4b37-43d5-af06-7e81779f8c2d.jpg
561202951_f6cce1c7-742b-4b26-ac61-41363efbff16.jpg
561202951_25e27fed-14a4-4775-8061-6efb406aed1e.jpg
561202951_be56049e-c8da-4f1e-b241-543cc1ddda1e.jpg
561202951_0c6434d6-b5fa-453a-aa1e-4ad2877a76ad.jpg
561202951_92297a7b-ec08-4733-a570-076500d9201e.jpg
561202951_a78c9c4b-823a-47db-9368-322e000c97f3.jpg
561202951_a0e34de9-716c-4586-ae04-45eaddf5fc16.jpg
561202951_98d92ca1-5513-4a1b-8fa1-5c0d6d6aa54a.jpg
561202951_a173fc4a-91fe-46bb-a4d4-74627ab67f7e.jpg
561202951_cd7c44ea-886e-4949-8dd6-806c7c63aeec.jpg
561202951_25db2357-f79f-493a-8ddb-b65ee100c443.jpg
561202951_18a84104-8d1a-4f57-abd1-7af582dbc6ba.jpg
561202951_4de2f826-effc-4242-88dc-b20a2f195f92.jpg
561202951_6e097acf-784d-42c5-85e1-d55e7c4a8c06.jpg
561202951_6ec43795-1f0c-4f11-a225-31a93b7897ab.jpg
561202951_1843921b-744e-40eb-9b6f-2727b2ef6414.jpg
561202951_d6d2c05d-ad8b-40fa-b6fe-44034fe8a5da.jpg
561202951_93ae4e8a-a658-49da-a0d0-73bdc5c357d0.jpg
561202951_bf6ba78c-7e00-4ba5-bcbe-aeba719ccc82.jpg
561202951_84533065-8a43-4c34-91e3-f5732bcc31f0.jpg
561202951_e2142a08-843b-4ab4-abec-1b53eaaad22f.jpg
561202951_cba625c3-c0b8-4478-861a-7b38aa66b772.jpg
561202951_4cb4df71-3e07-4052-9e0b-d6d8127de8a5.jpg
561202951_1344b59a-bf4a-4ba2-94a7-c2265b1eb008.jpg
561202951_ae2f973d-bc3e-4e08-8bfe-5a45bf3ffe16.jpg
561202951_61ac39a5-0dd9-4d6d-92d8-a655bd91df36.jpg
561202951_3724c925-d78e-470c-b4fe-31b7b480509c.jpg
561202951_e3386039-2a47-4ab2-b84c-88dd1de6ab86.jpg
561202951_59f6a9fb-215a-40cf-a78a-c84fb51a8f56.jpg
561202951_767ac1da-6954-4a03-9c1e-7d4b408e3b43.jpg
561202951_0f89528a-d47f-4e28-88ec-8ec54a6cb8bc.jpg
561202951_2c62473d-b8d9-4ea6-bf12-4d7c75b900b3.jpg
561202951_5d328f95-398a-4b04-a734-f35877f38c23.jpg
561202951_55e4d0aa-21ee-4a32-ae3c-102eaba0969e.jpg
561202951_24fc14b9-4b37-43d5-af06-7e81779f8c2d.jpg
561202951_f6cce1c7-742b-4b26-ac61-41363efbff16.jpg
561202951_25e27fed-14a4-4775-8061-6efb406aed1e.jpg
561202951_be56049e-c8da-4f1e-b241-543cc1ddda1e.jpg
561202951_0c6434d6-b5fa-453a-aa1e-4ad2877a76ad.jpg
561202951_92297a7b-ec08-4733-a570-076500d9201e.jpg
561202951_a78c9c4b-823a-47db-9368-322e000c97f3.jpg
561202951_a0e34de9-716c-4586-ae04-45eaddf5fc16.jpg
561202951_98d92ca1-5513-4a1b-8fa1-5c0d6d6aa54a.jpg
561202951_a173fc4a-91fe-46bb-a4d4-74627ab67f7e.jpg
561202951_cd7c44ea-886e-4949-8dd6-806c7c63aeec.jpg
561202951_25db2357-f79f-493a-8ddb-b65ee100c443.jpg
561202951_18a84104-8d1a-4f57-abd1-7af582dbc6ba.jpg
561202951_4de2f826-effc-4242-88dc-b20a2f195f92.jpg
561202951_6e097acf-784d-42c5-85e1-d55e7c4a8c06.jpg
561202951_6ec43795-1f0c-4f11-a225-31a93b7897ab.jpg
561202951_1843921b-744e-40eb-9b6f-2727b2ef6414.jpg
561202951_d6d2c05d-ad8b-40fa-b6fe-44034fe8a5da.jpg
561202951_93ae4e8a-a658-49da-a0d0-73bdc5c357d0.jpg
561202951_bf6ba78c-7e00-4ba5-bcbe-aeba719ccc82.jpg
561202951_84533065-8a43-4c34-91e3-f5732bcc31f0.jpg
561202951_e2142a08-843b-4ab4-abec-1b53eaaad22f.jpg
561202951_cba625c3-c0b8-4478-861a-7b38aa66b772.jpg
561202951_4cb4df71-3e07-4052-9e0b-d6d8127de8a5.jpg
561202951_1344b59a-bf4a-4ba2-94a7-c2265b1eb008.jpg
561202951_ae2f973d-bc3e-4e08-8bfe-5a45bf3ffe16.jpg
561202951_61ac39a5-0dd9-4d6d-92d8-a655bd91df36.jpg
561202951_3724c925-d78e-470c-b4fe-31b7b480509c.jpg
561202951_e3386039-2a47-4ab2-b84c-88dd1de6ab86.jpg
561202951_59f6a9fb-215a-40cf-a78a-c84fb51a8f56.jpg
561202951_767ac1da-6954-4a03-9c1e-7d4b408e3b43.jpg
561202951_0f89528a-d47f-4e28-88ec-8ec54a6cb8bc.jpg

Overview

ID
3479923
Type
Single Family Residence
Parking
No
Beds
3
Baths
2
Sqft
1158
Build Year
1976
Purpose
For Sale

About This Listing

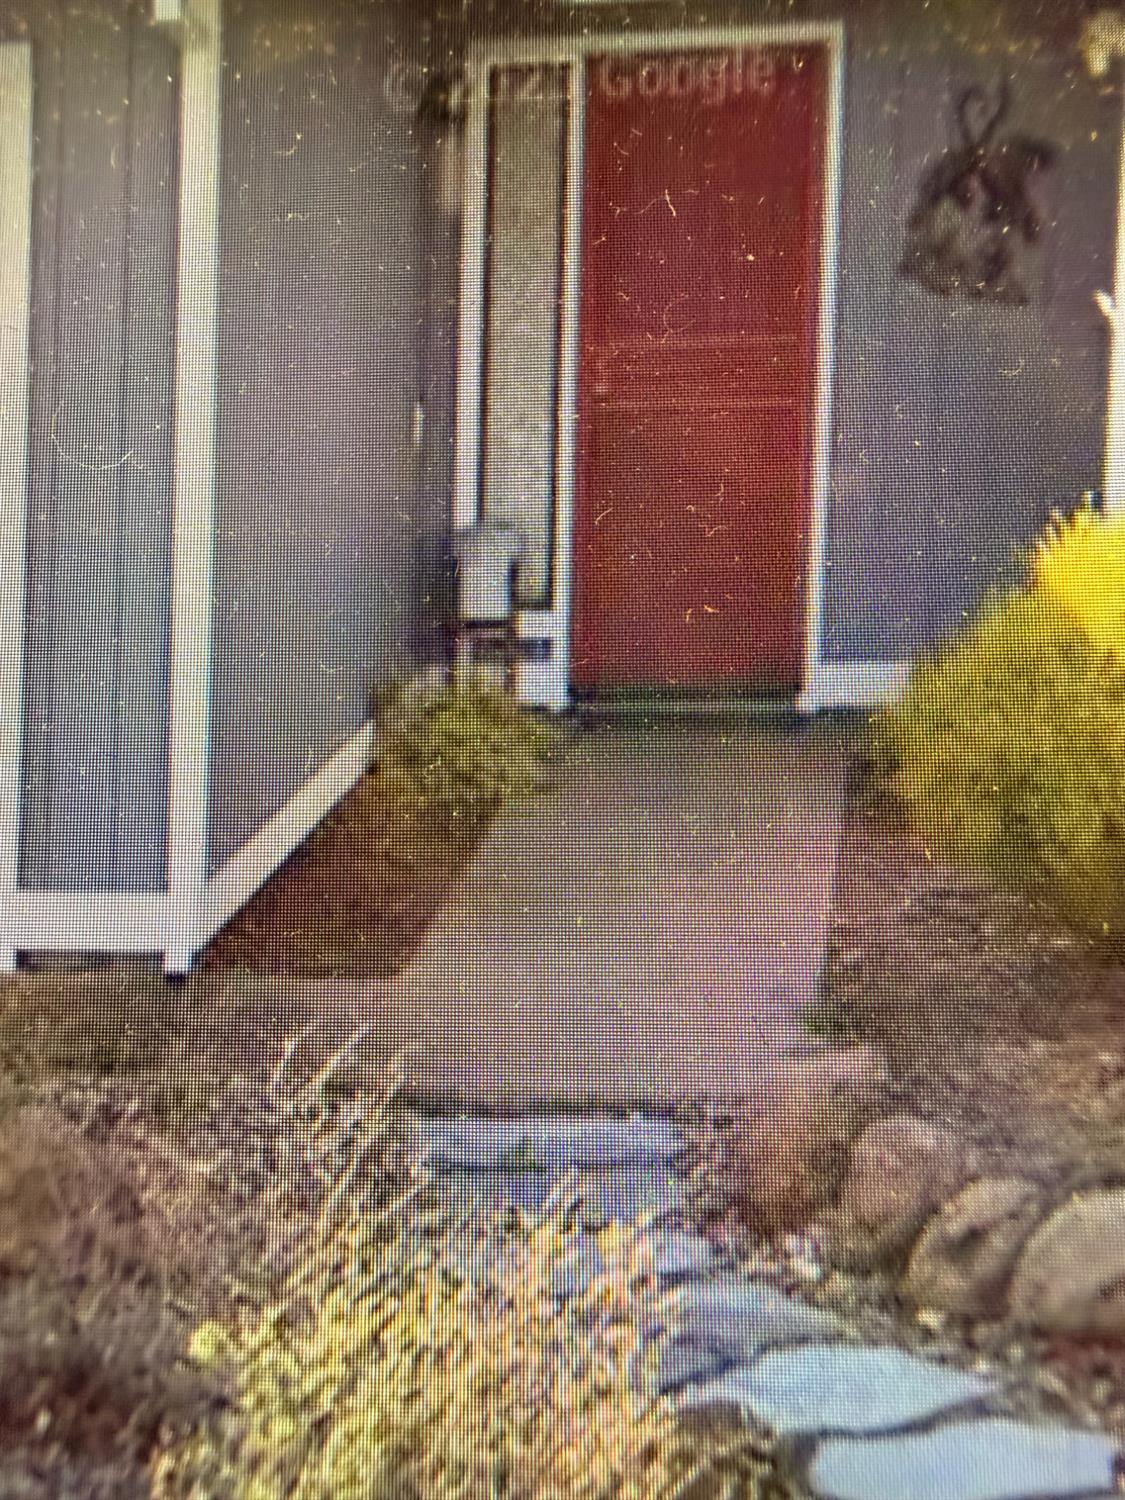
Welcome to this beautifully Rosemont gem! This 3-bedroom, 2-bath home offers the perfect blend of comfort, style, and functionality. Step inside to a bright, inviting living room featuring soaring vaulted ceilings with skylights, a stunning stone fireplace, and an open layout that creates a warm, spacious feel. The freshly updated interior showcases modern flooring, crisp neutral tones, and abundant natural light throughout. The well-appointed kitchen offers ample cabinetry, generous counter space, and a functional layout that flows seamlessly into the dining area, making everyday living and entertaining effortless. The spacious primary suite includes its own private bath, while two additional bedrooms provide flexibility for family, guests, or a home office. Outside, you’ll find a large backyard with mature shade trees, low-maintenance landscaping, and plenty of room to create your dream outdoor retreat, whether it’s a garden, play area, or space for entertaining. An attached two-car garage and wide driveway provide plenty of parking and storage. Conveniently located in the desirable Rosemont neighborhood, you’ll enjoy easy access to parks, schools, shopping, dining, Highway 50, and downtown Sacramento, making commuting a breeze. Whether you’re a first-time homebuyer, downsizing, or looking for a smart investment, this charming home offers exceptional value and is ready for its next chapter. Don’t miss the opportunity to make it yours!

Last checked: 1 hour ago
Listing updated: August 5, 2026, 7:07 am
Listed By: Faith D Allmond, Real Estate With Faith
Source: MLS Metrolist, MLS#:226098258

Map Location

3514 Coralwood Way,95826,Sacramento,Sacramento,CA

Walk Score

All data, photos, visualizations, and information regarding a property, including the property’s compliance with state and local legal requirements and all measurements and calculations of area, have been obtained from various sources, and may include such material that has been generated by use of artificial intelligence. Such information and material have not been and will not be verified for accuracy by the listing broker or the multiple listing service, and are not guaranteed as complete, accurate or reliable. Such information and material should be independently reviewed and verified for accuracy. This information and material are intended for the personal use of consumers and may not be used for any purpose other than to identify prospective properties consumers may be interested in purchasing.

MetroList CA data Last Updated: August 5, 2026, 7:07 am
Data Source: SACM
Metrolist True Source LogoMetroList Services, Inc. Copyright © 2025

