
For Sale
New

3609 Sutter Trails Street, Plumas Lake, CA 95961

$469,000(Negotiable)
561238083_d10ae21b-4fee-453a-b775-bdb2c7d8e1f4.jpg
561238083_45558bc7-b0c2-43e3-abed-bef724ecbc5f.jpg
561238083_925c9cf1-b23e-4e57-a402-129e421c2463.jpg
561238083_ce270218-20af-4b2a-8bea-a325258e859c.jpg
561238083_5b9b58e1-3ac9-4dab-b0fb-de947013d533.jpg
561238083_c9191f87-d13e-4460-9d85-cea72a41a7a9.jpg
561238083_da0dccf9-c3fe-456b-99a2-4def795d0585.jpg
561238083_fb252311-4b0e-4eed-a01b-94c503f4a47a.jpg
561238083_a25cb61f-a343-41f5-b988-02eabc938bde.jpg
561238083_ec8633b1-5ecd-4fe3-820a-95d281bd135f.jpg
561238083_e5a44e98-0e43-4d82-915f-4a605c0da4d9.jpg
561238083_0c960a85-61fc-4cae-b32a-b6bae02ff092.jpg
561238083_6449b7d2-f55b-4348-91b0-69e666e4cf7b.jpg
561238083_bfcb3592-ac51-44fa-a817-fda623778e61.jpg
561238083_f6d5c745-39dc-4636-ae83-4361784787c9.jpg
561238083_22368f47-67da-4e90-8c35-05cabebe5f63.jpg
561238083_9aec3ba5-3cd5-454a-bb93-fd8fd8811b94.jpg
561238083_dd570432-7357-45e5-b4a3-e27c076167db.jpg
561238083_c23da11f-34fb-445c-933d-4172646fd921.jpg
561238083_c3621cf8-697d-4dde-8d6c-11454ad08af0.jpg
561238083_7d392370-1556-42fb-9374-2c532f249497.jpg
561238083_be4eb0e3-2888-4683-98e4-2e0600e4d65c.jpg
561238083_7e842328-2d35-4db1-aac3-446dc687ab52.jpg
561238083_1d0d3e69-0479-4e42-a786-3fd5bba5d6d4.jpg
561238083_b1140a8f-58a0-467d-ab04-220747006e8b.jpg
561238083_e6c53ec3-5f7a-4bea-b417-83a837255da6.jpg
561238083_d0eab67f-61c8-4e03-a18e-0293825421cd.jpg
561238083_235095b4-bdfc-4f52-9661-46fb5f7a5d30.jpg
561238083_1245de15-5884-4376-b343-567e24bcc4b4.jpg
561238083_48c9ee32-b484-4e7b-8f03-288285ed4862.jpg
561238083_cfe2889e-6167-4b53-873a-cad38ea8733c.jpg
561238083_b6ec87c9-8ac2-4dba-a0cc-3bc5657d94bd.jpg
561238083_b808e0dd-1aa9-4526-901c-c8edff459bd7.jpg
561238083_40db7970-3be8-4f3b-b3ff-f74c7a29f608.jpg
561238083_3a3a071d-0f52-4ab9-9a64-ea36fa2f0283.jpg
561238083_a2daeffd-55db-46f1-9b2c-b0d8cf7b7968.jpg
561238083_389fac3d-8f40-4612-b0ba-f90582ab4f96.jpg
561238083_19c7690e-c9ab-45d2-a081-a0bb9361048f.jpg
561238083_aa1ac359-cfc5-4846-af76-a79bdb0885a4.jpg
561238083_3cd32c0c-2f64-46cc-bc40-f34d34838313.jpg
561238083_d2fcb4db-1d5d-4cf0-a990-1749acf7cf67.jpg
561238083_0d920269-df0e-4a25-ba3a-4ca697121bc8.jpg
561238083_f9d9de1e-3f3b-452d-9756-12ff8582aeb6.jpg
561238083_7d5909e1-9b46-4d6b-a29e-97c6d0599112.jpg
561238083_56621560-7872-4226-a0d4-f25eeefd7629.jpg
561238083_a54e4814-ba4e-4f43-a641-98f808448546.jpg
561238083_d3c1e007-9c6a-4b2b-8408-c86cbf73a9d4.jpg
561238083_b5ab070e-22d4-4597-9723-d2a37f6ead8b.jpg
561238083_62534cdc-bcfb-4c23-9eb2-82071db8a373.jpg
561238083_688354b6-37b1-48bf-a2e0-651d77d9dc8a.jpg
561238083_27b9cca8-a76b-478f-9450-b57023e38534.jpg
561238083_d10ae21b-4fee-453a-b775-bdb2c7d8e1f4.jpg
561238083_45558bc7-b0c2-43e3-abed-bef724ecbc5f.jpg
561238083_925c9cf1-b23e-4e57-a402-129e421c2463.jpg
561238083_ce270218-20af-4b2a-8bea-a325258e859c.jpg
561238083_5b9b58e1-3ac9-4dab-b0fb-de947013d533.jpg
561238083_c9191f87-d13e-4460-9d85-cea72a41a7a9.jpg
561238083_da0dccf9-c3fe-456b-99a2-4def795d0585.jpg
561238083_fb252311-4b0e-4eed-a01b-94c503f4a47a.jpg
561238083_a25cb61f-a343-41f5-b988-02eabc938bde.jpg
561238083_ec8633b1-5ecd-4fe3-820a-95d281bd135f.jpg
561238083_e5a44e98-0e43-4d82-915f-4a605c0da4d9.jpg
561238083_0c960a85-61fc-4cae-b32a-b6bae02ff092.jpg
561238083_6449b7d2-f55b-4348-91b0-69e666e4cf7b.jpg
561238083_bfcb3592-ac51-44fa-a817-fda623778e61.jpg
561238083_f6d5c745-39dc-4636-ae83-4361784787c9.jpg
561238083_22368f47-67da-4e90-8c35-05cabebe5f63.jpg
561238083_9aec3ba5-3cd5-454a-bb93-fd8fd8811b94.jpg
561238083_dd570432-7357-45e5-b4a3-e27c076167db.jpg
561238083_c23da11f-34fb-445c-933d-4172646fd921.jpg
561238083_c3621cf8-697d-4dde-8d6c-11454ad08af0.jpg
561238083_7d392370-1556-42fb-9374-2c532f249497.jpg
561238083_be4eb0e3-2888-4683-98e4-2e0600e4d65c.jpg
561238083_7e842328-2d35-4db1-aac3-446dc687ab52.jpg
561238083_1d0d3e69-0479-4e42-a786-3fd5bba5d6d4.jpg
561238083_b1140a8f-58a0-467d-ab04-220747006e8b.jpg
561238083_e6c53ec3-5f7a-4bea-b417-83a837255da6.jpg
561238083_d0eab67f-61c8-4e03-a18e-0293825421cd.jpg
561238083_235095b4-bdfc-4f52-9661-46fb5f7a5d30.jpg
561238083_1245de15-5884-4376-b343-567e24bcc4b4.jpg
561238083_48c9ee32-b484-4e7b-8f03-288285ed4862.jpg
561238083_cfe2889e-6167-4b53-873a-cad38ea8733c.jpg
561238083_b6ec87c9-8ac2-4dba-a0cc-3bc5657d94bd.jpg
561238083_b808e0dd-1aa9-4526-901c-c8edff459bd7.jpg
561238083_40db7970-3be8-4f3b-b3ff-f74c7a29f608.jpg
561238083_3a3a071d-0f52-4ab9-9a64-ea36fa2f0283.jpg
561238083_a2daeffd-55db-46f1-9b2c-b0d8cf7b7968.jpg
561238083_389fac3d-8f40-4612-b0ba-f90582ab4f96.jpg
561238083_19c7690e-c9ab-45d2-a081-a0bb9361048f.jpg
561238083_aa1ac359-cfc5-4846-af76-a79bdb0885a4.jpg
561238083_3cd32c0c-2f64-46cc-bc40-f34d34838313.jpg
561238083_d2fcb4db-1d5d-4cf0-a990-1749acf7cf67.jpg
561238083_0d920269-df0e-4a25-ba3a-4ca697121bc8.jpg
561238083_f9d9de1e-3f3b-452d-9756-12ff8582aeb6.jpg
561238083_7d5909e1-9b46-4d6b-a29e-97c6d0599112.jpg
561238083_56621560-7872-4226-a0d4-f25eeefd7629.jpg
561238083_a54e4814-ba4e-4f43-a641-98f808448546.jpg
561238083_d3c1e007-9c6a-4b2b-8408-c86cbf73a9d4.jpg
561238083_b5ab070e-22d4-4597-9723-d2a37f6ead8b.jpg
561238083_62534cdc-bcfb-4c23-9eb2-82071db8a373.jpg
561238083_688354b6-37b1-48bf-a2e0-651d77d9dc8a.jpg
561238083_27b9cca8-a76b-478f-9450-b57023e38534.jpg

Overview

ID
3521526
Type
Single Family Residence
Parking
No
Beds
4
Baths
2
Sqft
1913
Build Year
2018
Purpose
For Sale
Lot Size
0.19 acres

About This Listing

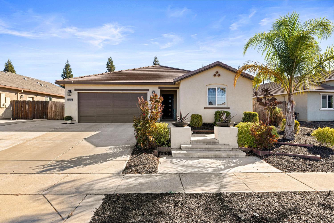
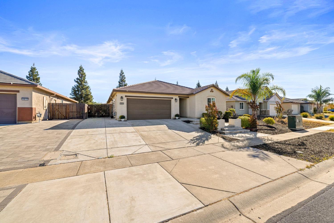
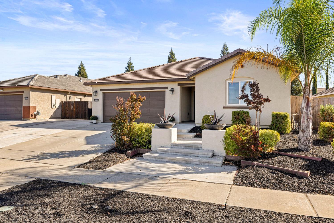
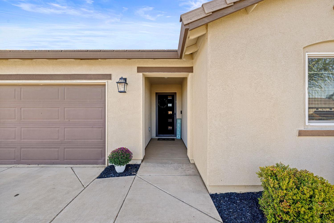
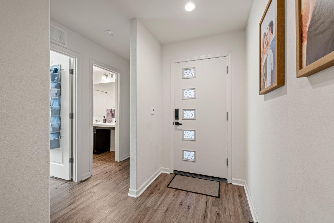
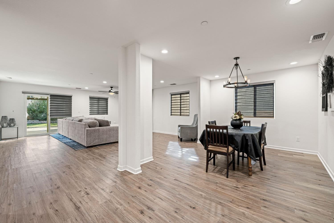
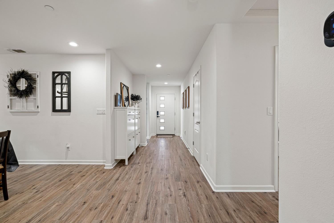
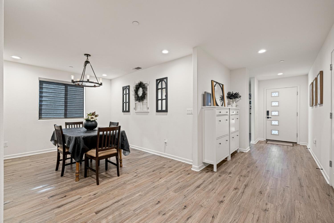
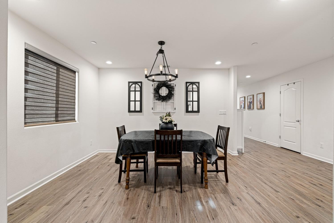
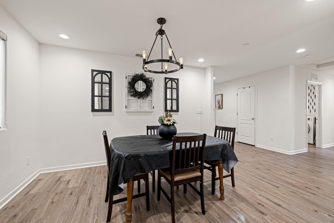
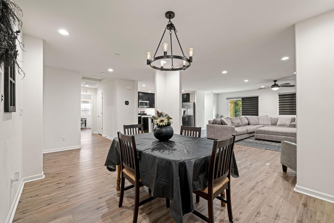
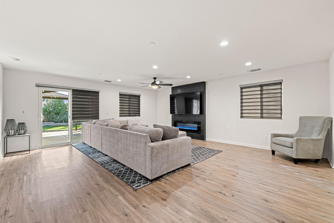
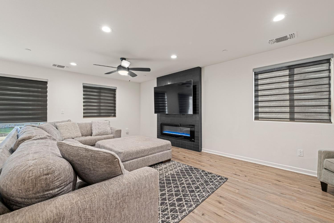
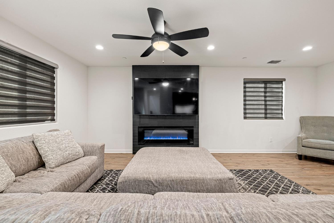
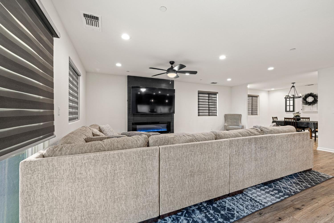
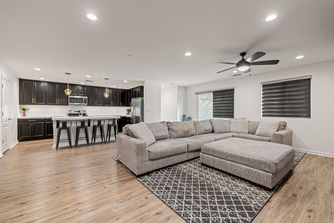
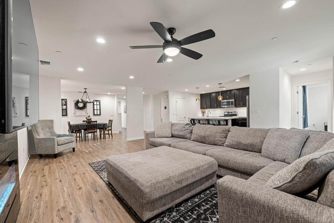
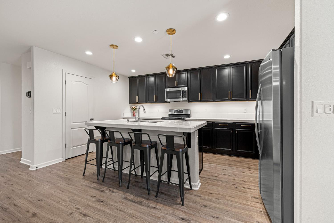
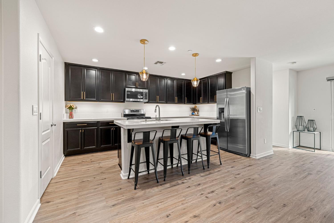
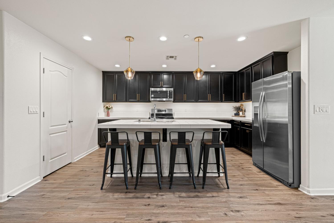
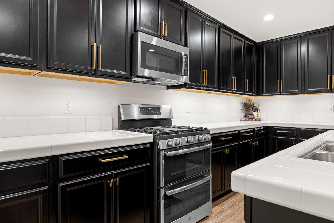
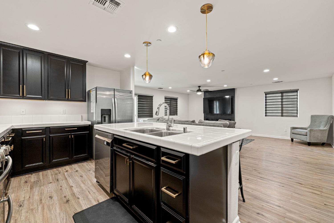
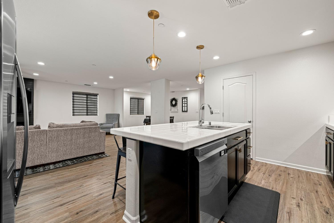
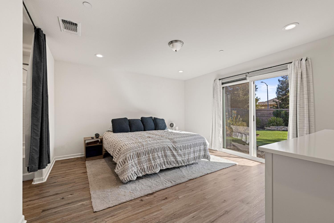
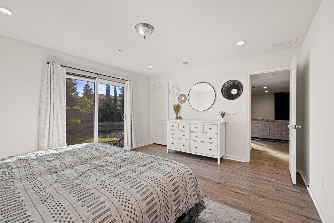
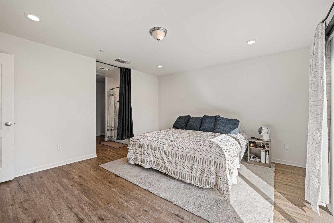
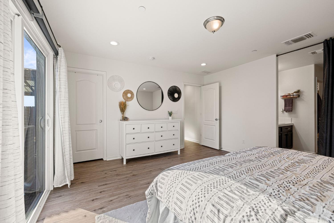
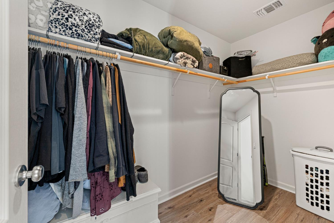
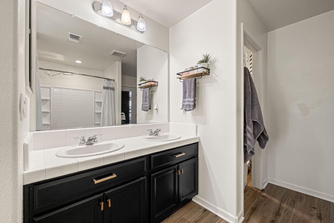
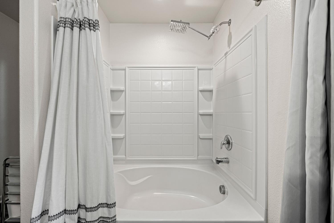
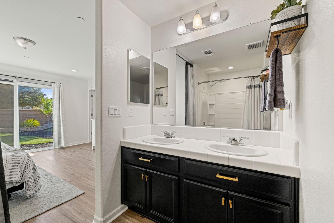
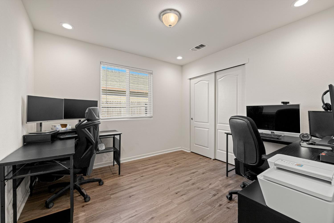
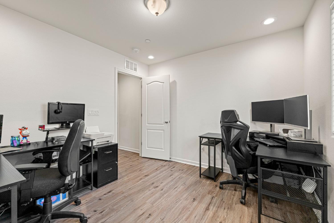
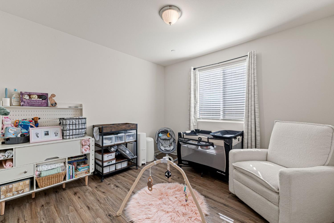
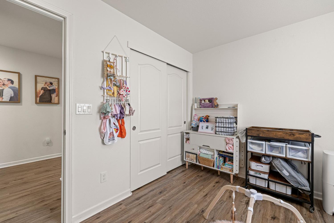
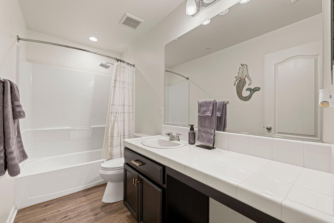
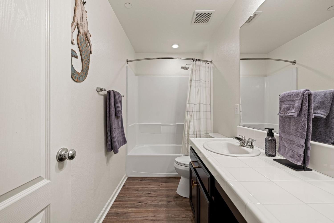
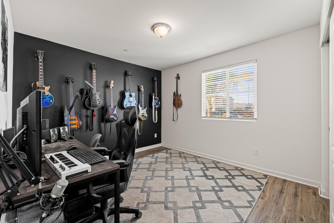
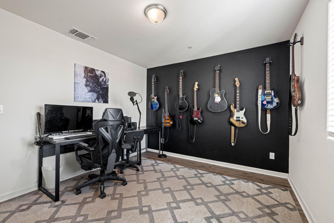
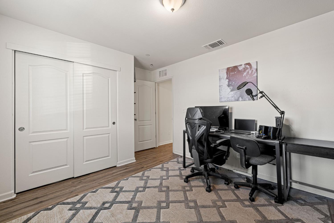
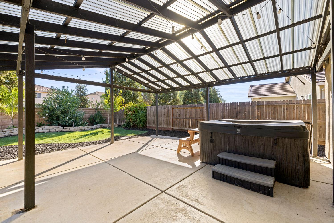
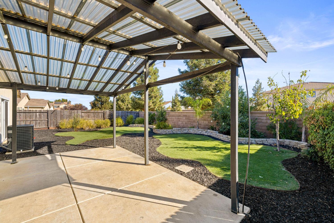
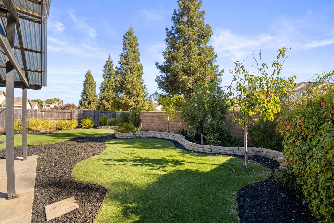
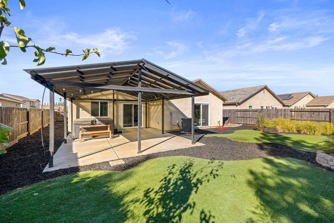
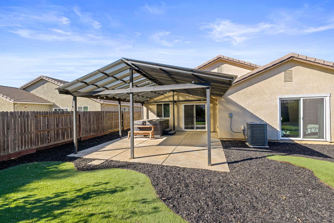
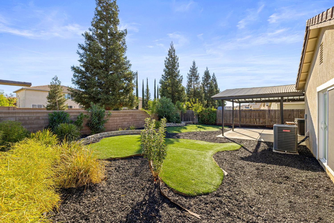
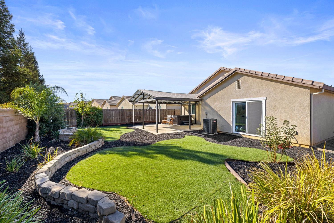
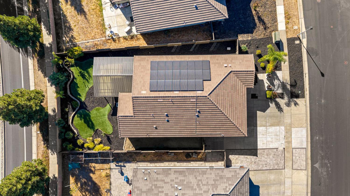
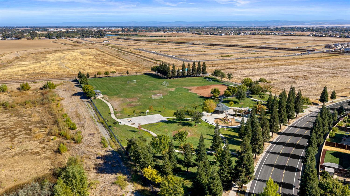
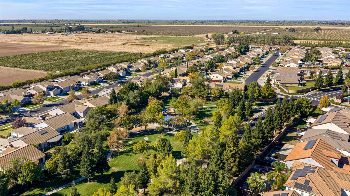
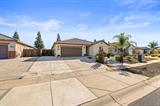
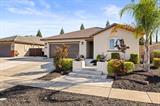
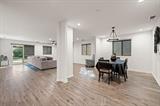
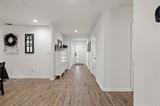
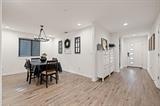
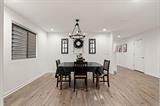
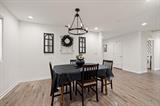
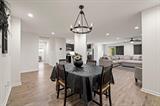
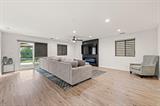
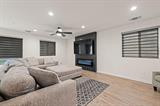
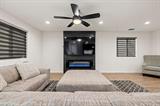
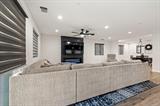
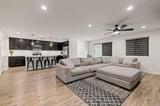
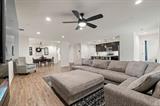
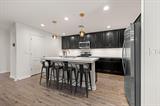
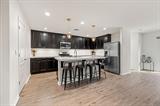
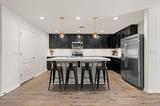
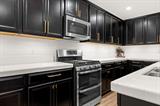
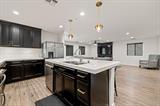
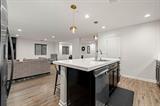
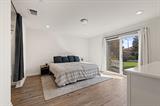
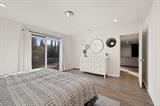
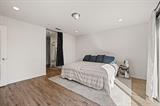
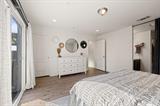
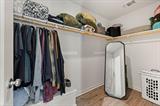
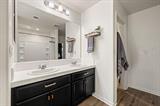
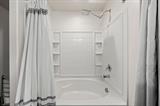
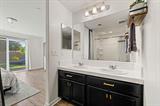
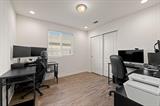
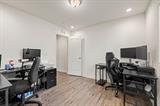
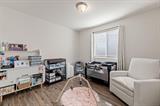
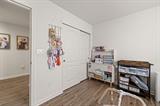
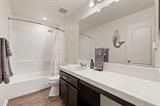
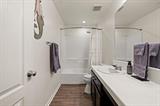
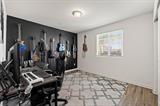
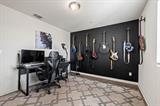
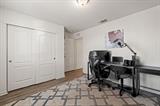
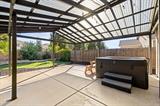
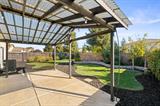
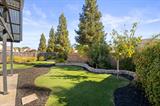
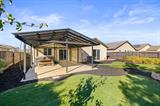
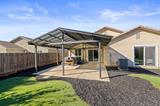
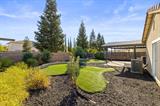
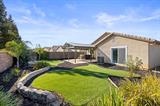
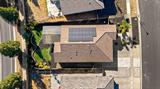
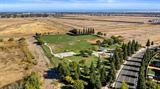
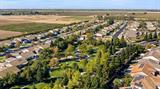
Some homes make it easy to picture your life there. Friday night pizza around the kitchen island, a favorite movie playing in the great room, and everyone cozy on the couch in the glow of the stunning electric fireplace. Built in 2018, this beautifully maintained four-bedroom, two-bath home combines the fresh appeal of newer construction with a warm, welcoming feel. What sets the floor plan apart is the seamless connection between the kitchen, dining area, and great room. Soaring ceilings and abundant windows fill the space with natural light, while the open design keeps everyone connected whether you’re preparing dinner, hosting friends, or enjoying a quiet evening at home. When it’s time to unwind, the thoughtfully separated primary suite creates a private retreat with a spacious bathroom, soaking tub, and large walk-in closet. Three additional generously sized bedrooms offer flexibility for guests, hobbies, or a home office. Outside, the living continues. The beautifully finished backyard pairs easy-care turf with a gorgeous covered patio and Jacuzzi, creating an inviting setting for slow weekend mornings or a relaxing soak at day’s end. The fully landscaped, low-maintenance front yard features custom steps and pillars for a warm welcome, while dedicated space for an RV or boat adds everyday versatility. With two parks and schools nearby, convenient shopping, access to Highways 65 and 70, and solar to help offset electricity costs, this home brings comfort and practicality together. Enjoy the feel of a like-new home without starting from scratchthe landscaping, backyard retreat, and thoughtful finishing touches are already in place. Schedule your private showing today and see how easily this home could fit your next chapter.

Last checked: 2 hours ago
Listing updated: October 16, 2026, 7:02 pm
Listed By: Kelly M Lee, Hustle and Heart Properties, Inc
Source: MLS Metrolist, MLS#:226128279

Map Location

3609 Sutter Trails Street,95961,Plumas Lake,Yuba,CA

Walk Score

All data, photos, visualizations, and information regarding a property, including the property’s compliance with state and local legal requirements and all measurements and calculations of area, have been obtained from various sources, and may include such material that has been generated by use of artificial intelligence. Such information and material have not been and will not be verified for accuracy by the listing broker or the multiple listing service, and are not guaranteed as complete, accurate or reliable. Such information and material should be independently reviewed and verified for accuracy. This information and material are intended for the personal use of consumers and may not be used for any purpose other than to identify prospective properties consumers may be interested in purchasing.

MetroList CA data Last Updated: October 16, 2026, 7:02 pm
Data Source: SACM
Metrolist True Source LogoMetroList Services, Inc. Copyright © 2025

