

For Sale
New

361 Municipal Drive, Sacramento, CA 95838

$469,900(Negotiable)
561243119_3379668c-5920-487a-a262-da767ae8c5f9.jpg
561243119_469d8ced-3567-4705-af0b-287916f2eabd.jpg
561243119_5da44077-c83e-4d8c-90bf-1227975b4587.jpg
561243119_a08e4e13-2614-4d3f-b428-621fd846ed15.jpg
561243119_35eb0384-fd77-416a-9536-f54ce937e500.jpg
561243119_b194cdff-b4ed-4957-aca5-317b8f4a6ff4.jpg
561243119_e213a349-4057-4910-95bf-4e47debc2a52.jpg
561243119_45f5e87b-11fd-480a-9417-c235ba539958.jpg
561243119_ece933bc-6b3b-4f24-bd7a-4ae394e32c1b.jpg
561243119_9120effd-80bf-4d89-9ff1-3a6825eeb850.jpg
561243119_f3941877-0c64-4043-ac82-195e42a596c1.jpg
561243119_e3f83e37-f5ee-4ef6-bdbf-d9680a1244cb.jpg
561243119_e330bea6-8b12-42a2-89cd-e69a998fcad9.jpg
561243119_fcf76ccc-aeb5-478a-b2e9-61ae1df54ac0.jpg
561243119_bd160b20-1dbe-42da-b67b-998cc8775ed4.jpg
561243119_c17c41a7-b091-49a0-a5e7-0e64c31b508a.jpg
561243119_9496a68b-68ce-47f8-bc83-c05dfdec695d.jpg
561243119_55753006-5274-422a-be7b-c99fc9cb5cc3.jpg
561243119_55ec095c-f878-4206-be51-37ae842799fc.jpg
561243119_df09f9b8-5bab-4cc9-a152-4ba602a41947.jpg
561243119_91018c62-6e20-4a8f-a632-2003fc640344.jpg
561243119_e3e79547-dadb-48e8-b6af-0cb65bdd32b6.jpg
561243119_7197068d-c374-46eb-915e-dfb8d55ecfcd.jpg
561243119_c972dbcc-42a4-4a38-a611-d8c1aa9f1b4e.jpg
561243119_a2a3c790-fc98-4bc0-8255-df088d4900f7.jpg
561243119_0fdff18e-8913-4e9a-af99-1ed8b5554f7c.jpg
561243119_68686cec-2a49-4aec-a64c-b9ed87f156ea.jpg
561243119_02f76828-79a0-443e-82cc-cf1661a46e90.jpg
561243119_c3774f36-29a9-49c7-8b2c-efd446bfd5c5.jpg
561243119_6331b912-56df-4b0f-b147-b4c9573256fa.jpg
561243119_2b8f8cbb-2a58-460c-9d63-b08a22a549b5.jpg
561243119_08868bfc-70bc-44db-8d50-3af60ebc97c5.jpg
561243119_09b283e3-6648-4a0d-8276-a3856342df3a.jpg
561243119_3b92d3b0-dc1e-40e4-aa03-2c0305b10a70.jpg
561243119_9988b0de-69e8-4c80-8009-fe9c0a404ed0.jpg
561243119_6c0044c7-67c3-4efc-8fe6-079581b68cfe.jpg
561243119_1143aa99-7c8e-4997-9701-7680a0833c29.jpg
561243119_70fa7cf2-d869-4979-936a-9744ed3ab3c3.jpg
561243119_32dc82f3-54df-448f-a641-5d1c2017af96.jpg
561243119_a25609af-829f-4b0f-9476-0c779fa9b2b6.jpg
561243119_1e347944-cbb9-4243-be57-8667eb672c18.jpg
561243119_5bd8f2e6-3ac2-4e39-ae33-9d85ee457311.jpg
561243119_ee547008-fc7b-465a-a2ac-75c7e528d5ed.jpg
561243119_30b3bcaa-83be-4549-8b6c-c46a9870c150.jpg
561243119_19e632a5-ca59-43f5-a10c-a55c0a44418d.jpg
561243119_16d69c14-c7cc-4716-9f3b-dd23074eddb5.jpg
561243119_4cd88929-5a46-4170-b481-0ac245548294.jpg
561243119_e2e66c84-891a-4b2a-a1f9-c6b53f71d870.jpg
561243119_ae9072f1-9527-4ad6-9164-4adcd7ec0886.jpg
561243119_318515ca-e8dd-4725-b9a4-e9f4d955e95f.jpg
561243119_4dffea67-89c5-4861-bcbc-906bf7393c9c.jpg
561243119_bc9bf375-2ba3-4ffa-9bd6-b5de5d7cd80e.jpg
561243119_20d74f80-85a6-4698-a1dc-3b676e214358.jpg

Overview

ID
3522491
Type
Single Family Residence
Parking
No
Beds
3
Baths
2
Sqft
1578
Build Year
1988
Purpose
For Sale
Lot Size
0.15 acres

About This Listing

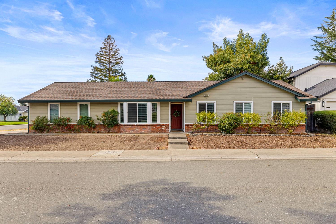
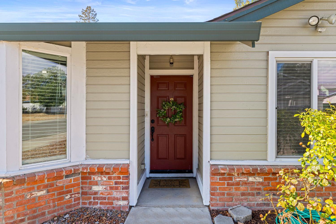
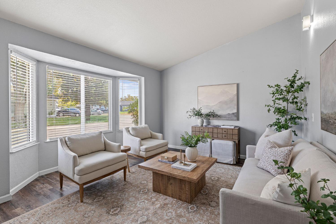
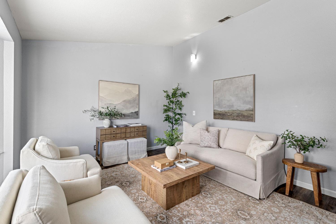
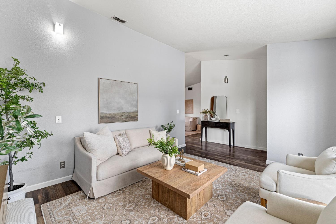
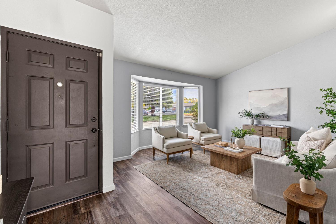
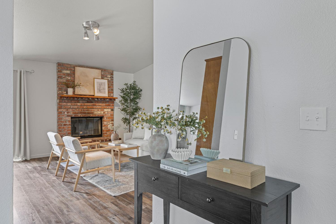
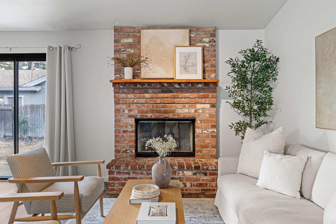
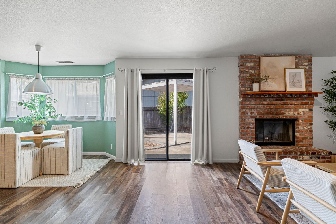
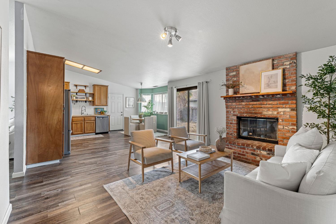
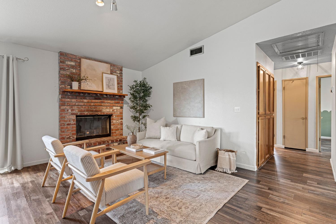
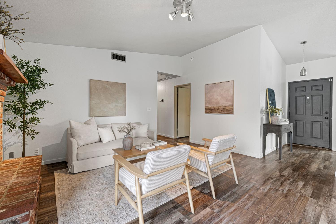
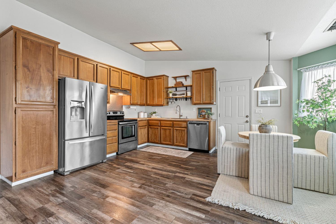
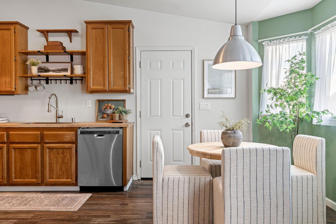
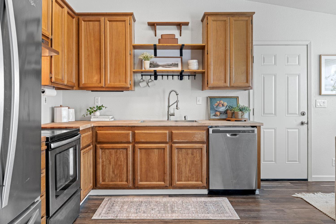
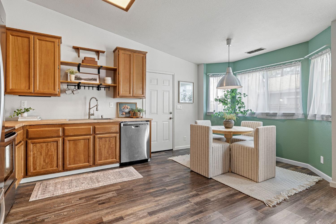
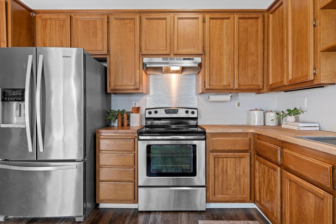
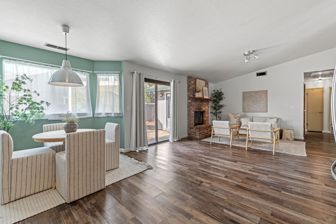
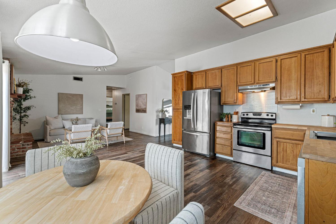
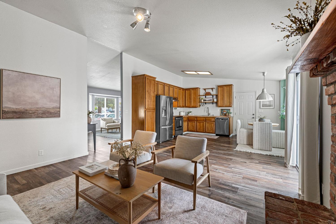
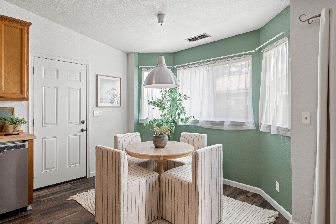
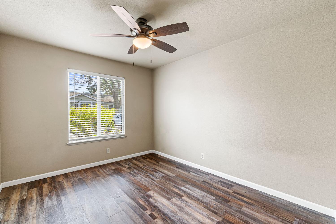
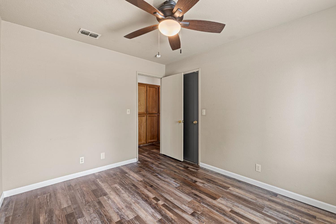
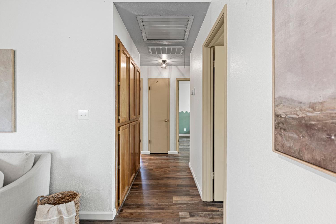
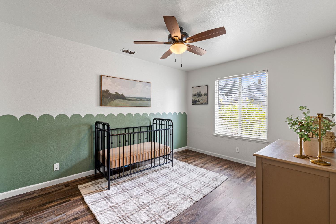
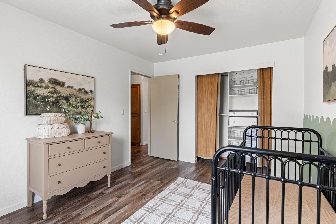
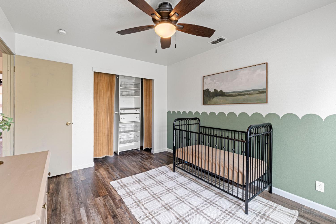
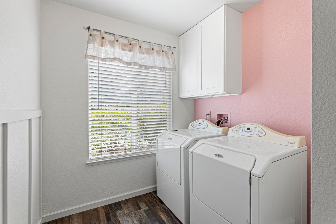
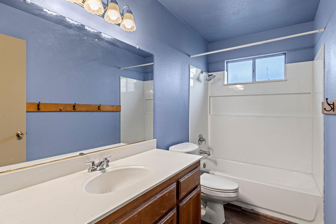
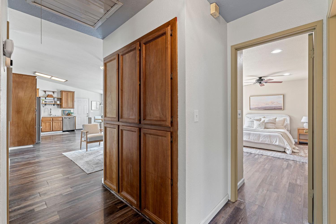
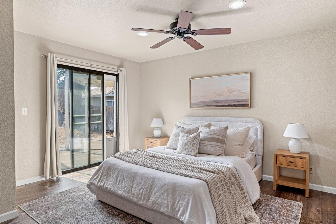
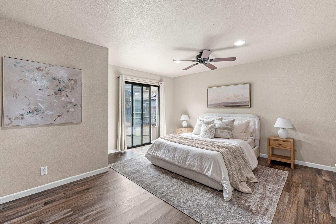
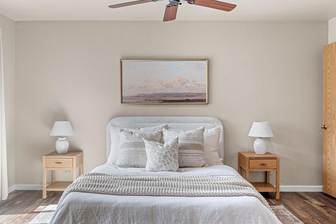
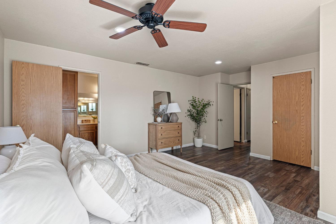
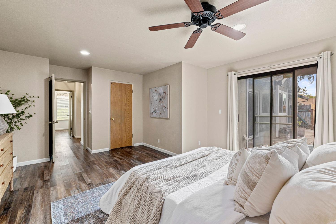
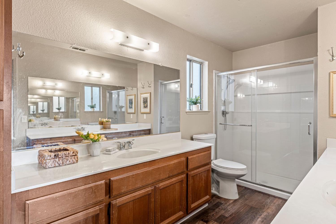
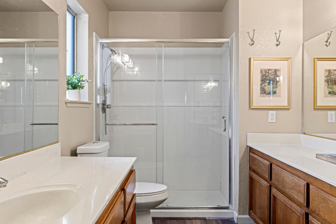
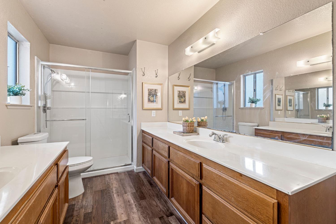
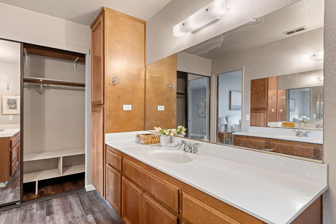
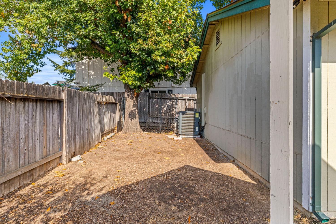
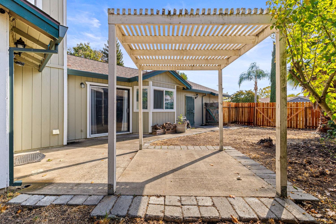
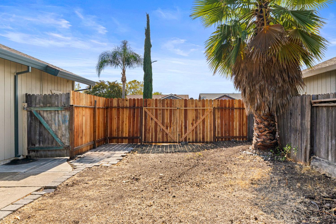
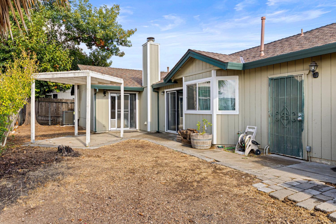
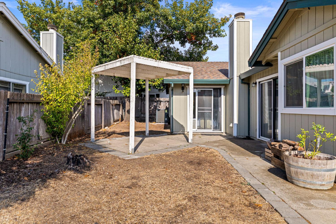
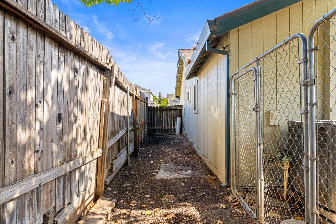
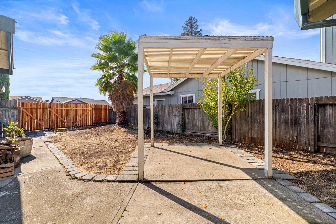
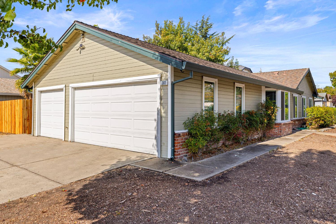
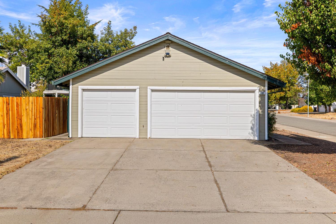
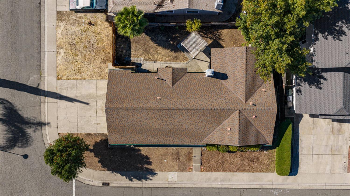
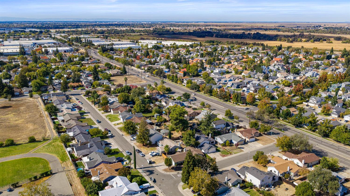
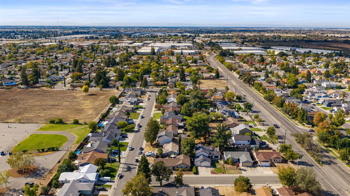
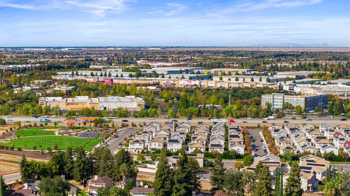
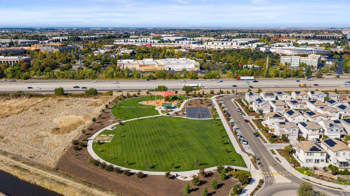
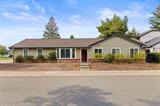
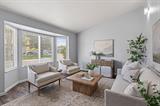
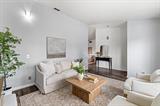
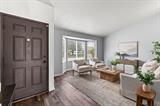
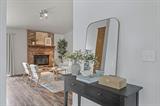
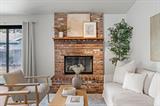
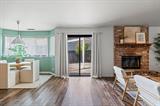
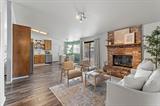
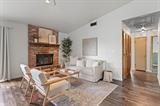
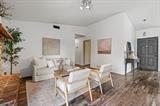
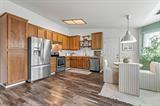
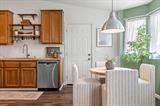
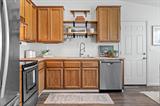
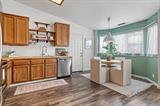
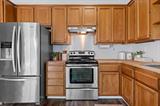
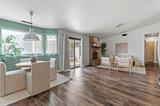
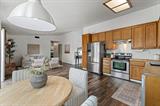
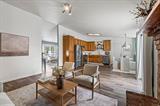
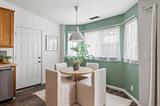
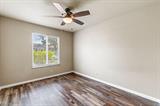
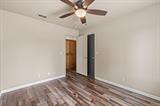
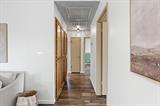
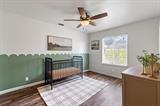
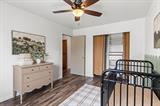
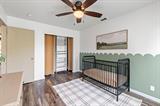
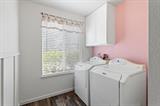
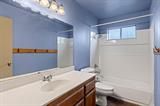
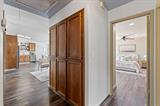
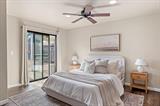
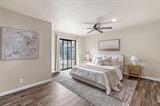
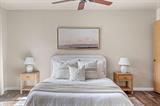
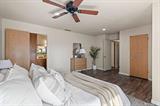
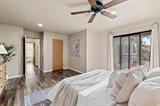
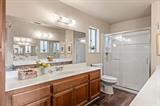
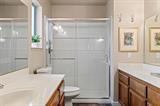
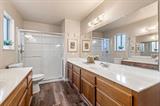
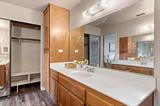
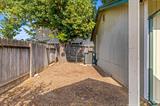
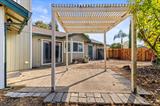
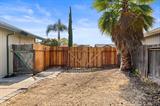
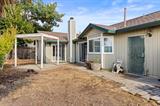
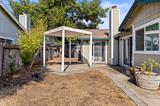
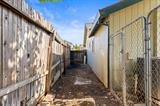
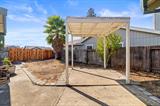
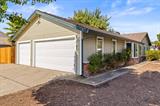
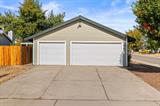
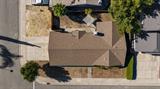
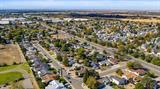
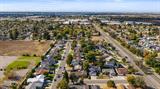
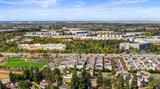
Welcome to 361 Municipal Drive! Situated on a desirable corner lot, this charming single-story home offers 3 bedrooms, 2 bathrooms, and 1,578 square feet of comfortable living space. Step inside to discover an inviting floor plan featuring updated flooring, abundant natural light, and multiple living areas perfect for everyday living and entertaining. The kitchen offers generous cabinetry, stainless steel appliances, and a cozy dining nook, opening to a spacious family room highlighted by a beautiful brick fireplace. The primary suite features backyard access and a private bathroom with dual sinks. Outside, enjoy a generously sized backyard with a covered pergola, mature trees, and plenty of potential to create your ideal outdoor retreat. A standout feature is the spacious three-car garage, offering ample room for vehicles, storage, or hobbies. Conveniently located near parks, shopping, dining, and major commuter routes, this home offers the perfect blend of comfort, functionality, and opportunity!

Last checked: 1 hour ago
Listing updated: October 28, 2026, 7:20 am
Listed By: Maya Dankovic, eXp Realty of Northern California, Inc.
Source: MLS Metrolist, MLS#:226132666

Map Location

361 Municipal Drive,95838,Sacramento,Sacramento,CA

Walk Score

All data, photos, visualizations, and information regarding a property, including the property’s compliance with state and local legal requirements and all measurements and calculations of area, have been obtained from various sources, and may include such material that has been generated by use of artificial intelligence. Such information and material have not been and will not be verified for accuracy by the listing broker or the multiple listing service, and are not guaranteed as complete, accurate or reliable. Such information and material should be independently reviewed and verified for accuracy. This information and material are intended for the personal use of consumers and may not be used for any purpose other than to identify prospective properties consumers may be interested in purchasing.

MetroList CA data Last Updated: October 28, 2026, 7:20 am
Data Source: SACM
Metrolist True Source LogoMetroList Services, Inc. Copyright © 2025

