
For Sale
New

365 Twin Lakes Drive, Santa Rosa, CA 95409

$929,000(Negotiable)
561239028_809b445e-7bee-4973-b0f7-e41be5022dc0.jpg
561239028_ab648481-b13d-427b-a761-61e8b9a25987.jpg
561239028_5891cb58-0055-4b61-ab7c-ed686c5b39b9.jpg
561239028_2cc0bb69-57d3-4bf0-8929-881a71debbab.jpg
561239028_e29b8fff-0b96-4cbd-a256-94e132ee25f1.jpg
561239028_6c25ce88-99c4-4a08-b8f6-e8744362f32e.jpg
561239028_5dc5cfc0-6305-477a-978a-7725341a3bb7.jpg
561239028_43a37064-273f-4c25-807d-d53f6c7d4d6d.jpg
561239028_2496e587-4450-4d5a-bdc2-b39917247018.jpg
561239028_7b4f83e9-800d-486b-84ae-91bdf3117104.jpg
561239028_46fc6af2-3ca1-4c9f-918f-cbbad56be5b9.jpg
561239028_ae2be0db-d1b7-4b9a-a829-17679a4e1e40.jpg
561239028_cde553c6-ce33-45ba-aee1-61264819d11b.jpg
561239028_6722508f-c3b6-451a-9a5e-b13ba646fc4d.jpg
561239028_29203e3e-fbe8-4599-b48b-1d8f3672957b.jpg
561239028_4a933939-1339-4208-a17c-766ecf1bac22.jpg
561239028_5f6bd8bc-38d9-412c-8bdd-dd72d01a3559.jpg
561239028_fded2473-9c9c-48a1-9fc6-3d2bb6343e70.jpg
561239028_e6052165-f283-4738-a02e-74fdc8fd0e11.jpg
561239028_118f19c1-74a3-4990-8cae-adde778b6fbf.jpg
561239028_a67714e3-cbfa-4a47-baeb-d3b95c533d04.jpg
561239028_d5c5bb08-1fb0-422c-ac2f-322acbbfeb55.jpg
561239028_b8d4d7a3-bd18-4872-8dd2-d56e7d4882e0.jpg
561239028_d628dcf0-27d2-46d0-939f-c51820f5a870.jpg
561239028_402323db-e352-4702-9d61-796d905cda96.jpg
561239028_71abf549-2268-44f1-b509-957528e26d4f.jpg
561239028_b61b5d97-74dc-40ca-8709-92f9f0b34379.jpg
561239028_59244149-9e90-407a-bf9e-975ce42bf62c.jpg
561239028_a980bef3-936c-4ec4-b070-d8ed9176a086.jpg
561239028_35280126-b982-44c3-9748-7075ecfd7198.jpg
561239028_d7b1bb69-0750-427d-9ef1-8661ca8039de.jpg
561239028_e8b9d82a-bdd6-40b4-90f8-ce1e39f2e2ad.jpg
561239028_91ee6885-18fb-4a9f-8130-568119d45d05.jpg
561239028_72a3f03a-e209-417a-b447-07c1d4c40cbb.jpg
561239028_2c22ddcb-dc7d-43e5-9557-d4bbc1982eb5.jpg
561239028_679635a4-1a3f-432b-a351-2db3166d6c90.jpg
561239028_e1b55f60-eee9-48f7-bbb5-06c50d1f91bb.jpg
561239028_b3e586f8-001a-4a91-b062-cfd9eff1a9b3.jpg
561239028_79306daf-2286-4caf-af1b-b0623046aea1.jpg
561239028_afea786f-4ef9-49c3-aa74-42eadd63c238.jpg
561239028_ec27a09d-c732-4a8f-8382-351784db8841.jpg
561239028_a37be6d1-4327-4b2f-8b22-aa4a1ac98f54.jpg
561239028_4166b313-257a-45e8-b069-32321a9842b4.jpg
561239028_e22a28a6-0081-41bf-b6e1-a17b05d108b6.jpg
561239028_40a1f9f5-7945-456d-87eb-76033e6c7ad9.jpg
561239028_3994f4c7-7183-4bf8-83fe-af900356de4b.jpg
561239028_809b445e-7bee-4973-b0f7-e41be5022dc0.jpg
561239028_ab648481-b13d-427b-a761-61e8b9a25987.jpg
561239028_5891cb58-0055-4b61-ab7c-ed686c5b39b9.jpg
561239028_2cc0bb69-57d3-4bf0-8929-881a71debbab.jpg
561239028_e29b8fff-0b96-4cbd-a256-94e132ee25f1.jpg
561239028_6c25ce88-99c4-4a08-b8f6-e8744362f32e.jpg
561239028_5dc5cfc0-6305-477a-978a-7725341a3bb7.jpg
561239028_43a37064-273f-4c25-807d-d53f6c7d4d6d.jpg
561239028_2496e587-4450-4d5a-bdc2-b39917247018.jpg
561239028_7b4f83e9-800d-486b-84ae-91bdf3117104.jpg
561239028_46fc6af2-3ca1-4c9f-918f-cbbad56be5b9.jpg
561239028_ae2be0db-d1b7-4b9a-a829-17679a4e1e40.jpg
561239028_cde553c6-ce33-45ba-aee1-61264819d11b.jpg
561239028_6722508f-c3b6-451a-9a5e-b13ba646fc4d.jpg
561239028_29203e3e-fbe8-4599-b48b-1d8f3672957b.jpg
561239028_4a933939-1339-4208-a17c-766ecf1bac22.jpg
561239028_5f6bd8bc-38d9-412c-8bdd-dd72d01a3559.jpg
561239028_fded2473-9c9c-48a1-9fc6-3d2bb6343e70.jpg
561239028_e6052165-f283-4738-a02e-74fdc8fd0e11.jpg
561239028_118f19c1-74a3-4990-8cae-adde778b6fbf.jpg
561239028_a67714e3-cbfa-4a47-baeb-d3b95c533d04.jpg
561239028_d5c5bb08-1fb0-422c-ac2f-322acbbfeb55.jpg
561239028_b8d4d7a3-bd18-4872-8dd2-d56e7d4882e0.jpg
561239028_d628dcf0-27d2-46d0-939f-c51820f5a870.jpg
561239028_402323db-e352-4702-9d61-796d905cda96.jpg
561239028_71abf549-2268-44f1-b509-957528e26d4f.jpg
561239028_b61b5d97-74dc-40ca-8709-92f9f0b34379.jpg
561239028_59244149-9e90-407a-bf9e-975ce42bf62c.jpg
561239028_a980bef3-936c-4ec4-b070-d8ed9176a086.jpg
561239028_35280126-b982-44c3-9748-7075ecfd7198.jpg
561239028_d7b1bb69-0750-427d-9ef1-8661ca8039de.jpg
561239028_e8b9d82a-bdd6-40b4-90f8-ce1e39f2e2ad.jpg
561239028_91ee6885-18fb-4a9f-8130-568119d45d05.jpg
561239028_72a3f03a-e209-417a-b447-07c1d4c40cbb.jpg
561239028_2c22ddcb-dc7d-43e5-9557-d4bbc1982eb5.jpg
561239028_679635a4-1a3f-432b-a351-2db3166d6c90.jpg
561239028_e1b55f60-eee9-48f7-bbb5-06c50d1f91bb.jpg
561239028_b3e586f8-001a-4a91-b062-cfd9eff1a9b3.jpg
561239028_79306daf-2286-4caf-af1b-b0623046aea1.jpg
561239028_afea786f-4ef9-49c3-aa74-42eadd63c238.jpg
561239028_ec27a09d-c732-4a8f-8382-351784db8841.jpg
561239028_a37be6d1-4327-4b2f-8b22-aa4a1ac98f54.jpg
561239028_4166b313-257a-45e8-b069-32321a9842b4.jpg
561239028_e22a28a6-0081-41bf-b6e1-a17b05d108b6.jpg
561239028_40a1f9f5-7945-456d-87eb-76033e6c7ad9.jpg
561239028_3994f4c7-7183-4bf8-83fe-af900356de4b.jpg

Overview

ID
3521555
Type
Single Family Residence
Parking
Yes
Beds
3
Baths
2
Sqft
1955
Build Year
1984
Purpose
For Sale
Lot Size
0.1 acres
HOA
$416/mo

About This Listing

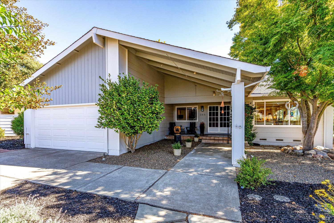
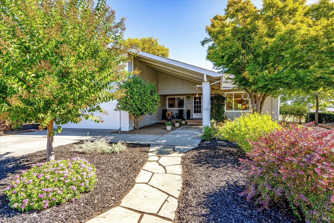
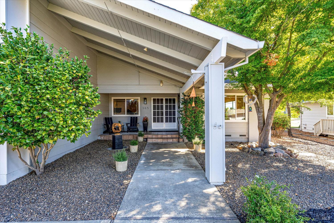
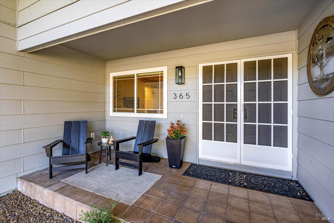
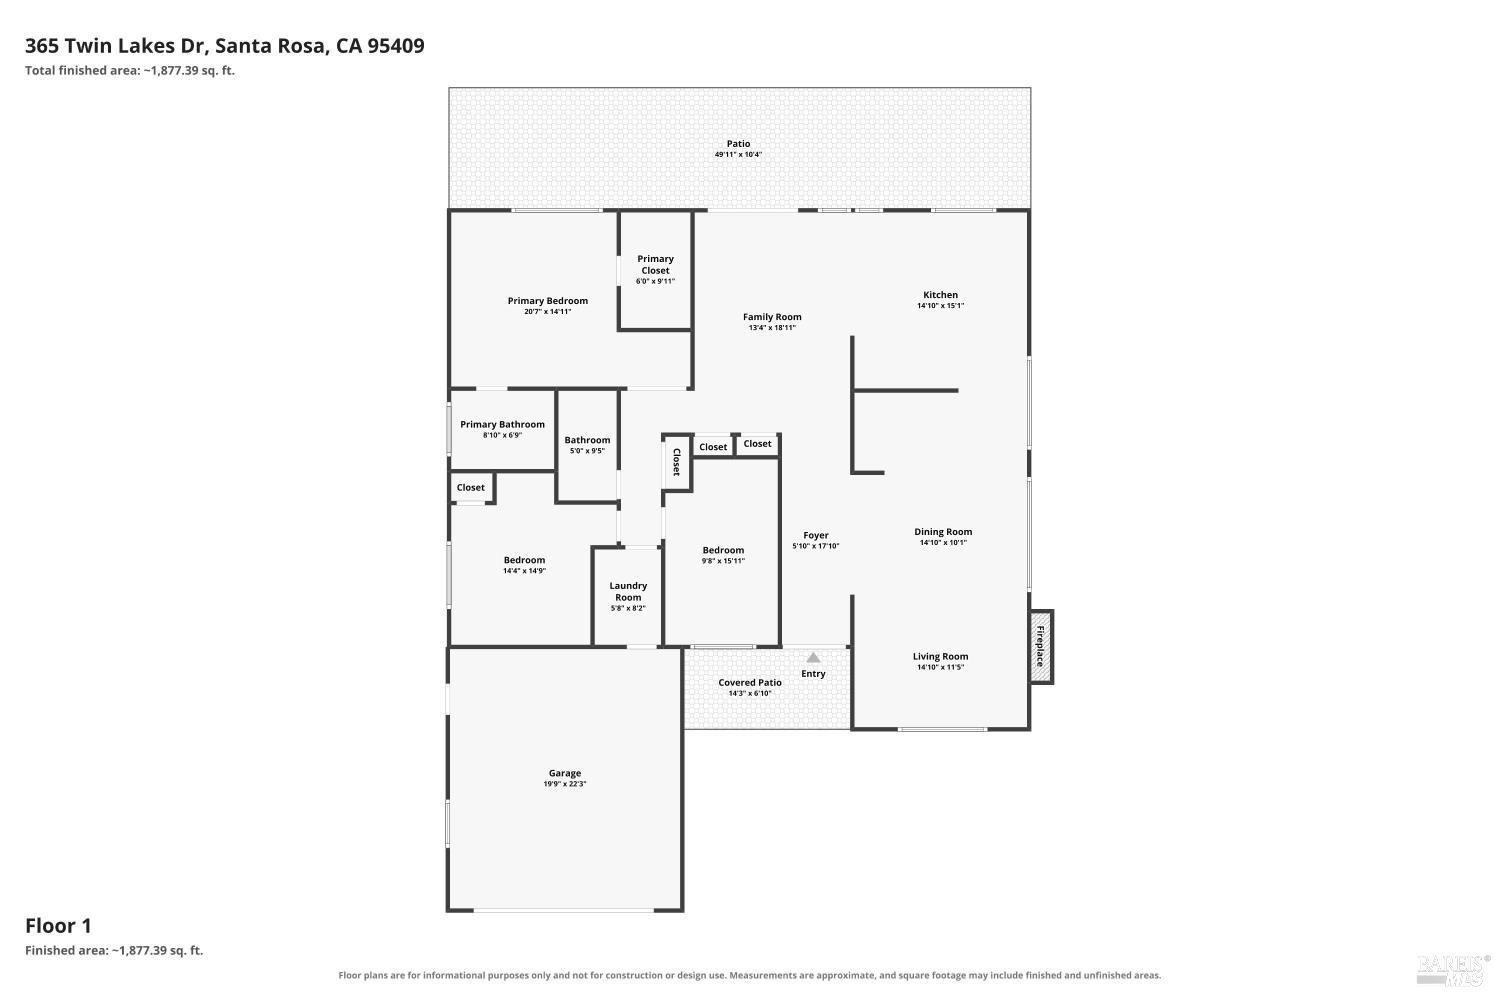
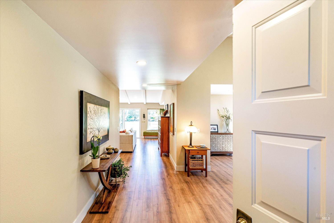
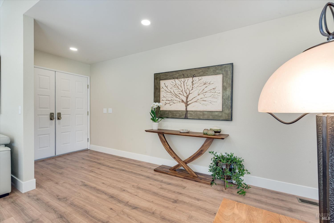
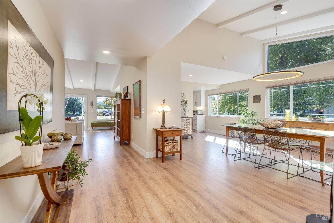
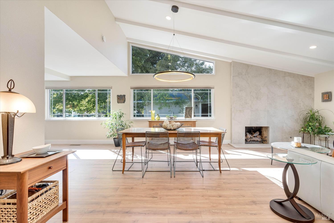
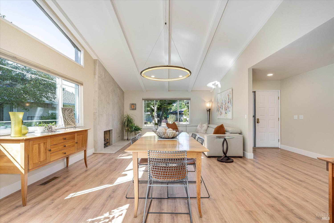
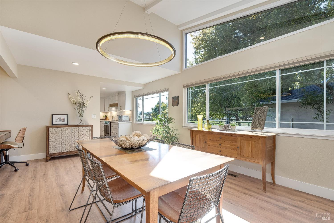
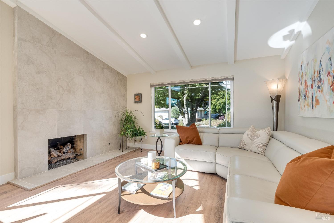
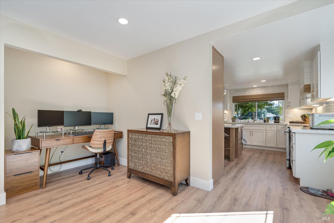
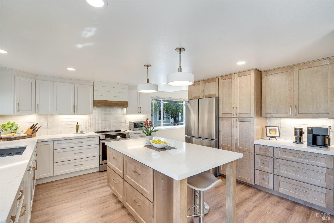
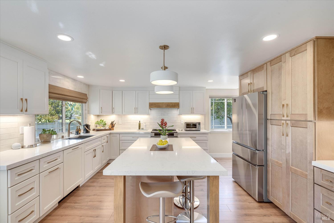
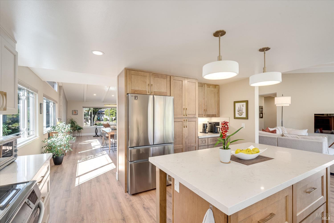
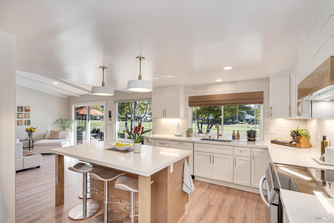
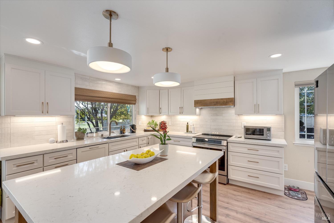
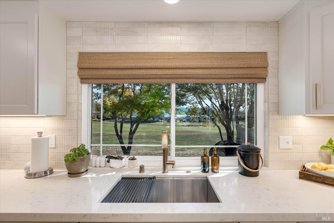
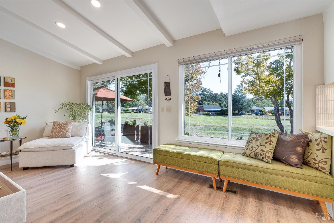
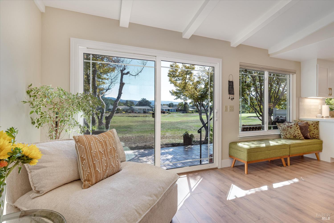
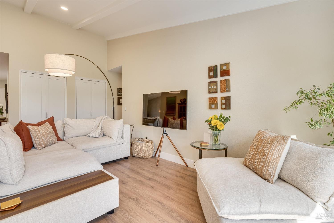
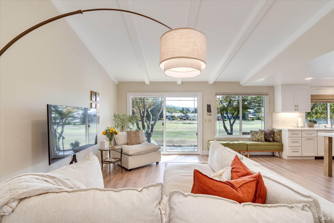
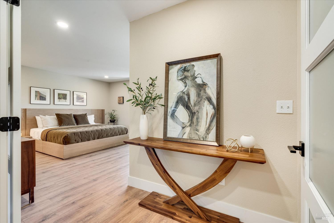
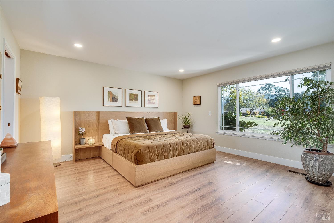
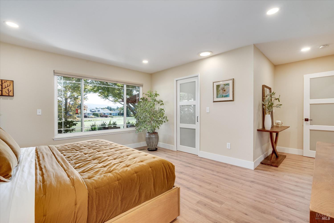
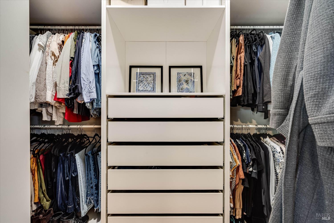
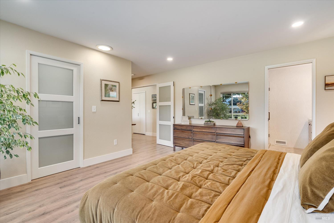
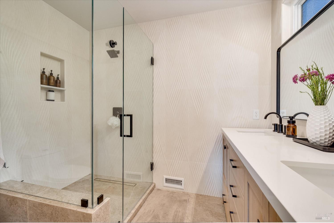
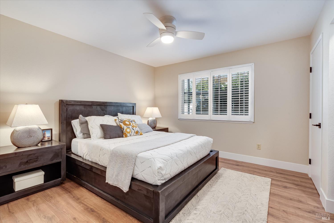
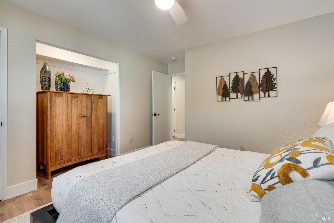
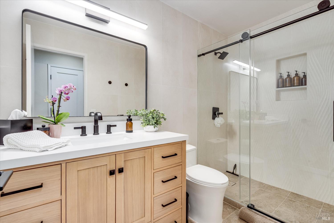
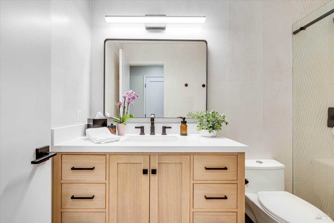
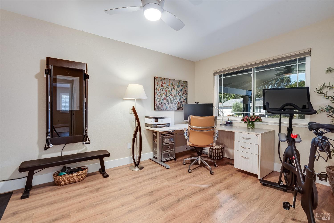
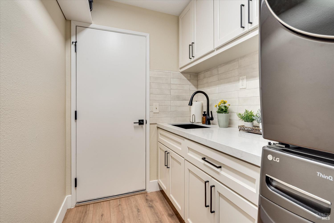
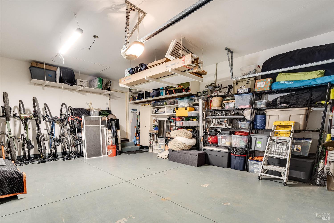
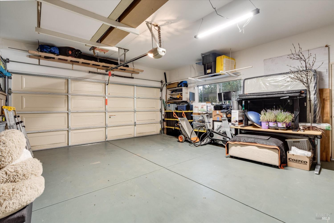
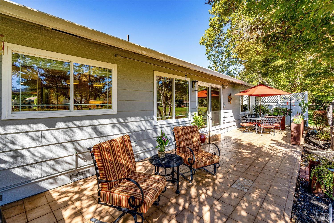
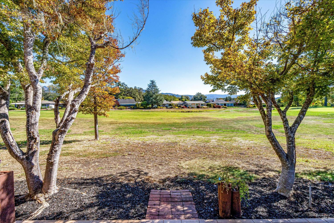
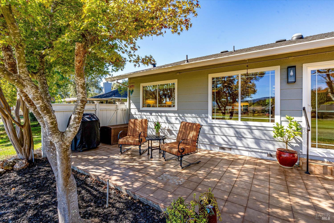
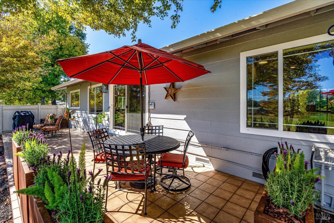
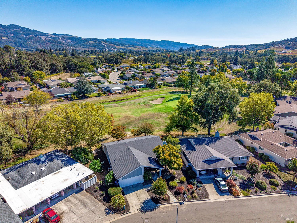
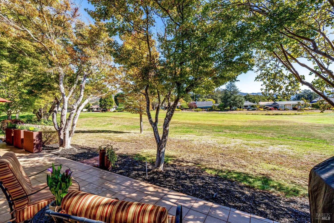
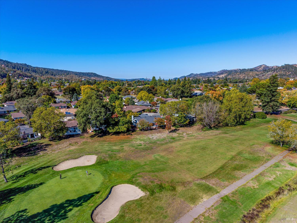
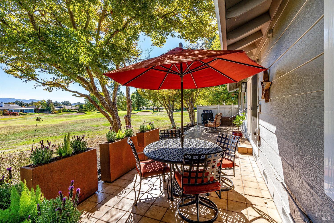
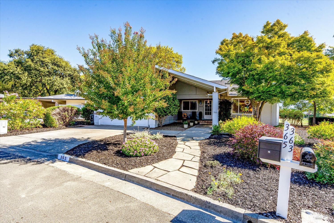
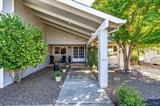
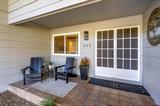
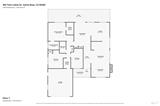
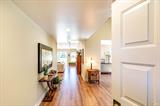
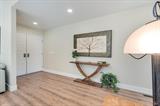
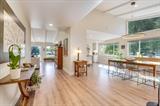
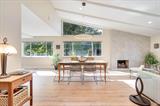
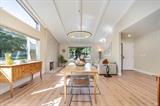
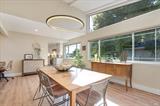
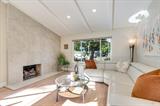
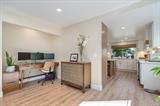
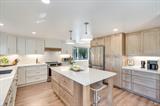
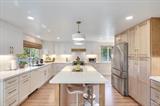
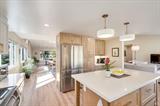
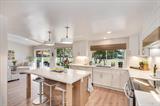
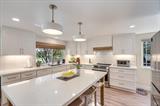
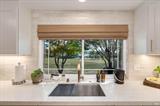
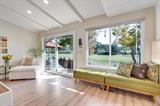
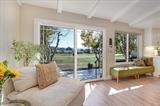
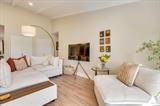
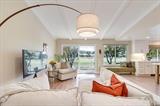
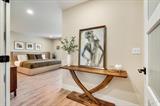
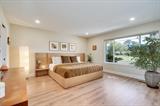
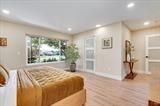
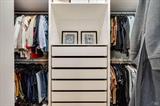
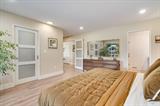
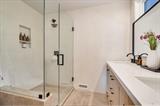
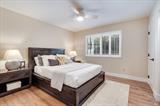
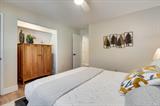
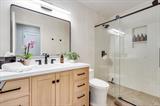
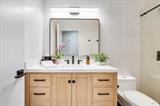
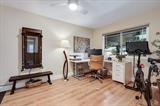
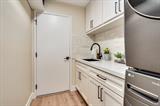
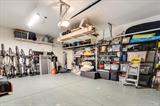
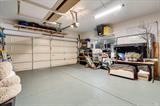
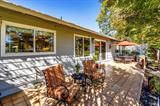
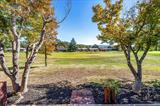
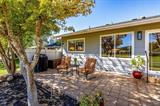
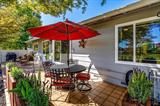
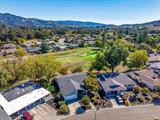
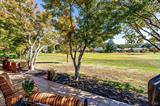
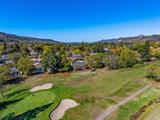
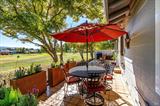
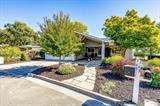
Step inside 365 Twin Lakes Drive and find a beautiful living experience, defined by its prime golf course location and sweeping mountain views. This 1,955-square-foot Cedar Model home blends refined updates with architectural character, providing a front-row seat to one of Santa Rosa’s most picturesque landscapes. Fresh, contemporary flooring flows seamlessly throughout the entire home, perfectly complementing an interior that is flooded with natural light. At the heart of the home, the kitchen has been thoughtfully updated for those who love to gather. Sleek Quartz countertops wrap around a generous central island, providing the perfect stage for morning coffee, evening wine tastings or delicious meals. The open flow ensures that whether you’re prepping a meal or relaxing in the living area, you’re always part of the conversation. The primary suite serves as a true retreat, featuring a spacious walk-in closet and a layout designed for total rest and relaxation. Both bathrooms have been completely and elegantly updated, offering a spa-like feel with modern finishes. The 3rd bedroom/den offers the flexibility to become a quiet home office, a hobby room, or a personal gym. Practicality hasn’t been overlooked either, with a two car garage providing ample space for vehicles and storage. In addition, you’ll find an indoor laundry room w/ sink and plenty of cabinetry. Living here means more than just enjoying a beautiful home; it’s about embracing the Oakmont lifestyle. This premier 55+ community offers a rich tapestry of amenities, from swimming and tennis to social clubs and, of course, golf. Whether you’re spending the afternoon on the fairways or watching the sunset paint the mountains in hues of purple/gold from your own backyard, this is Sonoma County living at its best!

Last checked: 2 hours ago
Listing updated: October 16, 2026, 9:56 pm
Listed By: Michael J Ownbey, Compass
Source: BAREIS MLS, MLS#:326087361

Map Location

365 Twin Lakes Drive,95409,Santa Rosa,Sonoma,CA

Walk Score

All data, photos, visualizations, and information regarding a property, including the property’s compliance with state and local legal requirements and all measurements and calculations of area, have been obtained from various sources, and may include such material that has been generated by use of artificial intelligence. Such information and material have not been and will not be verified for accuracy by the listing broker or the multiple listing service, and are not guaranteed as complete, accurate or reliable. Such information and material should be independently reviewed and verified for accuracy. This information and material are intended for the personal use of consumers and may not be used for any purpose other than to identify prospective properties consumers may be interested in purchasing.

MetroList CA data Last Updated: October 16, 2026, 9:56 pm
Data Source: BARI
Metrolist True Source LogoMetroList Services, Inc. Copyright © 2025

