
For Sale
New

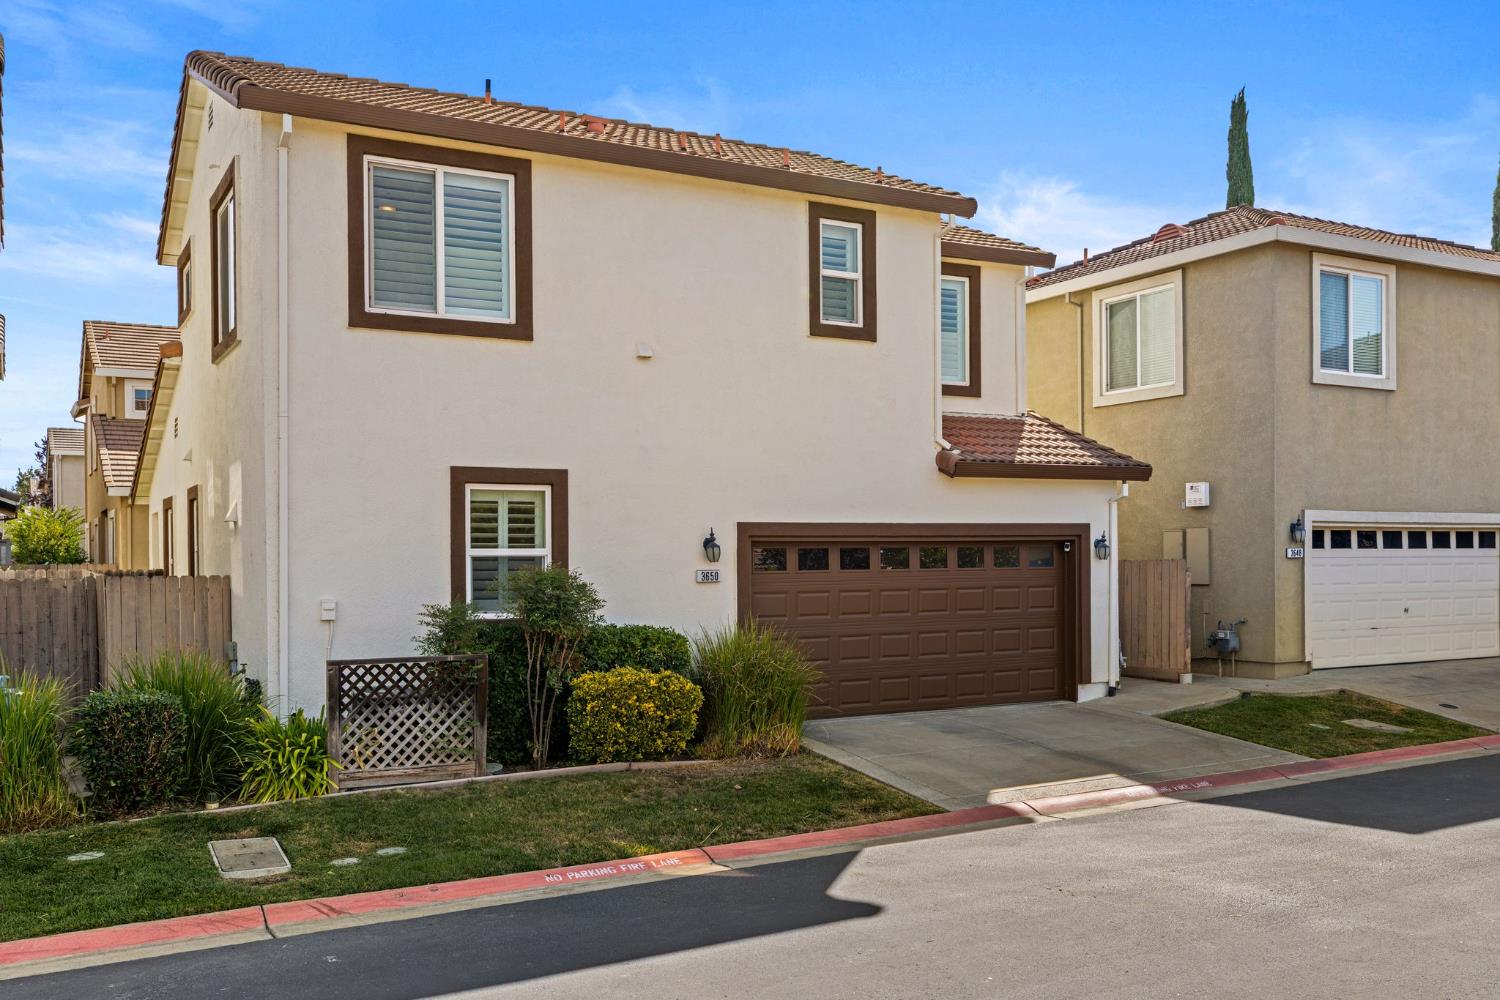
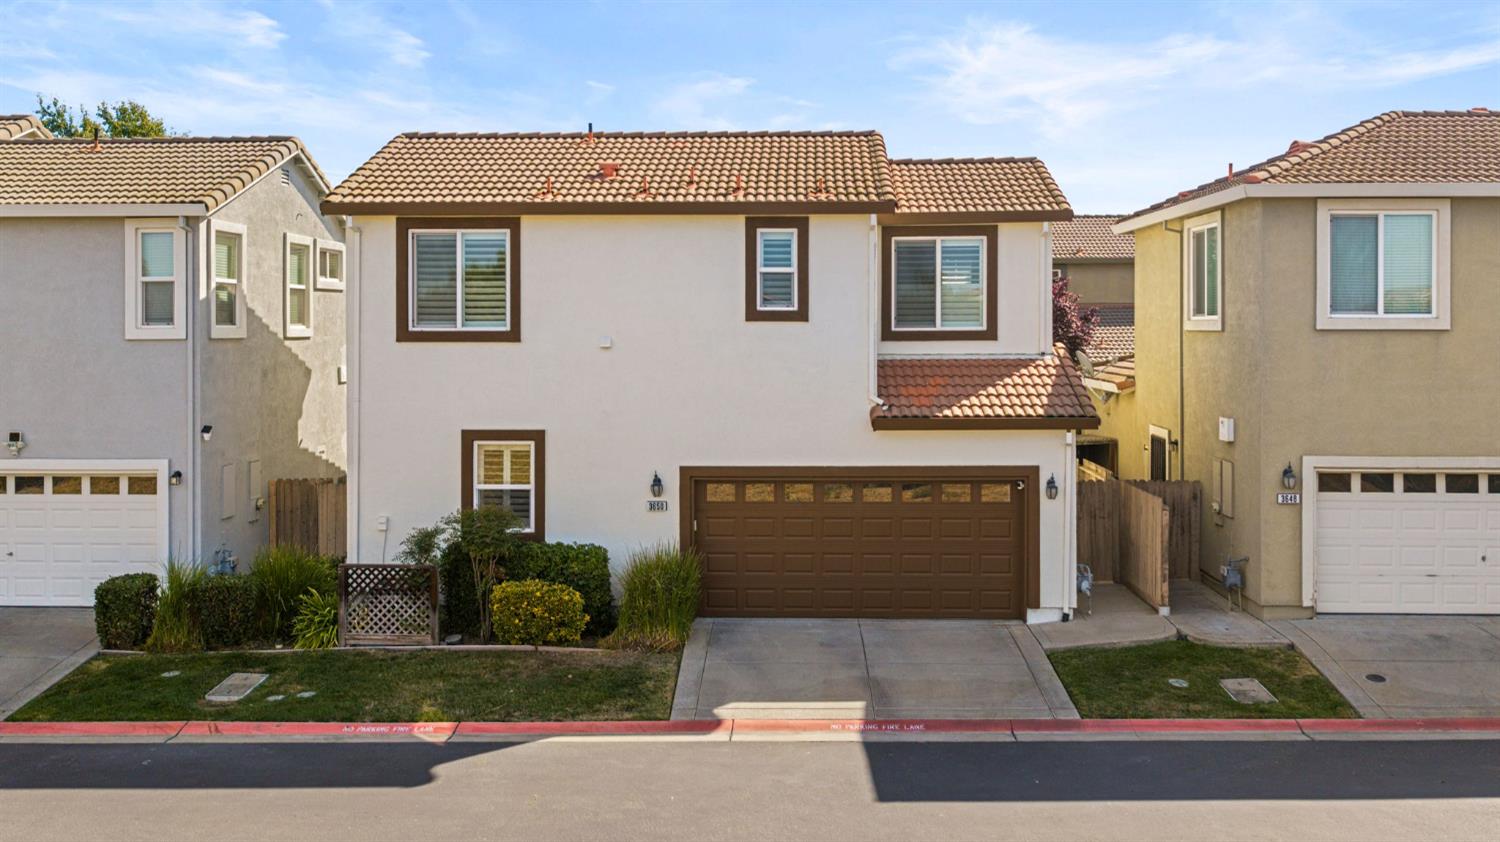
3650 Sardinia Island Way, Sacramento, CA 95834

$445,000(Negotiable)
561232177_c8463d08-437d-4ae0-8dc3-aa7eabf22563.jpg
561232177_c027c4a6-89d9-48db-a188-db85acb6cf4a.jpg
561232177_54f26ce1-2686-4049-b9e8-371635285f6d.jpg
561232177_6b8e0d4b-ee27-40f6-9009-9e0e010b96ac.jpg
561232177_b519b7fd-eadf-4611-8bf2-e6eb2891e3c5.jpg
561232177_734d897d-ca6b-44b7-86ee-ed27c85dd105.jpg
561232177_d7dac065-53c4-40ea-99dc-5c796c3fff9d.jpg
561232177_547ecf57-9b6c-48b2-912c-ef7b79625678.jpg
561232177_f86ea5bd-f4d5-473a-b90a-62d193b45e4d.jpg
561232177_669f9917-fe24-4798-afc2-c8ae742e90b1.jpg
561232177_b33e6992-e7d7-469f-a612-a475892173ea.jpg
561232177_da39bcf6-ebc2-4e59-8248-07f4af3a817f.jpg
561232177_bb61663c-079c-4de3-9fb6-ba7146403be3.jpg
561232177_ff844be0-af93-490c-9fc1-da2203b04391.jpg
561232177_1b0b3154-b87a-44c8-8608-d8735ee02c4d.jpg
561232177_90831b8c-1bf1-41fb-9678-134b4006e8cf.jpg
561232177_a8725ae6-a737-4fc8-88c4-e5bd934e2f0c.jpg
561232177_6fabe5c6-455c-4390-ab79-33152cb9e012.jpg
561232177_ee916719-b3b1-4716-b77d-95b9f04c38e1.jpg
561232177_93fa64f6-fc2a-4075-b59d-274d45323cf2.jpg
561232177_dbeda243-926c-4702-b2f7-b120914b3efc.jpg
561232177_4c51c5c6-3112-4649-8763-540e353ed991.jpg
561232177_4f46e8e8-06ca-47ac-ba94-ad00bb6821ba.jpg
561232177_06d831a5-880b-405c-9309-e76a56cbf07d.jpg
561232177_a296903e-d3e5-4ab3-8637-fb7277229425.jpg
561232177_fee5b889-0bb2-4231-939e-4bc7f7783e8c.jpg
561232177_0e15359f-13f6-4eb5-885d-302dbdeba461.jpg
561232177_42c5b766-a224-4747-8c87-2da122e38c66.jpg
561232177_226fdc87-3567-4827-99ff-42e34c646083.jpg
561232177_43d735cd-05a0-4cee-851a-83d99cd14f6c.jpg
561232177_91252d8a-e172-48e0-bd48-30b85a91197c.jpg
561232177_ec1a6143-bbba-4466-8434-44f362d616af.jpg
561232177_c0a9d9cd-95db-4ad9-b8e2-bbb09acf3871.jpg
561232177_ee230462-03ea-4466-81b8-7a9e1c17cbb3.jpg
561232177_71589043-78fa-41b8-bd2f-c744ffa9fb29.jpg
561232177_e97ee477-650b-4118-b549-1581234513ec.jpg
561232177_9fd760cf-df79-4610-b1f7-ab7060654b34.jpg
561232177_20695fe0-30bc-456a-a0ec-bae5400cdce6.jpg
561232177_1561d677-3e75-487a-b4cd-43cbc898fd00.jpg
561232177_e4bb03e4-3189-4f9d-862c-3c347488e547.jpg
561232177_afef85b9-8626-4d68-83c3-14afdb71b6b1.jpg
561232177_378eee32-6182-499b-8a66-6e80437f3c88.jpg
561232177_8d57a4c9-381d-4806-87ce-728036c05fd7.jpg
561232177_5d20d306-9466-4b44-8746-6c410f4907b2.jpg
561232177_815b7cc1-0364-446e-b9e5-999dd3f03cf6.jpg
561232177_d12b6982-529f-46c6-a630-e16bf705c024.jpg
561232177_889132ac-a24c-4029-a05a-29254ef803ed.jpg
561232177_2706e001-01af-42a5-ad06-0b9f4a91ebb6.jpg
561232177_7112654a-2683-4ebb-975a-b07cc935f694.jpg
561232177_13fad42a-3cb2-4f09-b846-ca5ec22a78ff.jpg
561232177_7b6bf440-a395-402c-8641-989e05ac16c7.jpg
561232177_bf3e97a4-b396-41e6-9a5e-fbaff961a298.jpg
561232177_42711d94-af40-4a2b-bd16-be395a237d7e.jpg
561232177_c58caab1-54d7-470e-aad7-5a5a4ea66308.jpg
561232177_a34b46ee-e1b6-4b08-9366-523f89534cfe.jpg
561232177_51533933-c88d-4d17-98e4-3bd58c723044.jpg
561232177_c5def34e-e57a-4bef-877e-d6714ddb5239.jpg
561232177_c8463d08-437d-4ae0-8dc3-aa7eabf22563.jpg
561232177_c027c4a6-89d9-48db-a188-db85acb6cf4a.jpg
561232177_54f26ce1-2686-4049-b9e8-371635285f6d.jpg
561232177_6b8e0d4b-ee27-40f6-9009-9e0e010b96ac.jpg
561232177_b519b7fd-eadf-4611-8bf2-e6eb2891e3c5.jpg
561232177_734d897d-ca6b-44b7-86ee-ed27c85dd105.jpg
561232177_d7dac065-53c4-40ea-99dc-5c796c3fff9d.jpg
561232177_547ecf57-9b6c-48b2-912c-ef7b79625678.jpg
561232177_f86ea5bd-f4d5-473a-b90a-62d193b45e4d.jpg
561232177_669f9917-fe24-4798-afc2-c8ae742e90b1.jpg
561232177_b33e6992-e7d7-469f-a612-a475892173ea.jpg
561232177_da39bcf6-ebc2-4e59-8248-07f4af3a817f.jpg
561232177_bb61663c-079c-4de3-9fb6-ba7146403be3.jpg
561232177_ff844be0-af93-490c-9fc1-da2203b04391.jpg
561232177_1b0b3154-b87a-44c8-8608-d8735ee02c4d.jpg
561232177_90831b8c-1bf1-41fb-9678-134b4006e8cf.jpg
561232177_a8725ae6-a737-4fc8-88c4-e5bd934e2f0c.jpg
561232177_6fabe5c6-455c-4390-ab79-33152cb9e012.jpg
561232177_ee916719-b3b1-4716-b77d-95b9f04c38e1.jpg
561232177_93fa64f6-fc2a-4075-b59d-274d45323cf2.jpg
561232177_dbeda243-926c-4702-b2f7-b120914b3efc.jpg
561232177_4c51c5c6-3112-4649-8763-540e353ed991.jpg
561232177_4f46e8e8-06ca-47ac-ba94-ad00bb6821ba.jpg
561232177_06d831a5-880b-405c-9309-e76a56cbf07d.jpg
561232177_a296903e-d3e5-4ab3-8637-fb7277229425.jpg
561232177_fee5b889-0bb2-4231-939e-4bc7f7783e8c.jpg
561232177_0e15359f-13f6-4eb5-885d-302dbdeba461.jpg
561232177_42c5b766-a224-4747-8c87-2da122e38c66.jpg
561232177_226fdc87-3567-4827-99ff-42e34c646083.jpg
561232177_43d735cd-05a0-4cee-851a-83d99cd14f6c.jpg
561232177_91252d8a-e172-48e0-bd48-30b85a91197c.jpg
561232177_ec1a6143-bbba-4466-8434-44f362d616af.jpg
561232177_c0a9d9cd-95db-4ad9-b8e2-bbb09acf3871.jpg
561232177_ee230462-03ea-4466-81b8-7a9e1c17cbb3.jpg
561232177_71589043-78fa-41b8-bd2f-c744ffa9fb29.jpg
561232177_e97ee477-650b-4118-b549-1581234513ec.jpg
561232177_9fd760cf-df79-4610-b1f7-ab7060654b34.jpg
561232177_20695fe0-30bc-456a-a0ec-bae5400cdce6.jpg
561232177_1561d677-3e75-487a-b4cd-43cbc898fd00.jpg
561232177_e4bb03e4-3189-4f9d-862c-3c347488e547.jpg
561232177_afef85b9-8626-4d68-83c3-14afdb71b6b1.jpg
561232177_378eee32-6182-499b-8a66-6e80437f3c88.jpg
561232177_8d57a4c9-381d-4806-87ce-728036c05fd7.jpg
561232177_5d20d306-9466-4b44-8746-6c410f4907b2.jpg
561232177_815b7cc1-0364-446e-b9e5-999dd3f03cf6.jpg
561232177_d12b6982-529f-46c6-a630-e16bf705c024.jpg
561232177_889132ac-a24c-4029-a05a-29254ef803ed.jpg
561232177_2706e001-01af-42a5-ad06-0b9f4a91ebb6.jpg
561232177_7112654a-2683-4ebb-975a-b07cc935f694.jpg
561232177_13fad42a-3cb2-4f09-b846-ca5ec22a78ff.jpg
561232177_7b6bf440-a395-402c-8641-989e05ac16c7.jpg
561232177_bf3e97a4-b396-41e6-9a5e-fbaff961a298.jpg
561232177_42711d94-af40-4a2b-bd16-be395a237d7e.jpg
561232177_c58caab1-54d7-470e-aad7-5a5a4ea66308.jpg
561232177_a34b46ee-e1b6-4b08-9366-523f89534cfe.jpg
561232177_51533933-c88d-4d17-98e4-3bd58c723044.jpg
561232177_c5def34e-e57a-4bef-877e-d6714ddb5239.jpg

Overview

ID
3519959
Type
Single Family Residence
Parking
No
Beds
2
Baths
3
Sqft
1347
Build Year
2007
Purpose
For Sale
Lot Size
0.06 acres
HOA
$199/mo

About This Listing

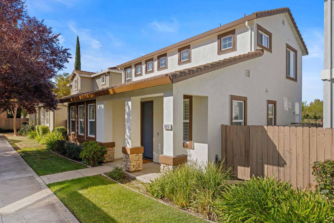
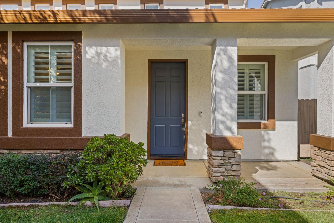
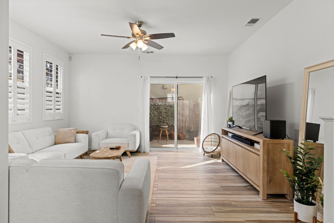
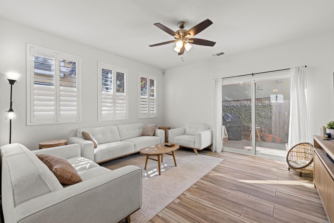
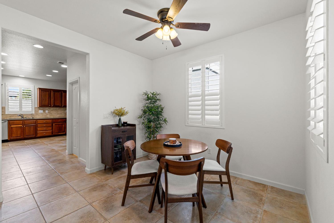
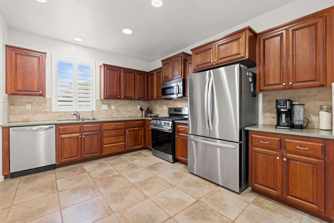
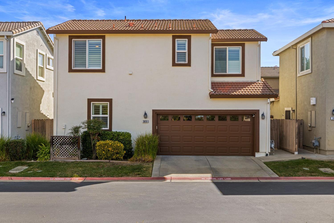
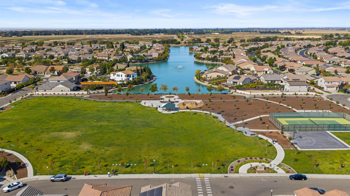
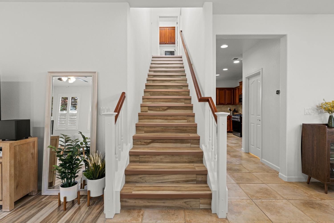
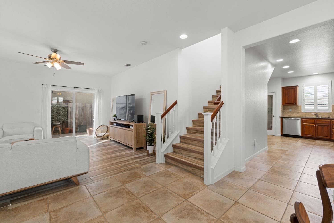
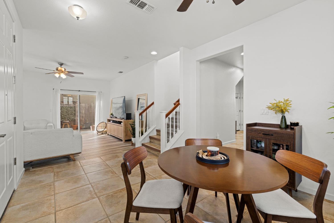
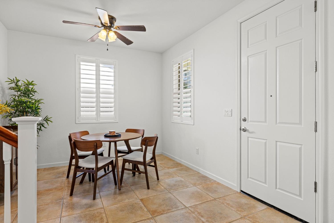
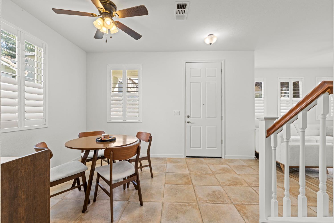
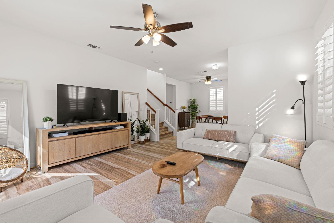
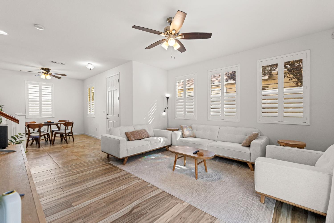
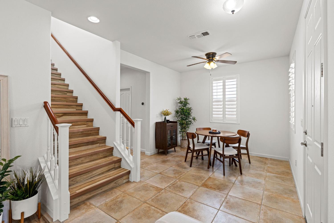
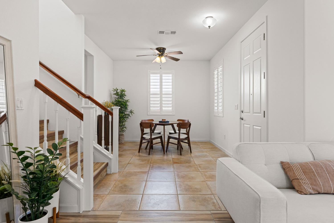
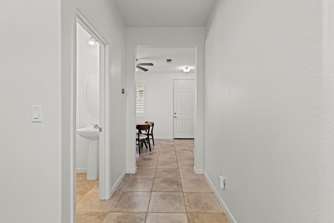
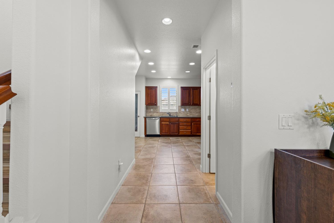
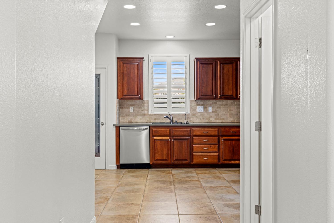
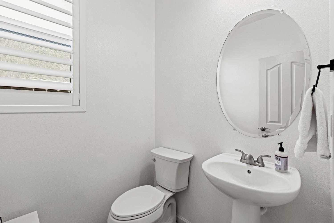
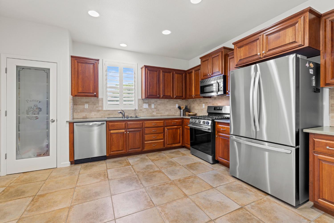
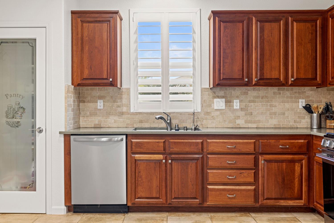
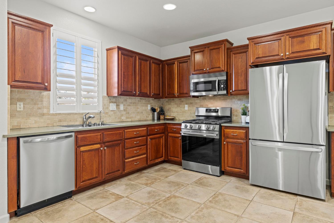
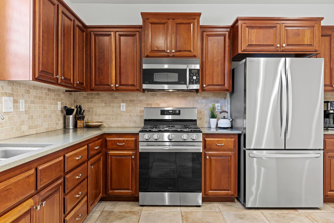
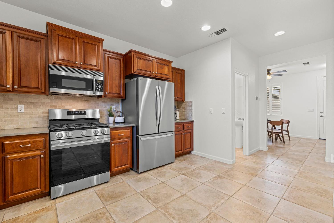
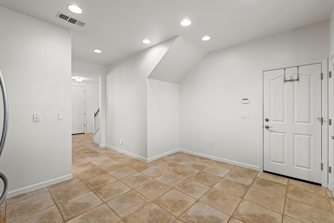
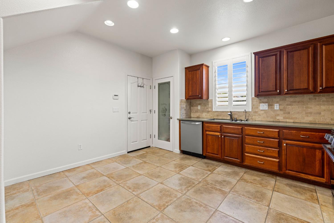
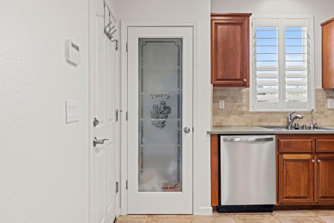
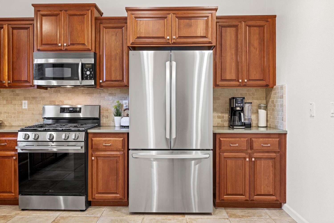
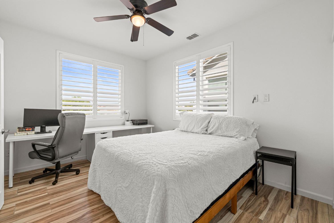
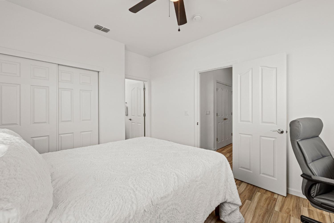
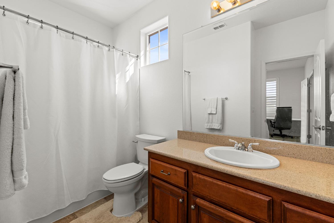
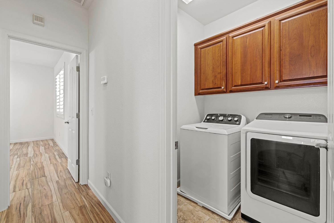
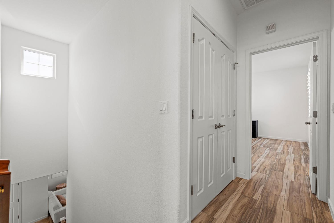
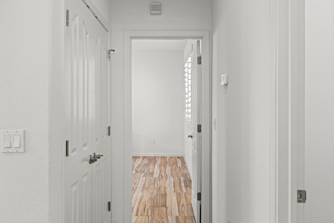
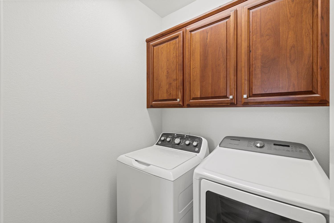
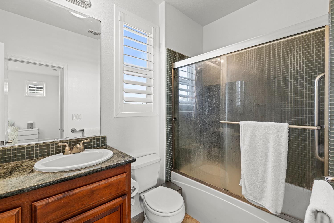
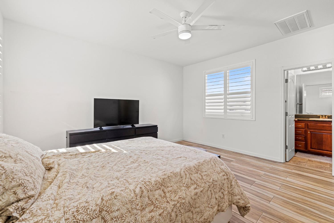
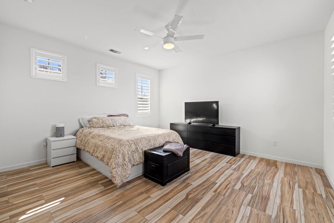
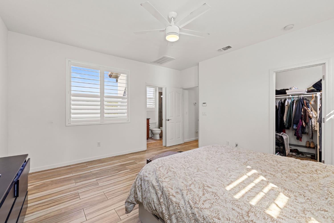
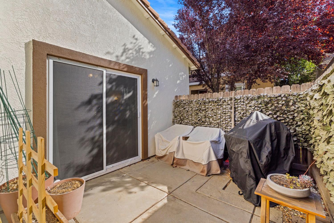
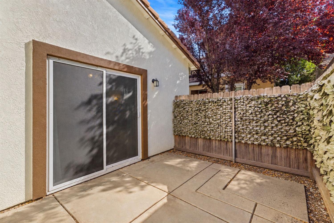
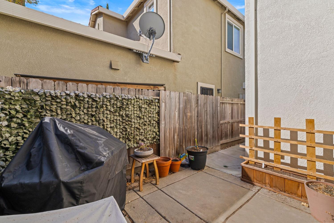
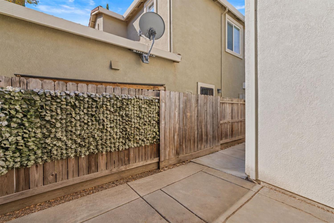
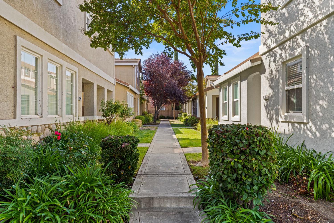
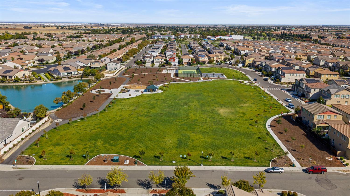
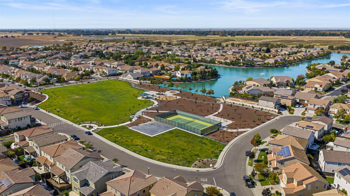
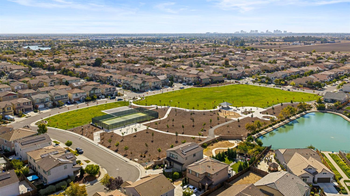
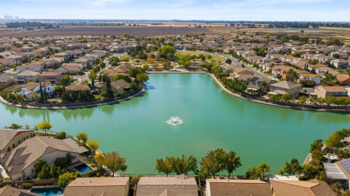
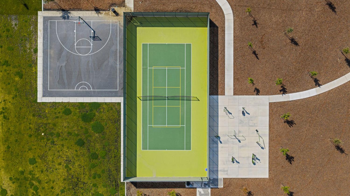
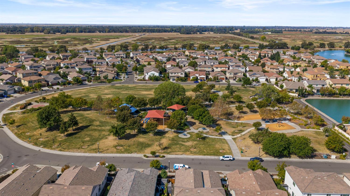
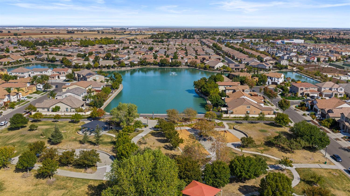
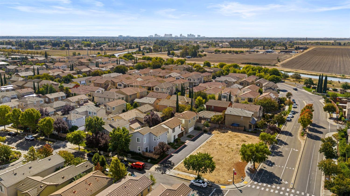
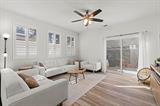
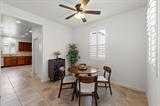
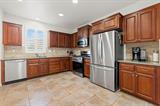
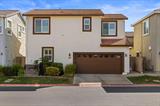
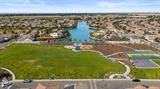
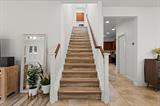
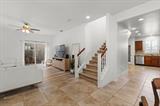
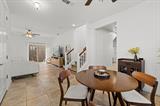
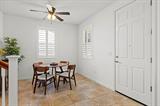
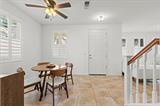
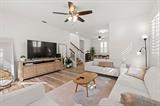
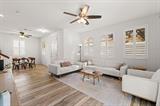
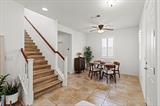
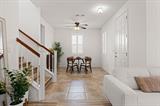
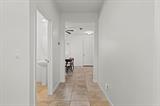
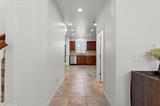
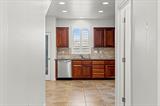
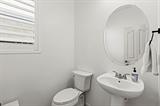
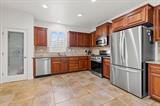
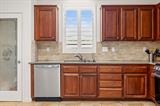
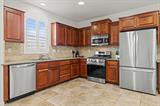
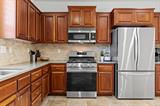
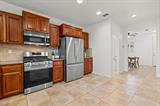
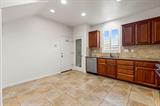
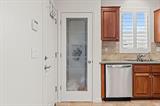
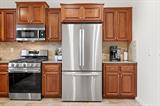
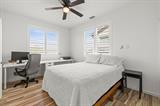
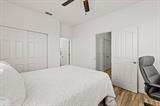
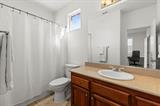
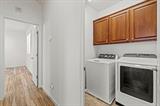
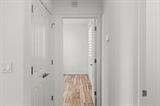
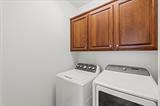
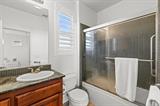
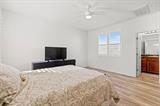
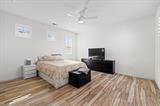
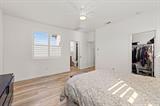
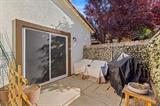
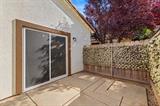
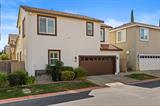
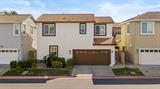
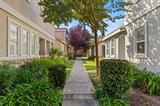
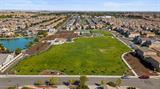
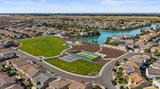
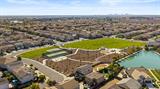
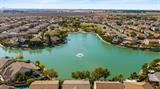
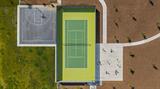
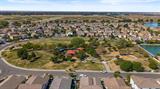
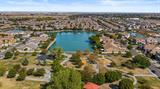
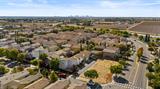
Welcome to this beautifully maintained home in the sought-after Westshore Community, conveniently located just 10 minutes from Downtown Sacramento. Offering a thoughtful blend of comfort, style, and convenience, this move-in ready residence features premium ceramic tile flooring and interior shutters throughout, newer interior paint, and fresh exterior paint. The spacious kitchen showcases stunning cherrywood cabinetry, recessed lighting, and new stainless steel appliances, with ample room for an island or dining set. The inviting living room provides plenty of space to relax and entertain, complemented by a separate formal dining area. Two primary suites offer flexibility and privacy, making the floor plan ideal for a variety of living arrangements. Enjoy energy-efficient features including a tankless water heater and smart thermostats, plus an attached two-car garage with a new garage door, abundant storage, and an EV charger. Westshore residents enjoy an exceptional collection of amenities, including multiple parks, a picturesque lake, walking trails, tennis and pickleball courts, and more. The HOA also includes weekly exterior landscaping, helping make everyday living even more convenient. Ideally situated near NP3, a highly regarded local middle school recognized for strong academic performance and parent satisfaction, as well as convenient access to Downtown Sacramento, shopping, dining, and major roadways. With its desirable location, versatile floor plan, thoughtful upgrades, and resort-style community amenities, this Westshore home is ready to welcome its next owner.

Last checked: 1 hour ago
Listing updated: October 2, 2026, 2:35 pm
Listed By: Thomas A Borrill, eXp Realty of Northern California, Inc.
Source: MLS Metrolist, MLS#:226123264

Map Location

3650 Sardinia Island Way,95834,Sacramento,Sacramento,CA

Walk Score

All data, photos, visualizations, and information regarding a property, including the property’s compliance with state and local legal requirements and all measurements and calculations of area, have been obtained from various sources, and may include such material that has been generated by use of artificial intelligence. Such information and material have not been and will not be verified for accuracy by the listing broker or the multiple listing service, and are not guaranteed as complete, accurate or reliable. Such information and material should be independently reviewed and verified for accuracy. This information and material are intended for the personal use of consumers and may not be used for any purpose other than to identify prospective properties consumers may be interested in purchasing.

MetroList CA data Last Updated: October 2, 2026, 2:35 pm
Data Source: SACM
Metrolist True Source LogoMetroList Services, Inc. Copyright © 2025

