







For Sale
New

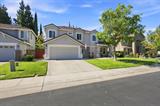
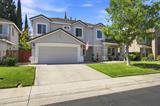
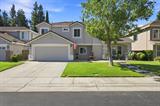
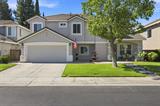
3705 Grand Point Lane, Elk Grove, CA 95758

$785,000(Negotiable)
561224432_ed16ba9f-1304-4983-ad28-dea0e0ad48a1.jpg
561224432_44a01373-2644-4722-80c0-48bcd48ef5a6.jpg
561224432_3911bebf-fda2-4f93-9813-f9d6a35a734a.jpg
561224432_f48c0349-6a2e-432a-82c3-7e015397c9e8.jpg
561224432_5a80cf50-6fdf-4fc9-a9e8-3c5f6ead703e.jpg
561224432_1e90999f-a35d-4dc7-89a1-f123f3b3c8b9.jpg
561224432_df48e5d7-2b21-4218-8a80-46bb723af523.jpg
561224432_823c43b3-acae-4366-b695-6afb3184601b.jpg
561224432_59af87c4-d593-4d27-bb71-182cda060386.jpg
561224432_736e91bf-9f2f-429a-868d-9701c1e522c1.jpg
561224432_3bdb41be-c8ec-46cf-a57e-53d5951299fe.jpg
561224432_1f15b85c-1281-446e-b6b3-5f1c97a99562.jpg
561224432_ee34e8a7-6637-4081-a43f-39c4fb2b4db1.jpg
561224432_aa706d54-6c53-4f28-a824-c30f3a261a02.jpg
561224432_5823d7f9-a75b-46ff-805c-4a2e9b7d4667.jpg
561224432_8329601c-4bc9-4fc2-8f28-422ce2174b6f.jpg
561224432_5369bd96-2236-47dc-b1cb-7b6e63c7aaa9.jpg
561224432_23534d70-ec47-410e-a250-4ba4fb7dbd40.jpg
561224432_aa14c6a1-f98f-44d5-bf97-4dd7fca4de4d.jpg
561224432_6b3eb5e0-e1d9-481b-a1d3-2b012520625a.jpg
561224432_13eda554-2b10-4a45-bd22-b669bb5f1ad4.jpg
561224432_3b12bd4e-403f-4555-8354-86876d20acb0.jpg
561224432_055b5190-6891-41c6-b1d5-e9f584b80be8.jpg
561224432_0f9422b3-6e89-4168-9c33-35621c5be5c4.jpg
561224432_8ba4135e-e328-4bdb-bc3b-3e4fe8ba6bea.jpg
561224432_a5f9dbbe-79d2-4804-a80a-4887623aeaa4.jpg
561224432_d6fa7e20-533b-4cdf-b18a-2163dbd13bf5.jpg
561224432_6adf66d4-48a8-495f-baca-f229e1d45acb.jpg
561224432_7b9243a0-401d-437f-bf52-4d83fa0e85eb.jpg
561224432_abc60d11-8c60-46b5-82cf-3b0c29e5c67f.jpg
561224432_8843e599-a1ab-4b5d-a18d-a53a88fcbb59.jpg
561224432_acbab373-9e04-45cc-a313-233d71891e1b.jpg
561224432_c116484b-46e0-4f20-a435-dda10c8c7678.jpg
561224432_0bd377d5-132a-426b-b44f-e94ce0f77d9e.jpg
561224432_b1d0db75-7689-45c1-bbe9-9293d4c4b1aa.jpg
561224432_8ad58e11-d719-4060-85ba-471e8bdfbb4d.jpg
561224432_db8cfaf6-03fe-4e01-aaf8-65777e480734.jpg
561224432_c5b7fd4e-7e9b-44d8-8670-3ccd68ad36a5.jpg
561224432_ae6bad16-8973-4aa2-8b22-29ed78b8c42b.jpg
561224432_d0fe71c2-dec1-4582-a964-510934ea9372.jpg
561224432_e45cfbc9-441a-4a23-a3ac-c3fff03bcbbb.jpg
561224432_634d9a4b-35c4-41b9-8487-335062f4c955.jpg
561224432_4d454f12-cf5e-4bf8-b8c0-30e853fb19d1.jpg
561224432_62b28c27-41f7-4ca6-8dbb-575a51f66bb9.jpg
561224432_ad734af1-f431-468a-9fff-40413fc4b743.jpg
561224432_13e0e270-03cb-4a36-90fa-7c09974b8505.jpg
561224432_7ba412d0-0991-4123-8909-b73593cf3a35.jpg
561224432_289320c5-c2a8-4cd4-9abc-d2521b6f535d.jpg
561224432_c5e7858a-1d59-47a8-8a70-77f5ad8ab93f.jpg
561224432_1408e7dd-e281-432c-9150-ba41317819c1.jpg
561224432_6400325e-5583-4f01-9b52-e74f2622f57f.jpg
561224432_af87592c-0f5c-4e08-9ca8-3613f1767d2e.jpg
561224432_f887cd82-a804-4a05-a857-69f0580dd8a6.jpg
561224432_51a878d8-869b-403b-b5a8-e686b96d64c9.jpg
561224432_a585a6f6-62fc-4510-8546-480783e4e84a.jpg
561224432_f465ade2-bb95-4fbd-8972-77ecde2051c9.jpg
561224432_05065508-59ee-4078-8e4b-d5772803e870.jpg
561224432_ec98b4e7-932f-4db1-a0bd-ebb50010a80c.jpg
561224432_13287581-dc92-4093-9adc-46853929bd3f.jpg
561224432_cc905c31-d26d-4c98-bb31-862b981ceca5.jpg
561224432_9226955b-3e81-44ff-8e95-05d05b26c15d.jpg
561224432_85682554-f36a-4cc3-a037-83badc03ab42.jpg
561224432_78252f73-06c9-405f-a92c-d5d4c62b6a53.jpg
561224432_c8fad66d-0502-4d61-92a4-2f82a1774ee2.jpg
561224432_ed16ba9f-1304-4983-ad28-dea0e0ad48a1.jpg
561224432_44a01373-2644-4722-80c0-48bcd48ef5a6.jpg
561224432_3911bebf-fda2-4f93-9813-f9d6a35a734a.jpg
561224432_f48c0349-6a2e-432a-82c3-7e015397c9e8.jpg
561224432_5a80cf50-6fdf-4fc9-a9e8-3c5f6ead703e.jpg
561224432_1e90999f-a35d-4dc7-89a1-f123f3b3c8b9.jpg
561224432_df48e5d7-2b21-4218-8a80-46bb723af523.jpg
561224432_823c43b3-acae-4366-b695-6afb3184601b.jpg
561224432_59af87c4-d593-4d27-bb71-182cda060386.jpg
561224432_736e91bf-9f2f-429a-868d-9701c1e522c1.jpg
561224432_3bdb41be-c8ec-46cf-a57e-53d5951299fe.jpg
561224432_1f15b85c-1281-446e-b6b3-5f1c97a99562.jpg
561224432_ee34e8a7-6637-4081-a43f-39c4fb2b4db1.jpg
561224432_aa706d54-6c53-4f28-a824-c30f3a261a02.jpg
561224432_5823d7f9-a75b-46ff-805c-4a2e9b7d4667.jpg
561224432_8329601c-4bc9-4fc2-8f28-422ce2174b6f.jpg
561224432_5369bd96-2236-47dc-b1cb-7b6e63c7aaa9.jpg
561224432_23534d70-ec47-410e-a250-4ba4fb7dbd40.jpg
561224432_aa14c6a1-f98f-44d5-bf97-4dd7fca4de4d.jpg
561224432_6b3eb5e0-e1d9-481b-a1d3-2b012520625a.jpg
561224432_13eda554-2b10-4a45-bd22-b669bb5f1ad4.jpg
561224432_3b12bd4e-403f-4555-8354-86876d20acb0.jpg
561224432_055b5190-6891-41c6-b1d5-e9f584b80be8.jpg
561224432_0f9422b3-6e89-4168-9c33-35621c5be5c4.jpg
561224432_8ba4135e-e328-4bdb-bc3b-3e4fe8ba6bea.jpg
561224432_a5f9dbbe-79d2-4804-a80a-4887623aeaa4.jpg
561224432_d6fa7e20-533b-4cdf-b18a-2163dbd13bf5.jpg
561224432_6adf66d4-48a8-495f-baca-f229e1d45acb.jpg
561224432_7b9243a0-401d-437f-bf52-4d83fa0e85eb.jpg
561224432_abc60d11-8c60-46b5-82cf-3b0c29e5c67f.jpg
561224432_8843e599-a1ab-4b5d-a18d-a53a88fcbb59.jpg
561224432_acbab373-9e04-45cc-a313-233d71891e1b.jpg
561224432_c116484b-46e0-4f20-a435-dda10c8c7678.jpg
561224432_0bd377d5-132a-426b-b44f-e94ce0f77d9e.jpg
561224432_b1d0db75-7689-45c1-bbe9-9293d4c4b1aa.jpg
561224432_8ad58e11-d719-4060-85ba-471e8bdfbb4d.jpg
561224432_db8cfaf6-03fe-4e01-aaf8-65777e480734.jpg
561224432_c5b7fd4e-7e9b-44d8-8670-3ccd68ad36a5.jpg
561224432_ae6bad16-8973-4aa2-8b22-29ed78b8c42b.jpg
561224432_d0fe71c2-dec1-4582-a964-510934ea9372.jpg
561224432_e45cfbc9-441a-4a23-a3ac-c3fff03bcbbb.jpg
561224432_634d9a4b-35c4-41b9-8487-335062f4c955.jpg
561224432_4d454f12-cf5e-4bf8-b8c0-30e853fb19d1.jpg
561224432_62b28c27-41f7-4ca6-8dbb-575a51f66bb9.jpg
561224432_ad734af1-f431-468a-9fff-40413fc4b743.jpg
561224432_13e0e270-03cb-4a36-90fa-7c09974b8505.jpg
561224432_7ba412d0-0991-4123-8909-b73593cf3a35.jpg
561224432_289320c5-c2a8-4cd4-9abc-d2521b6f535d.jpg
561224432_c5e7858a-1d59-47a8-8a70-77f5ad8ab93f.jpg
561224432_1408e7dd-e281-432c-9150-ba41317819c1.jpg
561224432_6400325e-5583-4f01-9b52-e74f2622f57f.jpg
561224432_af87592c-0f5c-4e08-9ca8-3613f1767d2e.jpg
561224432_f887cd82-a804-4a05-a857-69f0580dd8a6.jpg
561224432_51a878d8-869b-403b-b5a8-e686b96d64c9.jpg
561224432_a585a6f6-62fc-4510-8546-480783e4e84a.jpg
561224432_f465ade2-bb95-4fbd-8972-77ecde2051c9.jpg
561224432_05065508-59ee-4078-8e4b-d5772803e870.jpg
561224432_ec98b4e7-932f-4db1-a0bd-ebb50010a80c.jpg
561224432_13287581-dc92-4093-9adc-46853929bd3f.jpg
561224432_cc905c31-d26d-4c98-bb31-862b981ceca5.jpg
561224432_9226955b-3e81-44ff-8e95-05d05b26c15d.jpg
561224432_85682554-f36a-4cc3-a037-83badc03ab42.jpg
561224432_78252f73-06c9-405f-a92c-d5d4c62b6a53.jpg
561224432_c8fad66d-0502-4d61-92a4-2f82a1774ee2.jpg

Overview

ID
3518055
Type
Single Family Residence
Parking
No
Beds
4
Baths
3
Sqft
2255
Build Year
1999
Purpose
For Sale
Lot Size
0.12 acres
HOA
$78/mo

About This Listing

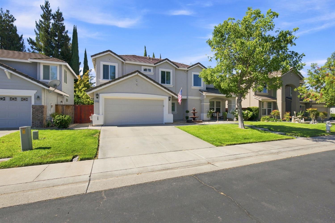
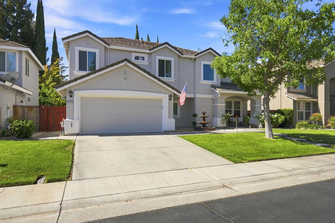
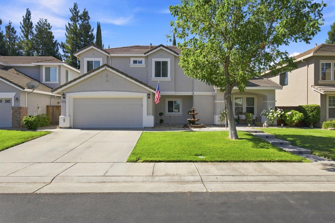
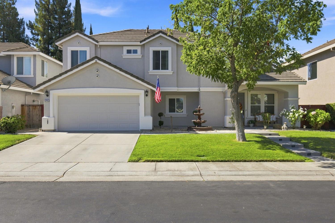
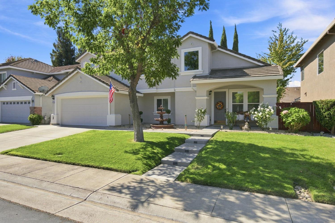
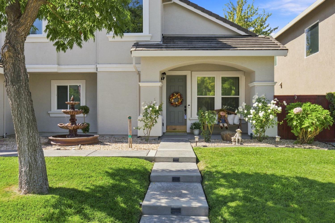
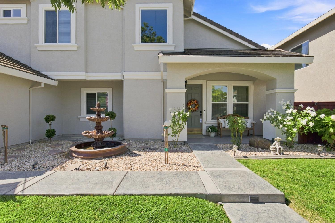
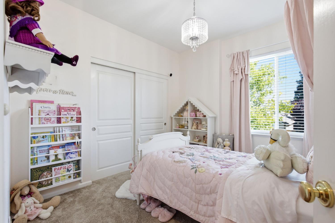
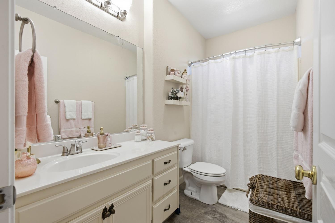
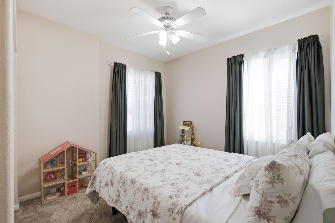
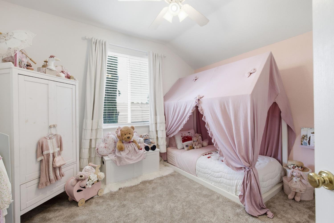
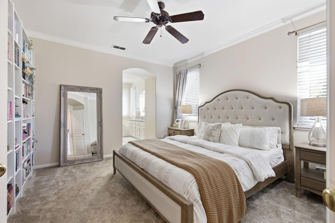
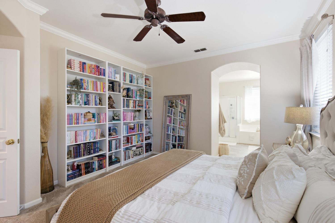
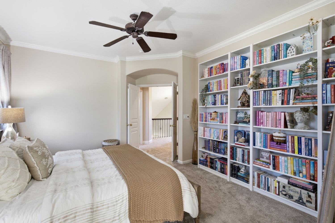
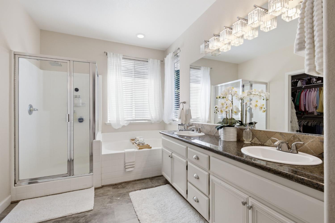
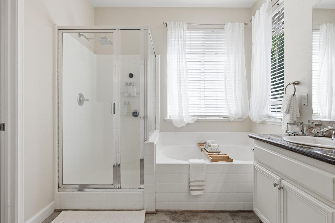
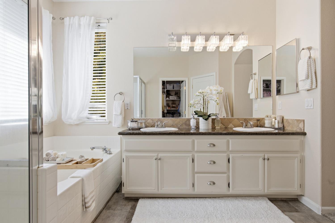
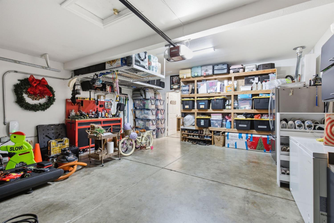
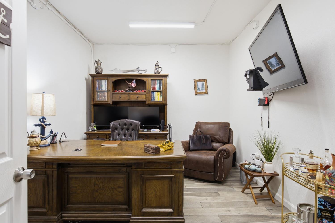
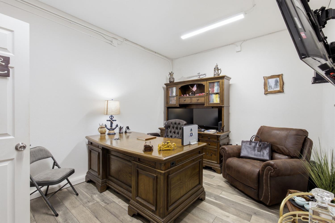
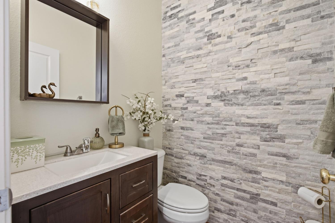
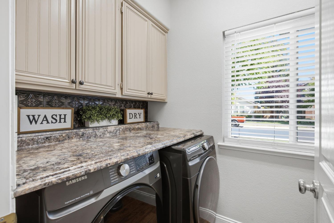
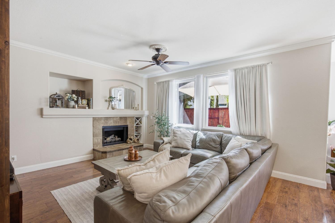
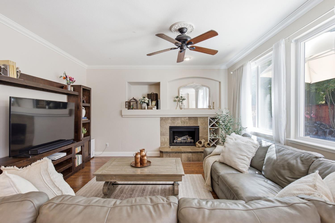
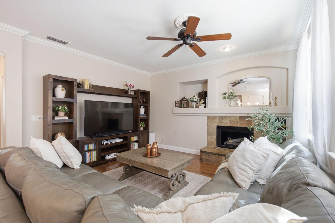
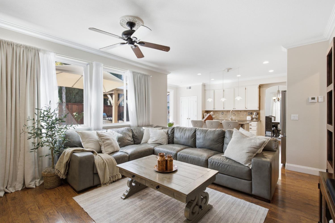
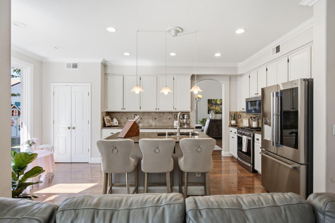
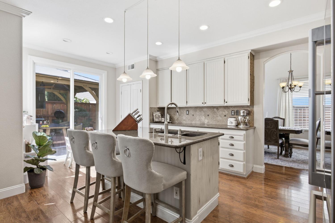
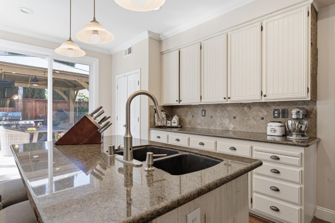
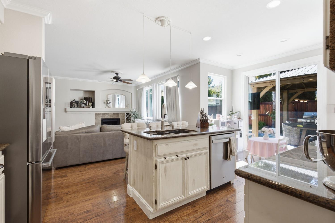
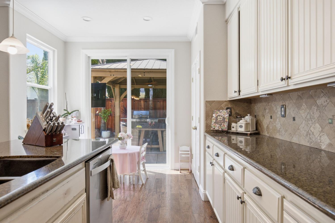
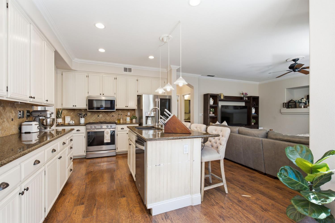
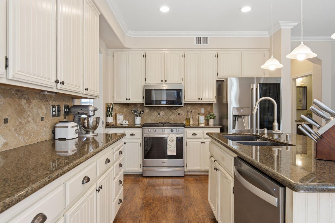
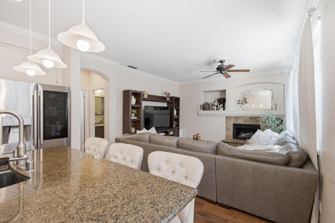
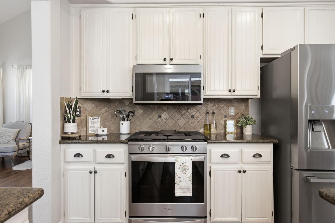
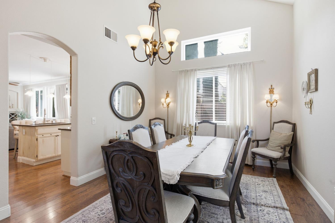
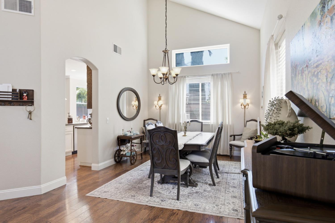
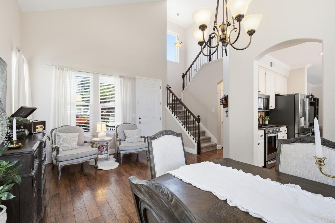
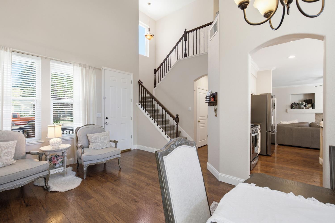
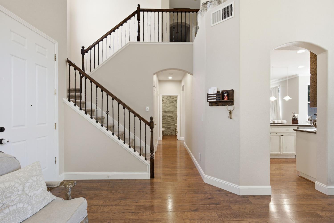
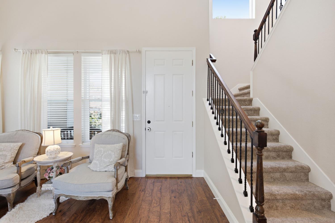
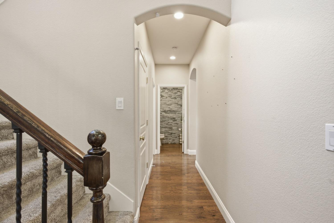
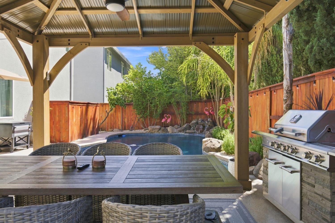
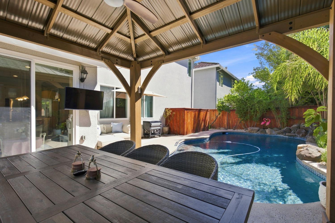
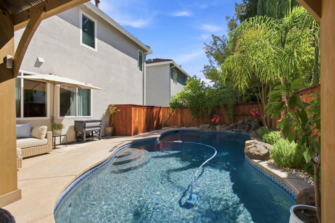
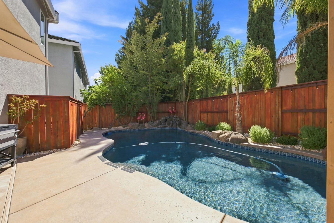
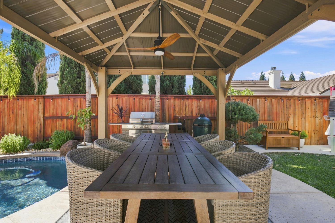
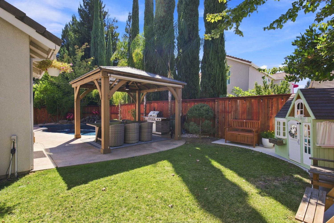
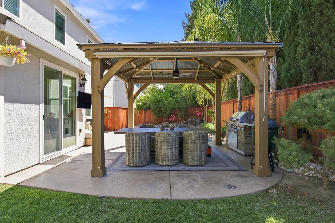
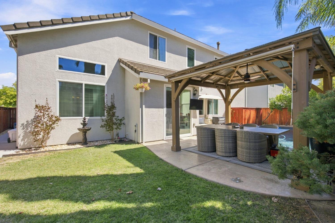
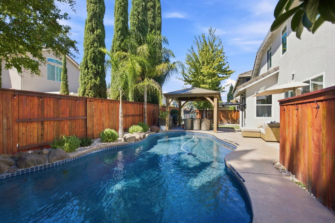
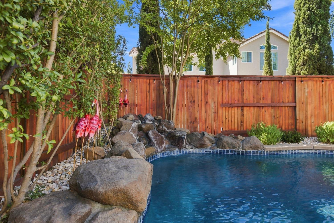
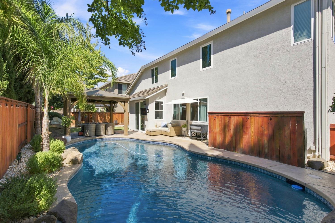
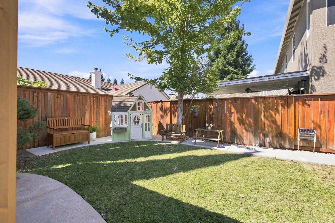
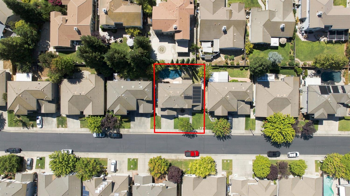
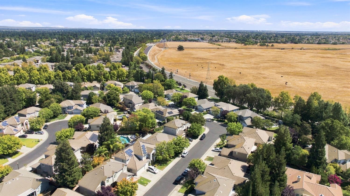
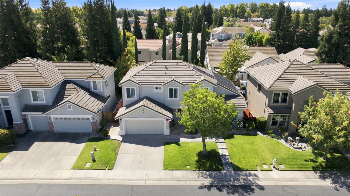
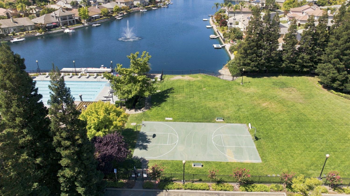
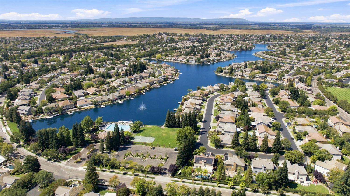
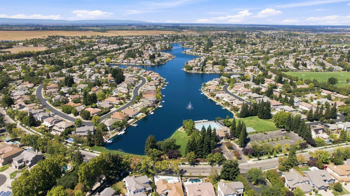
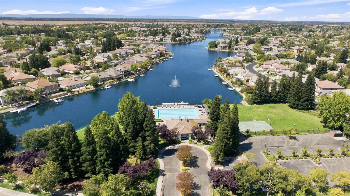
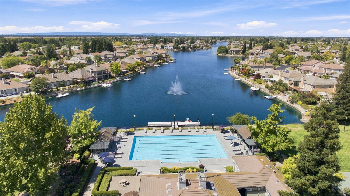
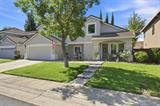
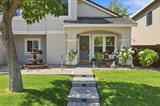
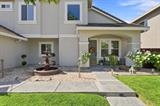
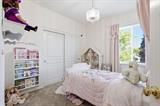
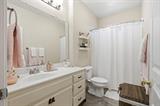
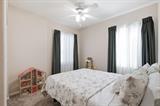
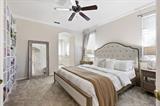
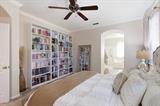
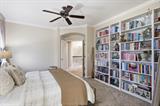
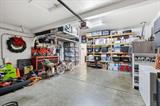
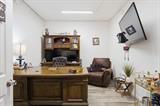
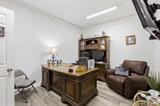
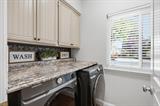
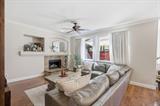
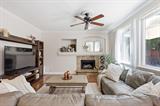
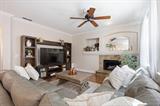
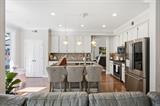
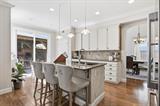
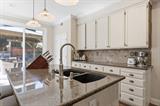
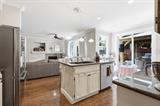
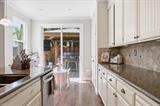
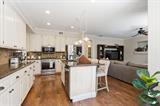
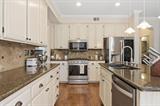
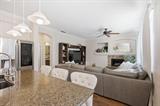
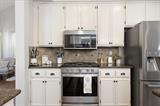
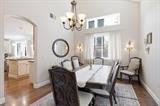
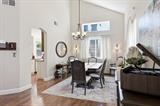
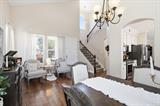
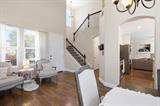
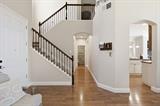
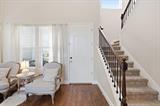
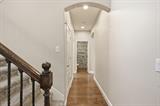
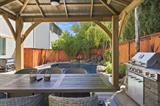
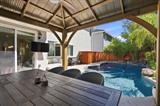
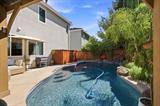
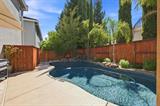
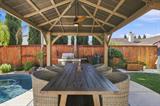
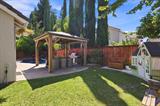
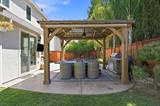
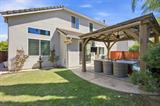
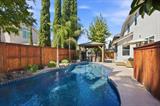
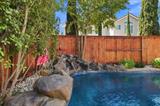
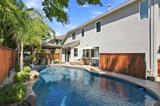
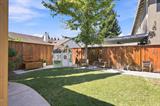
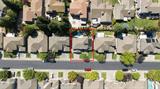
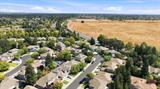
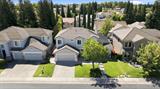
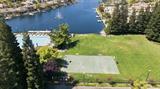
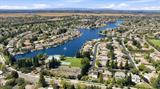
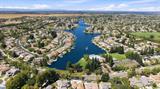
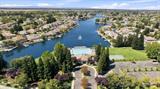
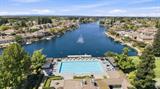
Welcome to this beautifully upgraded 4-bedroom, 2.5-bath home in a sought-after gated community in Elk Grove. Offering 2,255 square feet of well-designed living space, this home features a dedicated office complete with up-to-code electrical and its own dedicated A/C system perfect for remote work or a quiet home study. Inside, enjoy engineered wood flooring (5 years old) and carpet just 6-8 months new, along with granite countertops in the kitchen and master bath (installed 5 years ago) and a remodeled half bath (3 years ago). The entire home was freshly painted inside and out just 2 years ago, and added insulation helps keep energy costs down year-round. Major systems have been thoughtfully maintained and upgraded: a 4-year-old HVAC system with all-new ducting and a transferable 7-10 year maintenance package, energy-efficient windows with a transferable warranty, gutters replaced within the last 5 years, and a whole-house water softener system installed just 1 year ago. A full drainage system surrounds the home for added peace of mind. Outside, unwind in your private, solar-heated built-in pool energy-efficient and ready to enjoy year-round. Front and back irrigation keeps the landscaping lush with minimal effort, and newly added front cement steps with lighting boost curb appeal and evening ambiance. The garage refrigerator is available to stay with the home. Residents enjoy access to a low $78/month HOA that includes a clubhouse, community pool, paddle boats for the lake, basketball courts, and an event space with BBQ area. Located within the boundaries of Stone Lake Elementary, Toby Johnson Middle School, and Franklin High School. This move-in-ready home combines comfort, upgrades, and community amenities.

Last checked: 54 minutes ago
Listing updated: September 17, 2026, 7:20 am
Listed By: Timothy R Downes, eXp Realty of California Inc.
Source: MLS Metrolist, MLS#:226116467

Map Location

3705 Grand Point Lane,95758,Elk Grove,Sacramento,CA

Walk Score

All data, photos, visualizations, and information regarding a property, including the property’s compliance with state and local legal requirements and all measurements and calculations of area, have been obtained from various sources, and may include such material that has been generated by use of artificial intelligence. Such information and material have not been and will not be verified for accuracy by the listing broker or the multiple listing service, and are not guaranteed as complete, accurate or reliable. Such information and material should be independently reviewed and verified for accuracy. This information and material are intended for the personal use of consumers and may not be used for any purpose other than to identify prospective properties consumers may be interested in purchasing.

MetroList CA data Last Updated: September 17, 2026, 7:20 am
Data Source: SACM
Metrolist True Source LogoMetroList Services, Inc. Copyright © 2025

