
For Sale
New

3717 Crocker Drive, Sacramento, CA 95818

$790,000(Negotiable)
561218571_df96defc-535c-4063-87b9-fe4342505be2.jpg
561218571_35f213ca-2148-4f9b-8d14-566ad085a950.jpg
561218571_df6fe916-1523-4da8-874b-bd7270b0bf4c.jpg
561218571_6eaf46f5-3421-4209-b89a-861544d18c78.jpg
561218571_30a40900-43e4-4e75-b408-ea376a88be50.jpg
561218571_2664430a-65fd-45d5-8e90-998a31c37360.jpg
561218571_524aa441-ce27-43f6-bd60-0fa462ce42ec.jpg
561218571_500ed6b7-bb16-40d6-ae29-3ed30dc2c2a0.jpg
561218571_1c44b58b-769d-4e0e-bb57-63266ba399c3.jpg
561218571_6c5fb456-82cf-42d2-8cb7-b1dec3dbbaaa.jpg
561218571_72fa0fd3-2aae-4f40-815f-9056a7feae3d.jpg
561218571_314c6e3a-e34e-400a-94ba-f3d2ce6c7ec7.jpg
561218571_81fcc9a1-af4b-4be5-b313-7127b7f754e4.jpg
561218571_be579e57-5cfb-4281-bb83-7ca5ffdbf5b3.jpg
561218571_a40fad15-3598-481e-95c8-a18336c58879.jpg
561218571_121106ef-00b4-4ef7-95c2-09f2b4c7df5c.jpg
561218571_ee460477-e124-43fc-a739-3211408c0116.jpg
561218571_75613f08-110a-426f-bbf5-33e83d9028b0.jpg
561218571_8e1a7aa3-ab9c-405b-8eb8-cb9197677d20.jpg
561218571_36f62055-da03-4b39-ab3b-f1a701bc06b8.jpg
561218571_54543e28-dbe7-4c50-b53e-9a2a32635d5d.jpg
561218571_deab8895-ae1e-41e6-baed-f6a3268b3164.jpg
561218571_0727279e-e057-499a-bbf6-843c202568d5.jpg
561218571_87e8f709-33cc-4cd1-bf78-5b32fd7a0bb0.jpg
561218571_b33e89d3-bffd-4e59-a7ef-4b4d0a27de23.jpg
561218571_40796507-5a8f-45c5-a630-21afc207985e.jpg
561218571_729ad1ea-102e-4559-a0ad-90e2cf0da470.jpg
561218571_0d2b645c-90e3-40e1-8900-3ebe2119f9be.jpg
561218571_790cb7d9-a905-4b66-b5bb-507a48aae302.jpg
561218571_54d5cb31-4b97-46d8-8478-a87a6f92ab5f.jpg
561218571_f6fd8b4f-3bb9-4aae-ac81-a790c9e9c772.jpg
561218571_e3ef657d-e718-4480-b719-87e89b2ecc34.jpg
561218571_20a4ba30-b66b-4bc3-bd43-7d329b0fb880.jpg
561218571_2fea15af-9ff9-4ca3-9565-01f01d20d4bd.jpg
561218571_4aa1b114-676f-47b5-b3ec-c86c8777be3f.jpg
561218571_bd01f011-7c64-4c8f-ae67-737f53f90576.jpg
561218571_351741a7-bfc7-4b03-8e2d-05acde7f1409.jpg
561218571_c3656414-2d4b-4db3-bc2a-372169a30560.jpg
561218571_2ee345c1-831a-4016-9dd8-8236ef7cca74.jpg
561218571_e3beacad-8ebf-4db6-b703-efc14d8dda8b.jpg
561218571_559cfdf7-7feb-43d8-9d6a-f07d2bfb00ee.jpg
561218571_8f94aa99-3f8d-481f-86c7-9fb03ce71153.jpg
561218571_5aab8d7b-9314-4e00-9553-2430be40772b.jpg
561218571_252c9053-e057-4884-93bd-5289e48dbdb3.jpg
561218571_dccc3a5f-bcf5-43ba-8159-331c7c6101a3.jpg
561218571_ff6806ee-0544-46b5-8549-88f3b0e1719b.jpg
561218571_1da5ade3-54fb-4dbd-b379-ccdf1c339af1.jpg
561218571_df96defc-535c-4063-87b9-fe4342505be2.jpg
561218571_35f213ca-2148-4f9b-8d14-566ad085a950.jpg
561218571_df6fe916-1523-4da8-874b-bd7270b0bf4c.jpg
561218571_6eaf46f5-3421-4209-b89a-861544d18c78.jpg
561218571_30a40900-43e4-4e75-b408-ea376a88be50.jpg
561218571_2664430a-65fd-45d5-8e90-998a31c37360.jpg
561218571_524aa441-ce27-43f6-bd60-0fa462ce42ec.jpg
561218571_500ed6b7-bb16-40d6-ae29-3ed30dc2c2a0.jpg
561218571_1c44b58b-769d-4e0e-bb57-63266ba399c3.jpg
561218571_6c5fb456-82cf-42d2-8cb7-b1dec3dbbaaa.jpg
561218571_72fa0fd3-2aae-4f40-815f-9056a7feae3d.jpg
561218571_314c6e3a-e34e-400a-94ba-f3d2ce6c7ec7.jpg
561218571_81fcc9a1-af4b-4be5-b313-7127b7f754e4.jpg
561218571_be579e57-5cfb-4281-bb83-7ca5ffdbf5b3.jpg
561218571_a40fad15-3598-481e-95c8-a18336c58879.jpg
561218571_121106ef-00b4-4ef7-95c2-09f2b4c7df5c.jpg
561218571_ee460477-e124-43fc-a739-3211408c0116.jpg
561218571_75613f08-110a-426f-bbf5-33e83d9028b0.jpg
561218571_8e1a7aa3-ab9c-405b-8eb8-cb9197677d20.jpg
561218571_36f62055-da03-4b39-ab3b-f1a701bc06b8.jpg
561218571_54543e28-dbe7-4c50-b53e-9a2a32635d5d.jpg
561218571_deab8895-ae1e-41e6-baed-f6a3268b3164.jpg
561218571_0727279e-e057-499a-bbf6-843c202568d5.jpg
561218571_87e8f709-33cc-4cd1-bf78-5b32fd7a0bb0.jpg
561218571_b33e89d3-bffd-4e59-a7ef-4b4d0a27de23.jpg
561218571_40796507-5a8f-45c5-a630-21afc207985e.jpg
561218571_729ad1ea-102e-4559-a0ad-90e2cf0da470.jpg
561218571_0d2b645c-90e3-40e1-8900-3ebe2119f9be.jpg
561218571_790cb7d9-a905-4b66-b5bb-507a48aae302.jpg
561218571_54d5cb31-4b97-46d8-8478-a87a6f92ab5f.jpg
561218571_f6fd8b4f-3bb9-4aae-ac81-a790c9e9c772.jpg
561218571_e3ef657d-e718-4480-b719-87e89b2ecc34.jpg
561218571_20a4ba30-b66b-4bc3-bd43-7d329b0fb880.jpg
561218571_2fea15af-9ff9-4ca3-9565-01f01d20d4bd.jpg
561218571_4aa1b114-676f-47b5-b3ec-c86c8777be3f.jpg
561218571_bd01f011-7c64-4c8f-ae67-737f53f90576.jpg
561218571_351741a7-bfc7-4b03-8e2d-05acde7f1409.jpg
561218571_c3656414-2d4b-4db3-bc2a-372169a30560.jpg
561218571_2ee345c1-831a-4016-9dd8-8236ef7cca74.jpg
561218571_e3beacad-8ebf-4db6-b703-efc14d8dda8b.jpg
561218571_559cfdf7-7feb-43d8-9d6a-f07d2bfb00ee.jpg
561218571_8f94aa99-3f8d-481f-86c7-9fb03ce71153.jpg
561218571_5aab8d7b-9314-4e00-9553-2430be40772b.jpg
561218571_252c9053-e057-4884-93bd-5289e48dbdb3.jpg
561218571_dccc3a5f-bcf5-43ba-8159-331c7c6101a3.jpg
561218571_ff6806ee-0544-46b5-8549-88f3b0e1719b.jpg
561218571_1da5ade3-54fb-4dbd-b379-ccdf1c339af1.jpg

Overview

ID
3516715
Type
Single Family Residence
Parking
No
Beds
3
Baths
3
Sqft
2192
Build Year
2015
Purpose
For Sale
Lot Size
0.06 acres
HOA
$152/mo

About This Listing

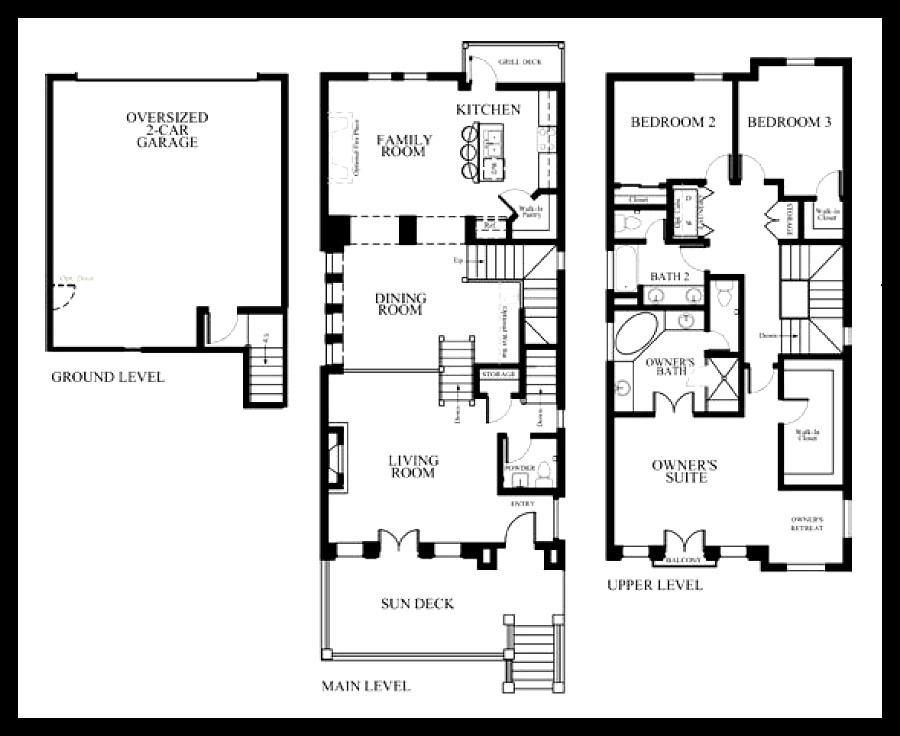
Luxury Brownstone Living in the Heart of Crocker Village Nestled between the storied neighborhoods of Land Park and Curtis Park, this exceptional corner‑lot Brownstone offers a rare blend of architectural sophistication, modern comfort, and effortless urban living. Every detail of this 3‑bedroom residence has been thoughtfully curated, resulting in a home that feels both refined and welcoming. Step inside to soaring ceilings, premium wood flooring, and a neutral, designer‑selected color palette that sets the stage for elegant living. The open‑concept layout flows seamlessly through the main level, enhanced by glass and metal custom railings, crown molding, and abundant natural light that highlights the home’s craftsmanship. Plantation shutters, custom lighting, and a gas fireplace add warmth and ambiance. The gourmet‑inspired kitchen features a spacious open layout ideal for entertaining, complemented by newly installed BOSCH appliances, a heavy‑duty lighted disposal, and a dedicated pantry. Upstairs, three well‑appointed bedrooms offer comfort and privacy, including two luxurious full baths and a contemporary half bath finished with modern touches. An oversized two‑car garage provides ample space, upgraded with a high‑performance motor, integrated camera, and exterior keypad for enhanced security. A large, cement‑sealed and sheetrocked crawl space offers exceptional storage for seasonal or bulky items. The home’s HVAC system has been continuously maintained under a professional service contract, ensuring year‑round comfort. Perfectly positioned across from everyday conveniencesPeet’s Coffee, Safeway, City Sports Club, dining, and essential servicesthis residence delivers an unparalleled lifestyle. With immediate access to City College, light rail, and the charm of nearby parks, this Brownstone embodies luxury, location, and low‑maintenance living at its finest.

Last checked: 2 hours ago
Listing updated: September 5, 2026, 7:20 am
Listed By: Pavlos Mayakis, Real Estate Ebroker Inc
Source: MLS Metrolist, MLS#:226111238

Map Location

3717 Crocker Drive,95818,Sacramento,Sacramento,CA

Walk Score

All data, photos, visualizations, and information regarding a property, including the property’s compliance with state and local legal requirements and all measurements and calculations of area, have been obtained from various sources, and may include such material that has been generated by use of artificial intelligence. Such information and material have not been and will not be verified for accuracy by the listing broker or the multiple listing service, and are not guaranteed as complete, accurate or reliable. Such information and material should be independently reviewed and verified for accuracy. This information and material are intended for the personal use of consumers and may not be used for any purpose other than to identify prospective properties consumers may be interested in purchasing.

MetroList CA data Last Updated: September 5, 2026, 7:20 am
Data Source: SACM
Metrolist True Source LogoMetroList Services, Inc. Copyright © 2025

