
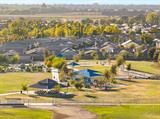

For Sale
New

38 Palma Harbour Place, Sacramento, CA 95834

$479,000(Negotiable)
561237174_3eeff707-5ffe-4b3b-a618-e6dbfbb6ad30.jpg
561237174_23b6b299-33d0-4650-9446-9f1eb686c659.jpg
561237174_27e3867a-300d-4d90-916b-ee9bebc19526.jpg
561237174_ff14cfa0-4a88-40b7-a66a-00220841e440.jpg
561237174_7f131c1b-97e1-4608-9f62-64648420fc86.jpg
561237174_dc3a4e77-4fbb-415d-9775-315d276d9f03.jpg
561237174_efdb2fdd-4dcd-41aa-b8cd-2ac3de3c2bf8.jpg
561237174_4a497dbb-2f98-43c6-bb87-6d3349ba0dae.jpg
561237174_0a7949ff-e1ee-4952-9b9a-01588f904856.jpg
561237174_20870a9a-aaa4-4216-a3d1-0c8a5eafafce.jpg
561237174_2cd12602-c8cd-4777-8103-55351154a1c4.jpg
561237174_be1a0b17-3e39-4aa6-965a-b8523f5351a2.jpg
561237174_502d5459-acd0-4ff2-94d2-1957a9fd21a0.jpg
561237174_da1ae333-77be-4ae9-84c9-79f1893aa5e9.jpg
561237174_dde32ad8-48a2-4c9d-8c09-8f78977404de.jpg
561237174_29068f17-f93d-4a6f-81a4-d3eb48b90288.jpg
561237174_983a6910-a5dd-45e5-b8a1-fe02627ea957.jpg
561237174_fa9eb307-1c7d-4607-ae91-289119636bca.jpg
561237174_d29dd23b-324d-4286-927b-74023ff53ff0.jpg
561237174_2405b465-6387-4874-a987-474e3b43340f.jpg
561237174_afbf338b-7e4e-4e2e-88ec-466df6b3e56d.jpg
561237174_0d6e1c18-20da-4190-9704-4bc3252e2455.jpg
561237174_b2234412-6a71-4d0d-aa4b-214ea156e6ae.jpg
561237174_fd9f1fdb-f9c8-486c-a9ca-1f80b9de28a7.jpg
561237174_8222a2bf-044e-4248-93eb-9bb32b48d458.jpg
561237174_9f3abb11-5d1a-4f54-9b1f-4aa2da2cadee.jpg
561237174_8e96403d-b0aa-48b4-8303-623f50cba2d7.jpg
561237174_4c868a21-de7a-4f65-9cb6-f948398f056b.jpg
561237174_e7b9a6ea-914b-43ef-a819-69ccde77202b.jpg
561237174_05bebefa-4682-4eb1-929c-4a1cd833f7b9.jpg
561237174_1ba931ab-c44c-4257-b555-11f9a161294e.jpg
561237174_0ec99bdc-25d1-4b19-8d33-a257d24078aa.jpg
561237174_c68f6071-f9a5-4d67-a2f6-0f16f76ad50d.jpg
561237174_9f599068-164a-4006-80ca-62034a2928df.jpg
561237174_f222a51d-cd8d-468d-85e1-ddad60ff37db.jpg
561237174_db4dd948-1613-4270-824a-2d9ffc1cb245.jpg
561237174_de64c70e-821c-4153-a026-b47b67d5d76a.jpg
561237174_d2e1e20d-5b07-4426-afb5-07b50227c4a9.jpg
561237174_fb52af3e-4b97-4258-9de4-406c91d4e49d.jpg
561237174_3eeff707-5ffe-4b3b-a618-e6dbfbb6ad30.jpg
561237174_23b6b299-33d0-4650-9446-9f1eb686c659.jpg
561237174_27e3867a-300d-4d90-916b-ee9bebc19526.jpg
561237174_ff14cfa0-4a88-40b7-a66a-00220841e440.jpg
561237174_7f131c1b-97e1-4608-9f62-64648420fc86.jpg
561237174_dc3a4e77-4fbb-415d-9775-315d276d9f03.jpg
561237174_efdb2fdd-4dcd-41aa-b8cd-2ac3de3c2bf8.jpg
561237174_4a497dbb-2f98-43c6-bb87-6d3349ba0dae.jpg
561237174_0a7949ff-e1ee-4952-9b9a-01588f904856.jpg
561237174_20870a9a-aaa4-4216-a3d1-0c8a5eafafce.jpg
561237174_2cd12602-c8cd-4777-8103-55351154a1c4.jpg
561237174_be1a0b17-3e39-4aa6-965a-b8523f5351a2.jpg
561237174_502d5459-acd0-4ff2-94d2-1957a9fd21a0.jpg
561237174_da1ae333-77be-4ae9-84c9-79f1893aa5e9.jpg
561237174_dde32ad8-48a2-4c9d-8c09-8f78977404de.jpg
561237174_29068f17-f93d-4a6f-81a4-d3eb48b90288.jpg
561237174_983a6910-a5dd-45e5-b8a1-fe02627ea957.jpg
561237174_fa9eb307-1c7d-4607-ae91-289119636bca.jpg
561237174_d29dd23b-324d-4286-927b-74023ff53ff0.jpg
561237174_2405b465-6387-4874-a987-474e3b43340f.jpg
561237174_afbf338b-7e4e-4e2e-88ec-466df6b3e56d.jpg
561237174_0d6e1c18-20da-4190-9704-4bc3252e2455.jpg
561237174_b2234412-6a71-4d0d-aa4b-214ea156e6ae.jpg
561237174_fd9f1fdb-f9c8-486c-a9ca-1f80b9de28a7.jpg
561237174_8222a2bf-044e-4248-93eb-9bb32b48d458.jpg
561237174_9f3abb11-5d1a-4f54-9b1f-4aa2da2cadee.jpg
561237174_8e96403d-b0aa-48b4-8303-623f50cba2d7.jpg
561237174_4c868a21-de7a-4f65-9cb6-f948398f056b.jpg
561237174_e7b9a6ea-914b-43ef-a819-69ccde77202b.jpg
561237174_05bebefa-4682-4eb1-929c-4a1cd833f7b9.jpg
561237174_1ba931ab-c44c-4257-b555-11f9a161294e.jpg
561237174_0ec99bdc-25d1-4b19-8d33-a257d24078aa.jpg
561237174_c68f6071-f9a5-4d67-a2f6-0f16f76ad50d.jpg
561237174_9f599068-164a-4006-80ca-62034a2928df.jpg
561237174_f222a51d-cd8d-468d-85e1-ddad60ff37db.jpg
561237174_db4dd948-1613-4270-824a-2d9ffc1cb245.jpg
561237174_de64c70e-821c-4153-a026-b47b67d5d76a.jpg
561237174_d2e1e20d-5b07-4426-afb5-07b50227c4a9.jpg
561237174_fb52af3e-4b97-4258-9de4-406c91d4e49d.jpg

Overview

ID
3521191
Type
Single Family Residence
Parking
No
Beds
3
Baths
3
Sqft
1811
Build Year
2017
Purpose
For Sale
Lot Size
0.05 acres
HOA
$41/mo

About This Listing

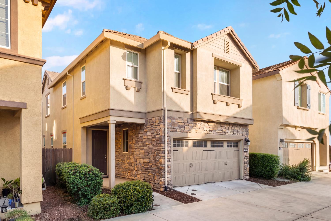
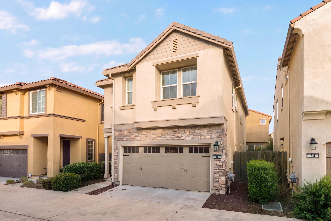
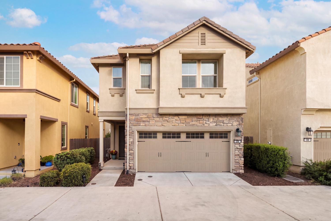
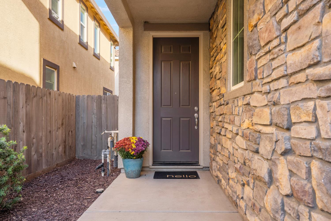
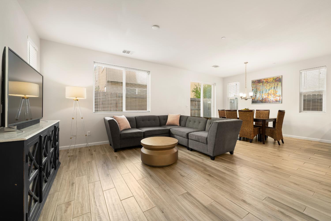
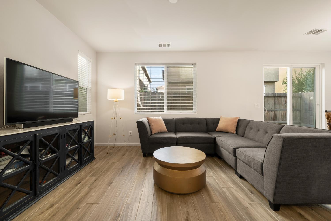
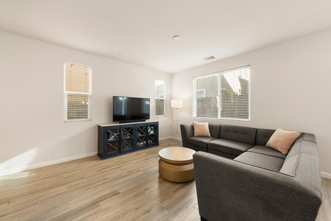
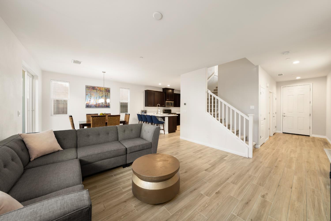
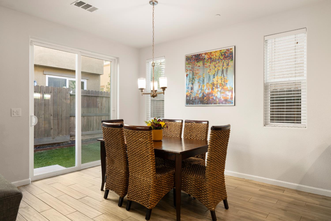
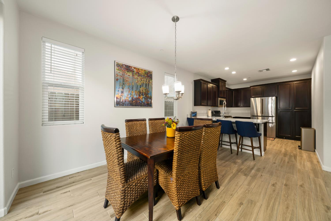
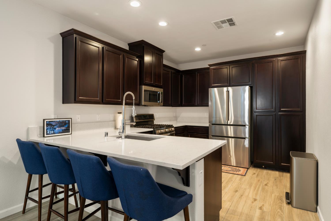
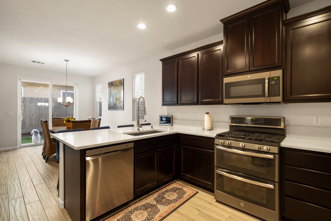
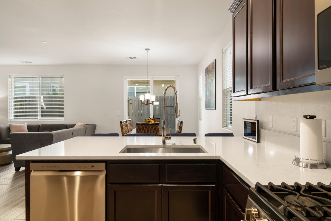
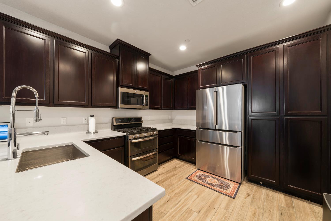
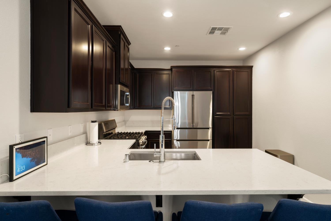
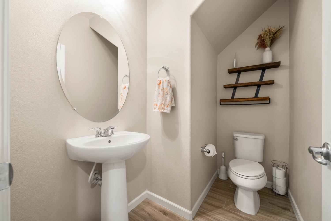
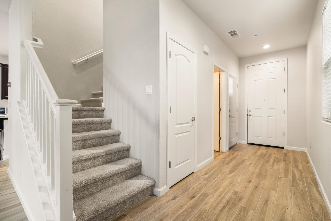
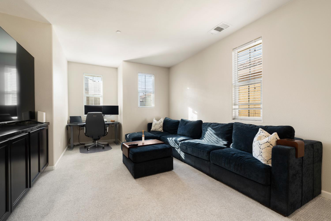
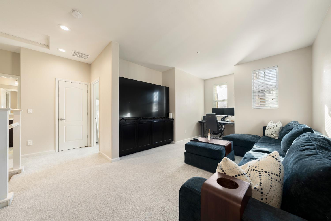
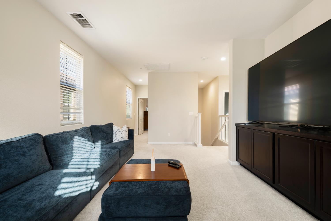
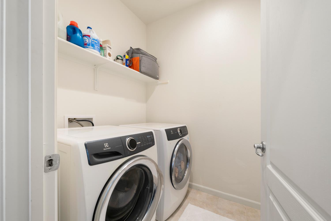
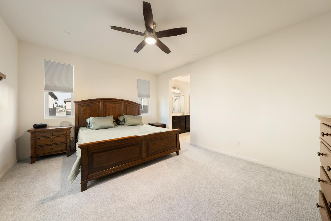
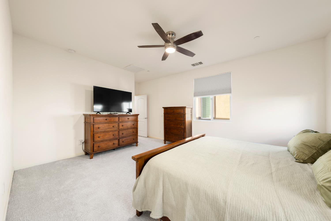
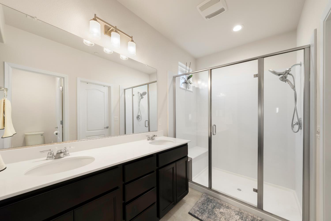
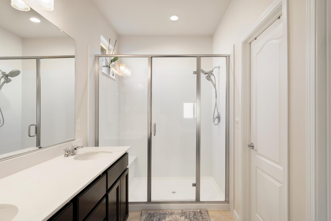
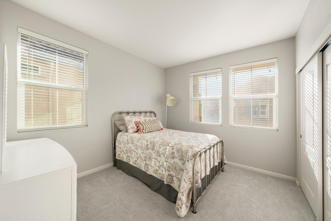
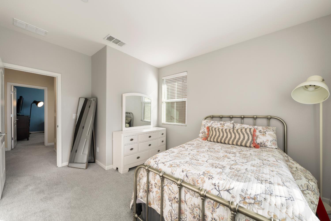
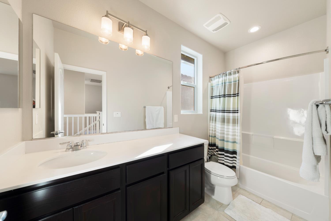
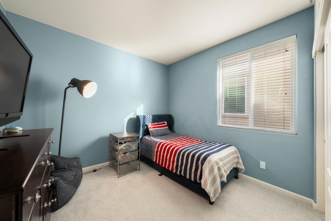
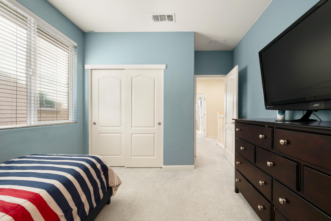
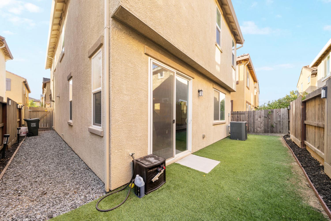
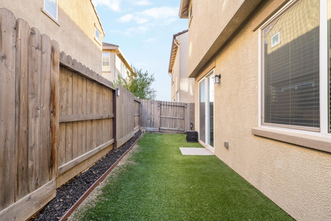
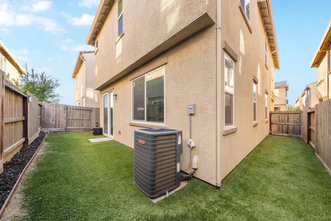
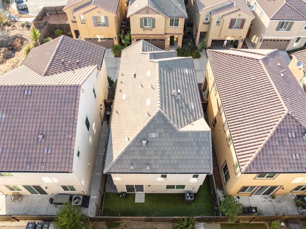
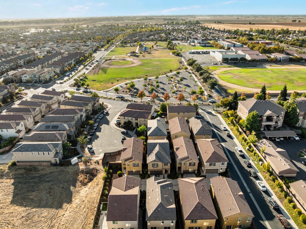
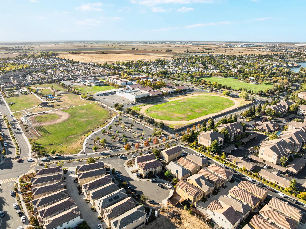
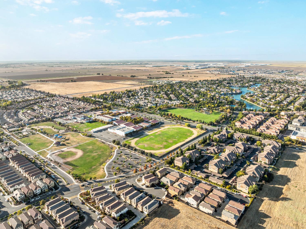
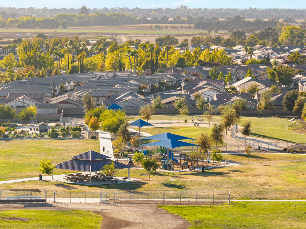
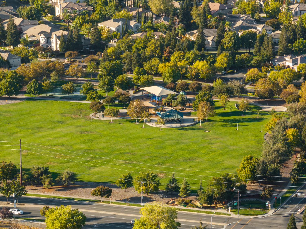
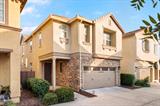
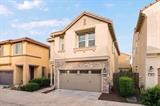
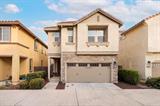
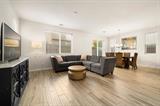
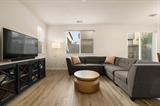
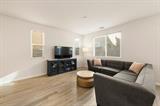
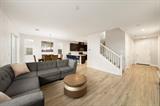
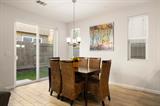
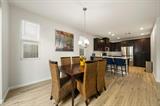
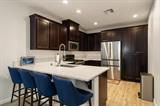
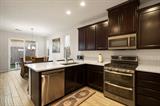
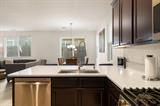
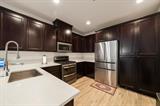
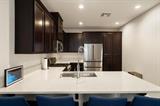
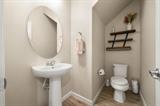
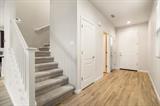
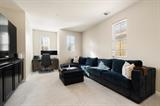
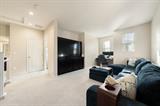
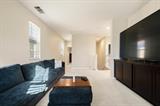
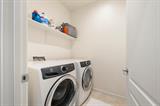
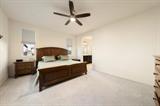
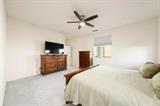
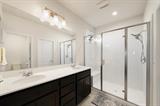
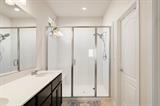
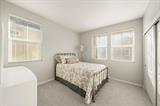
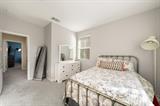
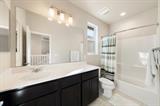
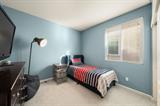
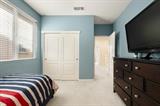
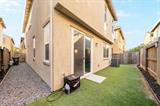
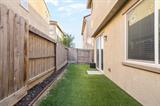
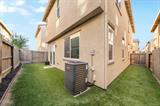
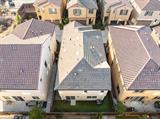
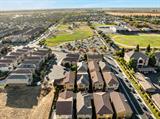
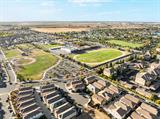
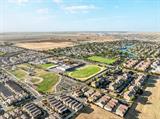
Contemporary style, modern comfort, and an unbeatable Natomas location! Offering approximately 1,800 square feet of thoughtfully designed living space, this beautiful two-story home features 3 bedrooms, 2.5 bathrooms, and an inviting open-concept floor plan filled with natural light. The main level offers a seamless connection between the living room, kitchen, and dining areas, creating a bright, welcoming space for everyday living and entertaining. Beautiful wood-look porcelain tile flooring adds a stylish, modern touch, while abundant windows fill the home with natural light. The well-appointed kitchen features sleek quartz countertops, rich cabinetry, stainless steel appliances, generous storage, and a convenient dining bar, along with additional space for casual dining. A guest half bath completes the main level. Upstairs, a spacious and versatile loft offers endless possibilities, making it the perfect setting for a home theater, game room, home office, or additional lounge area. Whether you’re enjoying movie nights, entertaining guests, or creating a dedicated workspace, this flexible area adds valuable versatility to the home. The spacious primary suite offers a private retreat with an en-suite bathroom featuring dual sinks, a separate shower, and a private water closet. Two additional generously sized bedrooms, a centrally located full bathroom, and a convenient upstairs laundry room complete the second level. Step outside to a private, low-maintenance backyard featuring artificial turf, creating an inviting outdoor space with minimal upkeep. Additional features include dual-zone HVAC, a tankless water heater, and a whole-home fire suppression system for added peace of mind. Low HOA dues make everyday living even more appealing. The location is truly exceptional! Situated in the desirable Westshore Community, residents can enjoy baseball fields, dog parks, playgrounds, a lake, and a community garden just steps from home. Pickleball and tennis courts, along with basketball courts, are also within walking distance at a nearby park. Nearby Paso Verde School, shopping, restaurants, the new Costco, and convenient freeway access add to the appeal. Downtown Sacramento and Sacramento International Airport are just a short drive away, making commuting a breeze. Enjoy the perfect combination of contemporary living, flexible living spaces, desirable home features, recreation, and an outstanding Sacramento location. This is a home you wont want to miss!

Last checked: 55 minutes ago
Listing updated: October 14, 2026, 8:10 pm
Listed By: Steve J Lamothe JR, Keller Williams Realty
Source: MLS Metrolist, MLS#:226127383

Map Location

38 Palma Harbour Place,95834,Sacramento,Sacramento,CA

Walk Score

All data, photos, visualizations, and information regarding a property, including the property’s compliance with state and local legal requirements and all measurements and calculations of area, have been obtained from various sources, and may include such material that has been generated by use of artificial intelligence. Such information and material have not been and will not be verified for accuracy by the listing broker or the multiple listing service, and are not guaranteed as complete, accurate or reliable. Such information and material should be independently reviewed and verified for accuracy. This information and material are intended for the personal use of consumers and may not be used for any purpose other than to identify prospective properties consumers may be interested in purchasing.

MetroList CA data Last Updated: October 14, 2026, 8:10 pm
Data Source: SACM
Metrolist True Source LogoMetroList Services, Inc. Copyright © 2025

