
For Sale
New

3809 Miners Ravine Drive, Roseville, CA 95661

$689,900(Negotiable)
561238819_dd6de576-e50f-4dbe-8e14-51ddb0243e48.jpg
561238819_a81f0c58-4851-46af-bb88-cccac07326e1.jpg
561238819_b0c78cdb-749f-44c2-be40-5f849c930fea.jpg
561238819_a4e28a74-ccf6-42e4-adfd-602926861da7.jpg
561238819_defff7d8-1b85-4f53-9148-9077f12867b3.jpg
561238819_098c526f-bc94-4dc0-b244-36cb51499fda.jpg
561238819_99469ded-9c74-48d7-a059-685257332599.jpg
561238819_854b5564-b390-40bc-baa2-1cf92803b4df.jpg
561238819_4ec69b80-bb71-4efa-b5e1-293e94604d19.jpg
561238819_993c5780-0200-4220-9952-75b77419cabe.jpg
561238819_ed07526d-50bc-44fe-8715-48547b0b7019.jpg
561238819_1bc7e858-b03f-465a-81db-69389218c059.jpg
561238819_6a0b1707-7655-44f0-b84a-b4b975270797.jpg
561238819_de0053de-48d0-4e55-876a-f0f399d016e8.jpg
561238819_bbbb0278-da36-4a0e-9795-0234fac8ef7d.jpg
561238819_3193bc0b-dd6c-4345-a43d-ea02a9c904ed.jpg
561238819_eb5fab29-84ef-4de1-8884-2bd04c50ff12.jpg
561238819_f7595579-79e0-4117-afaa-dce92b31f3c6.jpg
561238819_dfa78d8f-e2ff-4261-9622-760ea81ae718.jpg
561238819_18af585d-321f-499f-bb5b-7f52d6b39ce9.jpg
561238819_17864173-2026-497b-9bc1-573c511a50ab.jpg
561238819_3ba5e58a-b26c-4376-8a75-3b91fc49896c.jpg
561238819_9865cf1a-ad6b-40e6-9a6f-6a1f1aa05f31.jpg
561238819_838ad45f-2942-428a-9347-11c6ffa42c97.jpg
561238819_1ce14885-e25c-411c-b4af-330585f0fde3.jpg
561238819_d8ae2397-c851-435b-8727-335ed10270e7.jpg
561238819_f959b27d-6639-4c3a-8bbb-00c800bb823a.jpg
561238819_d9af64cd-d6b2-49d7-baaa-2b3c04555ab9.jpg
561238819_734e776f-01b0-4fb2-a92e-49b86cfce652.jpg
561238819_944ae9d4-ba22-4dba-a4cf-e68d36005072.jpg
561238819_dd6de576-e50f-4dbe-8e14-51ddb0243e48.jpg
561238819_a81f0c58-4851-46af-bb88-cccac07326e1.jpg
561238819_b0c78cdb-749f-44c2-be40-5f849c930fea.jpg
561238819_a4e28a74-ccf6-42e4-adfd-602926861da7.jpg
561238819_defff7d8-1b85-4f53-9148-9077f12867b3.jpg
561238819_098c526f-bc94-4dc0-b244-36cb51499fda.jpg
561238819_99469ded-9c74-48d7-a059-685257332599.jpg
561238819_854b5564-b390-40bc-baa2-1cf92803b4df.jpg
561238819_4ec69b80-bb71-4efa-b5e1-293e94604d19.jpg
561238819_993c5780-0200-4220-9952-75b77419cabe.jpg
561238819_ed07526d-50bc-44fe-8715-48547b0b7019.jpg
561238819_1bc7e858-b03f-465a-81db-69389218c059.jpg
561238819_6a0b1707-7655-44f0-b84a-b4b975270797.jpg
561238819_de0053de-48d0-4e55-876a-f0f399d016e8.jpg
561238819_bbbb0278-da36-4a0e-9795-0234fac8ef7d.jpg
561238819_3193bc0b-dd6c-4345-a43d-ea02a9c904ed.jpg
561238819_eb5fab29-84ef-4de1-8884-2bd04c50ff12.jpg
561238819_f7595579-79e0-4117-afaa-dce92b31f3c6.jpg
561238819_dfa78d8f-e2ff-4261-9622-760ea81ae718.jpg
561238819_18af585d-321f-499f-bb5b-7f52d6b39ce9.jpg
561238819_17864173-2026-497b-9bc1-573c511a50ab.jpg
561238819_3ba5e58a-b26c-4376-8a75-3b91fc49896c.jpg
561238819_9865cf1a-ad6b-40e6-9a6f-6a1f1aa05f31.jpg
561238819_838ad45f-2942-428a-9347-11c6ffa42c97.jpg
561238819_1ce14885-e25c-411c-b4af-330585f0fde3.jpg
561238819_d8ae2397-c851-435b-8727-335ed10270e7.jpg
561238819_f959b27d-6639-4c3a-8bbb-00c800bb823a.jpg
561238819_d9af64cd-d6b2-49d7-baaa-2b3c04555ab9.jpg
561238819_734e776f-01b0-4fb2-a92e-49b86cfce652.jpg
561238819_944ae9d4-ba22-4dba-a4cf-e68d36005072.jpg

Overview

ID
3521520
Type
Single Family Residence
Parking
No
Beds
3
Baths
3
Sqft
1684
Build Year
2019
Purpose
For Sale
Lot Size
0.07 acres
HOA
$149/mo

About This Listing

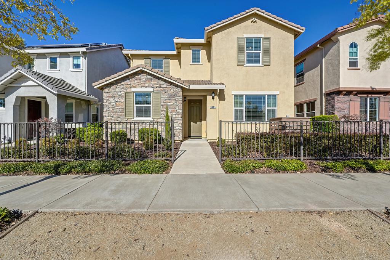
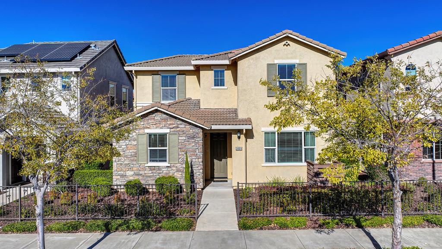
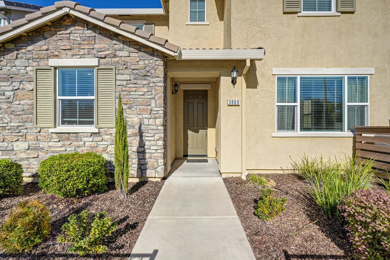
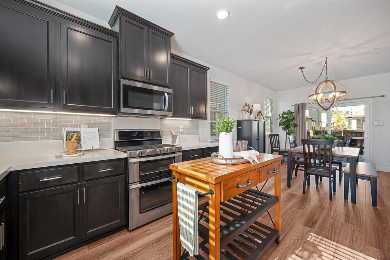
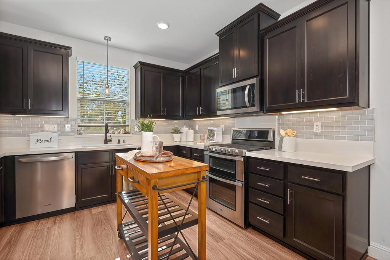
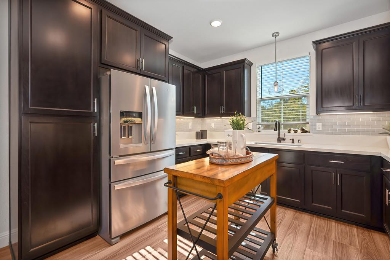
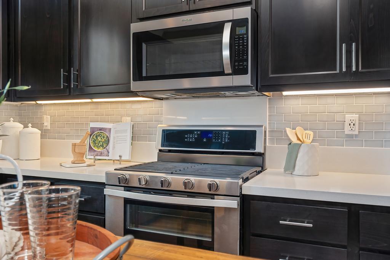
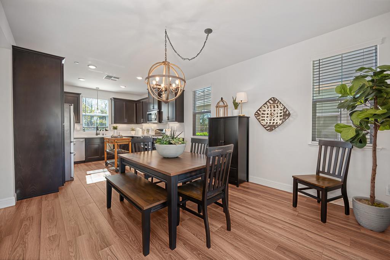
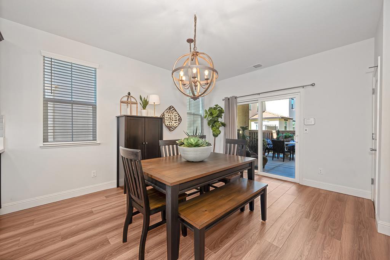
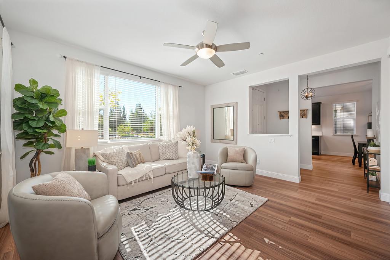
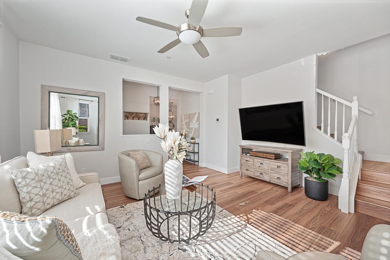
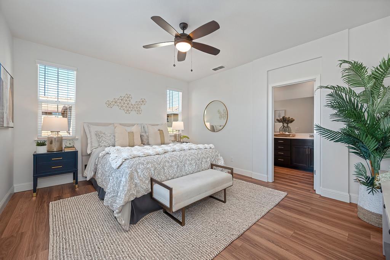
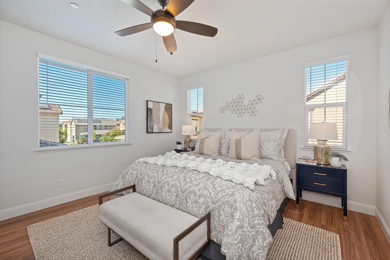
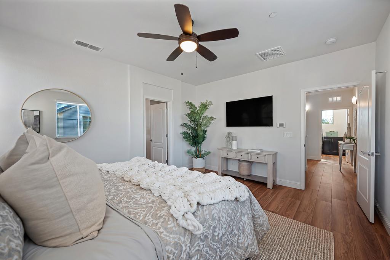
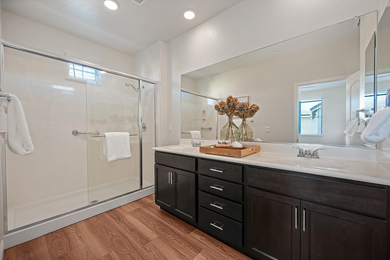
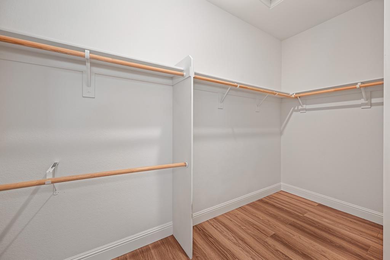
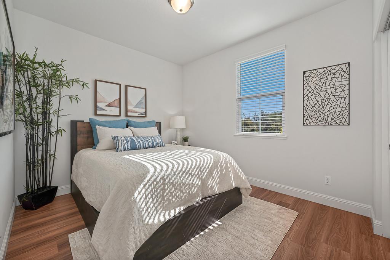
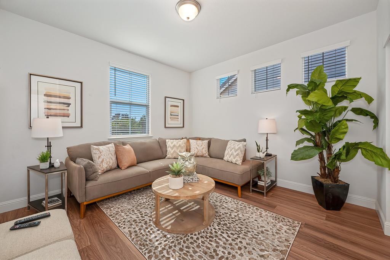
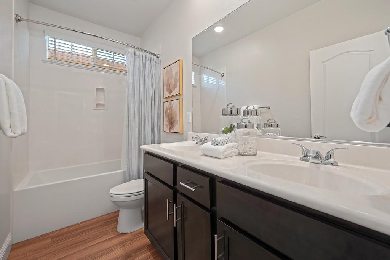
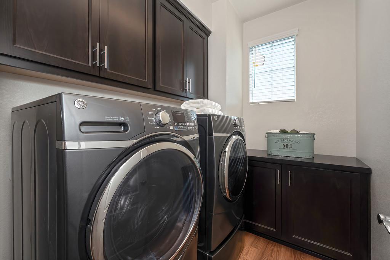
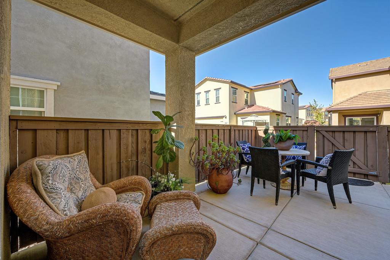
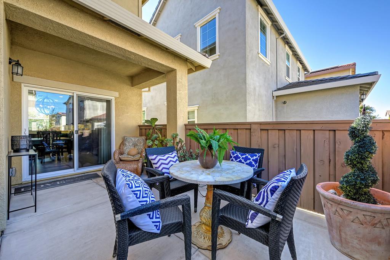
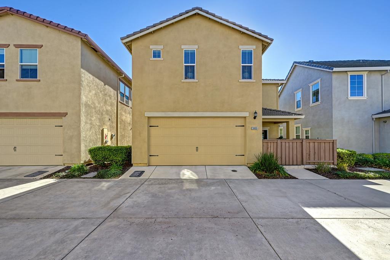
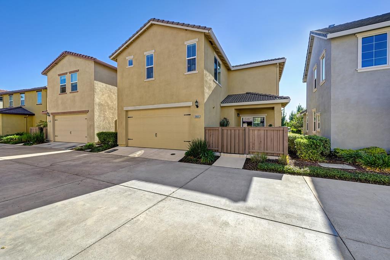
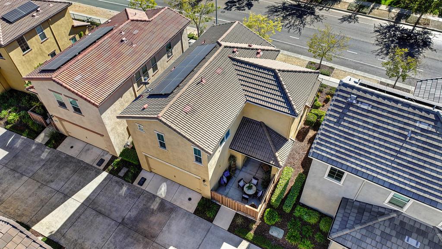
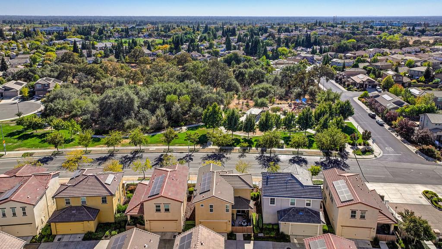
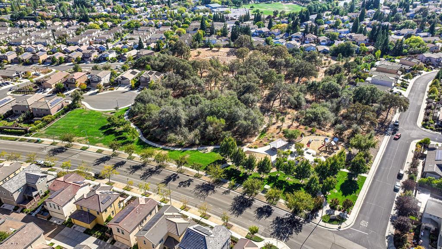
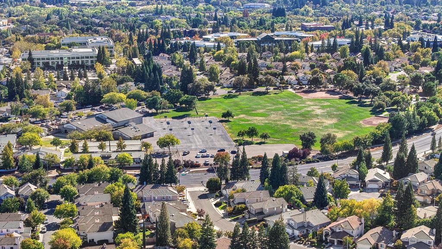
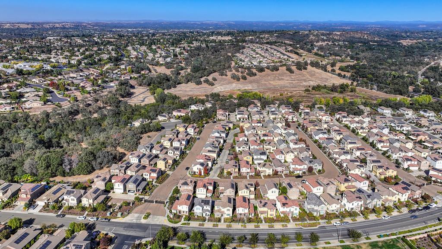
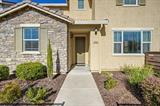
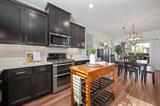
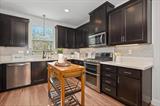
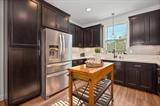
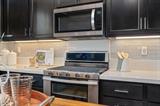
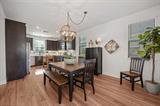
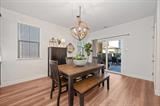
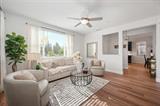
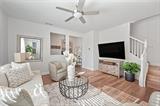
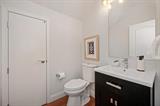
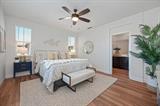
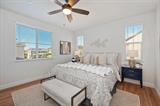
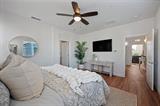
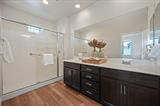
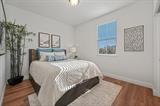
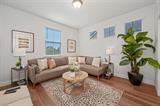
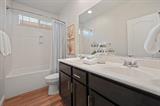
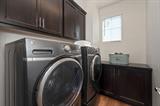
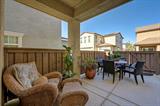
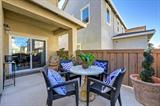
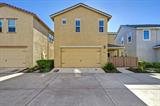
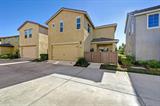
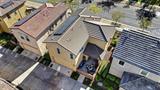
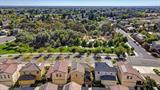
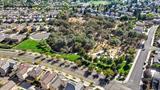
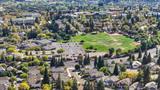
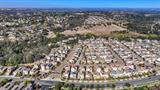
Better Than New with a Park-Front Setting. Welcome to the Classico model by Elliott Homes, built in 2019 in Veranda at Stoneridge. Meticulously maintained, beautifully staged, and extensively refreshed, this home feels like a newly finished residence, with thoughtful upgrades throughout and an exceptional location directly across from Waltrip Park. From the kitchen, enjoy a south-facing view across the street to the park’s mature trees, lawn, playground and covered picnic areas. Miners Ravine biking and hiking trails are just a block away, with Bayside Church and its soccer fields nearby, along with convenient access to shopping, dining and major thoroughfares. The interior has just undergone a remarkable transformation, with all carpet and original vinyl plank flooring replaced by warm Chamblee Tuck Walnut 12mm, 100% waterproof hybrid laminate flooring installed continuously throughout the home and carried onto the staircase with matching finished stair nosing. The result is a warm, cohesive look that dramatically changes the feel of the home. A portion of the original wall near the entry was opened to improve the sightline between the family and dining areas and create a more spacious, connected feel. The kitchen features a designer backsplash, under-cabinet lighting, pull-out cabinet drawers and an integrated pull-out waste receptacle. Designer lighting has been added in the kitchen, dining area and entry, along with ceiling fans in the family room and primary bedroom. The home is exceptionally well equipped, including approximately 2.4 kW of solar, a refrigerator, washer and dryer on pedestals, and three wall-mounted televisions. The oversized garage is equally well maintained, with an epoxy-coated floor, extensive shelving and additional cabinet storage. HOA-maintained front landscaping contributes to an attractive, low-maintenance setting. Freshly detailed and truly move-in ready, 3809 Miners Ravine Drive offers the condition and freshness of a new home with the added advantage of an established park-front location.

Last checked: 2 hours ago
Listing updated: October 16, 2026, 6:46 pm
Listed By: Mike S Johnston, Mike Johnston, Broker
Source: MLS Metrolist, MLS#:226128677

Map Location

3809 Miners Ravine Drive,95661,Roseville,Placer,CA

Walk Score

All data, photos, visualizations, and information regarding a property, including the property’s compliance with state and local legal requirements and all measurements and calculations of area, have been obtained from various sources, and may include such material that has been generated by use of artificial intelligence. Such information and material have not been and will not be verified for accuracy by the listing broker or the multiple listing service, and are not guaranteed as complete, accurate or reliable. Such information and material should be independently reviewed and verified for accuracy. This information and material are intended for the personal use of consumers and may not be used for any purpose other than to identify prospective properties consumers may be interested in purchasing.

MetroList CA data Last Updated: October 16, 2026, 6:46 pm
Data Source: SACM
Metrolist True Source LogoMetroList Services, Inc. Copyright © 2025

