
For Sale

3900 Princeton Way, Livermore, CA 94550

$1,399,000(Negotiable)
561240673_6de65a79-2f19-4d8a-9fa6-ba83f9365502.jpg
561240673_dbb3811f-5cd4-4ebd-b8b1-a7ac1b4e33ce.jpg
561240673_9893ee26-90d7-4c91-bc69-23616b8176d5.jpg
561240673_4eea53d7-e2d3-41ee-a14d-e68bf67fdc87.jpg
561240673_dd1dd96e-7eb1-46b9-bfc1-ee53c1e0265b.jpg
561240673_a823d5d7-7a26-4a5c-a844-fea2a7db9057.jpg
561240673_8805a995-b892-4967-9d12-1f19c13a180d.jpg
561240673_cc5636e2-33e9-4e9f-812d-c04105c6aafe.jpg
561240673_2eef4c69-0f2f-408b-98d0-349c16f5e373.jpg
561240673_09fda74b-74d9-4c3b-abe5-1a29b2e3a10e.jpg
561240673_235505e7-42d5-4b3a-af49-8930be9be6e9.jpg
561240673_85fd0102-4d75-4258-b4c7-60a74ef00fc5.jpg
561240673_41f41c31-81b6-4506-b21e-84b0f51eabfd.jpg
561240673_41e4ce04-ec55-436e-9d72-46437db23783.jpg
561240673_a201868c-eb86-468a-afdc-7590dfe7f221.jpg
561240673_ee7f61f8-fdba-4bba-b985-a375c592f755.jpg
561240673_159c1610-06af-4adf-b336-f523ca4b0069.jpg
561240673_ca485bba-062a-438d-9bd7-b0e74644f354.jpg
561240673_12e39141-b18b-4084-81fb-8324e8cff0b2.jpg
561240673_d908206b-ff5f-4275-b2a4-272d510bf8a5.jpg
561240673_53b96853-32b3-4961-a8d9-664148258af2.jpg
561240673_cb05c859-8d3a-49d5-9139-e201f6ef689e.jpg
561240673_00ab4b0b-2f35-442d-a105-1808dac97381.jpg
561240673_42364485-5a21-4712-8e82-965118e21a17.jpg
561240673_2c01020d-4cae-414c-b36c-b2992cb2b5ee.jpg
561240673_2a9e506b-f10c-45d8-b1d4-352e9a9aee00.jpg
561240673_9cdb2471-8f57-4967-9542-f9cd3acfd61a.jpg
561240673_bf7bf930-54a5-4e9d-9a8c-f7cc3837a3a1.jpg
561240673_0aeb936b-7d7b-4020-9126-9407580abf3e.jpg
561240673_f8f10a1b-5583-423f-8fe3-51b505c0251e.jpg
561240673_c3c3382d-f1e5-41eb-b9e9-c78f2b0f2720.jpg
561240673_c7edc279-6dbc-47b6-a6ff-824ce76cb772.jpg
561240673_8ca3afdf-0a98-455a-92d1-338c6cd7d492.jpg
561240673_fd9c7b41-8555-46f9-862c-56175cbc58e5.jpg
561240673_9ae2061e-5dbd-4d02-a9c8-b3578d741f07.jpg
561240673_283b67b7-2db4-4cbb-90e7-9059cec65c34.jpg
561240673_d5e684c9-f61d-4cdd-86c2-3540e85b62db.jpg
561240673_564344fc-4698-4966-bf2e-6935d338b789.jpg
561240673_3190a671-5e05-4803-9052-7fb079c2775a.jpg
561240673_22083b67-44d7-44d0-80e0-10e09b3628c7.jpg
561240673_55432f1f-85ef-4a28-b2c5-372964324f8d.jpg
561240673_4d845dd2-0a12-4d3a-a8c2-f1ceb9aaa35f.jpg
561240673_93ebbdae-96fa-4e2e-bab0-2e247e6ec6d4.jpg
561240673_8348865d-7800-4dad-a1a9-9d4be793f013.jpg
561240673_7c633bcb-5784-411b-a87d-0b27695a1966.jpg
561240673_b256dcf7-2459-4031-8d10-9b0da1a25429.jpg
561240673_8694f49d-bb3d-4930-baa1-98c9480a77e8.jpg
561240673_051ab73f-50e7-4cf6-99d4-8a4a3886a395.jpg
561240673_6c77bc76-f238-4b27-870a-84eda7ae56aa.jpg
561240673_638f6c7d-9981-484a-b142-53fce34ec625.jpg
561240673_da0198d9-d3c5-4179-957e-7665ae00cada.jpg
561240673_920f7220-cc22-40cf-8d03-885562d87476.jpg
561240673_df0b8d70-f4f7-4332-a0e1-fc440fb9cb8c.jpg
561240673_ae048f15-d3f7-4fa1-80f1-7f1c23b89db3.jpg
561240673_6de65a79-2f19-4d8a-9fa6-ba83f9365502.jpg
561240673_dbb3811f-5cd4-4ebd-b8b1-a7ac1b4e33ce.jpg
561240673_9893ee26-90d7-4c91-bc69-23616b8176d5.jpg
561240673_4eea53d7-e2d3-41ee-a14d-e68bf67fdc87.jpg
561240673_dd1dd96e-7eb1-46b9-bfc1-ee53c1e0265b.jpg
561240673_a823d5d7-7a26-4a5c-a844-fea2a7db9057.jpg
561240673_8805a995-b892-4967-9d12-1f19c13a180d.jpg
561240673_cc5636e2-33e9-4e9f-812d-c04105c6aafe.jpg
561240673_2eef4c69-0f2f-408b-98d0-349c16f5e373.jpg
561240673_09fda74b-74d9-4c3b-abe5-1a29b2e3a10e.jpg
561240673_235505e7-42d5-4b3a-af49-8930be9be6e9.jpg
561240673_85fd0102-4d75-4258-b4c7-60a74ef00fc5.jpg
561240673_41f41c31-81b6-4506-b21e-84b0f51eabfd.jpg
561240673_41e4ce04-ec55-436e-9d72-46437db23783.jpg
561240673_a201868c-eb86-468a-afdc-7590dfe7f221.jpg
561240673_ee7f61f8-fdba-4bba-b985-a375c592f755.jpg
561240673_159c1610-06af-4adf-b336-f523ca4b0069.jpg
561240673_ca485bba-062a-438d-9bd7-b0e74644f354.jpg
561240673_12e39141-b18b-4084-81fb-8324e8cff0b2.jpg
561240673_d908206b-ff5f-4275-b2a4-272d510bf8a5.jpg
561240673_53b96853-32b3-4961-a8d9-664148258af2.jpg
561240673_cb05c859-8d3a-49d5-9139-e201f6ef689e.jpg
561240673_00ab4b0b-2f35-442d-a105-1808dac97381.jpg
561240673_42364485-5a21-4712-8e82-965118e21a17.jpg
561240673_2c01020d-4cae-414c-b36c-b2992cb2b5ee.jpg
561240673_2a9e506b-f10c-45d8-b1d4-352e9a9aee00.jpg
561240673_9cdb2471-8f57-4967-9542-f9cd3acfd61a.jpg
561240673_bf7bf930-54a5-4e9d-9a8c-f7cc3837a3a1.jpg
561240673_0aeb936b-7d7b-4020-9126-9407580abf3e.jpg
561240673_f8f10a1b-5583-423f-8fe3-51b505c0251e.jpg
561240673_c3c3382d-f1e5-41eb-b9e9-c78f2b0f2720.jpg
561240673_c7edc279-6dbc-47b6-a6ff-824ce76cb772.jpg
561240673_8ca3afdf-0a98-455a-92d1-338c6cd7d492.jpg
561240673_fd9c7b41-8555-46f9-862c-56175cbc58e5.jpg
561240673_9ae2061e-5dbd-4d02-a9c8-b3578d741f07.jpg
561240673_283b67b7-2db4-4cbb-90e7-9059cec65c34.jpg
561240673_d5e684c9-f61d-4cdd-86c2-3540e85b62db.jpg
561240673_564344fc-4698-4966-bf2e-6935d338b789.jpg
561240673_3190a671-5e05-4803-9052-7fb079c2775a.jpg
561240673_22083b67-44d7-44d0-80e0-10e09b3628c7.jpg
561240673_55432f1f-85ef-4a28-b2c5-372964324f8d.jpg
561240673_4d845dd2-0a12-4d3a-a8c2-f1ceb9aaa35f.jpg
561240673_93ebbdae-96fa-4e2e-bab0-2e247e6ec6d4.jpg
561240673_8348865d-7800-4dad-a1a9-9d4be793f013.jpg
561240673_7c633bcb-5784-411b-a87d-0b27695a1966.jpg
561240673_b256dcf7-2459-4031-8d10-9b0da1a25429.jpg
561240673_8694f49d-bb3d-4930-baa1-98c9480a77e8.jpg
561240673_051ab73f-50e7-4cf6-99d4-8a4a3886a395.jpg
561240673_6c77bc76-f238-4b27-870a-84eda7ae56aa.jpg
561240673_638f6c7d-9981-484a-b142-53fce34ec625.jpg
561240673_da0198d9-d3c5-4179-957e-7665ae00cada.jpg
561240673_920f7220-cc22-40cf-8d03-885562d87476.jpg
561240673_df0b8d70-f4f7-4332-a0e1-fc440fb9cb8c.jpg
561240673_ae048f15-d3f7-4fa1-80f1-7f1c23b89db3.jpg

Overview

ID
3503380
Type
Single Family Residence
Parking
No
Beds
3
Baths
2
Sqft
1850
Build Year
1954
Purpose
For Sale
Lot Size
0.17 acres

About This Listing

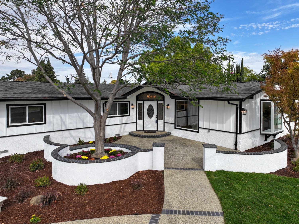
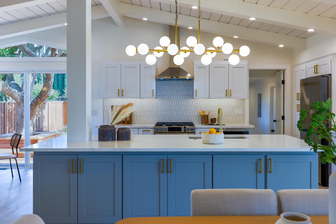
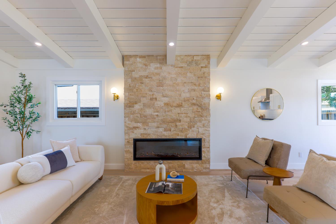
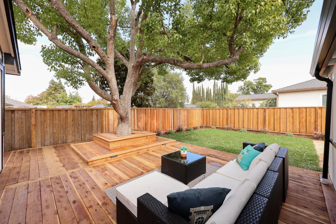
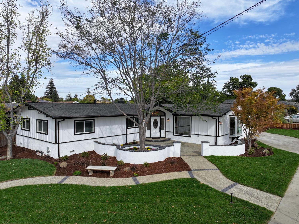
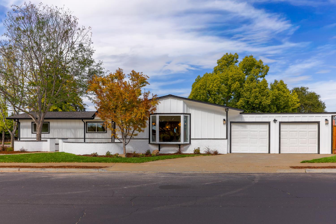
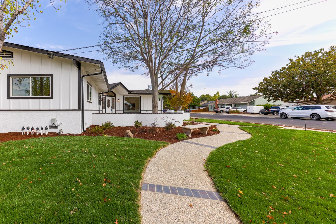
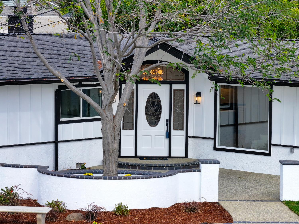
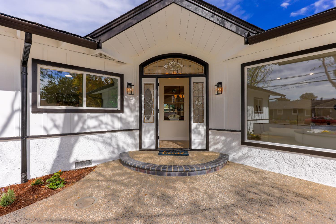
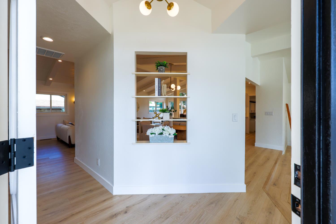
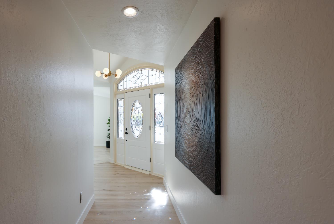
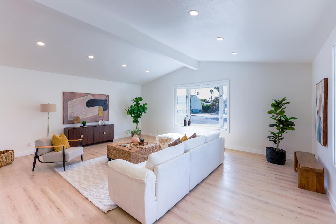
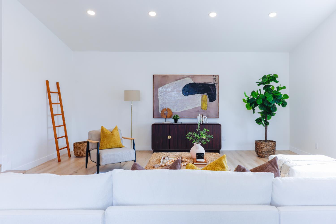
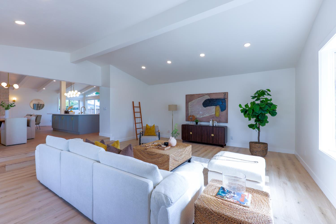
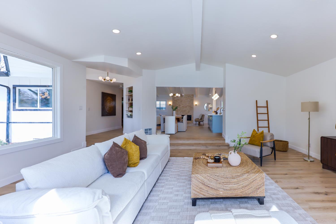
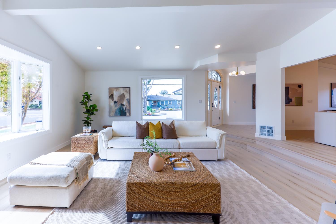
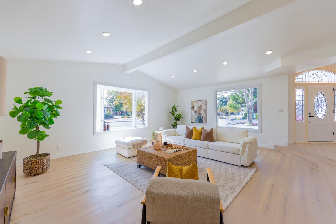
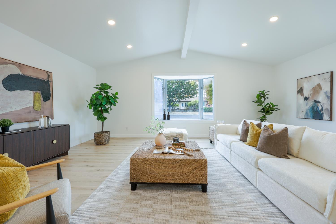
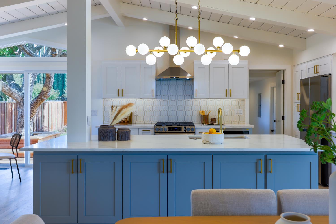
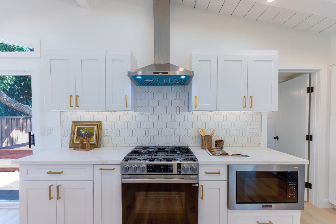
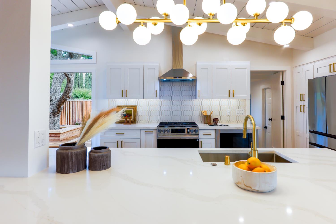
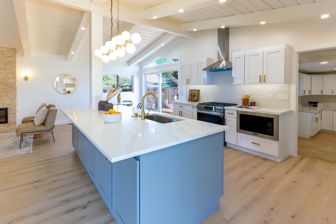
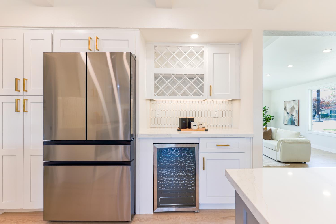
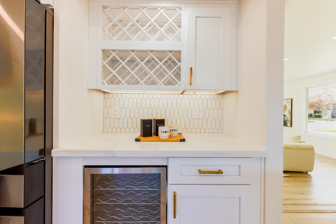
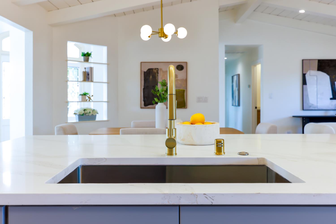
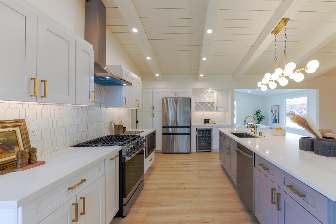
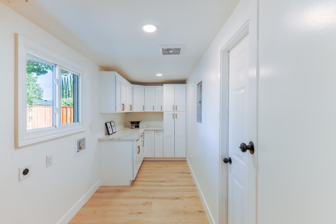
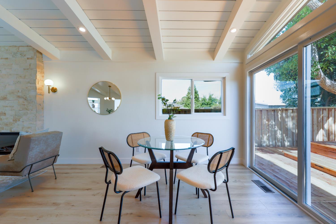
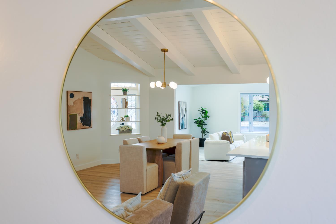
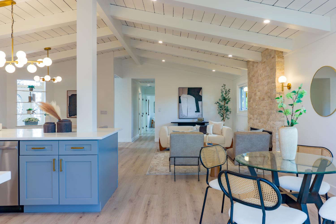
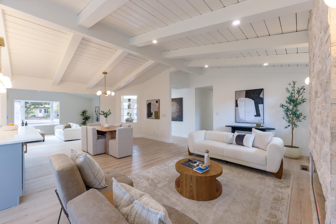
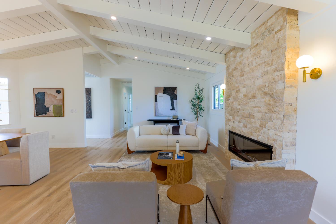
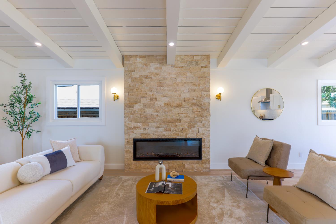
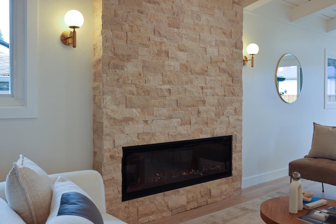
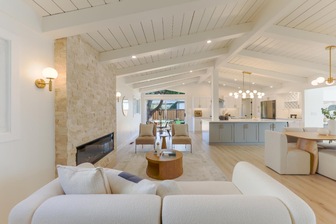
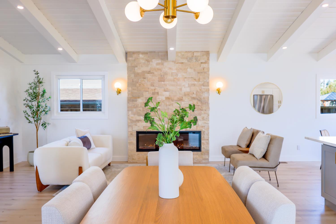
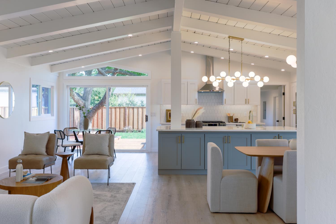
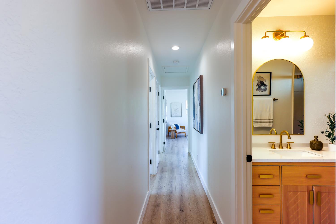
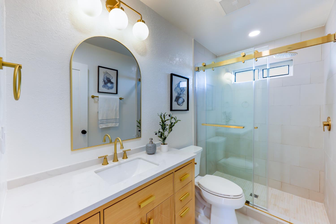
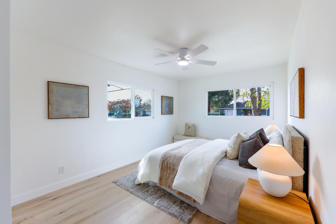
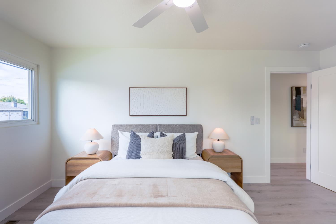
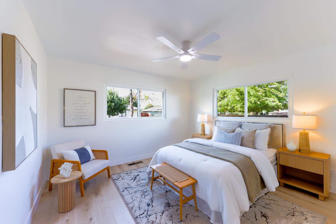
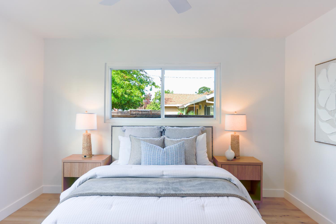
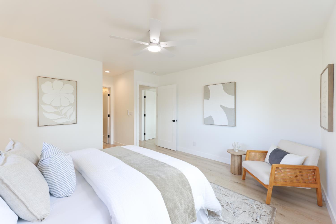
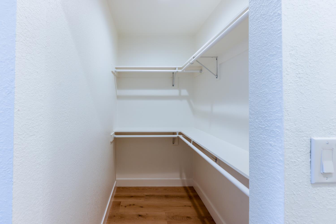
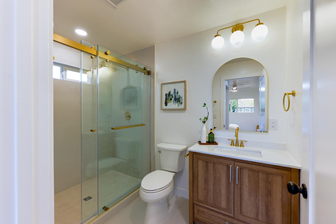
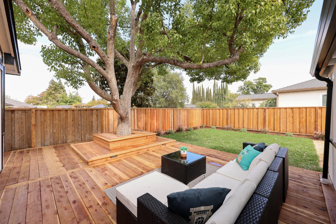
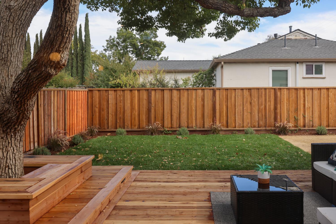
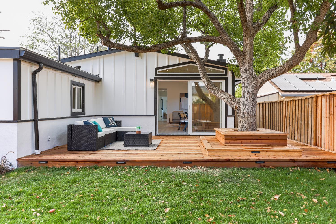
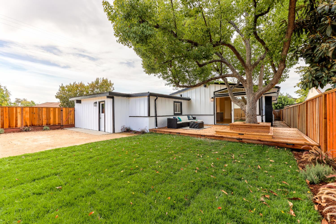
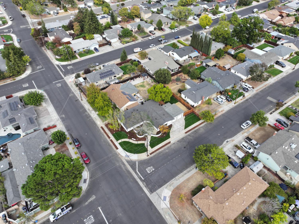
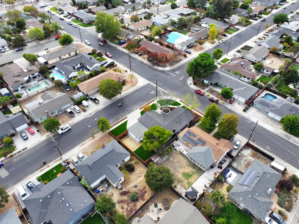
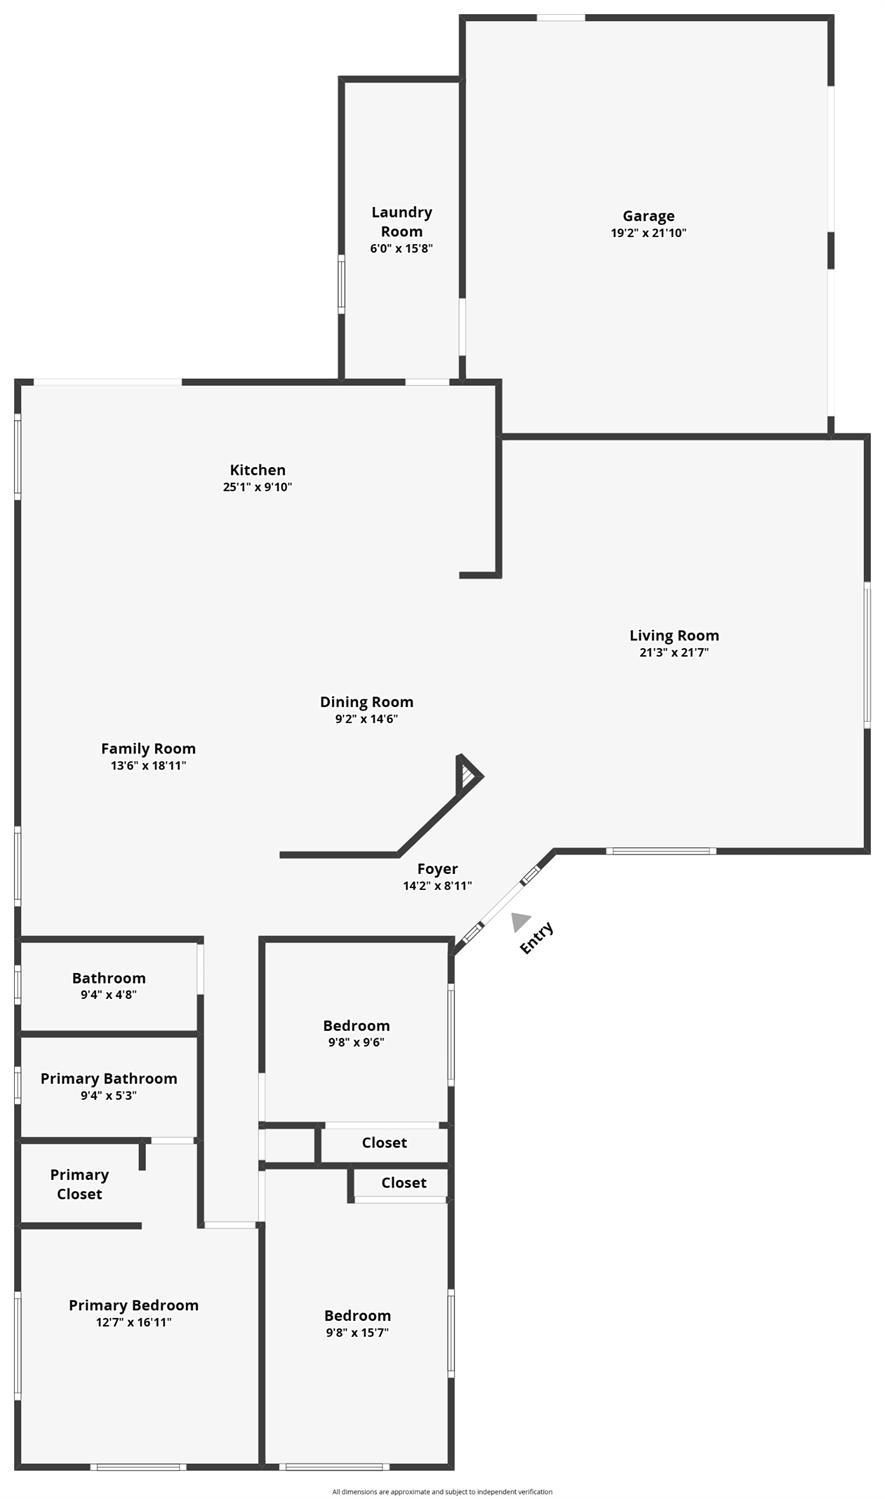
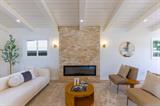
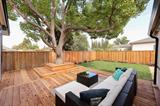
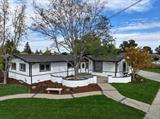
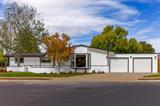
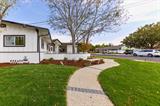
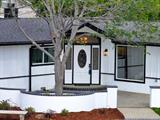
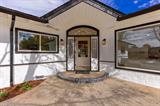
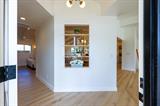
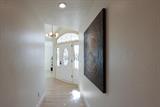
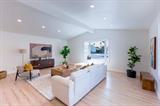
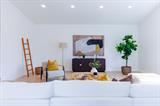
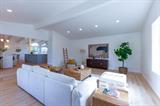
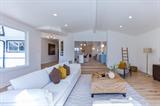
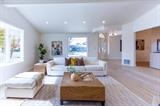
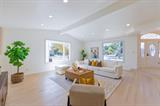
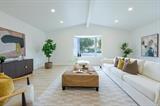
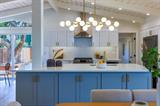
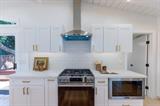
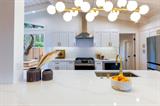
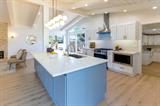
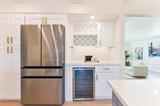
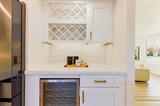
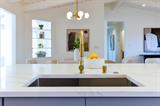
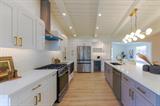
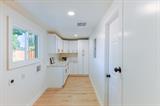
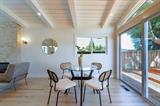
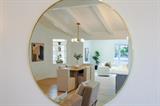
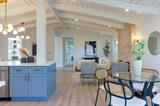
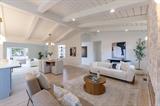
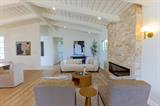
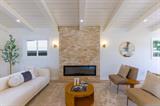
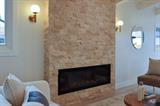
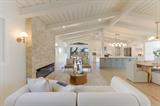
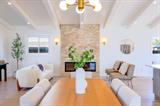
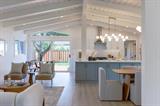
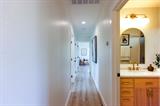
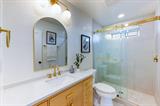
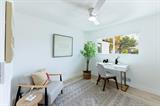
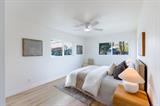
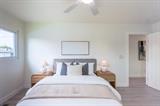
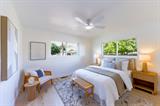
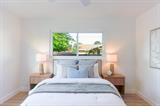
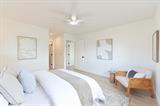
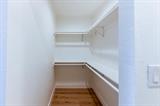
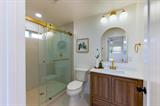
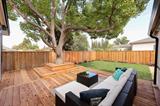
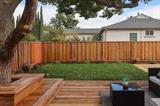
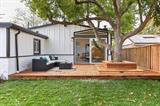
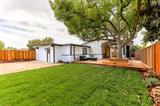
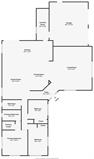
This is the one you’ve been waiting for. Every attention to detail given, no stone left unturned. This home is a completely renovated top to bottom masterpiece. Brand new roof, brand new high efficiency heat pump heating and cooling system, brand new kitchen, bathrooms, flooring, garage doors, new electrical, new landscaping – everything is new. This eye turner has a new open floor plan with quartz countertops in a gourmet kitchen with a massive 10ft island overlooking the travertine stone fireplace with a vaulted ceiling and wood beams. Enjoy an oversized butlers pantry, dedicated wine storage, and step into the great room for a huge entertainment space sure to wow your friends and family. With a walk-in closet and both bathrooms brand new with custom tile and fixtures, you’ll feel like you’ve stepped into your own private spa. The front and back yard has been completely reimagined with flower beds, fresh lavender, and a custom built redwood deck with built in seating around your mature shade tree. Inside and out, this turn-key luxury home is sure to impress.

Last checked: 3 days ago
Listing updated: October 28, 2026, 8:21 pm
Listed By: David L Fisher Jr, eXp Realty of California Inc.
Source: MLS Metrolist, MLS#:226130250

Map Location

3900 Princeton Way,94550,Livermore,Alameda,CA

Walk Score

All data, photos, visualizations, and information regarding a property, including the property’s compliance with state and local legal requirements and all measurements and calculations of area, have been obtained from various sources, and may include such material that has been generated by use of artificial intelligence. Such information and material have not been and will not be verified for accuracy by the listing broker or the multiple listing service, and are not guaranteed as complete, accurate or reliable. Such information and material should be independently reviewed and verified for accuracy. This information and material are intended for the personal use of consumers and may not be used for any purpose other than to identify prospective properties consumers may be interested in purchasing.

MetroList CA data Last Updated: October 28, 2026, 8:21 pm
Data Source: SACM
Metrolist True Source LogoMetroList Services, Inc. Copyright © 2025

