
For Sale
New

3954 Thornhill Drive , Sacramento, CA 95826

$435,000(Negotiable)
561241271_9d36471a-0e42-43b6-8122-bfea82aebe78.jpg
561241271_759c47c4-033b-4a2e-b9e2-8f32162e3a81.jpg
561241271_497ca481-2766-45bc-a78b-c188de65611f.jpg
561241271_757b7e1f-d1ff-45fd-9f0b-2a55f54c1a31.jpg
561241271_2fc52ca9-d273-4fa3-a703-0df40c91c27c.jpg
561241271_2dc1c307-cf13-41dc-b153-224542465068.jpg
561241271_4332e47b-097e-4425-b9bb-102ee6cb67d0.jpg
561241271_1ca44dae-6f85-4b2d-8bfe-aed110d33ae7.jpg
561241271_6ec218d8-0b50-4432-bbbb-9061ee686d16.jpg
561241271_49f30743-2ffa-4474-98bd-96d3435870eb.jpg
561241271_a624ece0-1c62-42d3-b71e-756d42fa4009.jpg
561241271_921e2817-7cfc-403c-b803-509d4d08e12a.jpg
561241271_464611f1-7565-4ac9-8873-29a3e26b1e3e.jpg
561241271_b82cff72-bdfc-455b-a30b-3f5086080495.jpg
561241271_3e3bea11-f4ba-4854-a8ae-610d2757c97d.jpg
561241271_6cd9e8b7-9680-4f42-9697-5a04c1c1efe9.jpg
561241271_20f208a6-4b11-4933-b73a-cf8128604dd4.jpg
561241271_dc3b9ee2-69c2-4459-8157-f91f3ee5982d.jpg
561241271_25b253b1-e3a9-48e2-94c3-f04afbd45057.jpg
561241271_b06ccc7c-beb9-4dcb-8394-a23fb423728b.jpg
561241271_1abf5b58-20f9-47e8-b919-9d472782349e.jpg
561241271_5bde7394-dcef-425b-a3ee-45783b84b3c8.jpg
561241271_bdb24a3d-159e-40b8-a04e-9ff0f8ee77cf.jpg
561241271_71bfcb8a-8b83-4b21-98d5-4c6c756b0bbd.jpg
561241271_bd913b0b-a23f-4ca6-bc87-5009a95d1115.jpg
561241271_825ce9c2-0c5a-4459-9b6a-067c3b7a745e.jpg
561241271_738af375-0296-40e4-ad35-c8c04cf2220a.jpg
561241271_56e2bb1d-d46c-463c-beed-cd5ec840e2ac.jpg
561241271_a1a1667f-d05d-4c60-b6f8-51dd7cd7de80.jpg
561241271_705dbd1f-7d33-4641-8851-ee3611520ea9.jpg
561241271_c17af943-c999-4f4a-80b7-3a91f7736541.jpg
561241271_791f4588-951b-4715-814e-350689b2be69.jpg
561241271_26d14258-553d-462a-b61e-35f67d125f68.jpg
561241271_5e231361-8663-4fbd-810a-8b41e3cce55f.jpg
561241271_1d4ef047-f368-4129-9f19-ed050f1c7cd2.jpg
561241271_dbb89ed1-981a-4a3b-bb72-a556b20727ec.jpg
561241271_5909b6bb-9bef-4636-a882-2d4b36ec8203.jpg
561241271_e9bca301-c3d5-4a34-9339-86e70d17e772.jpg
561241271_6df57190-287a-4990-87dc-ea61df243d60.jpg
561241271_55236f41-ec7c-437e-9af3-b2549efb9e7d.jpg
561241271_1255034e-56a5-434a-a04f-476c1c2d364d.jpg
561241271_467bcbc9-6174-4998-8f60-f393fac93bae.jpg
561241271_74531795-1763-4f4c-ad05-45e6da822a1e.jpg
561241271_1cbca082-8419-441b-a337-0b59e9542e26.jpg
561241271_a85b6569-ab0c-4985-927e-65f0ae6c0737.jpg
561241271_8722d4b0-33ec-4a13-bedb-81c3b784e6a2.jpg
561241271_7c5c714c-8173-445c-ace2-9a5ee1455e1f.jpg

Overview

ID
3522064
Type
Single Family Residence
Parking
No
Beds
3
Baths
2
Sqft
1516
Build Year
1989
Purpose
For Sale
Lot Size
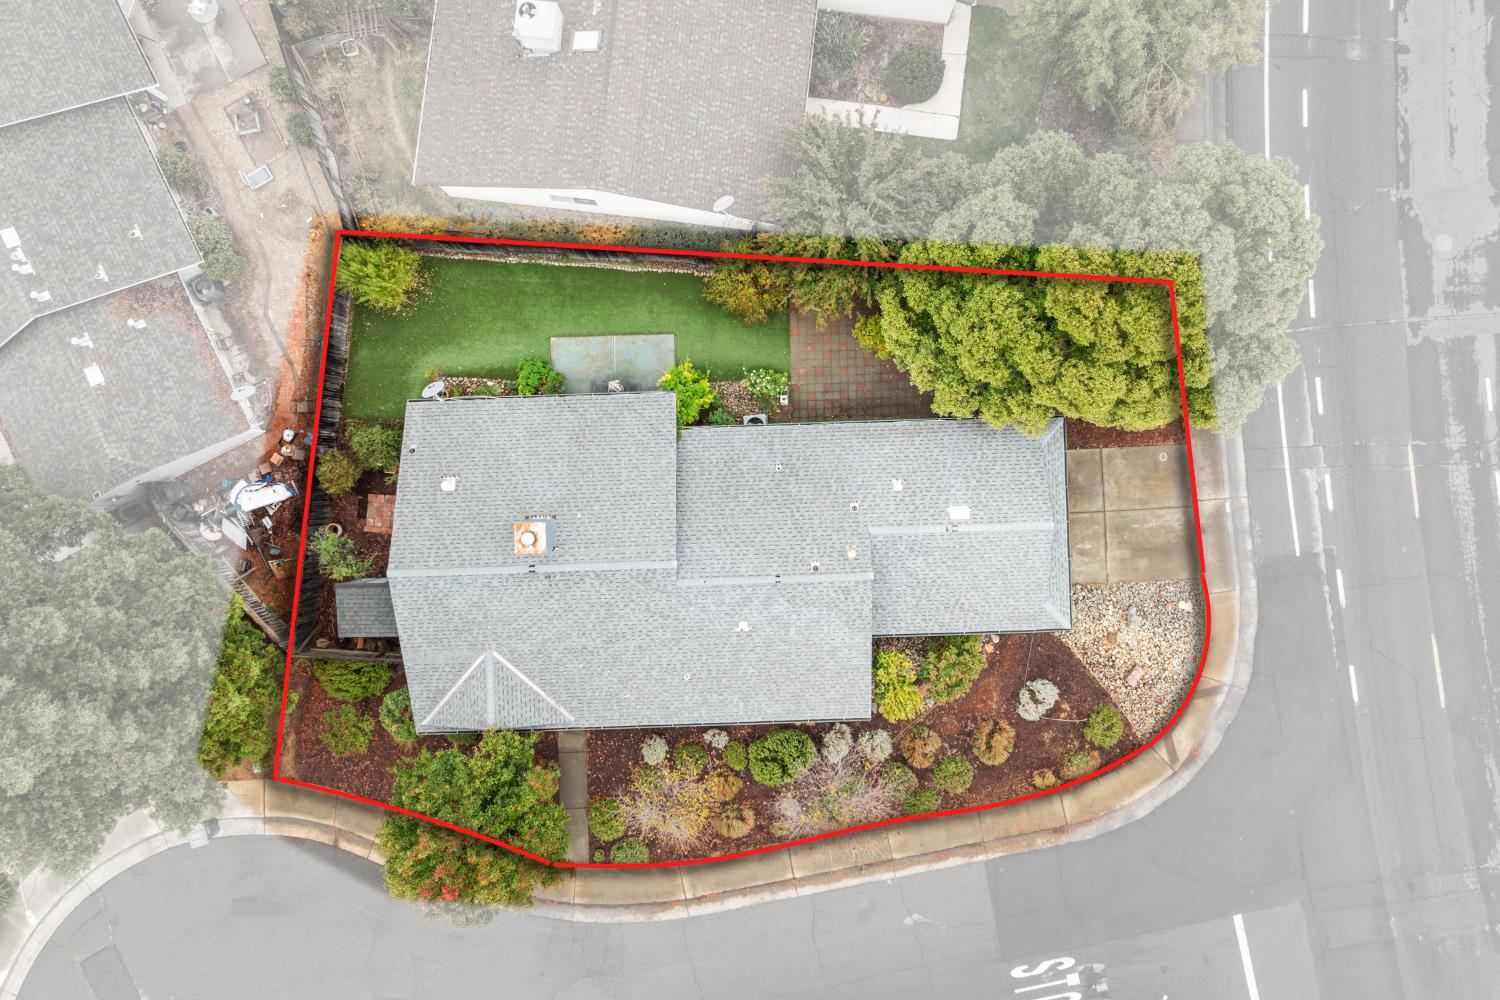
0.17 acres

About This Listing

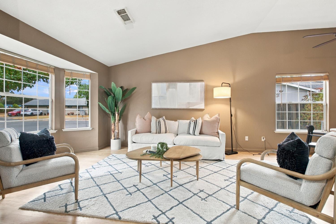
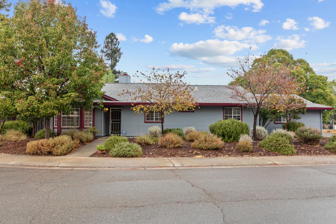
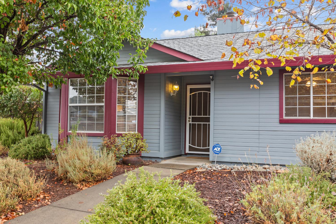
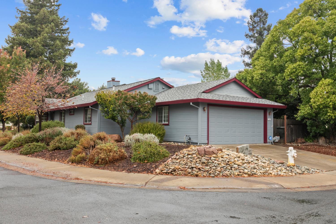
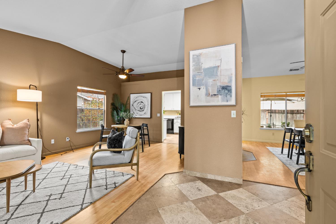
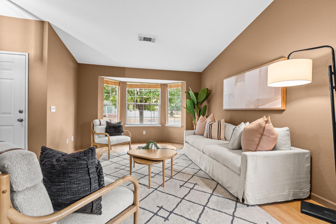
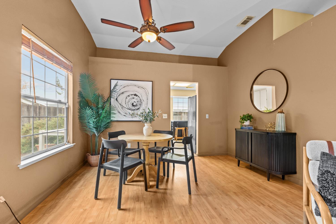
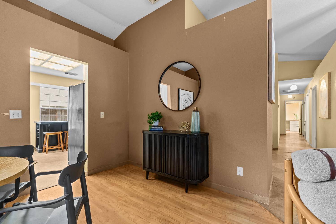
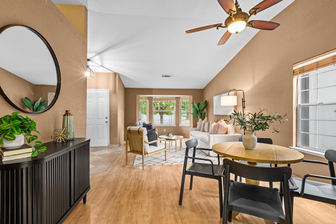
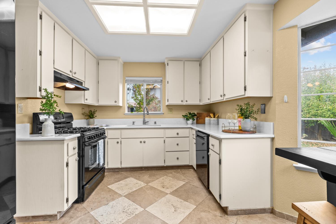
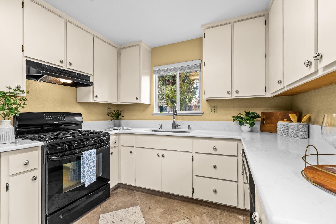
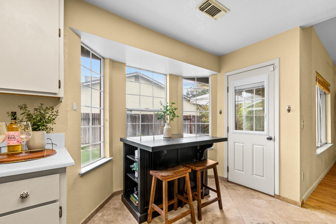
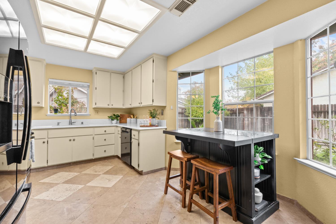
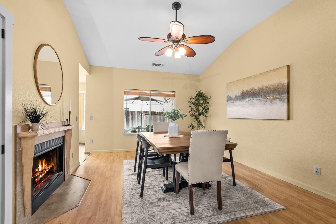
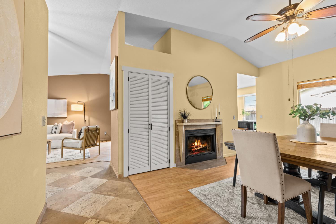
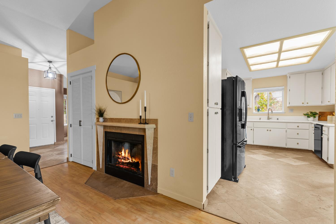
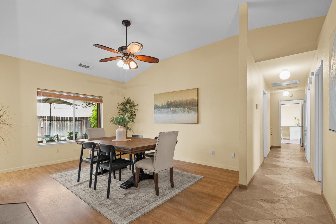
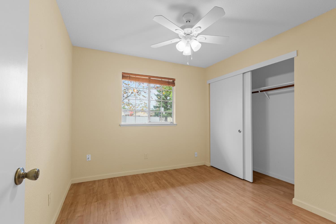
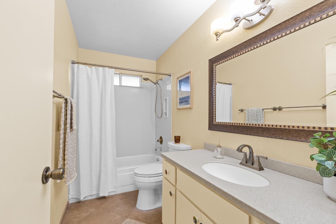
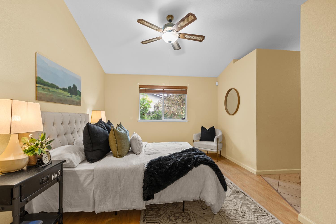
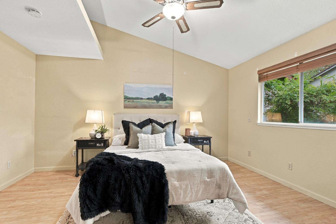
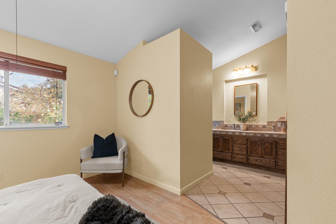
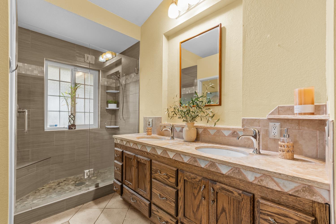
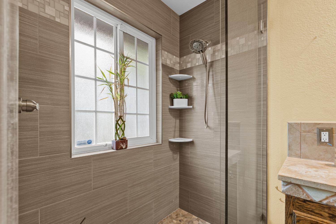
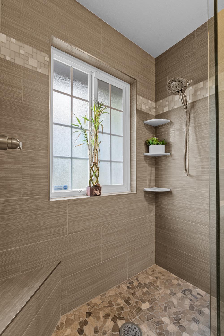
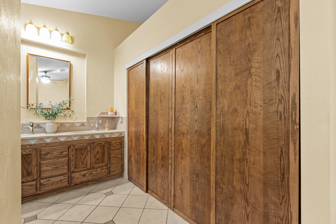
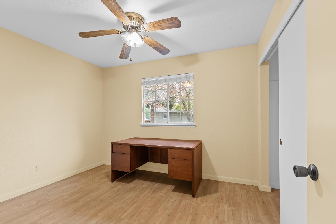
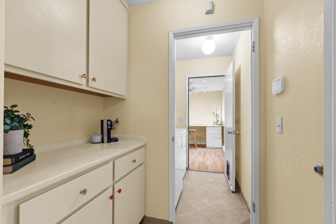
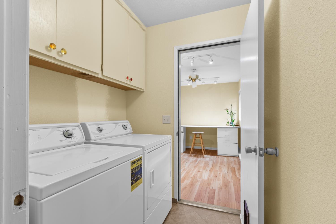
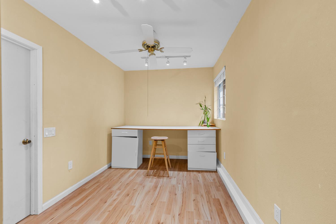
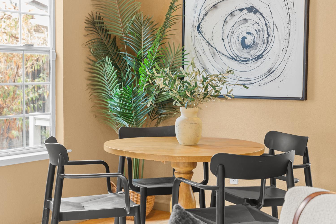
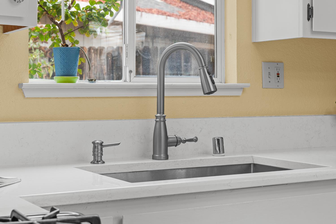
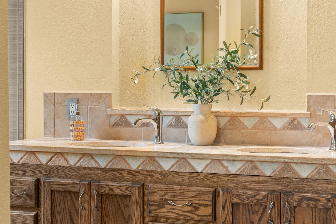
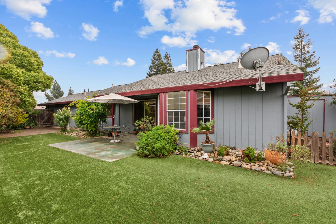
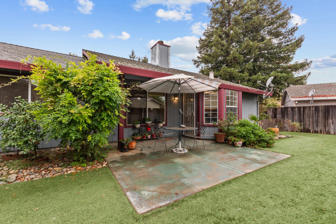
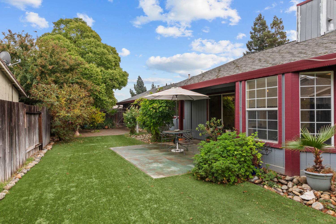
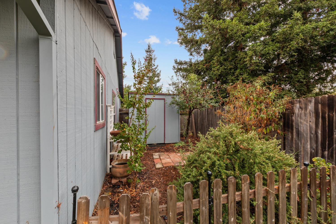
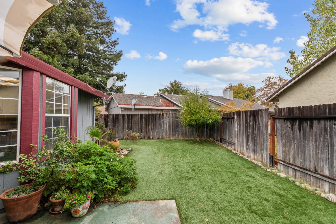
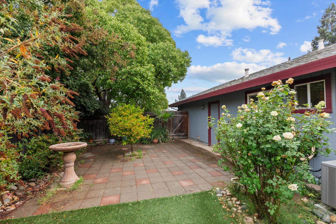
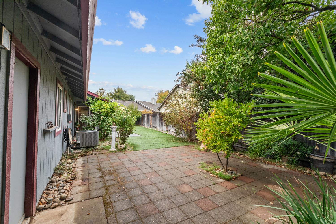
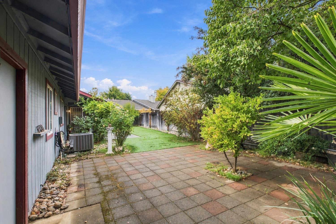
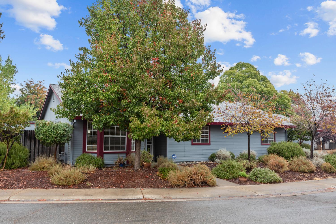
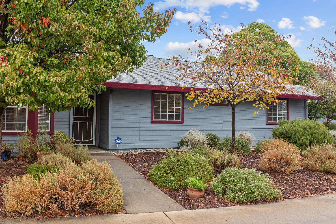
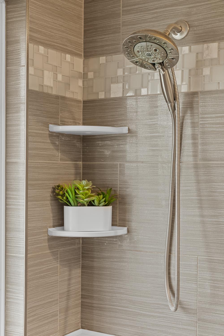
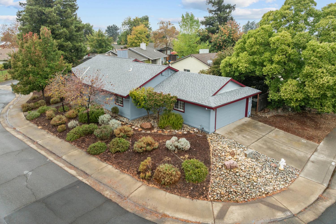
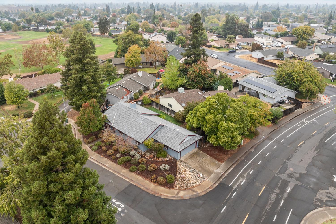
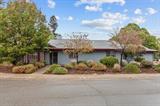
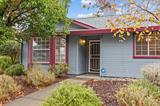
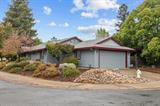
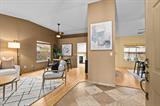
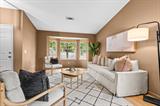
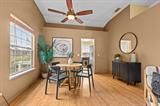
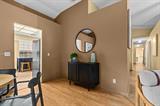
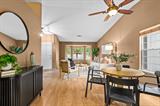
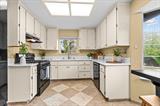
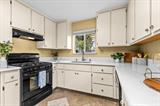
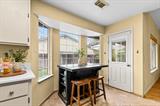
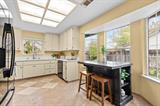
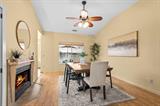
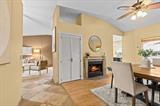
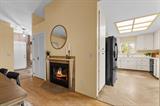
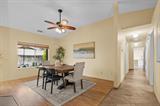
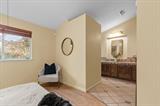
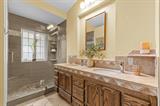
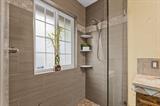
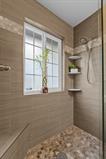
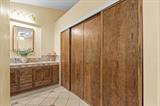
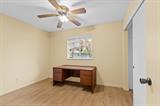
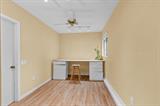
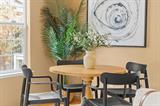
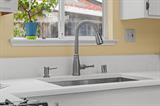
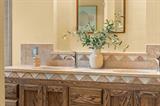
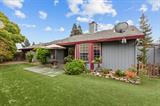
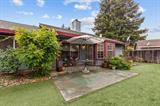
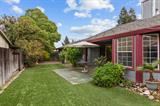
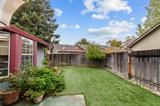
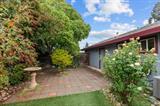
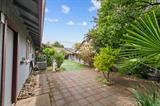
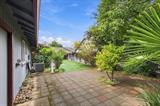
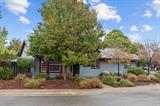
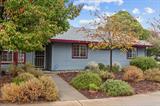
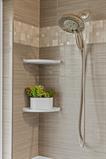
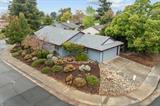
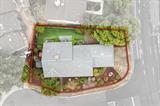
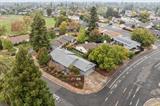
Welcome to this charming cottage-style home nestled in a peaceful Rosemont neighborhood of Sacramento! Ideally situated near Highway 50, this home offers the perfect blend of comfort, convenience, and inviting character. Enjoy easy access to shopping, parks, the American River, the scenic greenbelt, schools, and a variety of local amenities, including Golden Empire Elementary School, just a short walk away. Thoughtfully updated throughout, this home features beautiful laminate and terrazzo flooring with no carpet, a spacious kitchen perfect for everyday living and entertaining, and a dedicated dining area for gathering with family and friends, pop-out bay window waiting to become your reading nook, and an art studio or office sure to help nurture your creative potential. The spa-inspired primary suite offers a relaxing retreat, with lovely views of the backyard. Step outside to discover beautifully landscaped grounds featuring an array of drought-tolerant plants, creating a welcoming outdoor space that’s both attractive and water-wise. Charming, comfortable, and conveniently located, this Rosemont gem is ready to welcome you home!

Last checked: 5 hours ago
Listing updated: October 23, 2026, 7:58 pm
Listed By: Aleta L Sage, GUIDE Real Estate
Source: MLS Metrolist, MLS#:226131088

Map Location

3954 Thornhill Drive ,95826,Sacramento,Sacramento,CA

Walk Score

All data, photos, visualizations, and information regarding a property, including the property’s compliance with state and local legal requirements and all measurements and calculations of area, have been obtained from various sources, and may include such material that has been generated by use of artificial intelligence. Such information and material have not been and will not be verified for accuracy by the listing broker or the multiple listing service, and are not guaranteed as complete, accurate or reliable. Such information and material should be independently reviewed and verified for accuracy. This information and material are intended for the personal use of consumers and may not be used for any purpose other than to identify prospective properties consumers may be interested in purchasing.

MetroList CA data Last Updated: October 23, 2026, 7:58 pm
Data Source: SACM
Metrolist True Source LogoMetroList Services, Inc. Copyright © 2025

