

For Sale
New

401 Bremerton Court, Roseville, CA 95661

$900,000(Negotiable)
561235308_1df6255c-1610-437c-8332-194db7137797.jpg
561235308_585c9a3d-4881-46ff-b8d5-15a8f6808074.jpg
561235308_69c9fb35-fe9a-46b8-b789-b17daafb3ccd.jpg
561235308_8b049e9e-0a81-4524-ba8d-fd3ee24b5bf2.jpg
561235308_907958e1-281d-4c75-868c-6945ce561c4d.jpg
561235308_e3ad4496-8660-4c56-bf46-d7e66d5aa4ec.jpg
561235308_e01b04f3-b82e-4d7e-88c7-7738d5626a93.jpg
561235308_85c3714c-6048-4ccb-bf98-eba426f34d6b.jpg
561235308_ab2c9669-8ff1-462d-905e-166c46fa5085.jpg
561235308_7a7fcf32-06ae-42e4-9368-eac3085058c4.jpg
561235308_aca2bcc6-98f2-4f55-966b-cbe0068d51fc.jpg
561235308_fdfa6ad2-4b32-4240-82f9-cea45ae4247d.jpg
561235308_f040b1cf-ff59-4c4c-8e28-24759b5fe479.jpg
561235308_fecd977b-3a57-4533-860c-cee1a6ba2b47.jpg
561235308_225ad0d9-5fb6-4e3c-89b1-c4fd31daeaed.jpg
561235308_3375ba44-4a7c-4830-b737-5bb7514abc79.jpg
561235308_e58d0378-38ad-4e25-b543-4d1af025b858.jpg
561235308_e1bca6d3-3940-4dfa-8366-9a30edf48239.jpg
561235308_ee995573-c073-490c-a5cc-eb584c85b606.jpg
561235308_43e2d676-d124-45fb-94de-1c5cd85ab92a.jpg
561235308_1b422004-7a93-4d83-8bb6-6cecc6bb4bb7.jpg
561235308_cf58c238-fb72-4706-814b-dcf4bcdc5aff.jpg
561235308_09138bb0-48a5-4d40-a13e-b924f8de7e11.jpg
561235308_d6db11d1-9ed5-4dd4-be94-c044bc516f19.jpg
561235308_6423ca5b-8e95-4f5d-9f95-fbc8fa853e95.jpg
561235308_b8172d14-97a9-40b4-aaaa-6b86c5149b9a.jpg
561235308_d0f07e87-33c3-4ff1-8844-91e7ef833a88.jpg
561235308_10f49af9-a977-42c7-8dd0-b47d2df244cc.jpg
561235308_a79f41e8-3007-4147-960a-53c4d4d66963.jpg
561235308_69aeb884-ff64-42bf-96a1-4723c4fecaeb.jpg
561235308_b700dd63-7c26-4339-abd5-e371224cb235.jpg
561235308_8b44b18a-bbd4-417b-b6c9-f5bca9749e55.jpg
561235308_a223376d-f35d-4bb2-82a1-157851db2e65.jpg
561235308_2f1212e3-3395-4f30-b81a-6f275ccf69f6.jpg
561235308_394d41fb-1bd7-49cc-8ad8-97c289056e48.jpg
561235308_d0da320d-366c-448b-aa62-ee688d4f8708.jpg
561235308_1aeba355-e2e1-44ec-8a5c-509690eb08d6.jpg
561235308_f7dc77c0-ada4-4a3b-92da-9def18d40892.jpg
561235308_26100fa0-8e21-4544-be28-7149d6acdc97.jpg
561235308_130199d0-3a75-4f12-8ae3-ca30af68b1c6.jpg
561235308_a47ee452-d3b9-4d35-bd98-47b3cee99c78.jpg
561235308_7ea699e0-7e7c-47ed-b22a-474f53feea14.jpg
561235308_3e089d71-62ac-4b8f-9745-cf8a9e5cf314.jpg
561235308_51c66c7e-e343-4a87-ab18-275bb2b62fa3.jpg
561235308_d7b768da-ff72-496c-9c23-4e314b991b3a.jpg
561235308_8ba908c1-9457-4027-94e4-834ba68992b6.jpg
561235308_1c14be46-2134-4814-80ca-54cd4a2d6b77.jpg
561235308_36462133-0a2b-4106-87e5-a463ebd8041a.jpg
561235308_009174a6-29d9-43ad-a72f-d4d275a207d4.jpg
561235308_10da9a71-ba76-4aad-8a73-c134c3985d7e.jpg
561235308_1b0775a7-4d28-4229-a202-2a09778817b3.jpg
561235308_1df6255c-1610-437c-8332-194db7137797.jpg
561235308_585c9a3d-4881-46ff-b8d5-15a8f6808074.jpg
561235308_69c9fb35-fe9a-46b8-b789-b17daafb3ccd.jpg
561235308_8b049e9e-0a81-4524-ba8d-fd3ee24b5bf2.jpg
561235308_907958e1-281d-4c75-868c-6945ce561c4d.jpg
561235308_e3ad4496-8660-4c56-bf46-d7e66d5aa4ec.jpg
561235308_e01b04f3-b82e-4d7e-88c7-7738d5626a93.jpg
561235308_85c3714c-6048-4ccb-bf98-eba426f34d6b.jpg
561235308_ab2c9669-8ff1-462d-905e-166c46fa5085.jpg
561235308_7a7fcf32-06ae-42e4-9368-eac3085058c4.jpg
561235308_aca2bcc6-98f2-4f55-966b-cbe0068d51fc.jpg
561235308_fdfa6ad2-4b32-4240-82f9-cea45ae4247d.jpg
561235308_f040b1cf-ff59-4c4c-8e28-24759b5fe479.jpg
561235308_fecd977b-3a57-4533-860c-cee1a6ba2b47.jpg
561235308_225ad0d9-5fb6-4e3c-89b1-c4fd31daeaed.jpg
561235308_3375ba44-4a7c-4830-b737-5bb7514abc79.jpg
561235308_e58d0378-38ad-4e25-b543-4d1af025b858.jpg
561235308_e1bca6d3-3940-4dfa-8366-9a30edf48239.jpg
561235308_ee995573-c073-490c-a5cc-eb584c85b606.jpg
561235308_43e2d676-d124-45fb-94de-1c5cd85ab92a.jpg
561235308_1b422004-7a93-4d83-8bb6-6cecc6bb4bb7.jpg
561235308_cf58c238-fb72-4706-814b-dcf4bcdc5aff.jpg
561235308_09138bb0-48a5-4d40-a13e-b924f8de7e11.jpg
561235308_d6db11d1-9ed5-4dd4-be94-c044bc516f19.jpg
561235308_6423ca5b-8e95-4f5d-9f95-fbc8fa853e95.jpg
561235308_b8172d14-97a9-40b4-aaaa-6b86c5149b9a.jpg
561235308_d0f07e87-33c3-4ff1-8844-91e7ef833a88.jpg
561235308_10f49af9-a977-42c7-8dd0-b47d2df244cc.jpg
561235308_a79f41e8-3007-4147-960a-53c4d4d66963.jpg
561235308_69aeb884-ff64-42bf-96a1-4723c4fecaeb.jpg
561235308_b700dd63-7c26-4339-abd5-e371224cb235.jpg
561235308_8b44b18a-bbd4-417b-b6c9-f5bca9749e55.jpg
561235308_a223376d-f35d-4bb2-82a1-157851db2e65.jpg
561235308_2f1212e3-3395-4f30-b81a-6f275ccf69f6.jpg
561235308_394d41fb-1bd7-49cc-8ad8-97c289056e48.jpg
561235308_d0da320d-366c-448b-aa62-ee688d4f8708.jpg
561235308_1aeba355-e2e1-44ec-8a5c-509690eb08d6.jpg
561235308_f7dc77c0-ada4-4a3b-92da-9def18d40892.jpg
561235308_26100fa0-8e21-4544-be28-7149d6acdc97.jpg
561235308_130199d0-3a75-4f12-8ae3-ca30af68b1c6.jpg
561235308_a47ee452-d3b9-4d35-bd98-47b3cee99c78.jpg
561235308_7ea699e0-7e7c-47ed-b22a-474f53feea14.jpg
561235308_3e089d71-62ac-4b8f-9745-cf8a9e5cf314.jpg
561235308_51c66c7e-e343-4a87-ab18-275bb2b62fa3.jpg
561235308_d7b768da-ff72-496c-9c23-4e314b991b3a.jpg
561235308_8ba908c1-9457-4027-94e4-834ba68992b6.jpg
561235308_1c14be46-2134-4814-80ca-54cd4a2d6b77.jpg
561235308_36462133-0a2b-4106-87e5-a463ebd8041a.jpg
561235308_009174a6-29d9-43ad-a72f-d4d275a207d4.jpg
561235308_10da9a71-ba76-4aad-8a73-c134c3985d7e.jpg
561235308_1b0775a7-4d28-4229-a202-2a09778817b3.jpg

Overview

ID
3520655
Type
Single Family Residence
Parking
No
Beds
4
Baths
3
Sqft
2583
Build Year
1987
Purpose
For Sale
Lot Size
0.17 acres
HOA
$293/mo

About This Listing

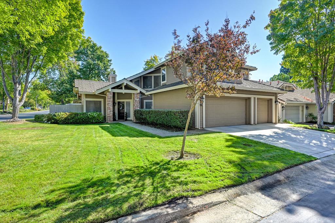
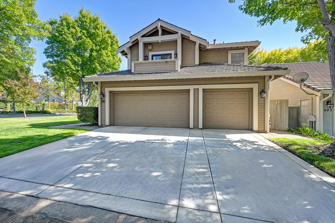
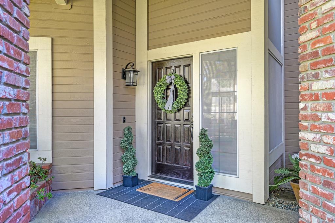
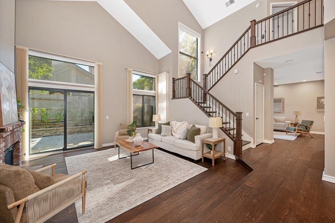
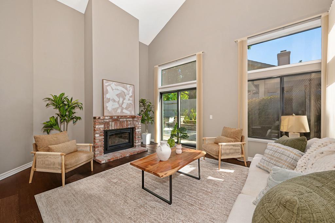
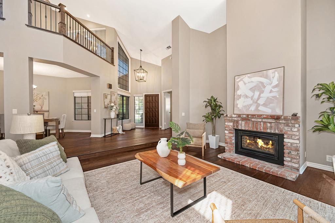
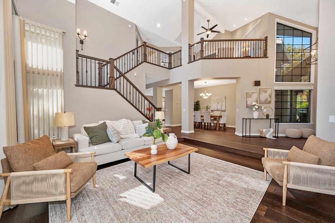
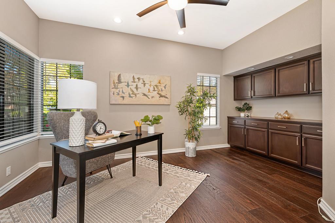
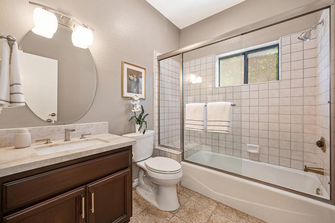
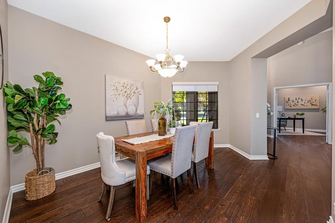
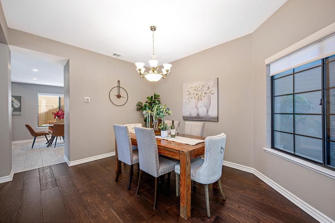
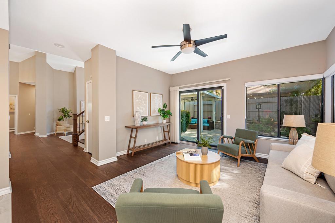
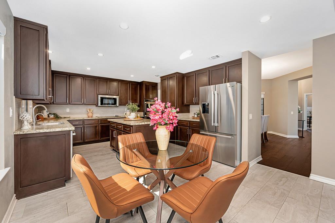
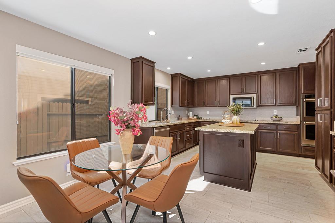
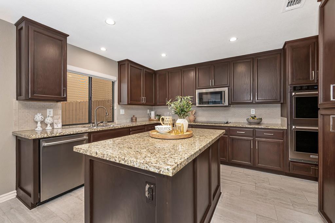
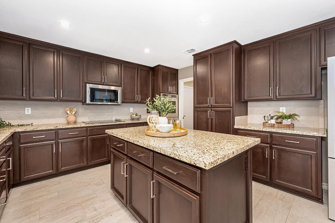
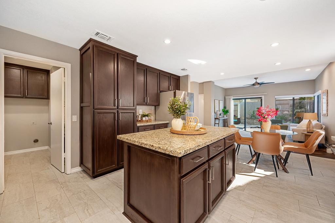
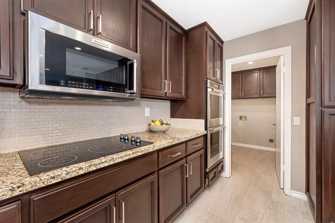
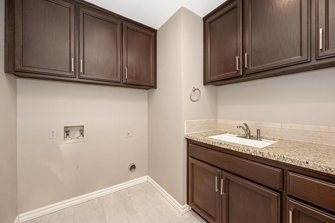
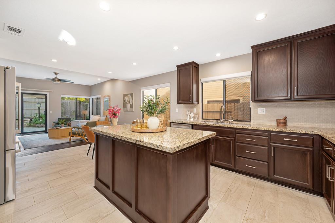
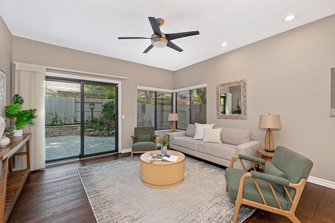
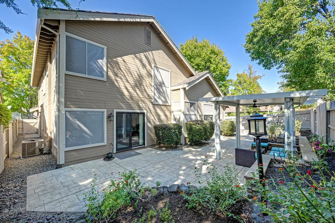
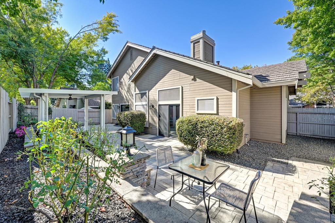
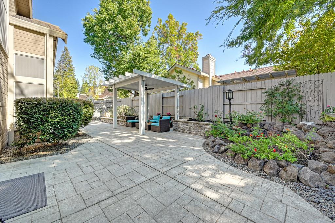
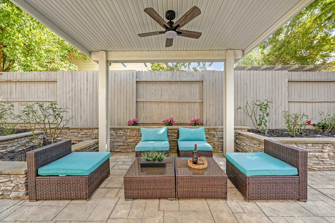
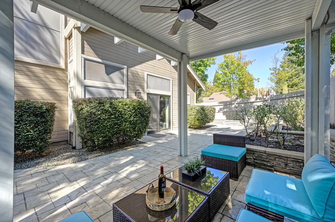
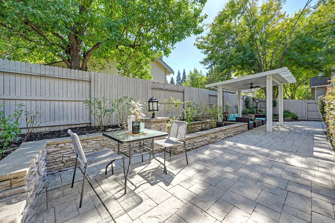
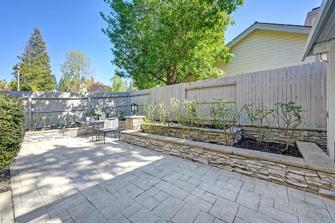
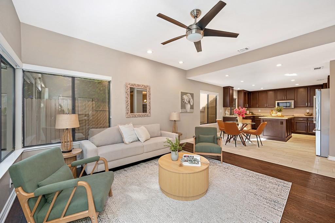
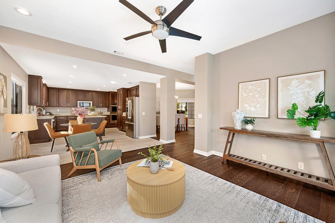
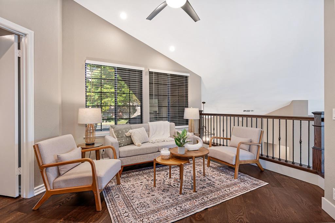
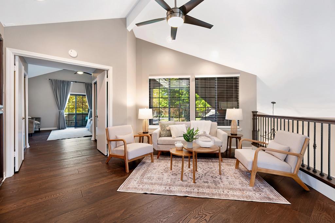
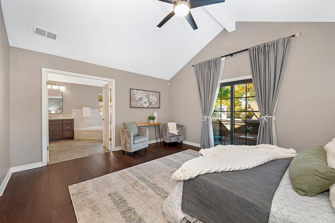
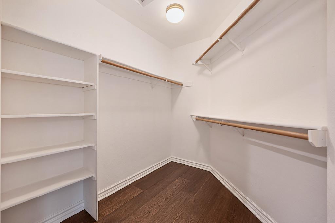
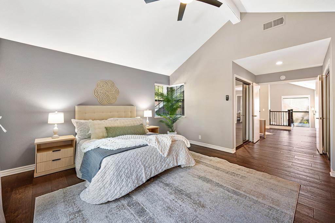
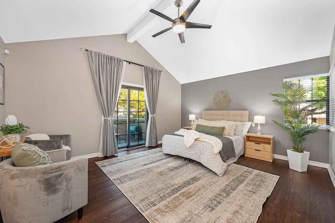
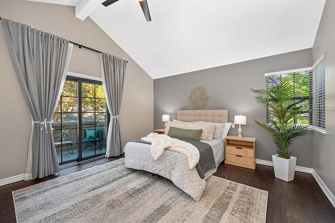
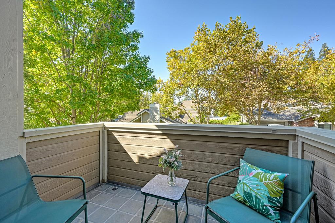
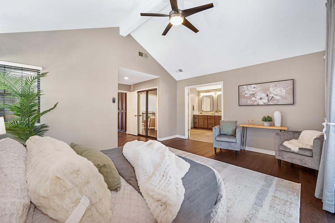
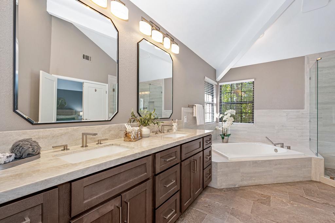
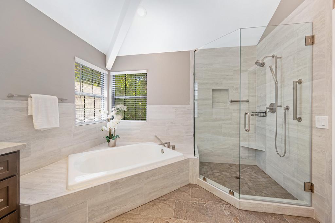
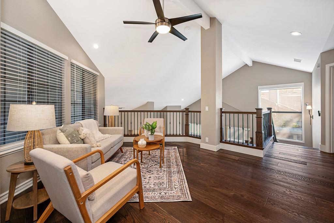
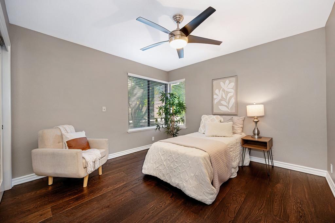
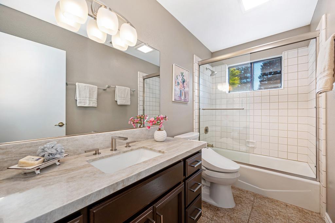
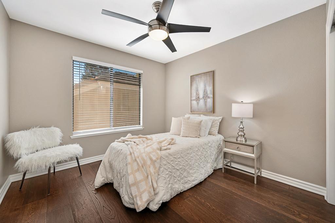
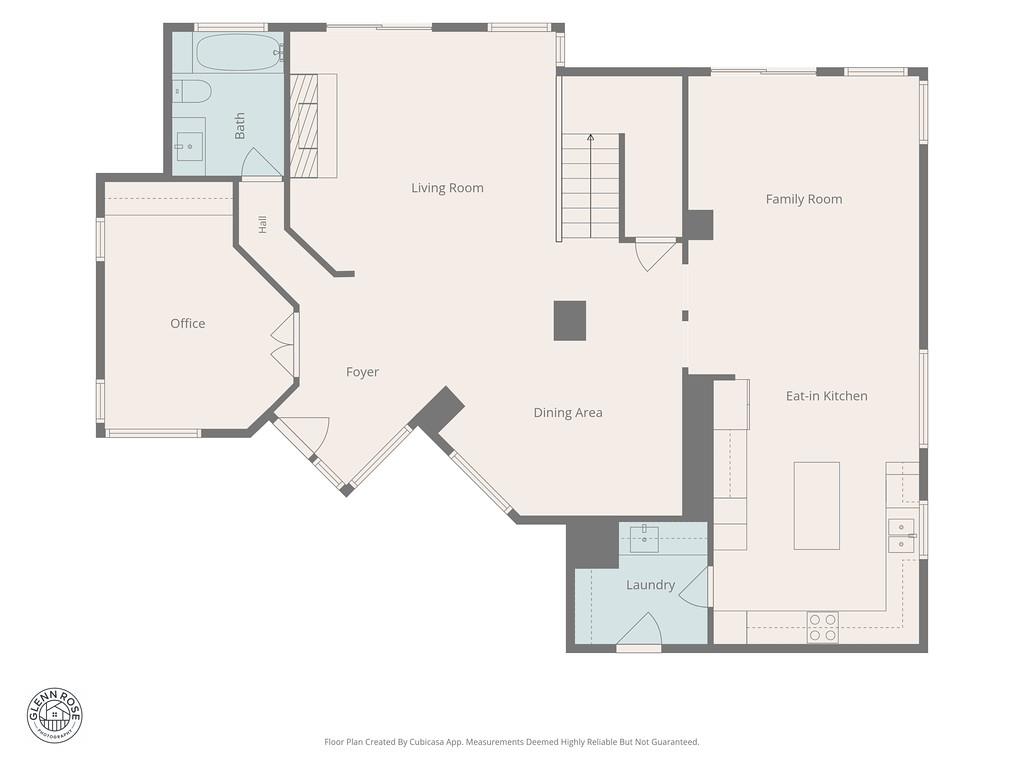
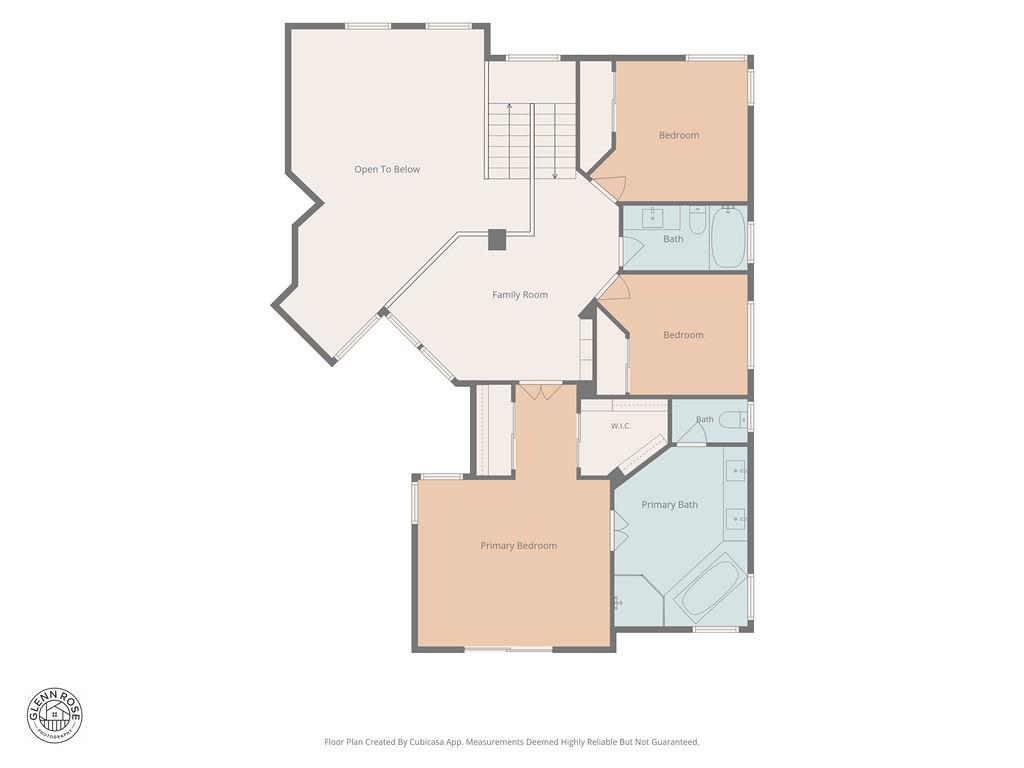
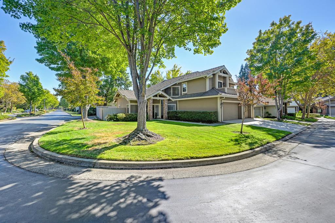
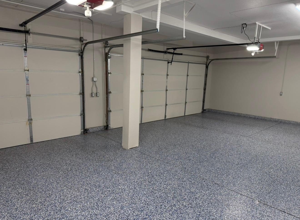
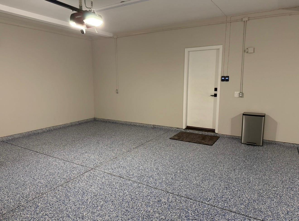
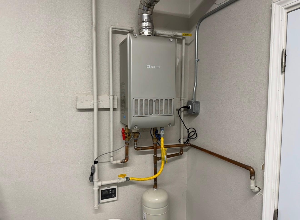
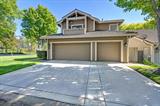
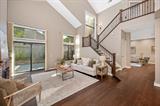
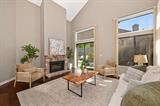
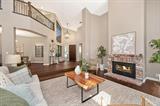
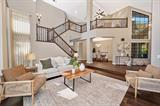
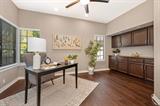
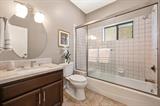
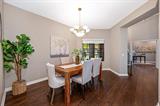
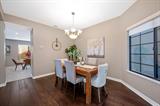
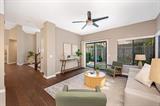
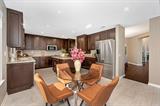
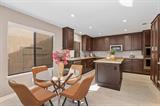
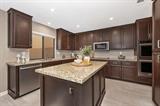
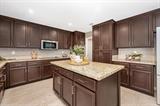
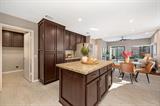
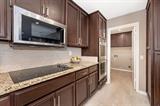
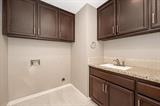
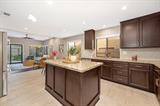
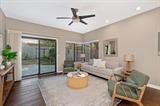
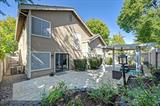
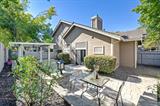
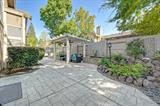
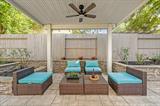
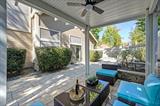
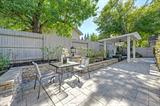
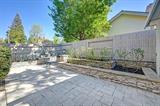
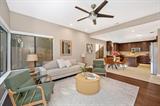
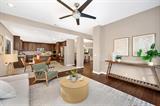
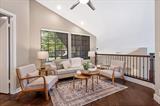
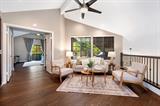
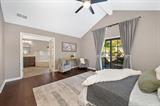
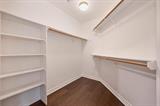
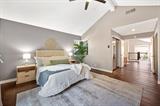
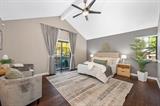
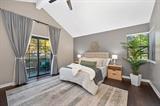
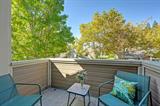
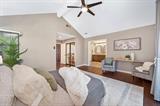
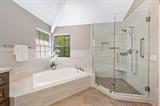
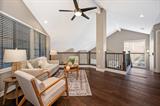
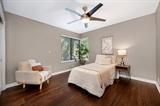
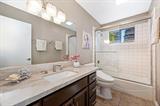
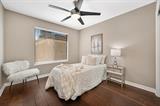
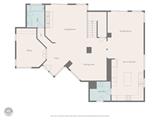
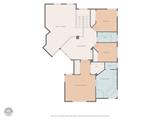
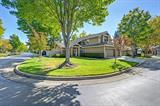
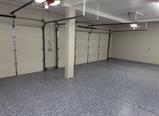
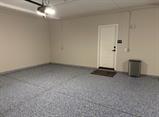
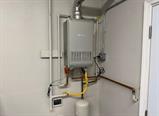
Welcome to 401 Bremerton Ct, a beautifully upgraded four-bedroom, three-bath home tucked away on a quiet cul-de-sac in Wellington, the gated enclave of Johnson Ranch. Warm, refined, and move-in ready, this home combines exceptional craftsmanship, timeless finishes, and a sought-after East Roseville location. Served by the Eureka Union School District and Granite Bay High School, the home is within walking distance of Excelsior Middle School (grades 4-6), with Maidu Elementary nearby as well as the Maidu Regional Park and Maidu Library, trails, sports fields, and recreation, while neighborhood parks and the Johnson Ranch Sports Club are also close. Inside, soaring vaulted ceilings enhance the inviting living room, centered on a gas fireplace insert. Upstairs, a versatile loft offers space to relax or play, while a downstairs office and full bath provide flexibility for working from home or hosting guests. The photos are lovely, but this is one home that truly deserves to be seen in person! The quality of the improvements is exceptional. All three sliding glass doors were replaced with premium Andersen sliders, an investment exceeding $30,000. Custom paint and LED lighting complement stunning 8-inch-wide, wire-brushed French oak engineered hardwood floors in the living areas, staircase, and all bedrooms. Mediterranean Santolina flooring features a sophisticated smoked finish and distressed edges. Custom staircase railings by Folsom Stair & Woodworks and a durable metal roof add distinction. Completely gutted and remodeled, the primary suite is a true retreat featuring two closets, a private balcony, Taj Mahal quartzite countertops, a beautiful new shower, soaking tub, elegant tilework, and a bidet toilet. Guest baths feature matching quartzite countertops, with Kohler fixtures. The updated kitchen includes new appliances and an instant hot-water filtration system. Outside, a covered patio and lovely rose plantings create a charming setting for relaxing or entertaining. The finished garage features painted walls, professionally installed epoxy flooring, and insulated doors. Additional improvements include an HVAC system installed last year and completed dry-rot repairs identified during a recent pest inspection. Beautifully maintained and thoughtfully upgraded, this is a home to be proud of, a wonderful place to settle in, relax, and enjoy life to the fullest!

Last checked: 1 hour ago
Listing updated: October 9, 2026, 12:16 am
Listed By: Jay S Friedman, eXp Realty of California, Inc.
Source: MLS Metrolist, MLS#:226125413

Map Location

401 Bremerton Court,95661,Roseville,Placer,CA

Walk Score

All data, photos, visualizations, and information regarding a property, including the property’s compliance with state and local legal requirements and all measurements and calculations of area, have been obtained from various sources, and may include such material that has been generated by use of artificial intelligence. Such information and material have not been and will not be verified for accuracy by the listing broker or the multiple listing service, and are not guaranteed as complete, accurate or reliable. Such information and material should be independently reviewed and verified for accuracy. This information and material are intended for the personal use of consumers and may not be used for any purpose other than to identify prospective properties consumers may be interested in purchasing.

MetroList CA data Last Updated: October 9, 2026, 12:16 am
Data Source: SACM
Metrolist True Source LogoMetroList Services, Inc. Copyright © 2025

