
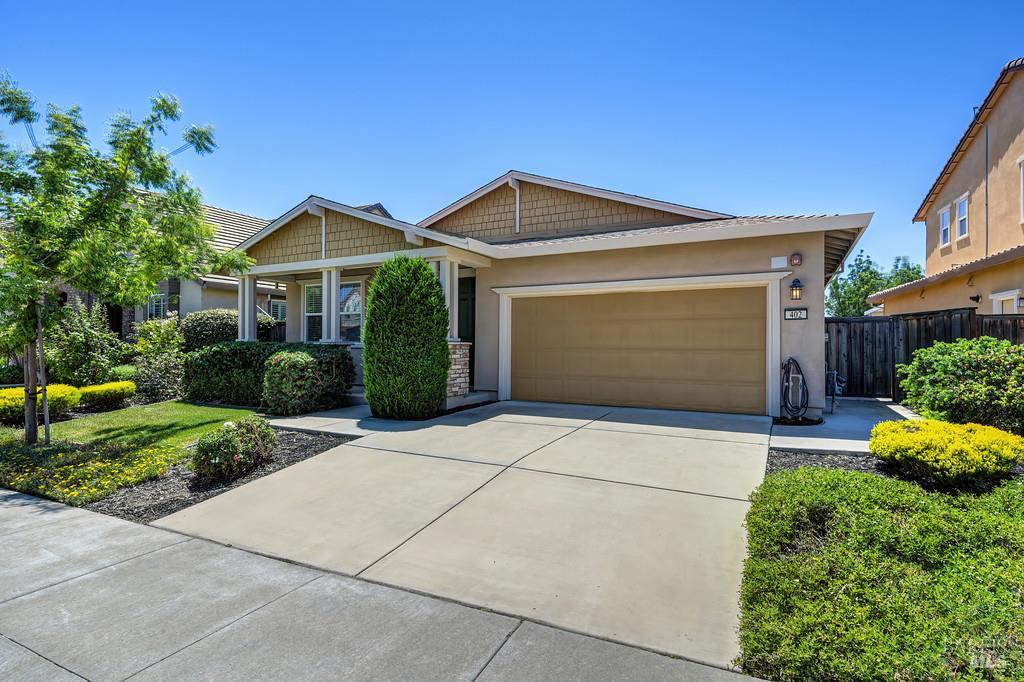
For Sale
New

402 Crimson Circle, Vacaville, CA 95687

$679,000(Negotiable)
561101224_ff21d08f-973b-48e1-860d-83adab239acd.jpg
561101224_6d35ad9f-57b5-4b67-b6e6-35a47b74f7e5.jpg
561101224_80941fcf-145b-41dc-bd3b-25629296435c.jpg
561101224_bb7535d2-2bdb-4466-bc70-cb4fa204e949.jpg
561101224_30b87359-f229-49df-98f9-6a4c60ce0b26.jpg
561101224_465a7fe5-5ca2-499f-b16c-1ebd39235537.jpg
561101224_166e81fa-a13d-4735-a900-b43c710918a7.jpg
561101224_05e7cb23-2c3c-444c-bbbb-344284c774e5.jpg
561101224_2a0a1ac4-4783-465f-b8a0-14d7b307d870.jpg
561101224_969ed431-d49a-4987-b85c-41b9a8c1eba2.jpg
561101224_5d825c76-a8b8-45b6-8a83-f99621fc0a50.jpg
561101224_0ce0d7f3-f5d9-4908-b211-b46386c2d80d.jpg
561101224_28c65b14-8657-4976-9946-73ed954bd465.jpg
561101224_4daf3d0e-8771-4d36-bd8d-588aa81d3322.jpg
561101224_8d1302df-f5dc-4e73-b875-14f95decbbf4.jpg
561101224_a5a72b3e-f7fe-4ea8-8918-50159ca45ff4.jpg
561101224_6b8fa97a-051b-4a47-b21b-7ed0b2571509.jpg
561101224_6c2faed3-c106-403a-b77b-07a3b4577bd3.jpg
561101224_2cd66467-7141-4989-b109-abe33a11db1f.jpg
561101224_f3f0ded4-619c-4123-a5f0-e3738f193489.jpg
561101224_b8cd6a23-f89d-4bd3-9538-e7e28003e8a7.jpg
561101224_a85425fc-a1b5-4dc9-ba12-5d2de42197e8.jpg
561101224_fa7c0053-88d3-486a-886c-5657ae4d1e88.jpg
561101224_da46bbbc-075a-4663-ad6d-f4ed454f25d9.jpg
561101224_3b71a3b8-2238-45e1-b002-e68bff75caca.jpg
561101224_4825a1d5-c2b4-4f85-9982-77eb0afe703e.jpg
561101224_deaa65c4-e9a8-4c9e-8073-8771ac352176.jpg
561101224_617e9f8f-e13e-4067-b466-837bacd462ef.jpg
561101224_dfc7050a-863c-409f-81b2-183b00cfee7f.jpg
561101224_5e6c32c2-9873-40cc-80d7-327f6b89e9d1.jpg
561101224_9d5fb884-bfc4-4d8e-a0be-fa525c92bb12.jpg
561101224_1b871895-d109-4934-a864-7dcaeeca2cac.jpg
561101224_14608481-c429-4e0f-80e5-b2be6e66ad9b.jpg
561101224_0e21dd3f-9611-4bca-b1f9-81199c556033.jpg
561101224_734f2306-6a17-4cff-a0a8-c346730d7ecc.jpg
561101224_d39cc5bb-efb7-4d27-83cf-fa97c61f7043.jpg
561101224_5fb35443-fdcf-49cb-9e1e-39dc4be67c00.jpg
561101224_1248bde4-626a-4b8f-a8ba-e5b2208a402a.jpg
561101224_2e191b3e-115c-4648-856e-80e53aa50e44.jpg
561101224_e6bc83ca-9fb1-41d8-806b-52b78a7aec84.jpg
561101224_6c0071f6-8334-4877-8677-464dfb995df4.jpg
561101224_f813262c-82b9-4cd9-979c-d2c074ed9aa4.jpg
561101224_bcfc4eb9-6f41-47da-b26c-cb780d27f757.jpg
561101224_24bf8a67-14dd-49f8-a0ab-1f1f2d2aa776.jpg
561101224_e9ed775a-c420-4a40-8292-85d76825d8bc.jpg
561101224_fe9a2c18-2804-4cae-8fd6-3d80a49b13dd.jpg
561101224_8ddf1260-19e2-40fc-bd4f-fd8cbab1a324.jpg
561101224_eeac7fd5-b8e0-49ad-a93a-c9dc170fdf23.jpg
561101224_c65fc605-94c9-4192-b2dd-2236d86d9729.jpg
561101224_d87f24e7-bee1-4382-bdb3-dea1cc3f9b0a.jpg
561101224_2ad168e6-d017-4356-94a4-5f26510424a9.jpg
561101224_ff21d08f-973b-48e1-860d-83adab239acd.jpg
561101224_6d35ad9f-57b5-4b67-b6e6-35a47b74f7e5.jpg
561101224_80941fcf-145b-41dc-bd3b-25629296435c.jpg
561101224_bb7535d2-2bdb-4466-bc70-cb4fa204e949.jpg
561101224_30b87359-f229-49df-98f9-6a4c60ce0b26.jpg
561101224_465a7fe5-5ca2-499f-b16c-1ebd39235537.jpg
561101224_166e81fa-a13d-4735-a900-b43c710918a7.jpg
561101224_05e7cb23-2c3c-444c-bbbb-344284c774e5.jpg
561101224_2a0a1ac4-4783-465f-b8a0-14d7b307d870.jpg
561101224_969ed431-d49a-4987-b85c-41b9a8c1eba2.jpg
561101224_5d825c76-a8b8-45b6-8a83-f99621fc0a50.jpg
561101224_0ce0d7f3-f5d9-4908-b211-b46386c2d80d.jpg
561101224_28c65b14-8657-4976-9946-73ed954bd465.jpg
561101224_4daf3d0e-8771-4d36-bd8d-588aa81d3322.jpg
561101224_8d1302df-f5dc-4e73-b875-14f95decbbf4.jpg
561101224_a5a72b3e-f7fe-4ea8-8918-50159ca45ff4.jpg
561101224_6b8fa97a-051b-4a47-b21b-7ed0b2571509.jpg
561101224_6c2faed3-c106-403a-b77b-07a3b4577bd3.jpg
561101224_2cd66467-7141-4989-b109-abe33a11db1f.jpg
561101224_f3f0ded4-619c-4123-a5f0-e3738f193489.jpg
561101224_b8cd6a23-f89d-4bd3-9538-e7e28003e8a7.jpg
561101224_a85425fc-a1b5-4dc9-ba12-5d2de42197e8.jpg
561101224_fa7c0053-88d3-486a-886c-5657ae4d1e88.jpg
561101224_da46bbbc-075a-4663-ad6d-f4ed454f25d9.jpg
561101224_3b71a3b8-2238-45e1-b002-e68bff75caca.jpg
561101224_4825a1d5-c2b4-4f85-9982-77eb0afe703e.jpg
561101224_deaa65c4-e9a8-4c9e-8073-8771ac352176.jpg
561101224_617e9f8f-e13e-4067-b466-837bacd462ef.jpg
561101224_dfc7050a-863c-409f-81b2-183b00cfee7f.jpg
561101224_5e6c32c2-9873-40cc-80d7-327f6b89e9d1.jpg
561101224_9d5fb884-bfc4-4d8e-a0be-fa525c92bb12.jpg
561101224_1b871895-d109-4934-a864-7dcaeeca2cac.jpg
561101224_14608481-c429-4e0f-80e5-b2be6e66ad9b.jpg
561101224_0e21dd3f-9611-4bca-b1f9-81199c556033.jpg
561101224_734f2306-6a17-4cff-a0a8-c346730d7ecc.jpg
561101224_d39cc5bb-efb7-4d27-83cf-fa97c61f7043.jpg
561101224_5fb35443-fdcf-49cb-9e1e-39dc4be67c00.jpg
561101224_1248bde4-626a-4b8f-a8ba-e5b2208a402a.jpg
561101224_2e191b3e-115c-4648-856e-80e53aa50e44.jpg
561101224_e6bc83ca-9fb1-41d8-806b-52b78a7aec84.jpg
561101224_6c0071f6-8334-4877-8677-464dfb995df4.jpg
561101224_f813262c-82b9-4cd9-979c-d2c074ed9aa4.jpg
561101224_bcfc4eb9-6f41-47da-b26c-cb780d27f757.jpg
561101224_24bf8a67-14dd-49f8-a0ab-1f1f2d2aa776.jpg
561101224_e9ed775a-c420-4a40-8292-85d76825d8bc.jpg
561101224_fe9a2c18-2804-4cae-8fd6-3d80a49b13dd.jpg
561101224_8ddf1260-19e2-40fc-bd4f-fd8cbab1a324.jpg
561101224_eeac7fd5-b8e0-49ad-a93a-c9dc170fdf23.jpg
561101224_c65fc605-94c9-4192-b2dd-2236d86d9729.jpg
561101224_d87f24e7-bee1-4382-bdb3-dea1cc3f9b0a.jpg
561101224_2ad168e6-d017-4356-94a4-5f26510424a9.jpg

Overview

ID
3503128
Type
Single Family Residence
Parking
Yes
Beds
3
Baths
2
Sqft
1864
Build Year
2017
Purpose
For Sale

About This Listing

Better than new and rarely available! Welcome to this beautifully upgraded single-story home in desirable Vanden Ranch offering 3 bedrooms, 2 bathrooms, and 1,864 sq. ft. of thoughtfully designed living space. Built in 2017, this move-in ready home combines the benefits of newer construction with upgrades already completed and a layout designed for modern living. Step inside to an open and inviting floor plan featuring luxury vinyl plank flooring throughout the main living areas, creating a seamless and contemporary feel. The upgraded kitchen showcases granite countertops, abundant cabinetry, and opens effortlessly to the living and dining spacesideal for entertaining and everyday life. Just off the kitchen, you’ll find a dedicated office/flex space, perfect for working from home, homework, a playroom, or additional space, adding versatility that today’s buyers are searching for. The spacious family room is centered around a cozy fireplace, creating a warm and welcoming gathering space. Retreat to the private primary suite, while two additional bedrooms offer flexibility for family or guests and feature newer carpet for added comfort. Outside, enjoy a low-maintenance outdoor space ready for relaxing and entertaining. Located in the highly desirable Vanden Ranch community, this rare single-story opportunity offers style, functionality, and convenience with close proximity to parks, schools, shopping, dining, and commuter access. NOTE: Virtual staging used in select marketing photos. Furniture and decor shown are for illustrative purposes only and are not included in the sale. Virtually staged pictures are notated as such.

Last checked: 1 hour ago
Listing updated: May 26, 2026, 7:07 am
Listed By: Vicky R Sala, Realty ONE Group Complete
Source: BAREIS MLS, MLS#:326045498

Map Location

402 Crimson Circle,95687,Vacaville,Solano,CA

Walk Score

All data, photos, visualizations, and information regarding a property, including the property’s compliance with state and local legal requirements and all measurements and calculations of area, have been obtained from various sources, and may include such material that has been generated by use of artificial intelligence. Such information and material have not been and will not be verified for accuracy by the listing broker or the multiple listing service, and are not guaranteed as complete, accurate or reliable. Such information and material should be independently reviewed and verified for accuracy. This information and material are intended for the personal use of consumers and may not be used for any purpose other than to identify prospective properties consumers may be interested in purchasing.

MetroList CA data Last Updated: May 26, 2026, 7:07 am
Data Source: BARI
Metrolist True Source LogoMetroList Services, Inc. Copyright © 2025

