
For Sale
New

4024 Giarre Way, Sacramento, CA 95834

$575,000(Negotiable)
561209503_4fc7595f-49e8-4e45-9d48-4fd07bfb7565.jpg
561209503_922f3928-5d07-41da-89cf-e6ed3f02635a.jpg
561209503_0dddd8ab-935d-4a9e-a4d3-9f408b868a8e.jpg
561209503_577bbd09-7b46-4fc6-b43f-c3b65a7830dc.jpg
561209503_88d341fe-c531-4737-8afe-d69905c66f23.jpg
561209503_fdcd0bb8-f197-4f17-a3bb-853067ce197b.jpg
561209503_180f77d7-1086-447b-bda0-606d63f35bd2.jpg
561209503_38cdb67f-b292-4c80-bfa7-8d765837d6ce.jpg
561209503_c7d18204-2691-4e97-ad2c-a0ecf9c2829f.jpg
561209503_bebf80fe-7d55-4647-b3fa-ee72e2d559ec.jpg
561209503_2a0d64f4-558a-4f67-ba04-58ea2ea177d5.jpg
561209503_916e804b-abaf-4df0-8451-689253c76731.jpg
561209503_b423813a-075f-4fc0-b421-ec4ba8f2a087.jpg
561209503_4ea959d7-6dcd-4c0b-98b7-e7d97702720e.jpg
561209503_9948be26-9c1f-4535-a748-cb8f6bde025c.jpg
561209503_db9320eb-dd53-4db4-ac55-45d3694ee077.jpg
561209503_e8185c50-eaa7-4fe6-9e99-c1e650f21f7c.jpg
561209503_5d04cdff-870c-495d-9d47-f2066169adf2.jpg
561209503_b207c0a3-2a14-4a8e-9e58-91ad1c3092d0.jpg
561209503_668fe1e6-f68a-4e0f-b4bd-882f1768a2dd.jpg
561209503_235284a4-6dc0-468b-8a00-300f06d44693.jpg
561209503_1efc0d3c-999e-4cec-8770-f8ce19f65191.jpg
561209503_e850ce2b-c96e-4880-80d4-4b4b36bf7286.jpg
561209503_4d9bea5b-1157-497c-a4b4-951ce1125d4f.jpg
561209503_c3a8173a-33c9-43e4-95a7-238a00b11904.jpg
561209503_024cb8e3-6b8d-474f-a046-096ca8b98e43.jpg
561209503_419483ae-544e-43f5-bf94-042f94e31a74.jpg
561209503_e1604f9b-b4d8-43b6-90db-ef6d467cd9ca.jpg
561209503_c56cb1c1-74da-4a6f-9ee0-e03f035d39d2.jpg
561209503_2441cd21-6ad9-44b1-9db3-77335f1bc0cd.jpg
561209503_6015f183-922b-418c-b8b0-083856bc8eb4.jpg
561209503_543922c1-b708-45f0-91d6-2a3248be906d.jpg
561209503_09782b1a-a05d-4beb-9f46-a8355591fad6.jpg
561209503_cbbff3f8-21d5-46e7-a483-4fcc4fdc89e0.jpg
561209503_a53a07ef-5d25-48fd-bc5e-4ec73da5e77e.jpg
561209503_f6f695cf-2ad5-4b9d-9f59-6d3daa615aee.jpg
561209503_6e348e9a-a985-4973-b37e-715c85286a87.jpg
561209503_a8a7a447-42cd-485c-9a50-b94337c3e8a7.jpg
561209503_47424f71-fce9-4bb3-9f60-5881b8699abe.jpg
561209503_63aba50a-5f7d-4d68-b285-fced5f68e504.jpg
561209503_226013ee-6729-4850-8232-e80d637bfb94.jpg
561209503_a5e373cf-7964-4479-84c1-ef7df6a61d0c.jpg
561209503_a4fd7592-3ba1-4ede-b8a5-edc00f86f774.jpg
561209503_4fc7595f-49e8-4e45-9d48-4fd07bfb7565.jpg
561209503_922f3928-5d07-41da-89cf-e6ed3f02635a.jpg
561209503_0dddd8ab-935d-4a9e-a4d3-9f408b868a8e.jpg
561209503_577bbd09-7b46-4fc6-b43f-c3b65a7830dc.jpg
561209503_88d341fe-c531-4737-8afe-d69905c66f23.jpg
561209503_fdcd0bb8-f197-4f17-a3bb-853067ce197b.jpg
561209503_180f77d7-1086-447b-bda0-606d63f35bd2.jpg
561209503_38cdb67f-b292-4c80-bfa7-8d765837d6ce.jpg
561209503_c7d18204-2691-4e97-ad2c-a0ecf9c2829f.jpg
561209503_bebf80fe-7d55-4647-b3fa-ee72e2d559ec.jpg
561209503_2a0d64f4-558a-4f67-ba04-58ea2ea177d5.jpg
561209503_916e804b-abaf-4df0-8451-689253c76731.jpg
561209503_b423813a-075f-4fc0-b421-ec4ba8f2a087.jpg
561209503_4ea959d7-6dcd-4c0b-98b7-e7d97702720e.jpg
561209503_9948be26-9c1f-4535-a748-cb8f6bde025c.jpg
561209503_db9320eb-dd53-4db4-ac55-45d3694ee077.jpg
561209503_e8185c50-eaa7-4fe6-9e99-c1e650f21f7c.jpg
561209503_5d04cdff-870c-495d-9d47-f2066169adf2.jpg
561209503_b207c0a3-2a14-4a8e-9e58-91ad1c3092d0.jpg
561209503_668fe1e6-f68a-4e0f-b4bd-882f1768a2dd.jpg
561209503_235284a4-6dc0-468b-8a00-300f06d44693.jpg
561209503_1efc0d3c-999e-4cec-8770-f8ce19f65191.jpg
561209503_e850ce2b-c96e-4880-80d4-4b4b36bf7286.jpg
561209503_4d9bea5b-1157-497c-a4b4-951ce1125d4f.jpg
561209503_c3a8173a-33c9-43e4-95a7-238a00b11904.jpg
561209503_024cb8e3-6b8d-474f-a046-096ca8b98e43.jpg
561209503_419483ae-544e-43f5-bf94-042f94e31a74.jpg
561209503_e1604f9b-b4d8-43b6-90db-ef6d467cd9ca.jpg
561209503_c56cb1c1-74da-4a6f-9ee0-e03f035d39d2.jpg
561209503_2441cd21-6ad9-44b1-9db3-77335f1bc0cd.jpg
561209503_6015f183-922b-418c-b8b0-083856bc8eb4.jpg
561209503_543922c1-b708-45f0-91d6-2a3248be906d.jpg
561209503_09782b1a-a05d-4beb-9f46-a8355591fad6.jpg
561209503_cbbff3f8-21d5-46e7-a483-4fcc4fdc89e0.jpg
561209503_a53a07ef-5d25-48fd-bc5e-4ec73da5e77e.jpg
561209503_f6f695cf-2ad5-4b9d-9f59-6d3daa615aee.jpg
561209503_6e348e9a-a985-4973-b37e-715c85286a87.jpg
561209503_a8a7a447-42cd-485c-9a50-b94337c3e8a7.jpg
561209503_47424f71-fce9-4bb3-9f60-5881b8699abe.jpg
561209503_63aba50a-5f7d-4d68-b285-fced5f68e504.jpg
561209503_226013ee-6729-4850-8232-e80d637bfb94.jpg
561209503_a5e373cf-7964-4479-84c1-ef7df6a61d0c.jpg
561209503_a4fd7592-3ba1-4ede-b8a5-edc00f86f774.jpg

Overview

ID
3515488
Type
Single Family Residence
Parking
No
Beds
3
Baths
3
Sqft
1914
Build Year
2016
Purpose
For Sale
Lot Size
0.12 acres
HOA
$44/mo

About This Listing

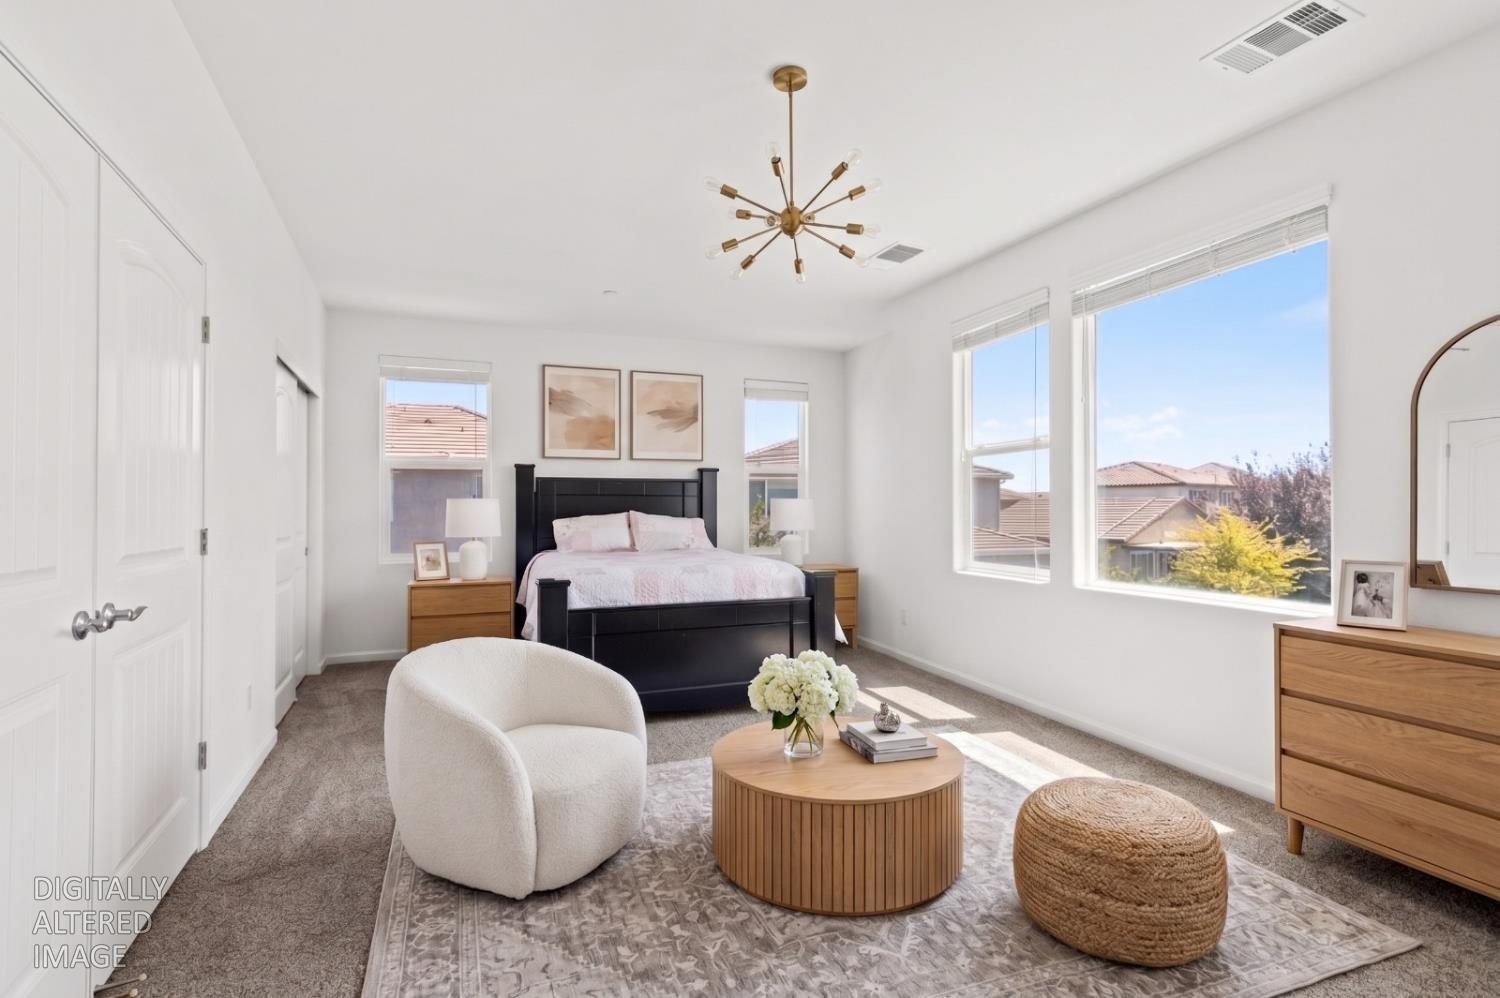
Welcome to this bright and inviting 3-4 bedroom, 3 bathroom home situated on a generous lot with an expansive side yard and potential RV parking. Fresh interior paint creates a clean, refreshed feel, while large windows and roller shades bring natural light and comfort throughout the home. The open-concept main living area features wood flooring and flows seamlessly from the living room into the kitchen and dining space. The well-appointed kitchen offers a center island, granite countertops, stainless steel appliances, and a pantry, providing both functionality and convenient storage. Downstairs, a versatile flex room and full bathroom add valuable space for a home office, guest area, hobby room, or other lifestyle needs. Upstairs, you’ll find three bedrooms, a dedicated laundry room, and an oversized primary suite designed for comfort. The primary bathroom features dual sinks, a separate shower stall, soaking tub, and walk-in closet. Two additional bedrooms offer comfortable living space and good closet storage. Enjoy the outdoors in the spacious backyard, complete with a large lawn, landscaping, colorful flower beds, and a concrete patio ideal for outdoor entertaining or relaxing. The expansive side yard provides additional flexibility and potential for RV parking or other outdoor uses. Located in the desirable Westshore community, this well-maintained home has been cared for by its original homeowner and is situated on a quiet street. Residents can enjoy HOA amenities including a BBQ area, greenbelt, park, playground, tennis court, and trails. Conveniently located near shopping, dining, schools, parks, and scenic walking and biking trails, this home offers a versatile combination of comfortable living, flexible space, and outdoor enjoyment.

Last checked: 2 hours ago
Listing updated: August 27, 2026, 7:08 am
Listed By: Parm Atwal, KW Sac Metro
Source: MLS Metrolist, MLS#:226103916

Map Location

4024 Giarre Way,95834,Sacramento,Sacramento,CA

Walk Score

All data, photos, visualizations, and information regarding a property, including the property’s compliance with state and local legal requirements and all measurements and calculations of area, have been obtained from various sources, and may include such material that has been generated by use of artificial intelligence. Such information and material have not been and will not be verified for accuracy by the listing broker or the multiple listing service, and are not guaranteed as complete, accurate or reliable. Such information and material should be independently reviewed and verified for accuracy. This information and material are intended for the personal use of consumers and may not be used for any purpose other than to identify prospective properties consumers may be interested in purchasing.

MetroList CA data Last Updated: August 27, 2026, 7:08 am
Data Source: SACM
Metrolist True Source LogoMetroList Services, Inc. Copyright © 2025

