


For Sale

4029 Dover Street, West Sacramento, CA 95691

$525,000(Negotiable)
561206644_71ba3aeb-97ce-4a3b-88e6-11180c8e346c.jpg
561206644_a04184b7-fc70-4f05-af40-17e5b591fcd2.jpg
561206644_fd6f2e33-d300-4103-af66-04aeacd8ab9e.jpg
561206644_94bf7611-d025-4a49-b278-b1d1ce45bbbf.jpg
561206644_5acd56c2-355f-4f51-abdf-363bfbd0c2b0.jpg
561206644_263b9654-b1b9-4111-baa7-3f251ac028d4.jpg
561206644_4f5c3a83-f030-4fb1-8b37-22bb85ed6fd9.jpg
561206644_b5d51013-fde3-4fc4-bce9-dc9f3b2d328b.jpg
561206644_c42af156-c5a1-4370-a40e-92b22cf14f48.jpg
561206644_d30e1698-234e-496a-abf3-0c9bfe7505aa.jpg
561206644_61285fad-7083-450c-a4fd-1f2d8fb2874a.jpg
561206644_98d24f24-1bf1-4e14-a892-86d5f626658c.jpg
561206644_bb8fb90e-71e0-4fbc-8291-7c9988e04e24.jpg
561206644_45b8a04f-a95f-424c-ad01-735cbc04817e.jpg
561206644_c27d1f0b-3cf4-4dc5-9c15-a0ddc4abd86e.jpg
561206644_5e14cae7-4b52-427e-911d-530481c0bda3.jpg
561206644_231fae24-38d8-482b-9514-2a5c1640973c.jpg
561206644_05ec4ccc-574f-4093-aaa4-38befe7053b8.jpg
561206644_25212116-db74-4b6e-8cf0-98600b721c69.jpg
561206644_c10f56c7-4f97-4ae9-96bf-2a0e1748058d.jpg
561206644_4e7db539-670d-4c10-9cc8-1dc3b54ee477.jpg
561206644_2c8633e3-8851-47f6-a0ab-f8231dc18763.jpg
561206644_c295d304-9179-4739-826c-0d69d53213a3.jpg
561206644_f0d03914-9c6b-46f9-b7fa-8a497fcc2a12.jpg
561206644_86bfafd4-21cc-4f1e-af64-9352ba720198.jpg
561206644_860b14c2-b602-4054-8ff0-8b71c928db16.jpg
561206644_d7912b27-367e-4a5f-8637-134e2596c876.jpg
561206644_4d0fcd3c-256e-4cc9-897f-67ca563f8697.jpg
561206644_548187a6-ba6b-439f-a29b-bd88a9268ef8.jpg
561206644_ab2cfcd4-1b44-43dc-95cc-1d0ef075aa51.jpg
561206644_1d3442a0-9614-459e-bff9-4b35d77859c6.jpg
561206644_5febd3bd-0f09-42f7-8156-94fecf0738bf.jpg
561206644_4a8bbff4-3eb0-4f0a-98a8-2bd26e031072.jpg
561206644_f9e6503e-db28-4738-89f3-47a37f7709c8.jpg
561206644_b476e419-483c-4ef3-96df-38650f6a697d.jpg
561206644_3ef15d2c-0753-4e01-8e20-dfca206c17be.jpg
561206644_e72fd452-f198-4349-b623-87aab165d9da.jpg
561206644_9c471421-39f2-4a59-929a-3b0d178a82fd.jpg
561206644_5709e060-02f8-4a90-97d5-c3edb538c33b.jpg
561206644_6c3f3bb8-0038-410d-b906-d576efb5f152.jpg
561206644_d93d189b-b5bd-4fe8-931f-d8309876a7d6.jpg
561206644_7aba259f-edb0-4aff-80ab-f46104518698.jpg
561206644_3034eca4-1026-4e3d-aa91-06df447a1486.jpg
561206644_753011f3-597f-49be-ae8e-441a4d187ced.jpg
561206644_79d666df-166b-4e59-ab16-0985970f6840.jpg
561206644_71ba3aeb-97ce-4a3b-88e6-11180c8e346c.jpg
561206644_a04184b7-fc70-4f05-af40-17e5b591fcd2.jpg
561206644_fd6f2e33-d300-4103-af66-04aeacd8ab9e.jpg
561206644_94bf7611-d025-4a49-b278-b1d1ce45bbbf.jpg
561206644_5acd56c2-355f-4f51-abdf-363bfbd0c2b0.jpg
561206644_263b9654-b1b9-4111-baa7-3f251ac028d4.jpg
561206644_4f5c3a83-f030-4fb1-8b37-22bb85ed6fd9.jpg
561206644_b5d51013-fde3-4fc4-bce9-dc9f3b2d328b.jpg
561206644_c42af156-c5a1-4370-a40e-92b22cf14f48.jpg
561206644_d30e1698-234e-496a-abf3-0c9bfe7505aa.jpg
561206644_61285fad-7083-450c-a4fd-1f2d8fb2874a.jpg
561206644_98d24f24-1bf1-4e14-a892-86d5f626658c.jpg
561206644_bb8fb90e-71e0-4fbc-8291-7c9988e04e24.jpg
561206644_45b8a04f-a95f-424c-ad01-735cbc04817e.jpg
561206644_c27d1f0b-3cf4-4dc5-9c15-a0ddc4abd86e.jpg
561206644_5e14cae7-4b52-427e-911d-530481c0bda3.jpg
561206644_231fae24-38d8-482b-9514-2a5c1640973c.jpg
561206644_05ec4ccc-574f-4093-aaa4-38befe7053b8.jpg
561206644_25212116-db74-4b6e-8cf0-98600b721c69.jpg
561206644_c10f56c7-4f97-4ae9-96bf-2a0e1748058d.jpg
561206644_4e7db539-670d-4c10-9cc8-1dc3b54ee477.jpg
561206644_2c8633e3-8851-47f6-a0ab-f8231dc18763.jpg
561206644_c295d304-9179-4739-826c-0d69d53213a3.jpg
561206644_f0d03914-9c6b-46f9-b7fa-8a497fcc2a12.jpg
561206644_86bfafd4-21cc-4f1e-af64-9352ba720198.jpg
561206644_860b14c2-b602-4054-8ff0-8b71c928db16.jpg
561206644_d7912b27-367e-4a5f-8637-134e2596c876.jpg
561206644_4d0fcd3c-256e-4cc9-897f-67ca563f8697.jpg
561206644_548187a6-ba6b-439f-a29b-bd88a9268ef8.jpg
561206644_ab2cfcd4-1b44-43dc-95cc-1d0ef075aa51.jpg
561206644_1d3442a0-9614-459e-bff9-4b35d77859c6.jpg
561206644_5febd3bd-0f09-42f7-8156-94fecf0738bf.jpg
561206644_4a8bbff4-3eb0-4f0a-98a8-2bd26e031072.jpg
561206644_f9e6503e-db28-4738-89f3-47a37f7709c8.jpg
561206644_b476e419-483c-4ef3-96df-38650f6a697d.jpg
561206644_3ef15d2c-0753-4e01-8e20-dfca206c17be.jpg
561206644_e72fd452-f198-4349-b623-87aab165d9da.jpg
561206644_9c471421-39f2-4a59-929a-3b0d178a82fd.jpg
561206644_5709e060-02f8-4a90-97d5-c3edb538c33b.jpg
561206644_6c3f3bb8-0038-410d-b906-d576efb5f152.jpg
561206644_d93d189b-b5bd-4fe8-931f-d8309876a7d6.jpg
561206644_7aba259f-edb0-4aff-80ab-f46104518698.jpg
561206644_3034eca4-1026-4e3d-aa91-06df447a1486.jpg
561206644_753011f3-597f-49be-ae8e-441a4d187ced.jpg
561206644_79d666df-166b-4e59-ab16-0985970f6840.jpg

Overview

ID
2020789
Type
Single Family Residence
Parking
No
Beds
4
Baths
4
Sqft
1901
Build Year
2021
Purpose
For Sale
Lot Size
0.05 acres
HOA
$108/mo

About This Listing

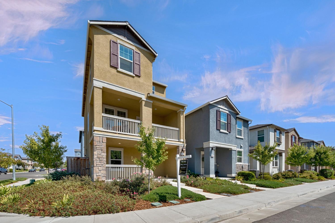
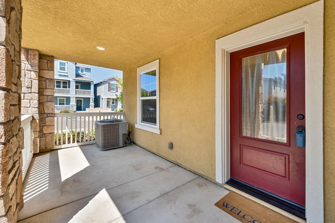
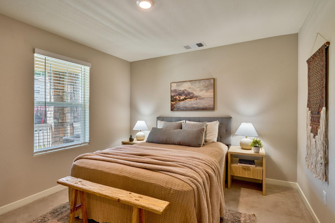
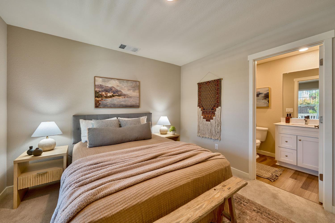
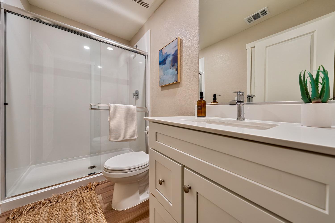
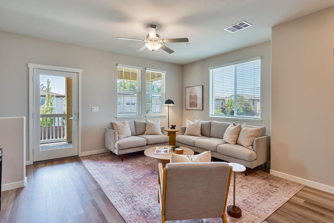
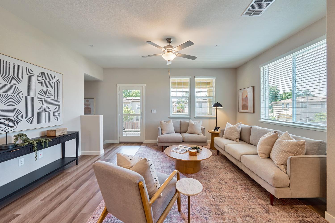
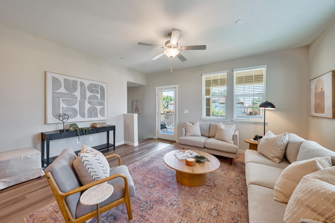
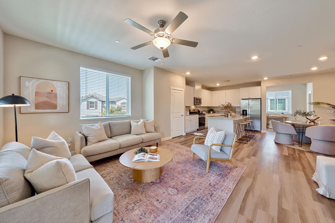
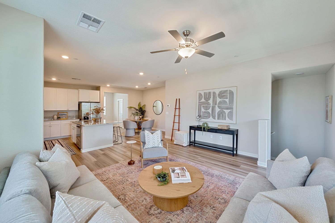
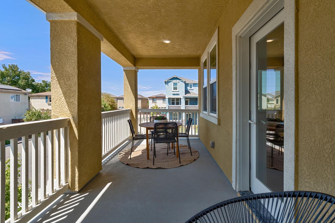
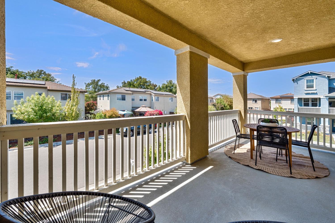
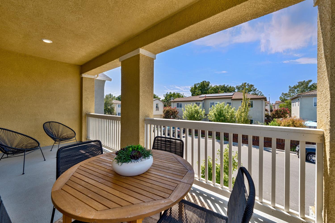
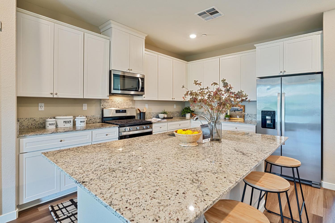
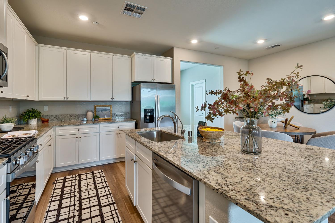
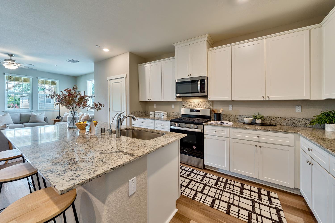
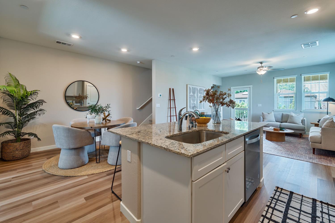
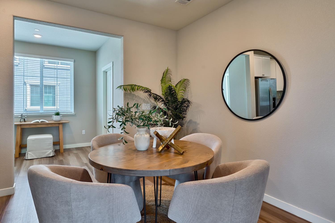
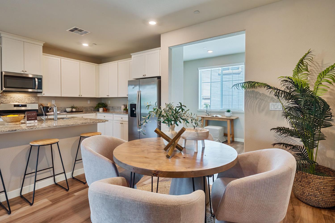
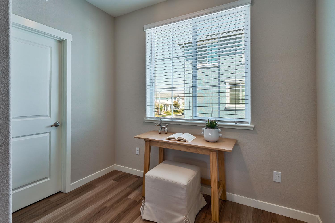
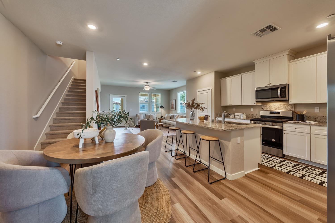
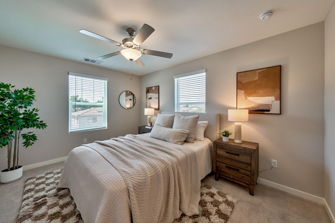
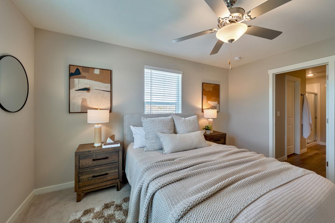
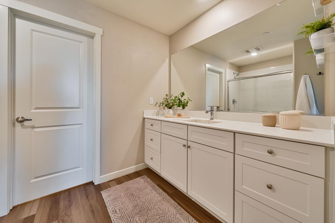
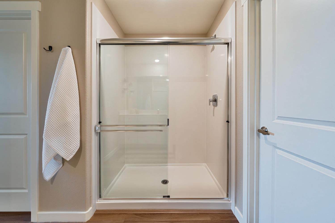
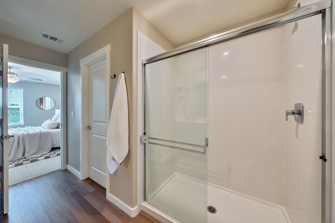
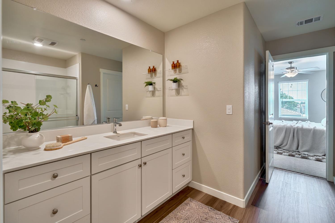
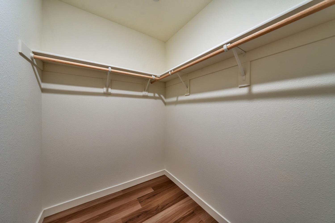
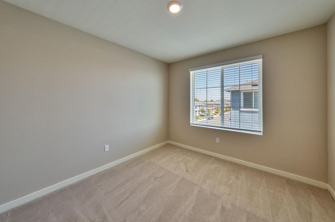
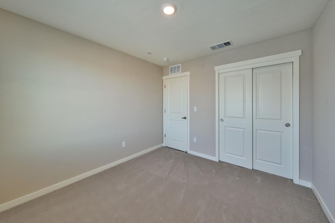
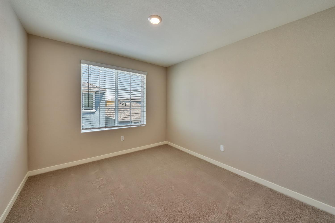
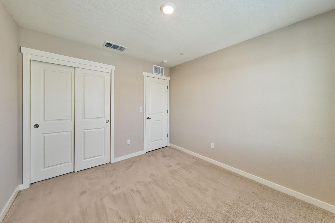
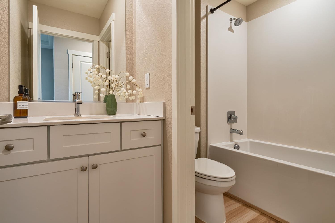
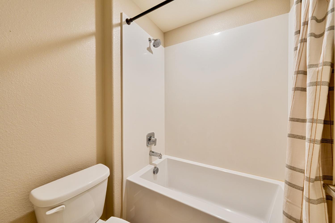
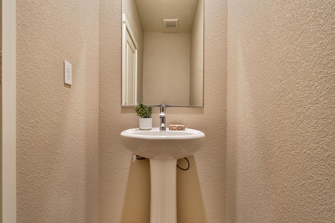
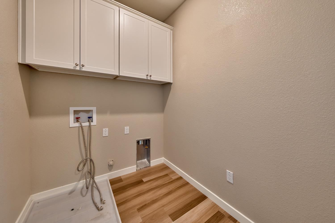
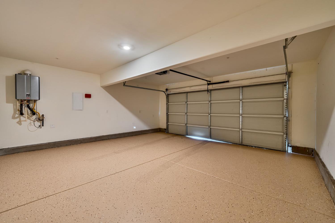
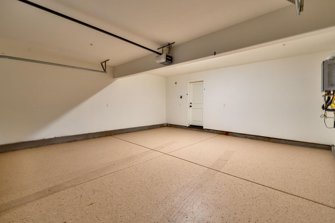
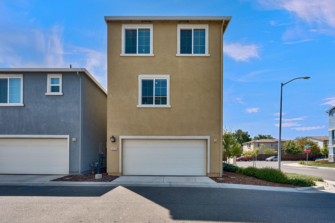
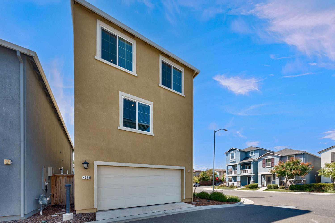
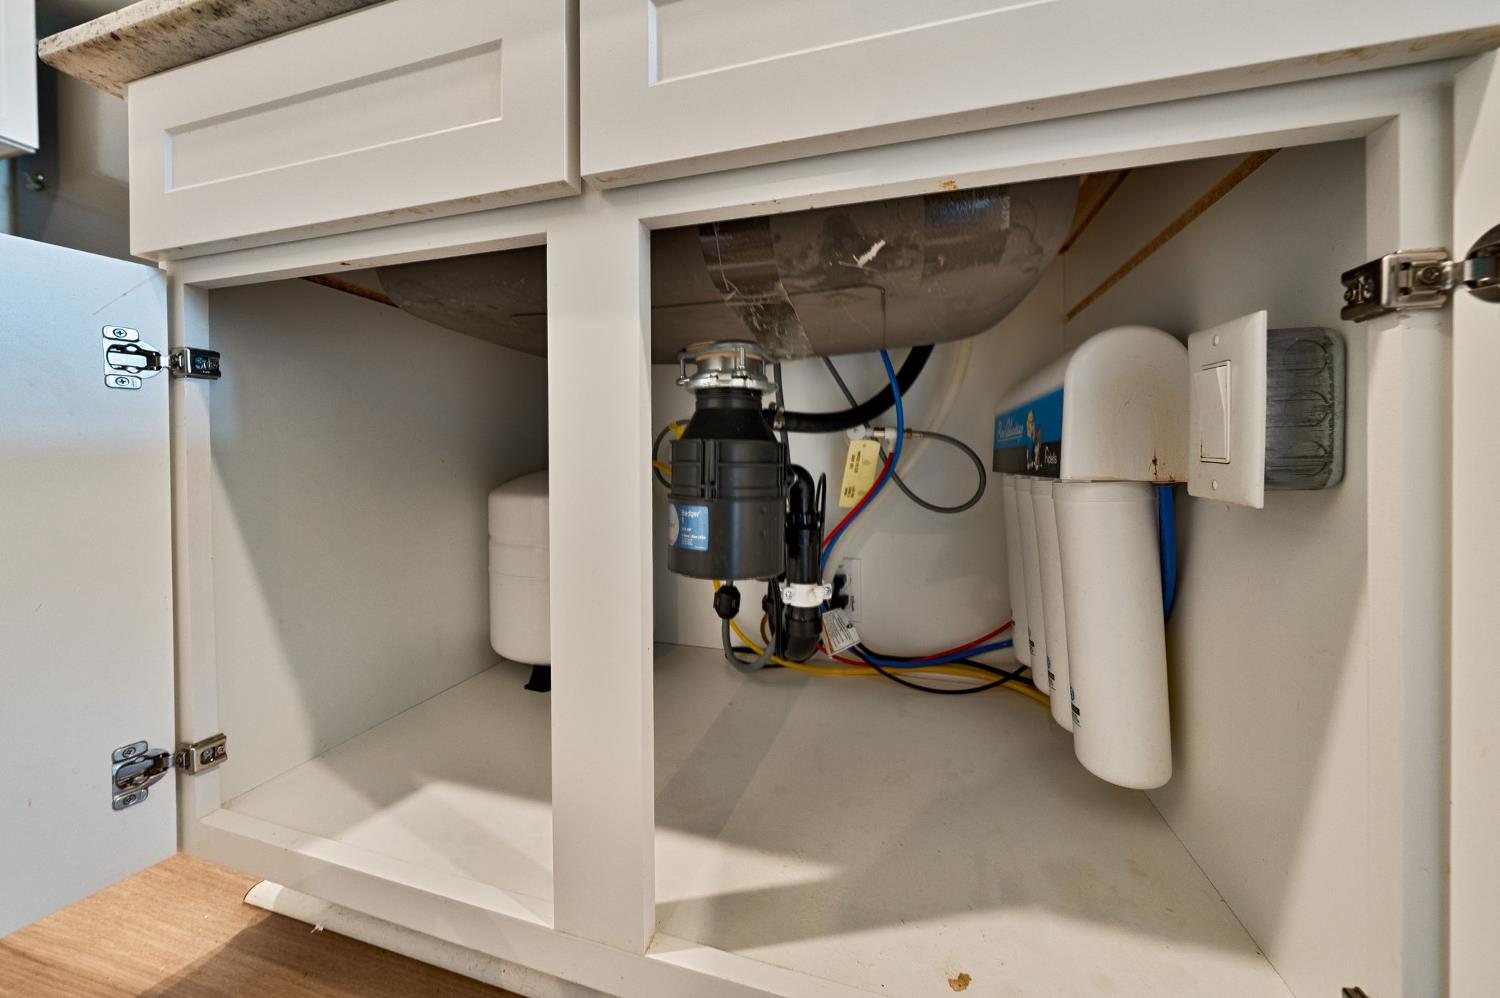
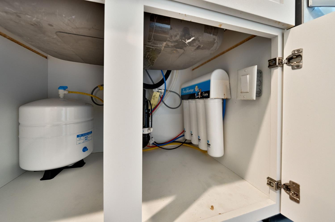
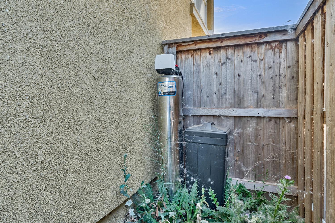
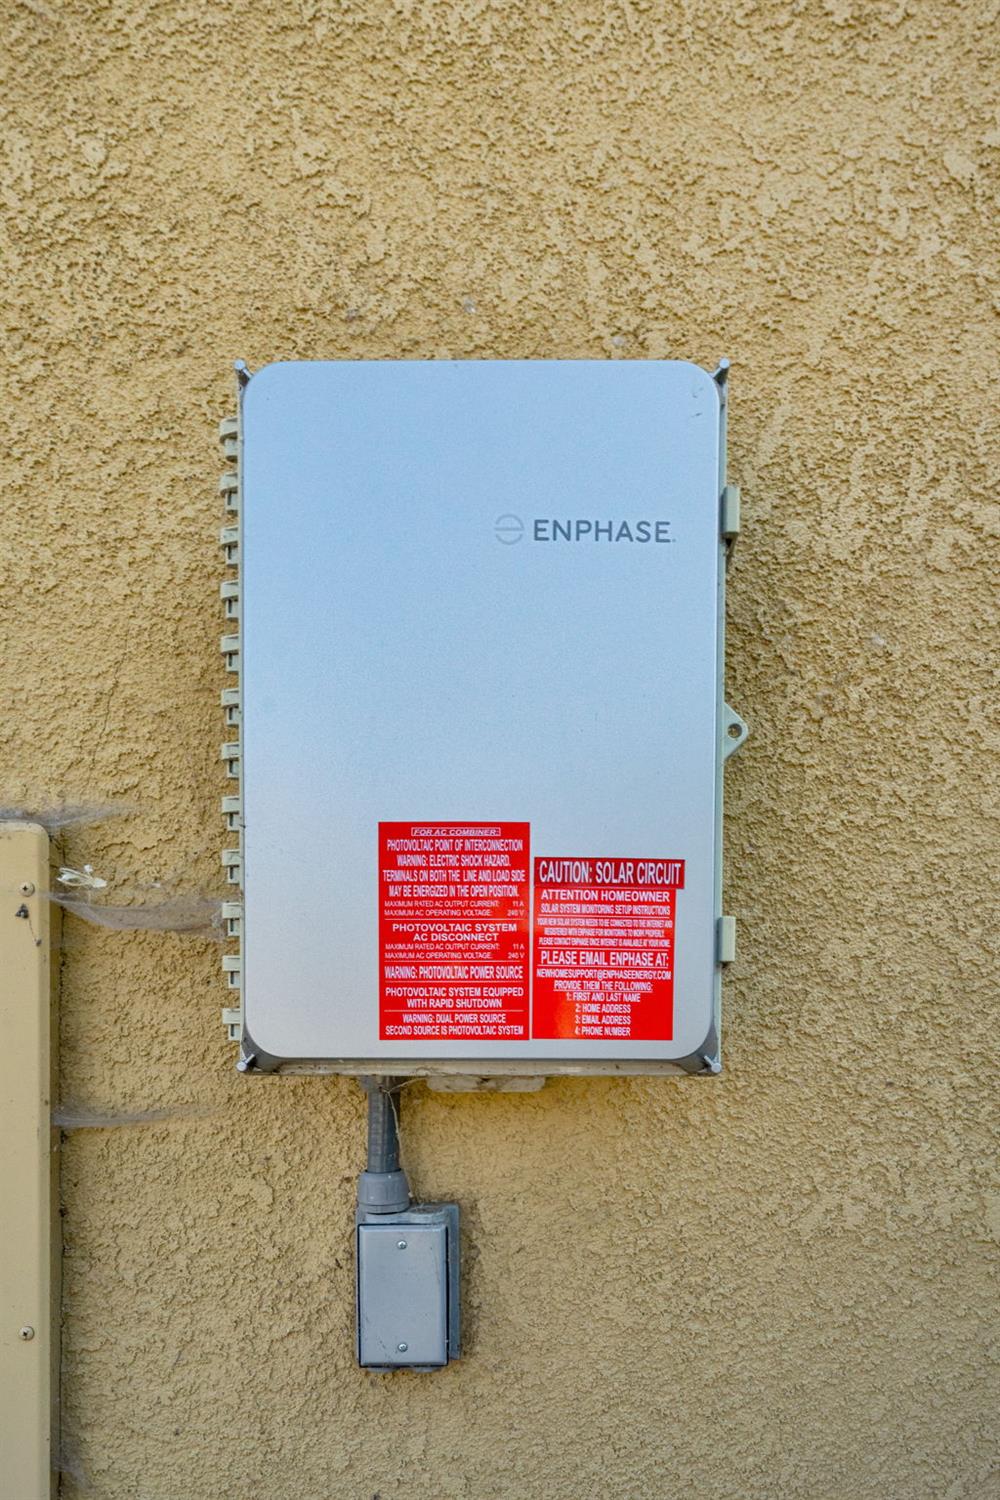
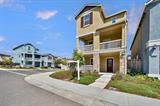
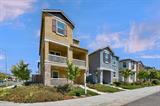
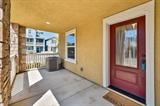
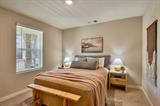
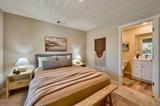
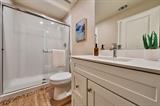
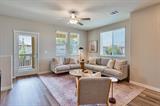
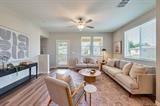
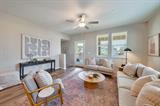
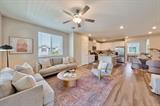
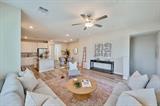
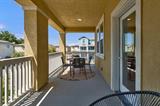
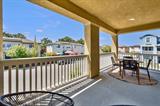
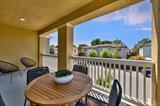
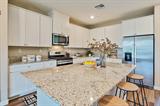
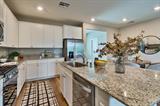
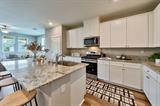
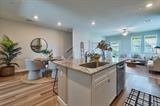
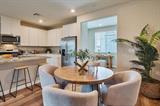
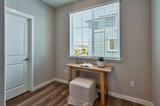
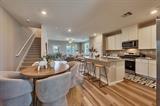
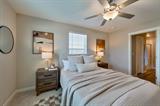
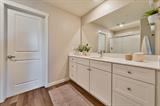
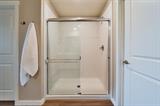
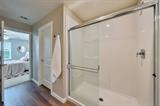
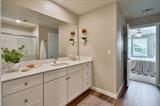
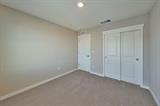
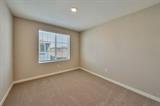
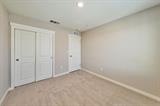
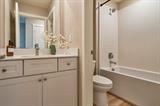
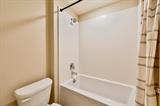
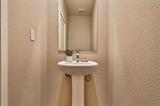
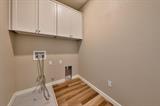
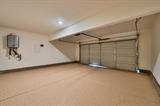
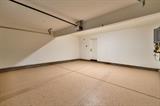
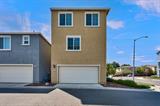
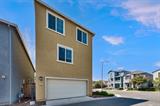
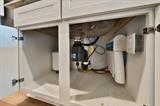
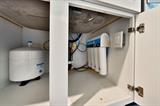
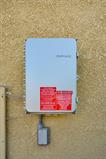
Stunning Three-Story Home in the Heart of West Sacramento! Beautifully designed and impeccably maintained, this like-new residence offers an exceptional blend of style, functionality, and modern living. The welcoming first floor features a spacious guest suite with a private full bathroom, along with a convenient two-car garage. The second level is the heart of the home, showcasing an inviting open-concept layout with a cozy pocket office, covered porch/balcony, and an impressive chef-inspired kitchen. Enjoy a sprawling center island, beautiful granite countertops, abundant oversized white cabinetry, and a full suite of stainless-steel appliances. A convenient half bath and laundry room completes the level. Upstairs, the private third floor offers three additional bedrooms, including an impressive primary suite with its own full bathroom, plus an additional full bath. Thoughtfully designed across three levels, this home provides the perfect balance of shared living spaces and private retreats. Like-new condition, stylish finishes, and an unbeatable location close to shopping, dining, entertainment, parks, downtown Sacramento, and all that West Sacramento has to offer. Plus owned solar and a whole house water softener system, a truly exceptional opportunity!

Last checked: 12 hours ago
Listing updated: August 26, 2026, 4:10 pm
Listed By: Jeff R Martin, Realty ONE Group Complete
Source: MLS Metrolist, MLS#:226101462

Map Location

4029 Dover Street,95691,West Sacramento,Yolo,CA

Walk Score

All data, photos, visualizations, and information regarding a property, including the property’s compliance with state and local legal requirements and all measurements and calculations of area, have been obtained from various sources, and may include such material that has been generated by use of artificial intelligence. Such information and material have not been and will not be verified for accuracy by the listing broker or the multiple listing service, and are not guaranteed as complete, accurate or reliable. Such information and material should be independently reviewed and verified for accuracy. This information and material are intended for the personal use of consumers and may not be used for any purpose other than to identify prospective properties consumers may be interested in purchasing.

MetroList CA data Last Updated: August 26, 2026, 4:10 pm
Data Source: SACM
Metrolist True Source LogoMetroList Services, Inc. Copyright © 2025

