
For Sale
New

4038 Reni Court, El Dorado Hills, CA 95762

$1,625,000(Negotiable)
561209580_5476306c-75c9-4d63-a147-a27e7502bcee.jpg
561209580_2064dcf9-7554-43b6-9cab-ccdeedf3d8ea.jpg
561209580_e6a10ce9-2d64-48f5-b0c6-46ee866b22c2.jpg
561209580_03be9bff-41d2-41f1-b82a-b60ee2716cf1.jpg
561209580_afb597c1-3ef0-4d94-aed2-320b289a5387.jpg
561209580_3eac27c7-d074-418c-91f1-40d75d4ac240.jpg
561209580_d61d2449-da35-4601-a411-8e0866256489.jpg
561209580_224148e4-2a0e-4310-ada5-c17dbaeb486b.jpg
561209580_bc202cf4-d98f-4392-863e-37fc13fb506a.jpg
561209580_cc8ffdd5-f46e-45cc-977c-6b64bfdfafdb.jpg
561209580_93f5a5ff-4715-46c8-b0e1-07b0653b7d28.jpg
561209580_b70a6f97-c67d-40da-9a80-af9d73eae38e.jpg
561209580_0377ce9f-b520-4957-8c90-d34110efaf31.jpg
561209580_b456472d-c518-4c2f-afcf-9480604ed479.jpg
561209580_973339d7-b726-4161-b611-c6b3eb6f69a0.jpg
561209580_c9d58a0b-9de5-45a4-b146-90d0bff9bdd5.jpg
561209580_5bafefeb-3f14-41a3-9048-f41f34d43511.jpg
561209580_2b453ede-9096-4d72-9a07-6de7a7d588f8.jpg
561209580_43eb8698-f68a-454a-a8a9-cb8449e8f956.jpg
561209580_59e69d2a-bf4a-4f51-81d3-c30edbdee683.jpg
561209580_9c4b65d3-4f51-43d2-91ae-b91862714421.jpg
561209580_ae97f204-0c25-464e-b49f-7603e7456012.jpg
561209580_76d071df-9e3a-412c-ada4-7c9ce0e6aade.jpg
561209580_b0e831bb-93e7-4e51-84dd-3d9bfd6d64da.jpg
561209580_2ffbf4ae-adad-4726-bfd2-0b74e82c06f3.jpg
561209580_54ccd9c9-b4f1-4f21-a336-20550009e7ec.jpg
561209580_b91feb5b-a7d6-4cd5-b666-f7a62114c348.jpg
561209580_2d814c31-e088-47f0-ad22-d21bd7fdf84b.jpg
561209580_0f680662-9edc-4290-84a6-9b2bb2d5ecc3.jpg
561209580_ca0acc0d-1c8e-4c3d-bfec-f02edcea2271.jpg
561209580_e3ea44cf-0d3e-4dd2-8375-c1f2870d8296.jpg
561209580_fa4704d1-aef3-4e1a-b7d7-3aaea075597e.jpg
561209580_19ae1628-14ae-4bf1-9cd6-4117768dc0aa.jpg
561209580_d7565dd5-1f85-47b5-ae7f-d29b3e8386f2.jpg
561209580_eab0745f-be81-4f86-bd80-22feaa36da9a.jpg
561209580_b33f4366-175d-4c78-b3e5-5846663ed232.jpg
561209580_d5e0d047-0419-489c-a924-6c82f52c0942.jpg
561209580_e7a074dd-0cb4-4028-96db-732f51cf6bc1.jpg
561209580_0c097248-8eec-4328-9631-63901236cfc7.jpg
561209580_3fddccc9-4fcb-4c25-bad9-845748732943.jpg
561209580_29ab3e25-f3c5-41be-a335-3c51145d99c2.jpg
561209580_5476306c-75c9-4d63-a147-a27e7502bcee.jpg
561209580_2064dcf9-7554-43b6-9cab-ccdeedf3d8ea.jpg
561209580_e6a10ce9-2d64-48f5-b0c6-46ee866b22c2.jpg
561209580_03be9bff-41d2-41f1-b82a-b60ee2716cf1.jpg
561209580_afb597c1-3ef0-4d94-aed2-320b289a5387.jpg
561209580_3eac27c7-d074-418c-91f1-40d75d4ac240.jpg
561209580_d61d2449-da35-4601-a411-8e0866256489.jpg
561209580_224148e4-2a0e-4310-ada5-c17dbaeb486b.jpg
561209580_bc202cf4-d98f-4392-863e-37fc13fb506a.jpg
561209580_cc8ffdd5-f46e-45cc-977c-6b64bfdfafdb.jpg
561209580_93f5a5ff-4715-46c8-b0e1-07b0653b7d28.jpg
561209580_b70a6f97-c67d-40da-9a80-af9d73eae38e.jpg
561209580_0377ce9f-b520-4957-8c90-d34110efaf31.jpg
561209580_b456472d-c518-4c2f-afcf-9480604ed479.jpg
561209580_973339d7-b726-4161-b611-c6b3eb6f69a0.jpg
561209580_c9d58a0b-9de5-45a4-b146-90d0bff9bdd5.jpg
561209580_5bafefeb-3f14-41a3-9048-f41f34d43511.jpg
561209580_2b453ede-9096-4d72-9a07-6de7a7d588f8.jpg
561209580_43eb8698-f68a-454a-a8a9-cb8449e8f956.jpg
561209580_59e69d2a-bf4a-4f51-81d3-c30edbdee683.jpg
561209580_9c4b65d3-4f51-43d2-91ae-b91862714421.jpg
561209580_ae97f204-0c25-464e-b49f-7603e7456012.jpg
561209580_76d071df-9e3a-412c-ada4-7c9ce0e6aade.jpg
561209580_b0e831bb-93e7-4e51-84dd-3d9bfd6d64da.jpg
561209580_2ffbf4ae-adad-4726-bfd2-0b74e82c06f3.jpg
561209580_54ccd9c9-b4f1-4f21-a336-20550009e7ec.jpg
561209580_b91feb5b-a7d6-4cd5-b666-f7a62114c348.jpg
561209580_2d814c31-e088-47f0-ad22-d21bd7fdf84b.jpg
561209580_0f680662-9edc-4290-84a6-9b2bb2d5ecc3.jpg
561209580_ca0acc0d-1c8e-4c3d-bfec-f02edcea2271.jpg
561209580_e3ea44cf-0d3e-4dd2-8375-c1f2870d8296.jpg
561209580_fa4704d1-aef3-4e1a-b7d7-3aaea075597e.jpg
561209580_19ae1628-14ae-4bf1-9cd6-4117768dc0aa.jpg
561209580_d7565dd5-1f85-47b5-ae7f-d29b3e8386f2.jpg
561209580_eab0745f-be81-4f86-bd80-22feaa36da9a.jpg
561209580_b33f4366-175d-4c78-b3e5-5846663ed232.jpg
561209580_d5e0d047-0419-489c-a924-6c82f52c0942.jpg
561209580_e7a074dd-0cb4-4028-96db-732f51cf6bc1.jpg
561209580_0c097248-8eec-4328-9631-63901236cfc7.jpg
561209580_3fddccc9-4fcb-4c25-bad9-845748732943.jpg
561209580_29ab3e25-f3c5-41be-a335-3c51145d99c2.jpg

Overview

ID
3514366
Type
Single Family Residence
Parking
No
Beds
3
Baths
4
Sqft
3031
Build Year
2016
Purpose
For Sale
Lot Size
0.4 acres
HOA
$360/mo

About This Listing

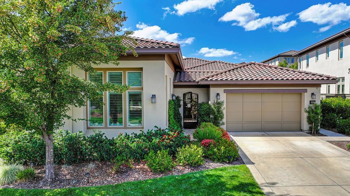
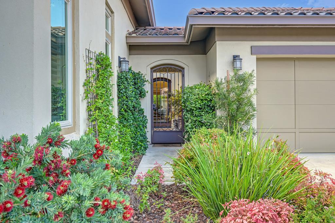
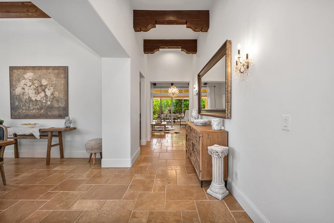
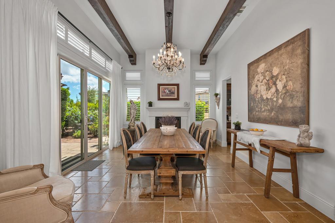
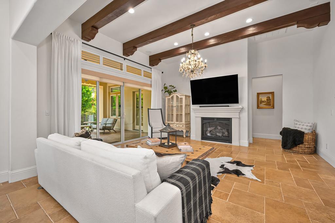
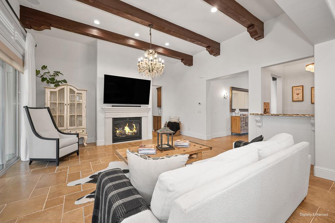
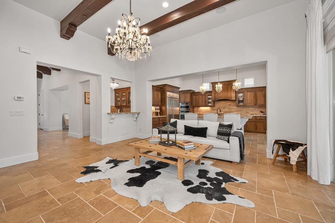
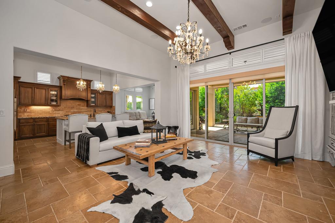
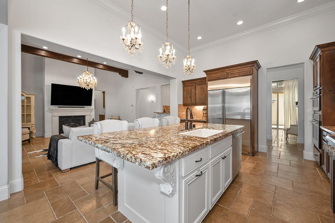
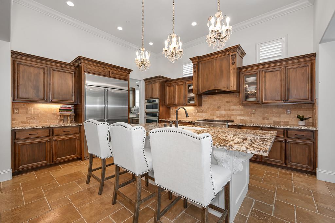
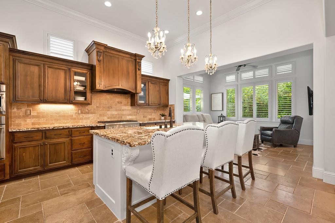
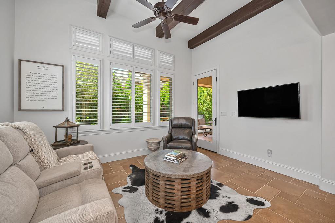
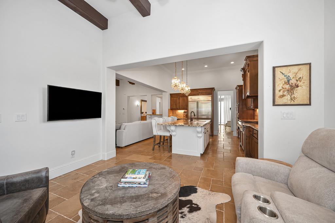
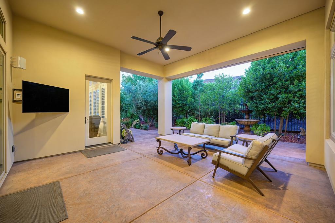
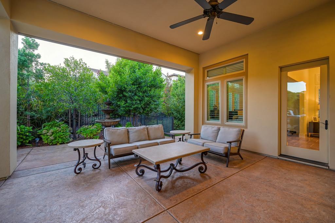
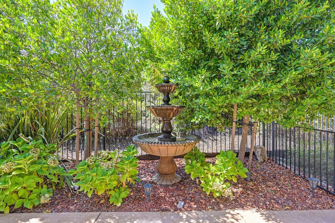
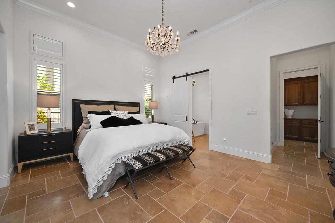
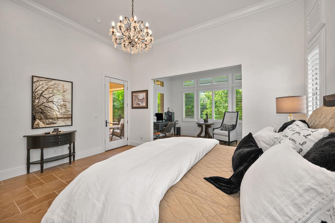
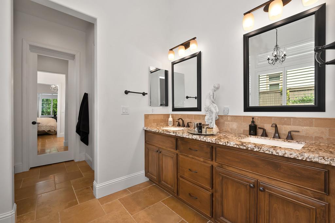
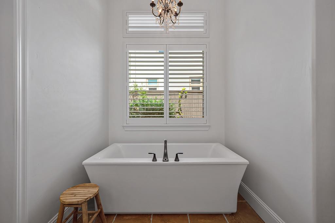
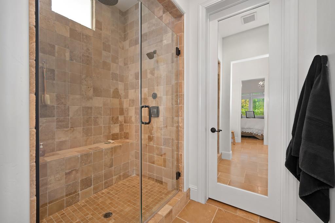
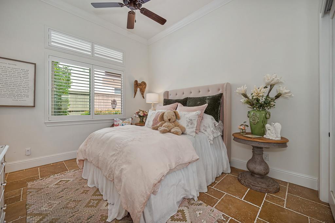
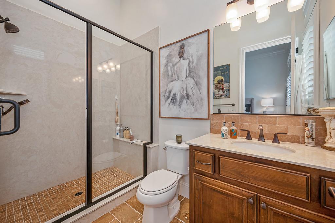
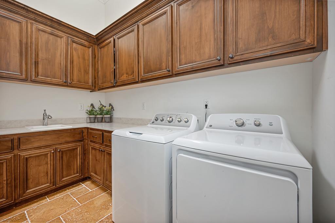
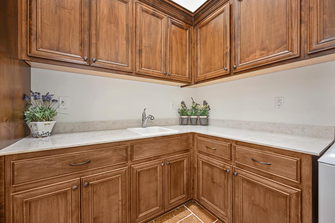
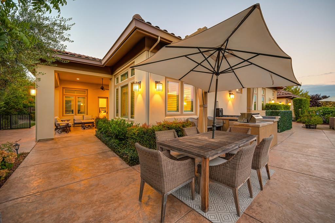
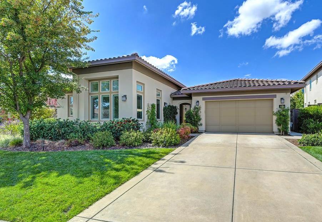
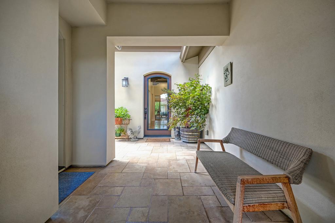
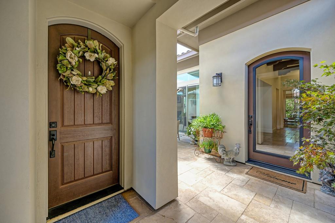
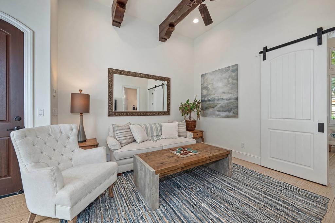
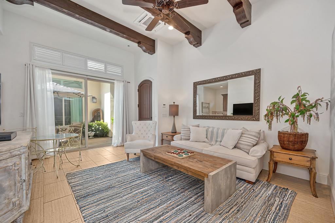
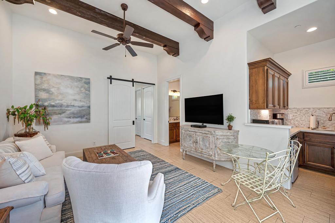
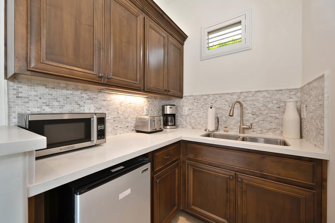
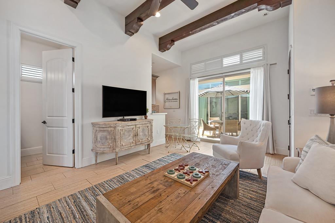
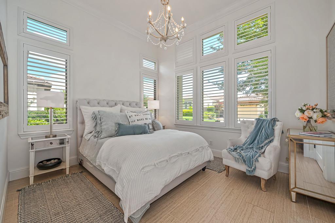
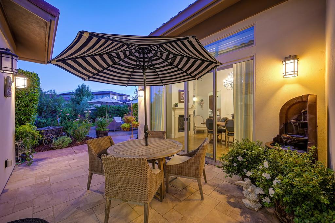
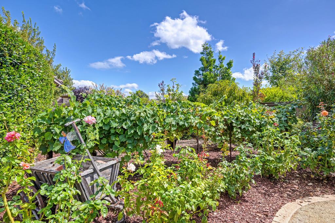
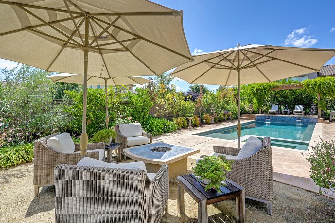
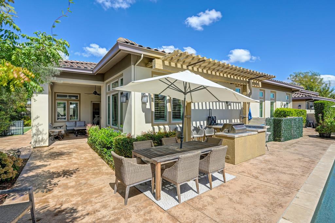
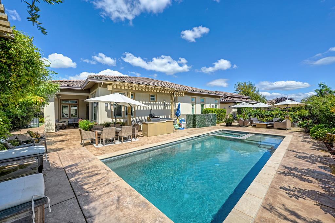
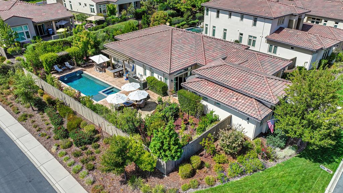
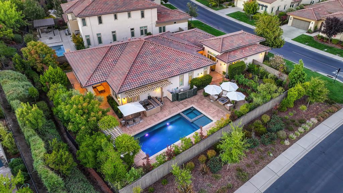
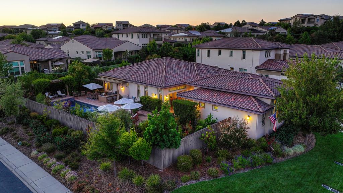
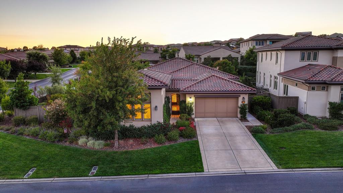
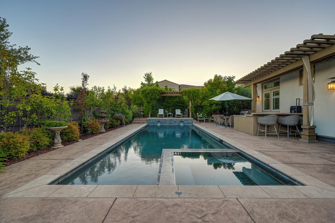
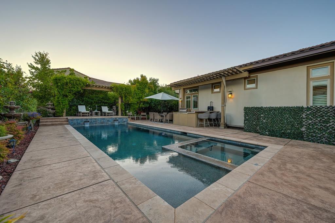
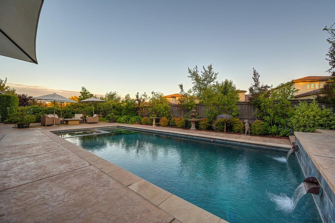
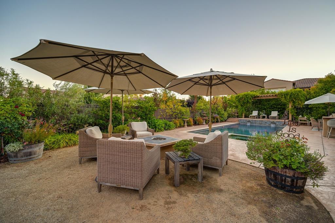
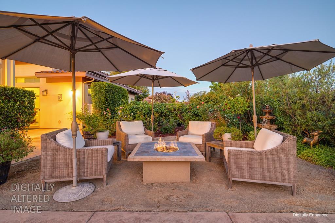
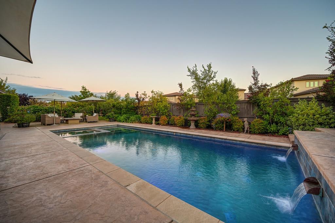
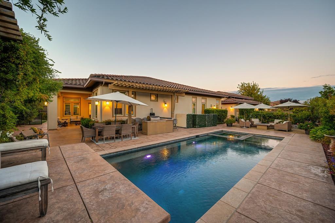
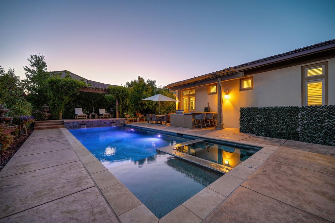
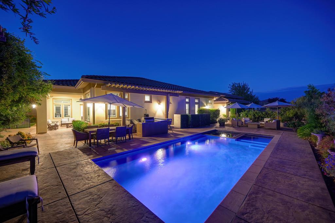
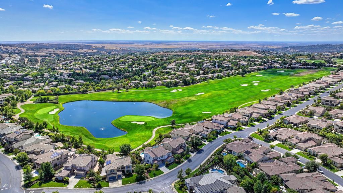
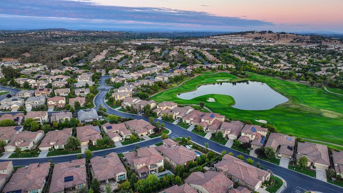
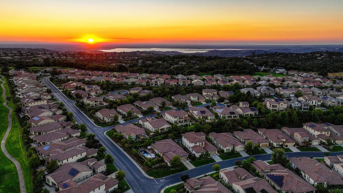
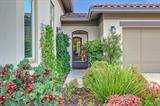
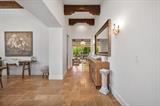
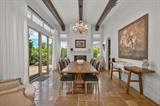
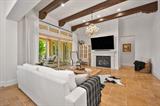
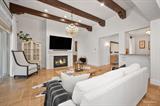
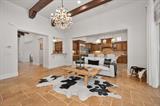
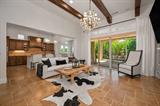
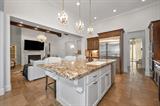
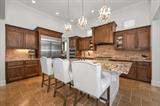
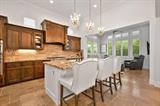
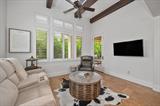
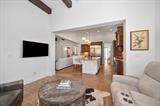
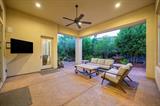
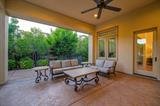
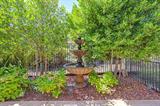
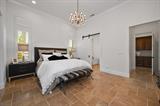
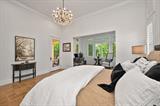
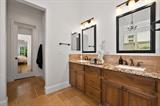
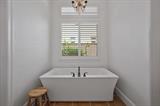
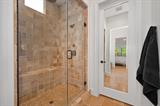
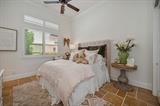
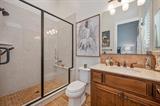
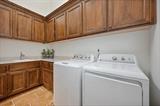
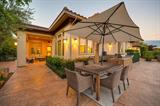
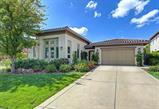
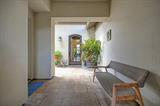
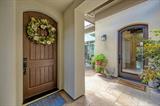
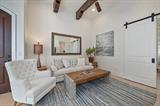
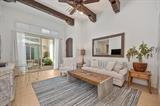
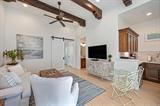
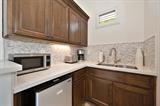
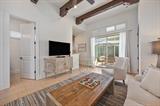
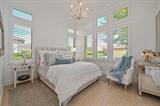
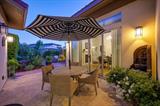
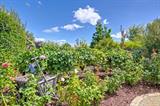
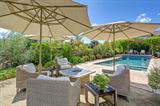
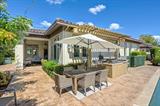
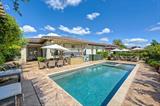
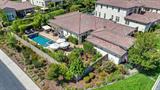
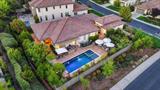
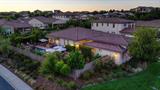
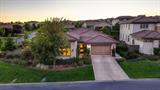
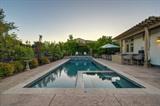
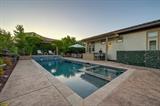
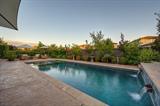
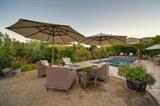
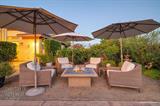
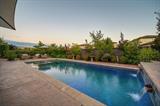
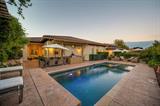
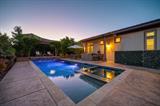
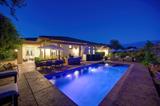
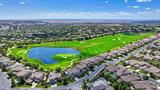
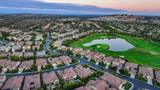
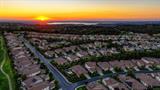
Welcome to a truly exceptional Serrano retreat, where resort-style living, privacy, and beautifully curated design come together in one remarkable single-story home. Set on a generous corner lot, this distinctive property stands apart with extraordinary landscaping, thoughtful indoor-outdoor living, and a rare, detached casita that adds exceptional flexibility for guests, extended family, a home office, or private accommodations. Beyond the gated courtyard, the separate casita features its own living room, mini kitchen, laundry area, bedroom suite, and dedicated heating and air conditioning. Between the casita and main residence, a central patio creates an inviting gathering space and opens to a spectacular private backyard that wraps around the home. Lush gardens, trailing grapevines, and flowering plants surround the sparkling saltwater Pebble Tec pool, complete with Baja shelf, soothing spa, and tranquil water features, creating your own private resort just outside the door. Designed for effortless entertaining, the outdoor kitchen with bar seating makes alfresco gatherings a pleasure, while the covered Serrano Room extends the great room and provides an ideal setting for year-round enjoyment. Inside, refined details include travertine flooring, soaring ceilings accented by rich wood beams, and custom chandelier lighting that adds warmth and sophistication throughout. The formal dining room offers a beautiful connection to the courtyard through expansive sliders and features its own fireplace and convenient butler’s pantry. At the heart of the home, the chef’s kitchen opens seamlessly to a spacious family dining/sitting area and impressive great room, complete with a wet bar and direct access to the outdoor living spaces. The secluded primary suite is a peaceful sanctuary with outdoor access and beautiful backyard views. A spacious adjoining sitting, exercise, or office room provides flexibility to suit your lifestyle. A second main-home bedroom offers an elegant ensuite for comfort and privacy. Rarely does a home offer this combination of architectural character, sophisticated interiors, resort-style amenities, and a truly private setting. Experience the exceptional Serrano Country Club lifestyle in a home designed not simply to impress, but to be enjoyed.

Last checked: 59 minutes ago
Listing updated: August 18, 2026, 11:25 am
Listed By: Patricia Seide, Coldwell Banker Realty
Source: MLS Metrolist, MLS#:226103974

Map Location

4038 Reni Court,95762,El Dorado Hills,El Dorado,CA

Walk Score

All data, photos, visualizations, and information regarding a property, including the property’s compliance with state and local legal requirements and all measurements and calculations of area, have been obtained from various sources, and may include such material that has been generated by use of artificial intelligence. Such information and material have not been and will not be verified for accuracy by the listing broker or the multiple listing service, and are not guaranteed as complete, accurate or reliable. Such information and material should be independently reviewed and verified for accuracy. This information and material are intended for the personal use of consumers and may not be used for any purpose other than to identify prospective properties consumers may be interested in purchasing.

MetroList CA data Last Updated: August 18, 2026, 11:25 am
Data Source: SACM
Metrolist True Source LogoMetroList Services, Inc. Copyright © 2025

