



For Sale
New

4048 Crete Island Lane, Sacramento, CA 95834

$649,000(Negotiable)
561226828_77f4cfd1-a6e4-42a7-854a-a4e65670930a.jpg
561226828_bd647767-8c4c-4b77-a63d-9ce722adfe8c.jpg
561226828_5236562b-e6a9-4635-a293-d7ec7b3aee73.jpg
561226828_3551b7bc-51b1-46b4-bf07-53bfc03041f0.jpg
561226828_6b739eaf-0bbe-4db0-ab14-c155ea02f50c.jpg
561226828_f655bfea-1708-44d4-a5ea-39572de97a4f.jpg
561226828_f75d0f2e-912f-4cfb-9c0d-9c1afddd6b93.jpg
561226828_5bf1f6ca-6b43-4d9c-aa77-0f2028f0a4df.jpg
561226828_2a40c79e-da26-486a-8611-764b46cf9dcb.jpg
561226828_33406388-31ef-40c6-b07d-540dc8f9259d.jpg
561226828_d7f8982e-1a77-4d58-906b-b6313e84ab89.jpg
561226828_cc453fe6-e5cf-439b-8edd-41111cc48b65.jpg
561226828_714061bd-a24f-42fd-89ff-ab87c4ecfe85.jpg
561226828_20e6494c-690a-400a-a294-a9efecce7093.jpg
561226828_8d9aabb5-71c1-4d43-8023-2e5f6afd943b.jpg
561226828_c4d55ab1-c886-4a07-939b-2c2711f83fe6.jpg
561226828_c5cb5f5e-2ca7-49a6-87b5-3ead9851e6f4.jpg
561226828_f7543228-8e1e-4873-a9d4-7910e1a9074c.jpg
561226828_b2471271-c08c-4ad0-bd49-37ca40ebb89f.jpg
561226828_01c1972b-bbff-4dd9-ad3d-2657145f5e4a.jpg
561226828_bb3daff2-ddc6-46fc-a354-3e08323e9273.jpg
561226828_a96df0e2-9c66-4991-9a62-306446692065.jpg
561226828_3e9a2e45-0e82-4a65-9293-3edab97a113a.jpg
561226828_7f9f87a0-acef-4e2f-8db2-1562c1c383a6.jpg
561226828_a99a7bd1-d295-4d8e-9f42-a144ad2ebdb2.jpg
561226828_9e13b41b-4b14-442a-86c7-b039b8cee978.jpg
561226828_55883597-9a99-4477-9f03-371b914e6150.jpg
561226828_a50bf126-c137-40b4-bfa4-0a0327afb40e.jpg
561226828_24c1e5aa-e0ab-403d-8031-b1fa3b8f1fed.jpg
561226828_5006aae0-6027-4b5d-bede-55131cd96749.jpg
561226828_a0c8c070-95de-4c34-9afd-33b5a0cb6eda.jpg
561226828_c06a9583-c89e-43e6-b7d1-f12363b4a003.jpg

Overview

ID
3522273
Type
Single Family Residence
Parking
No
Beds
2
Baths
2
Sqft
2048
Build Year
2015
Purpose
For Sale
Lot Size
0.15 acres
HOA
$270/mo

About This Listing

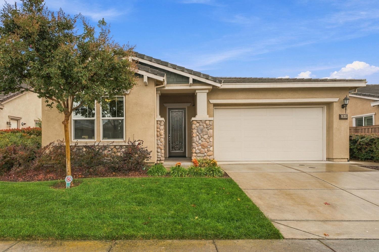
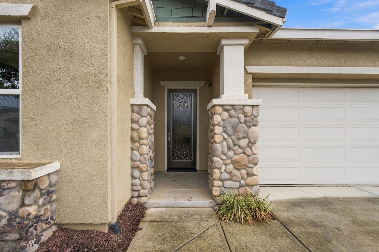
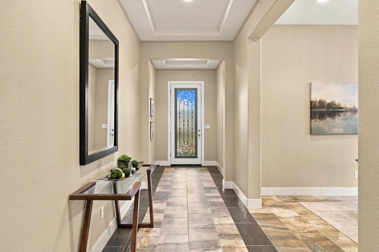
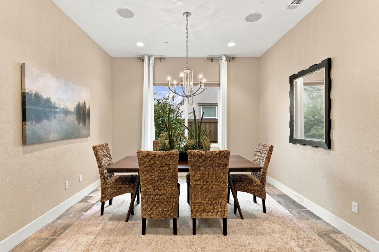
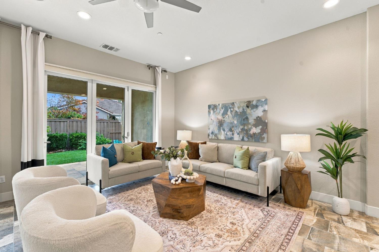
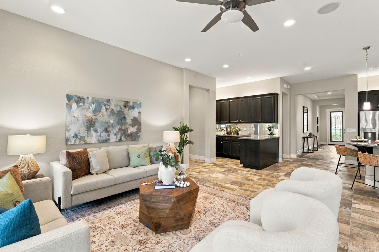
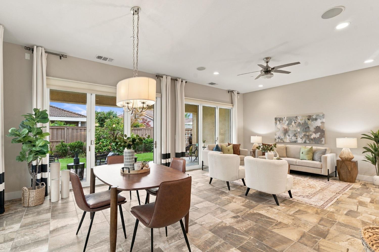
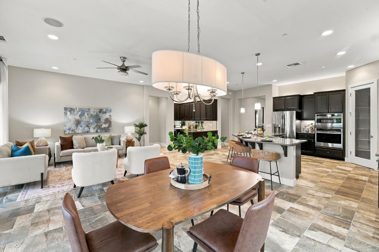
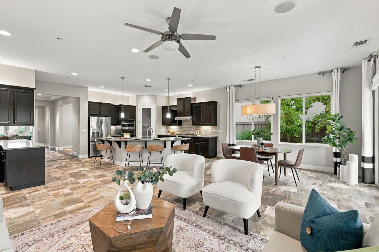
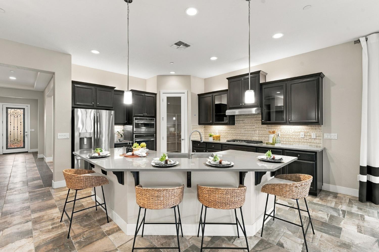
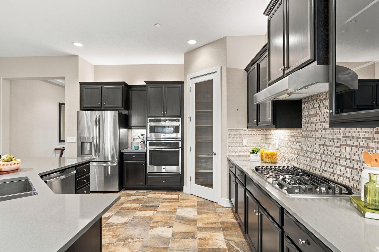
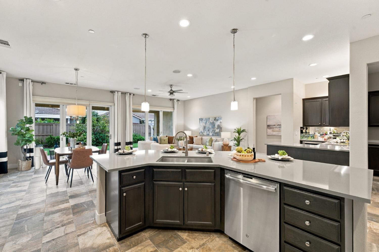
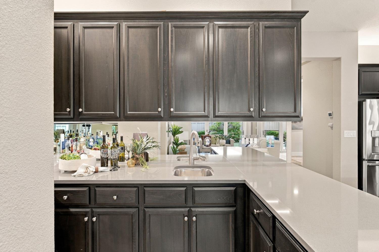
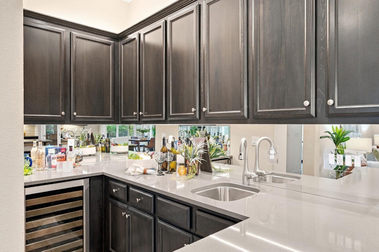
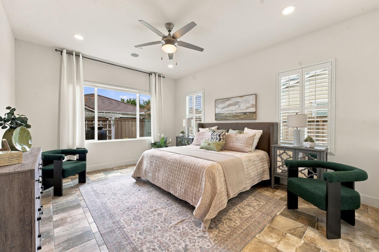
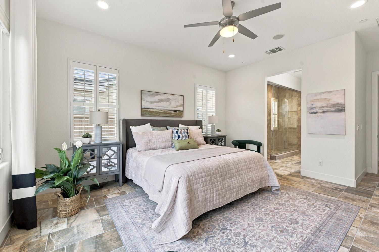
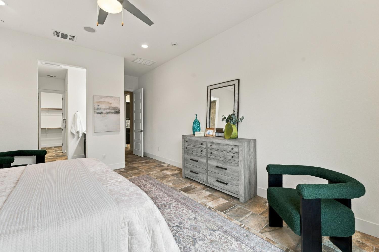
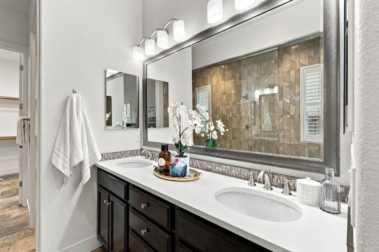
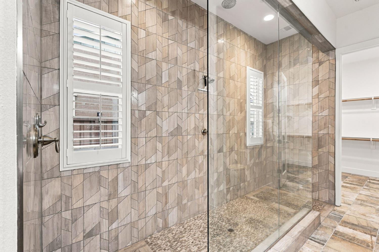
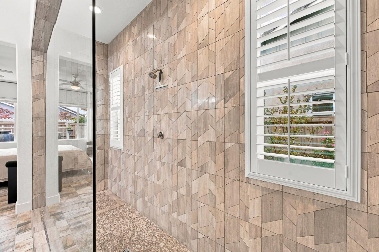
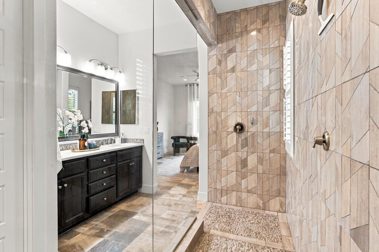
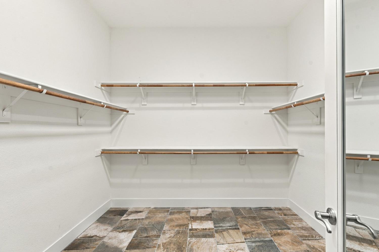
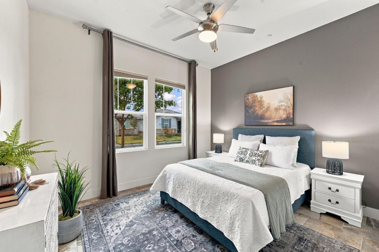
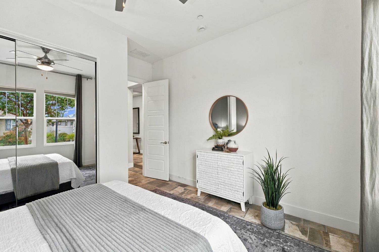
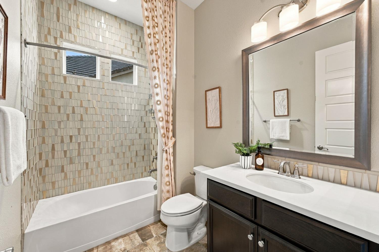
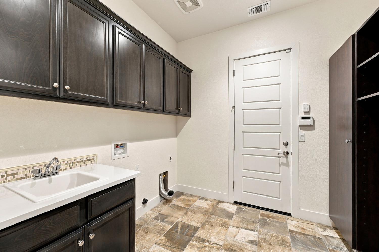
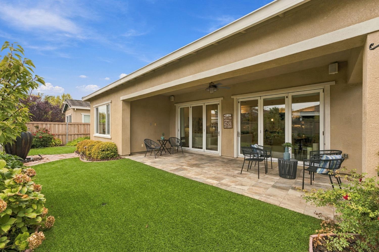
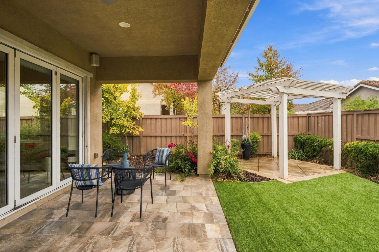
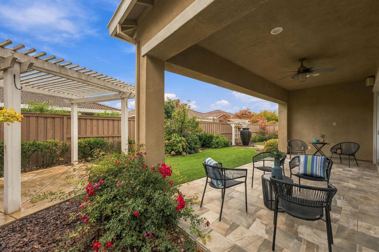
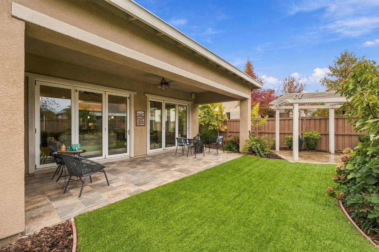
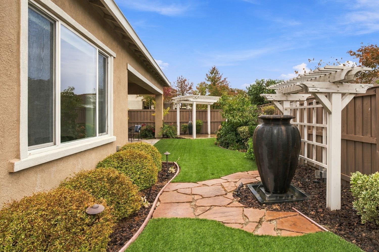
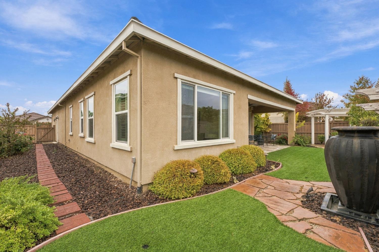
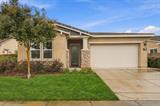
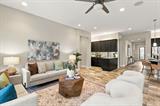
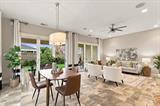
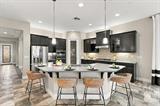
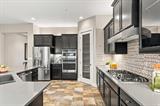
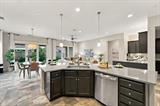
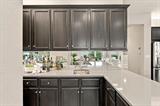
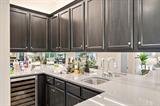
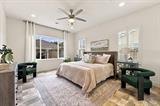
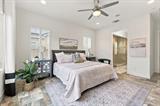
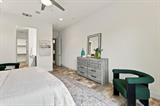
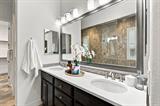
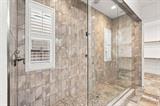
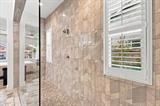
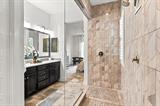
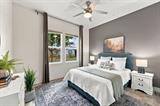
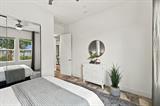
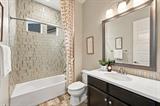
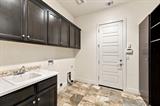
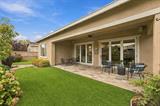
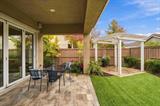
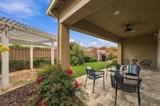
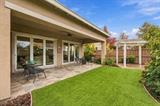
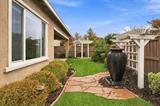
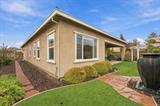
Welcome to elevated living in the gated 55+ Four Seasons at Westshore! Originally showcased as a model home, this stunning 2-bedroom, 2-bath residence offers 2,048 square feet and over $100,000 in upgrades that set it apart. Light, bright and airy, the thoughtfully designed interior is filled with natural light, sophisticated finishes and an effortless flow ideal for entertaining. The true showstopper? Spectacular bifold doors that open the entire rear living space to the outdoors, transforming the home into an extraordinary indoor-outdoor retreat. Imagine hosting unforgettable gatherings, serving cocktails from the wet bar or relaxing to the soothing sounds of the backyard fountain. Upgraded tile flooring adds elegance throughout, while artificial turf creates a beautiful, low-maintenance outdoor setting. Privately situated away from the guest bedroom, the luxurious primary suite features a walk-in shower and soaking tub. Custom garage cabinetry provides exceptional storage. Enjoy resort-style amenities including a clubhouse, fitness center, pool, spa, tennis, bocce, movie theater and scenic walking trails. More than a home, it’s an exceptional lifestyle!

Last checked: 9 hours ago
Listing updated: October 24, 2026, 1:12 am
Listed By: Cris Wade, Keller Williams Realty
Source: MLS Metrolist, MLS#:226118661

Map Location

4048 Crete Island Lane,95834,Sacramento,Sacramento,CA

Walk Score

All data, photos, visualizations, and information regarding a property, including the property’s compliance with state and local legal requirements and all measurements and calculations of area, have been obtained from various sources, and may include such material that has been generated by use of artificial intelligence. Such information and material have not been and will not be verified for accuracy by the listing broker or the multiple listing service, and are not guaranteed as complete, accurate or reliable. Such information and material should be independently reviewed and verified for accuracy. This information and material are intended for the personal use of consumers and may not be used for any purpose other than to identify prospective properties consumers may be interested in purchasing.

MetroList CA data Last Updated: October 24, 2026, 1:12 am
Data Source: SACM
Metrolist True Source LogoMetroList Services, Inc. Copyright © 2025

