
For Sale
New

4107 Sylvan Glen Lane, Roseville, CA 95747

$525,000(Negotiable)
561234844_2e456a94-cd69-4920-be83-d291160e95a0.jpg
561234844_6522c43f-9c2e-43e5-9b52-3696fc231033.jpg
561234844_d6640aee-8b24-4848-9031-7dc8ccc6652d.jpg
561234844_0bea55c3-ca3f-471c-a26e-2fb8d91631b4.jpg
561234844_f11d05a1-5f3a-457f-8d18-1c13fe5ccdc6.jpg
561234844_2675d4c7-77e4-4915-8ef3-bb6bb871475a.jpg
561234844_b34aa854-beb5-4454-b0c6-7dacea582aa6.jpg
561234844_946a5942-4dd9-45af-91b8-bab242763cb6.jpg
561234844_77e3bf68-2075-4212-bd24-0f1845a4c83b.jpg
561234844_da35bb94-f5fe-47d8-989d-3a8bcca637af.jpg
561234844_ce661bcd-80b2-4757-a5a7-e2dc8312d78a.jpg
561234844_e2e7be2c-20ef-4e3c-8498-2d3d7ade47d9.jpg
561234844_83825d56-abcd-4d1e-8eda-fc67bcab0867.jpg
561234844_78bafc7e-6b95-4cc5-98f9-373b3db9e3cb.jpg
561234844_12d14033-7711-4d2f-ac66-24c10b675016.jpg
561234844_eecf17db-3c5d-4a2e-b643-3f9660dfc8fb.jpg
561234844_6a08ad4c-5fa4-46fa-a99e-73d99f9c6c14.jpg
561234844_d49ea4e9-2d68-408a-9ba2-079e91a5fed0.jpg
561234844_92d08ed6-7101-4dbb-93d0-dfe77c5b99df.jpg
561234844_0d7526ee-329b-46e1-b028-fbeb644306d4.jpg
561234844_c42fd007-b9db-48df-be1f-1866565588de.jpg
561234844_b7c4c5f7-2eb4-4e47-b93a-2c83f2fcb590.jpg
561234844_44d8f2fc-ef97-41f2-9f2c-a5c8ad88b597.jpg
561234844_f412ac07-788e-49c1-a0a7-17804d19199c.jpg
561234844_a649daa2-a3ea-456c-9f17-60249fbd9168.jpg
561234844_695b55fd-974f-409d-84da-a0597ffeee91.jpg
561234844_876d1785-8c8d-4633-aaa3-ac331489ac5d.jpg
561234844_972fbfc2-0695-457a-8fad-88b04a821b92.jpg
561234844_52eb9ed7-8d8d-43f5-8dc4-91c667da6284.jpg
561234844_fd32b928-3af0-44fc-a3e2-e919a6be81a0.jpg
561234844_90c4a192-2cc1-49fc-9bed-546fbffcd352.jpg
561234844_77a16467-c898-4f0f-acde-f9ca0bebd10f.jpg
561234844_66020311-3e84-44c2-b513-c7aabd99b5b3.jpg
561234844_00bcfd43-880c-494b-91af-d6e9365924c9.jpg
561234844_08d617c4-a94b-4999-9e12-00d72a47014d.jpg
561234844_39f7a058-508e-44fc-899c-17f7e855832c.jpg
561234844_e8db0c4e-65cf-4399-a36e-01cc1e31157d.jpg
561234844_3c491fef-4ffa-48e0-9816-6c297d626bc0.jpg
561234844_63c4fc28-c25d-4e5d-912e-63768d26ff3b.jpg
561234844_c9f401a5-ea5c-4a20-94ac-5a30b3fb6260.jpg
561234844_0df002e8-f0a6-4bae-8050-beee17ff474e.jpg
561234844_044c87aa-83fe-4dd1-ab4c-5cb06fdb526e.jpg
561234844_36aa4f5e-b82f-449e-ac36-e91205094430.jpg
561234844_82e2ccf0-d9d6-4e9e-8d67-262e6a6a2fa2.jpg
561234844_a915d8e9-0eae-45c4-927a-3a9a7d4bc168.jpg
561234844_2c26c7cc-c358-4775-85a6-6fe4b39a7fe0.jpg
561234844_a431f0c6-9891-41dc-8710-e5f7b588e605.jpg
561234844_cdc71069-2b06-4f69-8edb-36db9bc0abbb.jpg
561234844_e2e98bb5-1686-4b6c-b409-6370feb1558e.jpg
561234844_a14562fc-9686-487f-83cb-02640c58ed9f.jpg
561234844_2e456a94-cd69-4920-be83-d291160e95a0.jpg
561234844_6522c43f-9c2e-43e5-9b52-3696fc231033.jpg
561234844_d6640aee-8b24-4848-9031-7dc8ccc6652d.jpg
561234844_0bea55c3-ca3f-471c-a26e-2fb8d91631b4.jpg
561234844_f11d05a1-5f3a-457f-8d18-1c13fe5ccdc6.jpg
561234844_2675d4c7-77e4-4915-8ef3-bb6bb871475a.jpg
561234844_b34aa854-beb5-4454-b0c6-7dacea582aa6.jpg
561234844_946a5942-4dd9-45af-91b8-bab242763cb6.jpg
561234844_77e3bf68-2075-4212-bd24-0f1845a4c83b.jpg
561234844_da35bb94-f5fe-47d8-989d-3a8bcca637af.jpg
561234844_ce661bcd-80b2-4757-a5a7-e2dc8312d78a.jpg
561234844_e2e7be2c-20ef-4e3c-8498-2d3d7ade47d9.jpg
561234844_83825d56-abcd-4d1e-8eda-fc67bcab0867.jpg
561234844_78bafc7e-6b95-4cc5-98f9-373b3db9e3cb.jpg
561234844_12d14033-7711-4d2f-ac66-24c10b675016.jpg
561234844_eecf17db-3c5d-4a2e-b643-3f9660dfc8fb.jpg
561234844_6a08ad4c-5fa4-46fa-a99e-73d99f9c6c14.jpg
561234844_d49ea4e9-2d68-408a-9ba2-079e91a5fed0.jpg
561234844_92d08ed6-7101-4dbb-93d0-dfe77c5b99df.jpg
561234844_0d7526ee-329b-46e1-b028-fbeb644306d4.jpg
561234844_c42fd007-b9db-48df-be1f-1866565588de.jpg
561234844_b7c4c5f7-2eb4-4e47-b93a-2c83f2fcb590.jpg
561234844_44d8f2fc-ef97-41f2-9f2c-a5c8ad88b597.jpg
561234844_f412ac07-788e-49c1-a0a7-17804d19199c.jpg
561234844_a649daa2-a3ea-456c-9f17-60249fbd9168.jpg
561234844_695b55fd-974f-409d-84da-a0597ffeee91.jpg
561234844_876d1785-8c8d-4633-aaa3-ac331489ac5d.jpg
561234844_972fbfc2-0695-457a-8fad-88b04a821b92.jpg
561234844_52eb9ed7-8d8d-43f5-8dc4-91c667da6284.jpg
561234844_fd32b928-3af0-44fc-a3e2-e919a6be81a0.jpg
561234844_90c4a192-2cc1-49fc-9bed-546fbffcd352.jpg
561234844_77a16467-c898-4f0f-acde-f9ca0bebd10f.jpg
561234844_66020311-3e84-44c2-b513-c7aabd99b5b3.jpg
561234844_00bcfd43-880c-494b-91af-d6e9365924c9.jpg
561234844_08d617c4-a94b-4999-9e12-00d72a47014d.jpg
561234844_39f7a058-508e-44fc-899c-17f7e855832c.jpg
561234844_e8db0c4e-65cf-4399-a36e-01cc1e31157d.jpg
561234844_3c491fef-4ffa-48e0-9816-6c297d626bc0.jpg
561234844_63c4fc28-c25d-4e5d-912e-63768d26ff3b.jpg
561234844_c9f401a5-ea5c-4a20-94ac-5a30b3fb6260.jpg
561234844_0df002e8-f0a6-4bae-8050-beee17ff474e.jpg
561234844_044c87aa-83fe-4dd1-ab4c-5cb06fdb526e.jpg
561234844_36aa4f5e-b82f-449e-ac36-e91205094430.jpg
561234844_82e2ccf0-d9d6-4e9e-8d67-262e6a6a2fa2.jpg
561234844_a915d8e9-0eae-45c4-927a-3a9a7d4bc168.jpg
561234844_2c26c7cc-c358-4775-85a6-6fe4b39a7fe0.jpg
561234844_a431f0c6-9891-41dc-8710-e5f7b588e605.jpg
561234844_cdc71069-2b06-4f69-8edb-36db9bc0abbb.jpg
561234844_e2e98bb5-1686-4b6c-b409-6370feb1558e.jpg
561234844_a14562fc-9686-487f-83cb-02640c58ed9f.jpg

Overview

ID
3520544
Type
Single Family Residence
Parking
No
Beds
2
Baths
2
Sqft
1343
Build Year
1997
Purpose
For Sale
Lot Size
0.12 acres
HOA
$234/mo

About This Listing

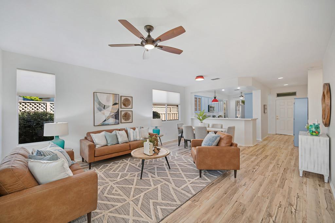
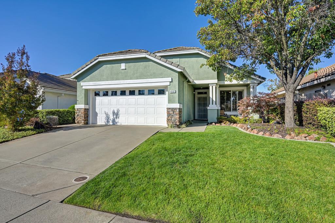
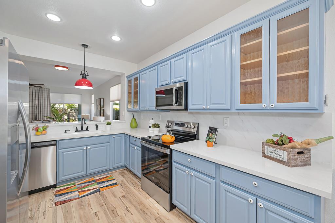
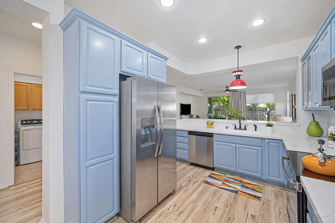
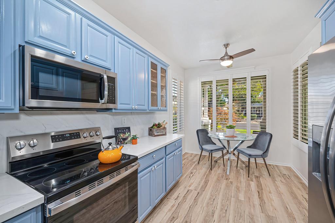
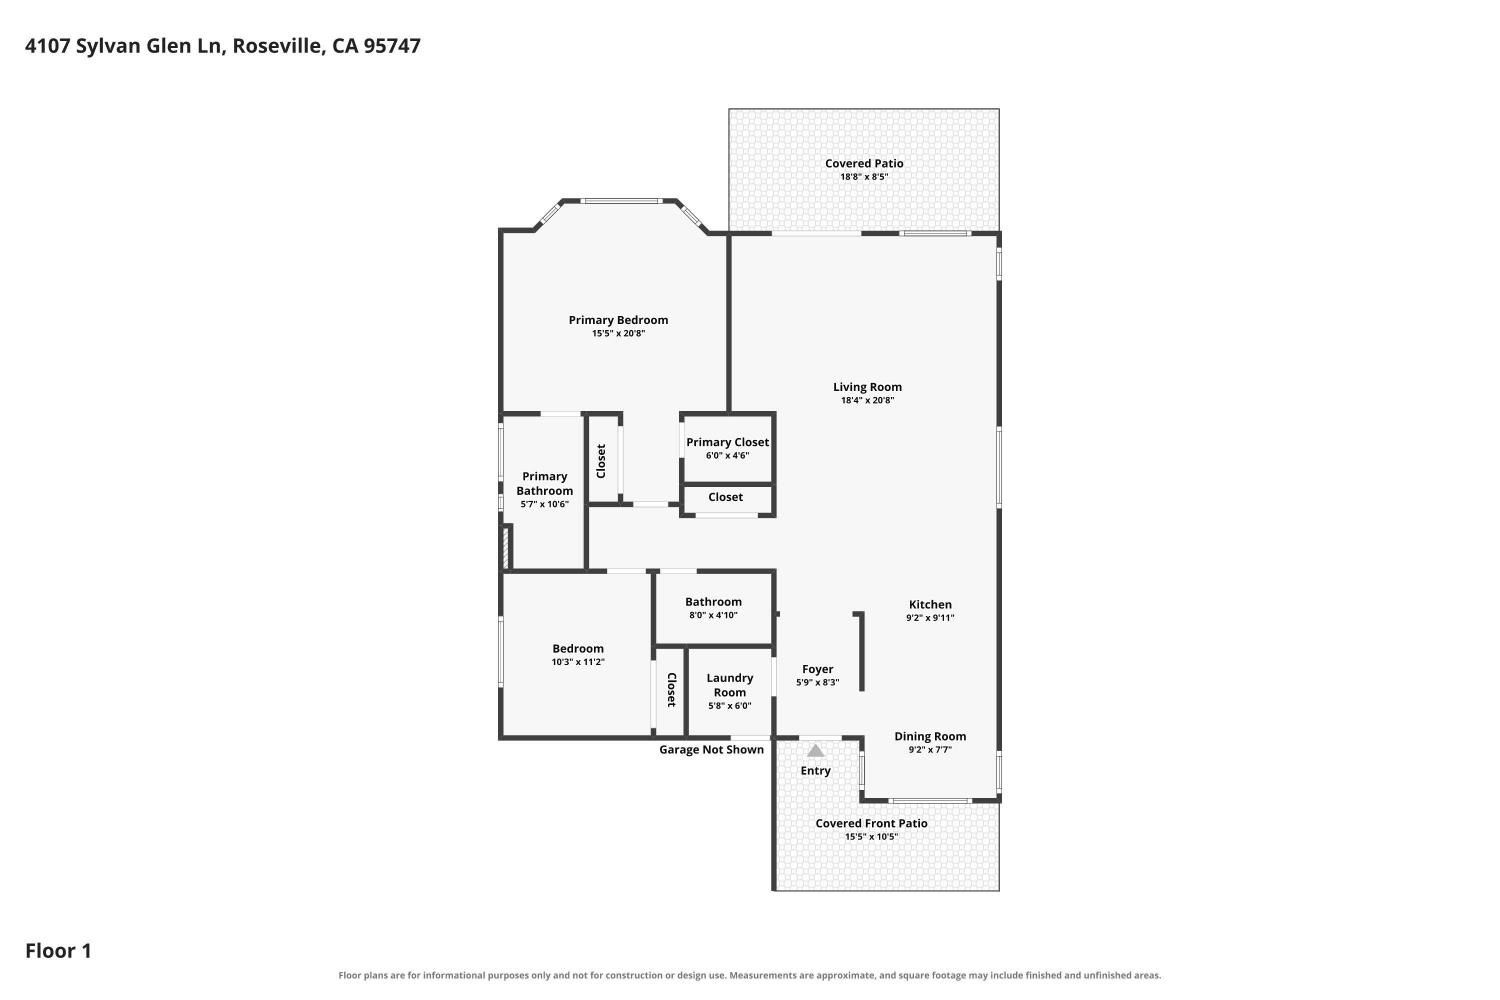
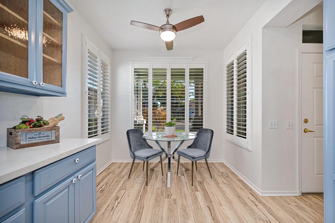
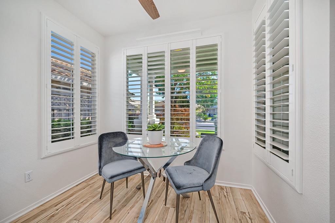
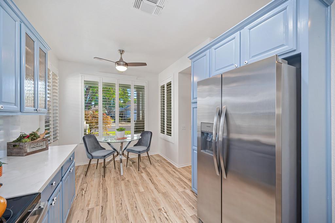
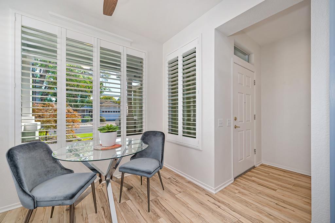
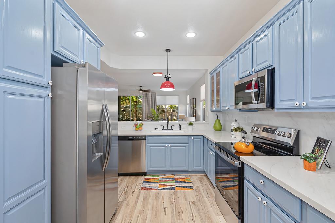
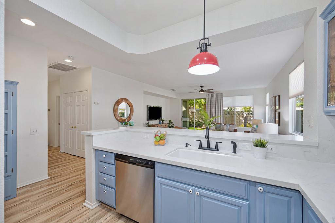
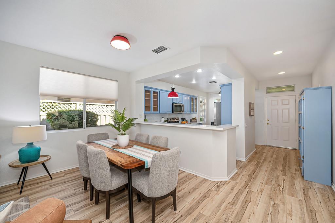
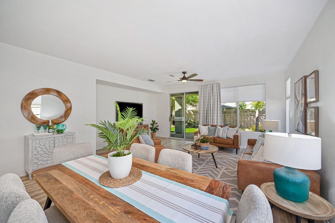
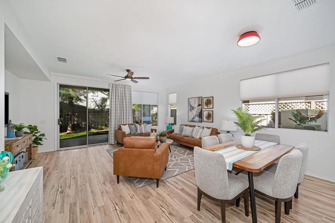
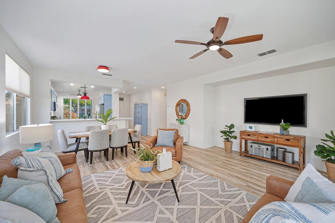
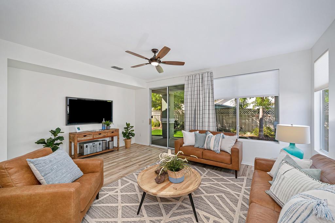
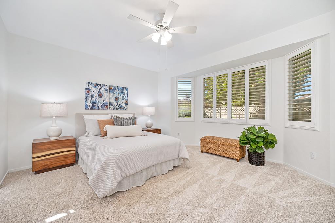
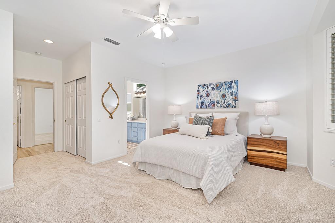
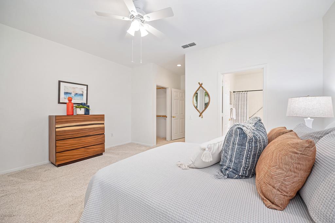
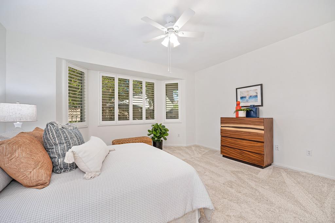
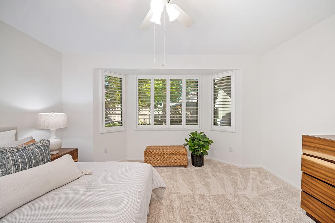
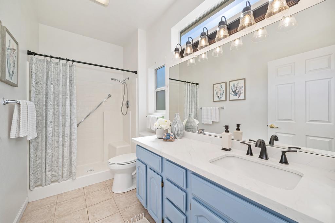
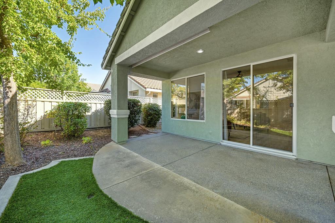
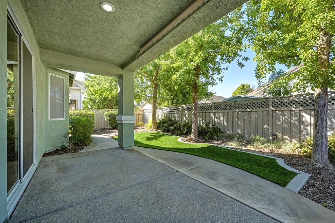
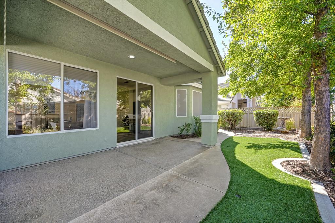
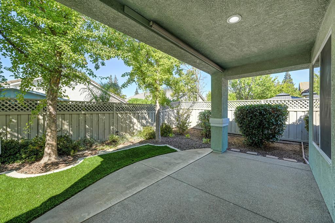
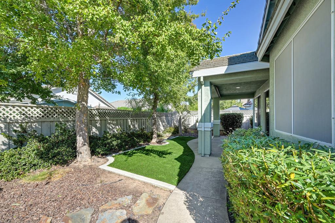
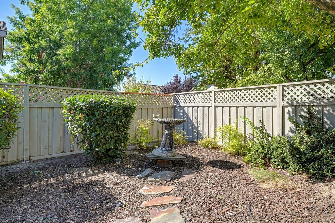
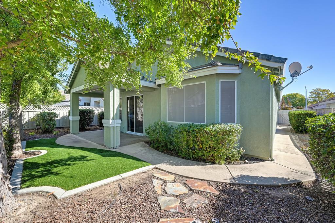
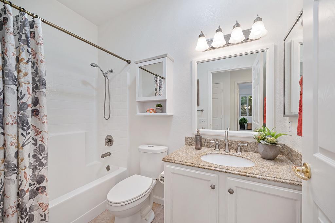
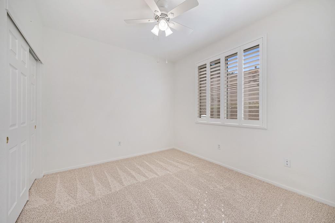
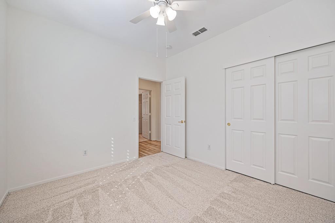
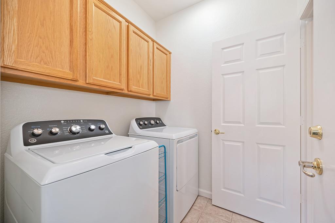
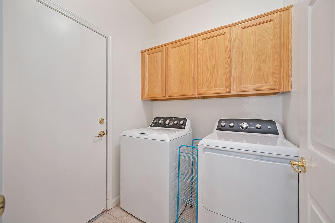
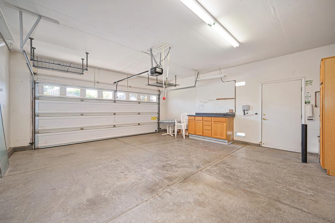
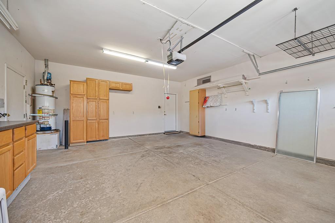
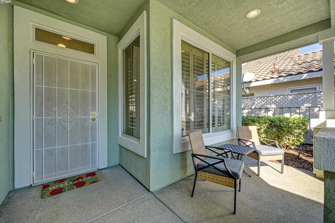
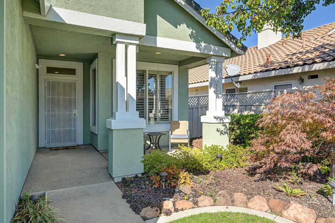
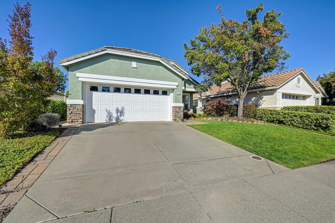
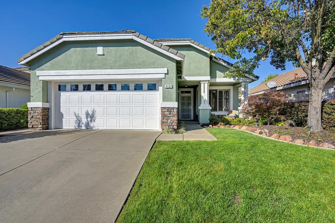
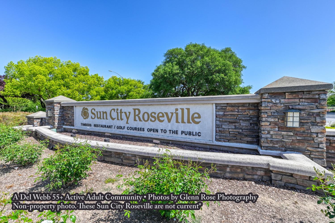
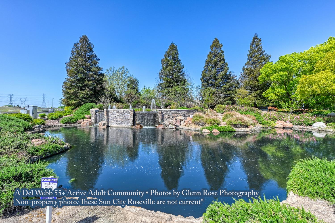
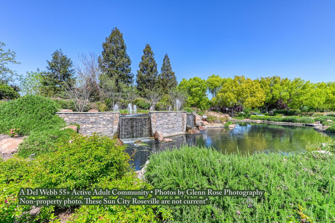
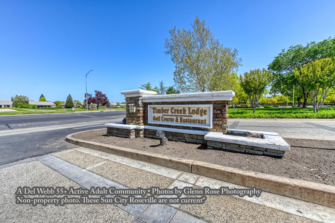
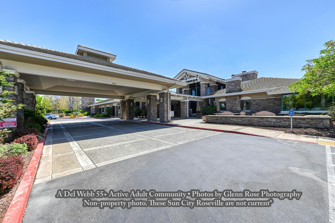
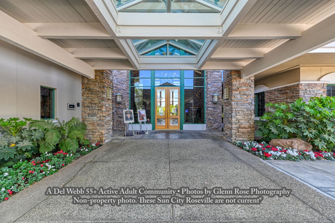
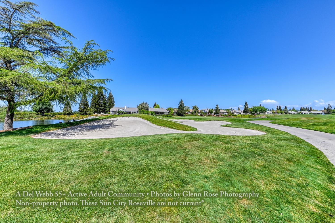
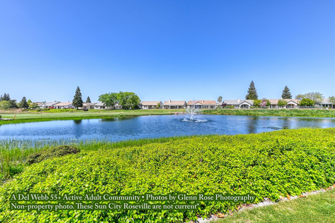
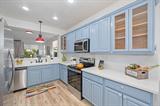
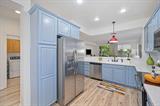
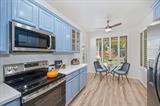
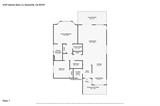
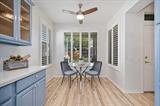
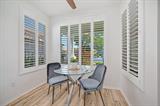
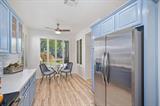
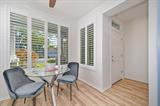
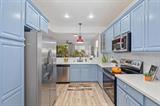
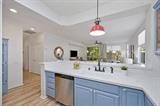
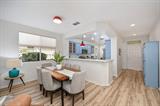
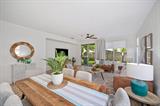
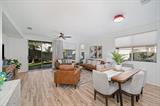
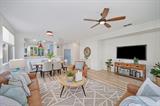
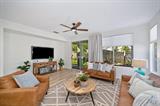
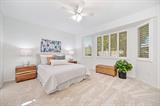
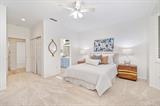
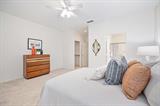
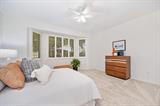
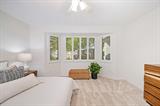
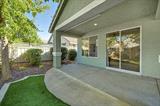
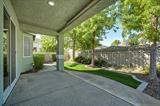
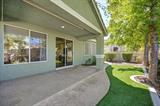
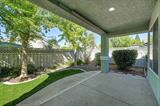
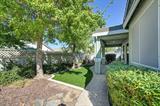
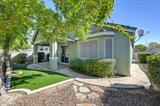
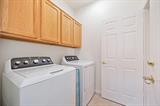
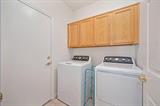
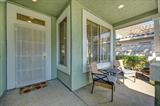
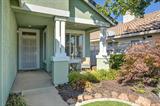
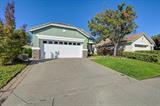
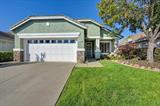
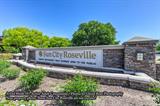
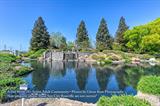
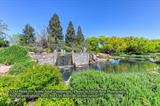
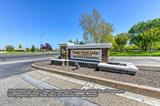
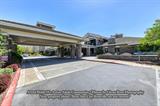
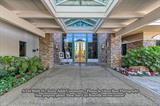
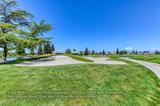
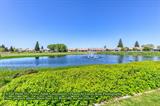
Welcome to this gorgeous Orchard model home in Sun City Roseville – freshly cleaned and turn-key ready for its next owner! The kitchen details an adorable breakfast nook that overlooks a quaint, front-covered porch and has ample storage space that includes the foyer armoire. Updated, neutral counters perfectly complement the vibrant splashes of color in the kitchen – a happy and inviting zone for both daily living, crafting an amazing meal, and entertaining. The home has a newer HVAC set-up, plantation shutters and window treatments, countertops, carpet, updated interior and exterior paint, and a smart home Ecobee thermostat and B-Hyve watering system. Many of the appliances were installed in 2025 and the owners are in the process of installing a new upgraded fence-line (south side, Oct 2026). The covered back patio is the perfect morning retreat for your coffee or tea and you’ll have a pull-down sunshade screen for filtering the evening sun and lends to improved privacy. Solar tubes give a soft touch of natural light in the laundry and hall bath. Situated on Roseville’s western side, this location provides numerous travel routes out of town as well as convenient access to local grocery stores, the new Costco, a nearby city library, great connected multi-use trails, and the dog park. Additionally, the City of Roseville conveniently bundles most utilities under one billing provider, with only gas handled separately through PG&E. If you are unable to tour the home in person, there is a 3D virtual tour to experience, along with a floor plan of the home and a seller marketing sheet. Activity-wise, two golf course options at Timber Creek (18-hole) and one of our favorites, Sierra Pines (9-hole). Be sure to explore the amazing club house and all that Sun City Roseville entails as far as activities in this 55+ active adult, resort-style community (clubs for social, exercise classes, volunteering opportunities in the nearby community, and hobby groups). There’s indoor and outdoor pool and spa options, and sport courts for just about everything you can think of (tennis, basketball, pickleball, volleyball, bocce and more). When you don’t feel like cooking, you have the Timbers at the Lodge as a dining option. The SCR website can provide a deeper dive into all that this community has to offer and is a great resource for interested buyers. Welcome home.

Last checked: 4 hours ago
Listing updated: October 8, 2026, 4:40 pm
Listed By: Steve V Ostrom, Coldwell Banker Realty
Source: MLS Metrolist, MLS#:226124930

Map Location

4107 Sylvan Glen Lane,95747,Roseville,Placer,CA

Walk Score

All data, photos, visualizations, and information regarding a property, including the property’s compliance with state and local legal requirements and all measurements and calculations of area, have been obtained from various sources, and may include such material that has been generated by use of artificial intelligence. Such information and material have not been and will not be verified for accuracy by the listing broker or the multiple listing service, and are not guaranteed as complete, accurate or reliable. Such information and material should be independently reviewed and verified for accuracy. This information and material are intended for the personal use of consumers and may not be used for any purpose other than to identify prospective properties consumers may be interested in purchasing.

MetroList CA data Last Updated: October 8, 2026, 4:40 pm
Data Source: SACM
Metrolist True Source LogoMetroList Services, Inc. Copyright © 2025

