
For Sale

4121 Trinity Alps Way, Roseville, CA 95747

$725,000(Negotiable)
561227470_8cbf0f98-0381-425c-9315-9c6bffb2dedb.jpg
561227470_b5e6487d-a3e7-4d04-b78d-870b88313f95.jpg
561227470_0c5d0bde-a51e-4154-8f9c-d20a8e5ea566.jpg
561227470_e927a1c0-1daa-4ed2-8ca9-ac2e0395299f.jpg
561227470_353edee7-6128-4468-95ea-0449019b7dc5.jpg
561227470_8782bf18-364a-41e4-9433-c3fec0db1cbb.jpg
561227470_86e3e53f-1467-49a5-bb05-cddbff91d44d.jpg
561227470_763bd0ce-b33a-40ac-9344-8cd2daee6e7d.jpg
561227470_2d847947-de93-46d8-b769-3b399ecefa61.jpg
561227470_4cb0b7b4-14e4-44dd-a889-137e0109f590.jpg
561227470_3fd7e8ae-d949-4abc-a73e-8ea04cd92553.jpg
561227470_a8bc9caa-2948-4632-9ef4-605730d86959.jpg
561227470_642321d1-23c7-40c7-b085-e0726a3c19fd.jpg
561227470_6f037c8d-2c22-4f27-83dd-d16d638c1a86.jpg
561227470_bb4c1789-b9c9-4ae2-87a8-df7bc778cc15.jpg
561227470_0aa52e29-2f3b-4704-ba42-a92394ecfae8.jpg
561227470_342007e5-3c08-4dd0-8f4f-1565156734da.jpg
561227470_9c381a6b-de13-4e93-9d36-0033fb5e571d.jpg
561227470_fbd3fa51-87e7-44a8-b23e-3e248788a5c3.jpg
561227470_19e2d127-6971-489d-bc90-aa8f61483375.jpg
561227470_c02f2dfd-f447-4c9e-97e9-bc7f36014d5e.jpg
561227470_7a92c9df-ce23-40fe-ab08-2fb72efc54aa.jpg
561227470_07f66dda-67b0-4598-88f5-38388a238e3c.jpg
561227470_b4b65ee0-1b5d-4b93-829e-729b817a0381.jpg
561227470_3076ca2b-fb3a-48a7-872a-874003821158.jpg
561227470_5e2a9259-d1f6-4410-b0c3-0a9fc8b1b699.jpg
561227470_62ae433b-586d-4402-a8a1-01cada5ba908.jpg
561227470_536d445c-3711-4a6f-accf-ac12a81b4753.jpg
561227470_93d6b04f-5ecd-454d-8887-3f7fe53b7bea.jpg
561227470_d0ab1c9a-5869-40ae-b2cd-474e8465ccda.jpg
561227470_cc81870f-fc65-427f-bcf4-80663551fcbc.jpg
561227470_70a77cda-cf47-41d7-8d16-7cc86e08c344.jpg
561227470_92364e26-9306-43e0-9b51-64a73756262b.jpg
561227470_80fbf514-b3f9-4e4c-97ff-8b43ac1c11f2.jpg
561227470_2c037f44-e7d5-4fa6-97a4-c021a60bb8dc.jpg
561227470_f2a2cf9b-4929-4df9-a94c-429dd69820ed.jpg
561227470_452e7b99-3a4d-4579-99cd-1825e91cf3cd.jpg
561227470_7abf5ae2-49e8-4a2d-8007-1c73099b3813.jpg
561227470_f8532375-338a-4113-bdeb-47d4c5fd3888.jpg
561227470_78437b0c-5b3f-4d8c-88da-376380d50bdc.jpg
561227470_b44c42d0-e77f-47cc-a536-aa313147722b.jpg
561227470_7629a8e5-3a48-4a67-a5fd-0e2dec8264a0.jpg
561227470_76918e24-e243-4677-adc8-8e025a6b7459.jpg
561227470_3780fddd-783a-40bd-b08a-f4efa04c71e4.jpg
561227470_91f6f309-a6da-45e7-b171-daaec10b1635.jpg
561227470_8cbf0f98-0381-425c-9315-9c6bffb2dedb.jpg
561227470_b5e6487d-a3e7-4d04-b78d-870b88313f95.jpg
561227470_0c5d0bde-a51e-4154-8f9c-d20a8e5ea566.jpg
561227470_e927a1c0-1daa-4ed2-8ca9-ac2e0395299f.jpg
561227470_353edee7-6128-4468-95ea-0449019b7dc5.jpg
561227470_8782bf18-364a-41e4-9433-c3fec0db1cbb.jpg
561227470_86e3e53f-1467-49a5-bb05-cddbff91d44d.jpg
561227470_763bd0ce-b33a-40ac-9344-8cd2daee6e7d.jpg
561227470_2d847947-de93-46d8-b769-3b399ecefa61.jpg
561227470_4cb0b7b4-14e4-44dd-a889-137e0109f590.jpg
561227470_3fd7e8ae-d949-4abc-a73e-8ea04cd92553.jpg
561227470_a8bc9caa-2948-4632-9ef4-605730d86959.jpg
561227470_642321d1-23c7-40c7-b085-e0726a3c19fd.jpg
561227470_6f037c8d-2c22-4f27-83dd-d16d638c1a86.jpg
561227470_bb4c1789-b9c9-4ae2-87a8-df7bc778cc15.jpg
561227470_0aa52e29-2f3b-4704-ba42-a92394ecfae8.jpg
561227470_342007e5-3c08-4dd0-8f4f-1565156734da.jpg
561227470_9c381a6b-de13-4e93-9d36-0033fb5e571d.jpg
561227470_fbd3fa51-87e7-44a8-b23e-3e248788a5c3.jpg
561227470_19e2d127-6971-489d-bc90-aa8f61483375.jpg
561227470_c02f2dfd-f447-4c9e-97e9-bc7f36014d5e.jpg
561227470_7a92c9df-ce23-40fe-ab08-2fb72efc54aa.jpg
561227470_07f66dda-67b0-4598-88f5-38388a238e3c.jpg
561227470_b4b65ee0-1b5d-4b93-829e-729b817a0381.jpg
561227470_3076ca2b-fb3a-48a7-872a-874003821158.jpg
561227470_5e2a9259-d1f6-4410-b0c3-0a9fc8b1b699.jpg
561227470_62ae433b-586d-4402-a8a1-01cada5ba908.jpg
561227470_536d445c-3711-4a6f-accf-ac12a81b4753.jpg
561227470_93d6b04f-5ecd-454d-8887-3f7fe53b7bea.jpg
561227470_d0ab1c9a-5869-40ae-b2cd-474e8465ccda.jpg
561227470_cc81870f-fc65-427f-bcf4-80663551fcbc.jpg
561227470_70a77cda-cf47-41d7-8d16-7cc86e08c344.jpg
561227470_92364e26-9306-43e0-9b51-64a73756262b.jpg
561227470_80fbf514-b3f9-4e4c-97ff-8b43ac1c11f2.jpg
561227470_2c037f44-e7d5-4fa6-97a4-c021a60bb8dc.jpg
561227470_f2a2cf9b-4929-4df9-a94c-429dd69820ed.jpg
561227470_452e7b99-3a4d-4579-99cd-1825e91cf3cd.jpg
561227470_7abf5ae2-49e8-4a2d-8007-1c73099b3813.jpg
561227470_f8532375-338a-4113-bdeb-47d4c5fd3888.jpg
561227470_78437b0c-5b3f-4d8c-88da-376380d50bdc.jpg
561227470_b44c42d0-e77f-47cc-a536-aa313147722b.jpg
561227470_7629a8e5-3a48-4a67-a5fd-0e2dec8264a0.jpg
561227470_76918e24-e243-4677-adc8-8e025a6b7459.jpg
561227470_3780fddd-783a-40bd-b08a-f4efa04c71e4.jpg
561227470_91f6f309-a6da-45e7-b171-daaec10b1635.jpg

Overview

ID
2564525
Type
Single Family Residence
Parking
No
Beds
5
Baths
4
Sqft
2804
Build Year
2022
Purpose
For Sale
Lot Size
0.09 acres

About This Listing

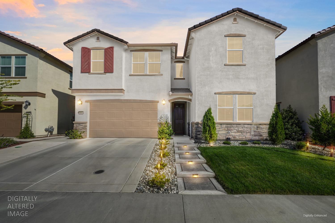
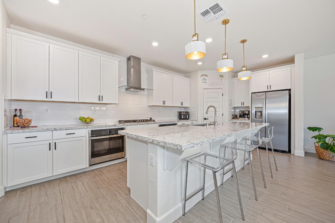
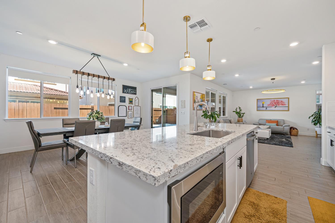
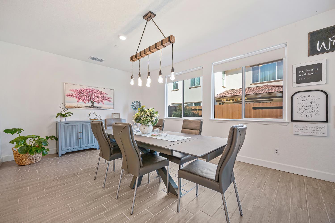
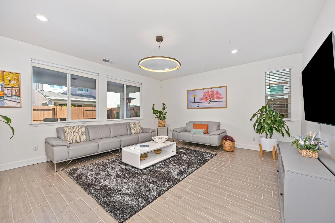
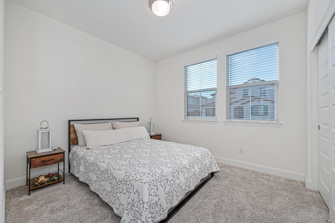
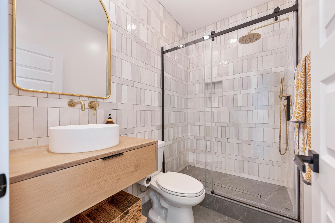
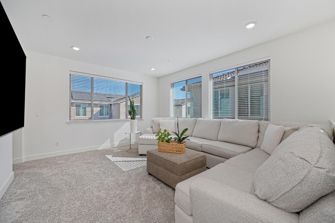
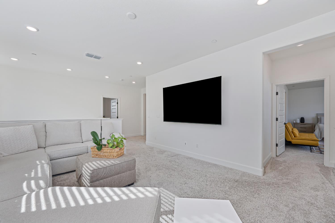
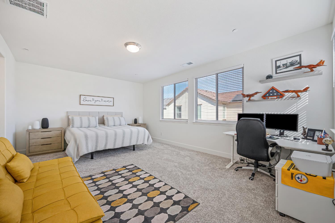
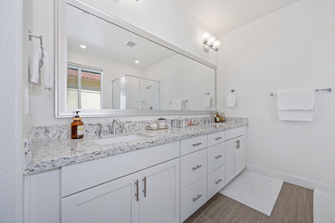
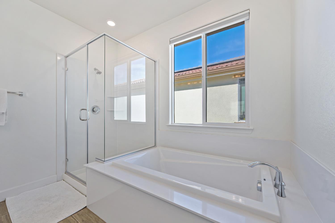
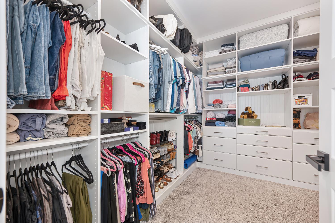
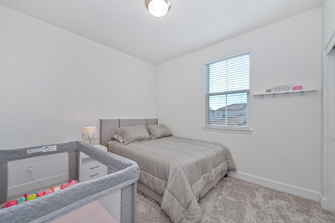
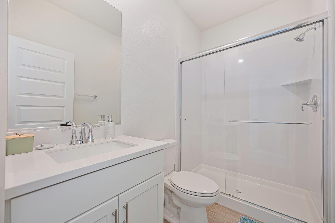
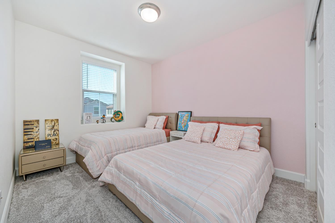
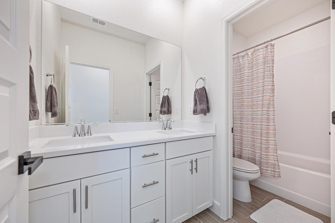
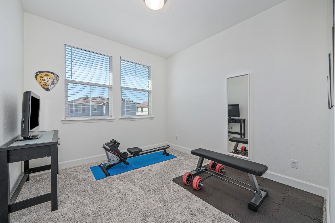
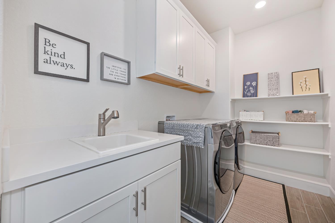
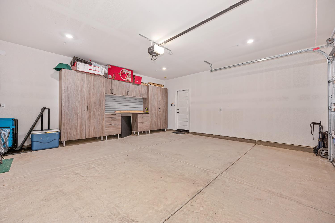
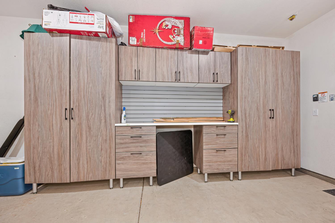
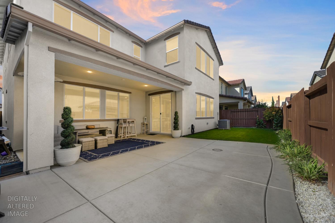
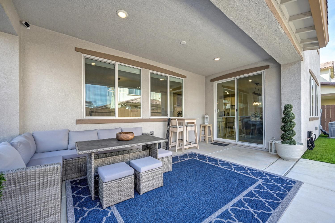
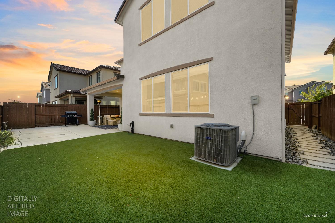
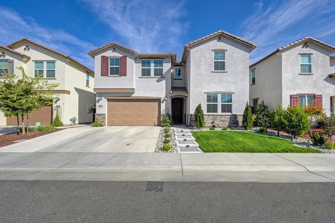
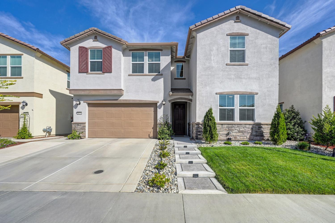
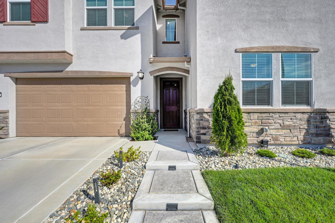
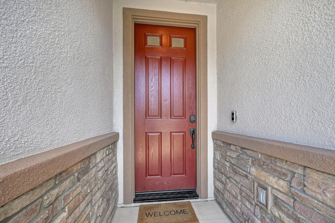
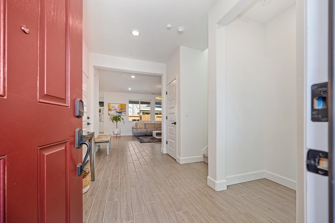
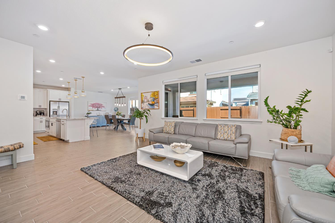
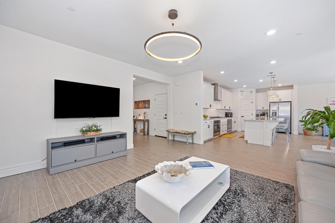
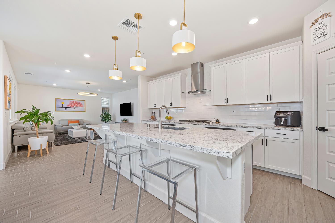
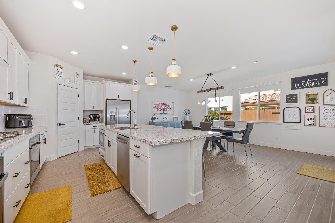
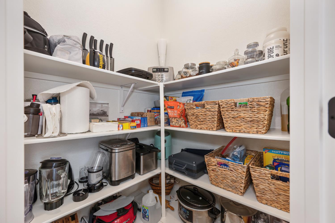
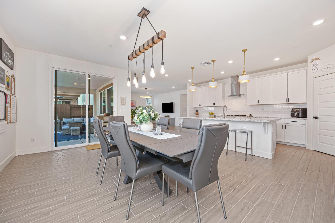
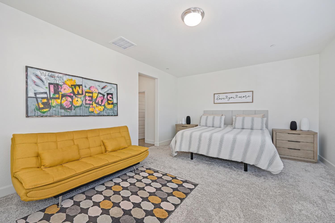
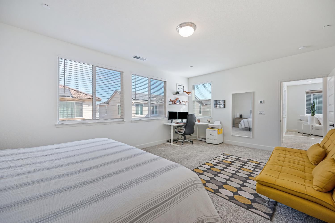
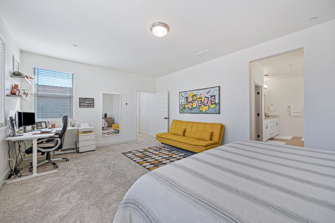
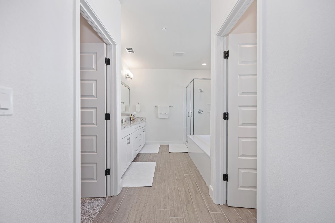
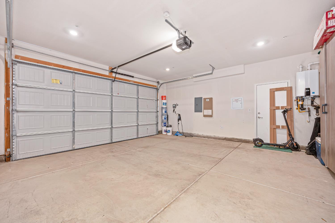
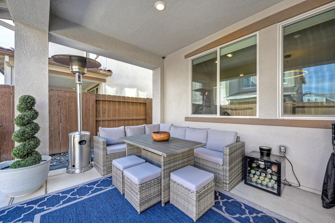
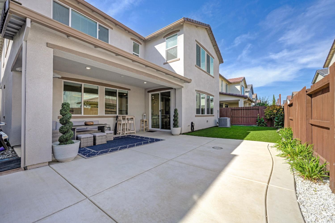
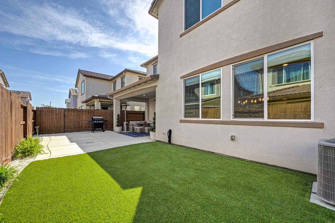
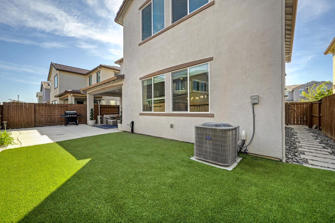
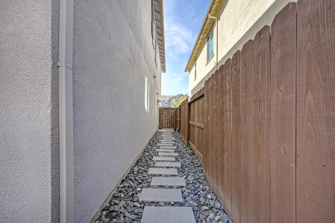
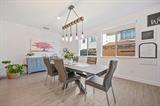
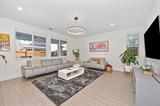
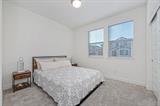
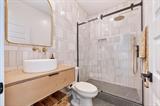
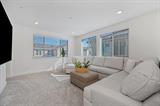
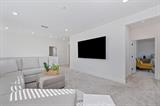
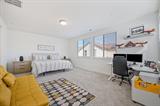
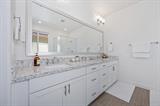
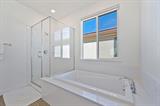
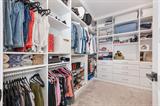
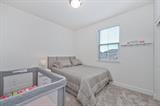
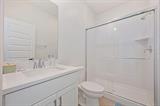
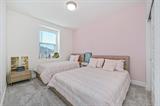
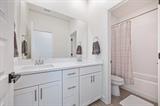
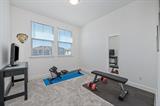
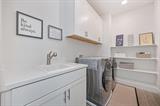
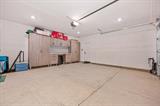
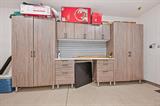
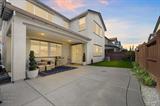
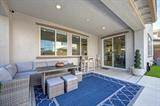
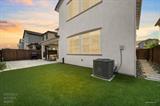
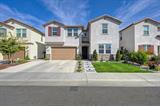
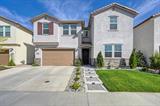
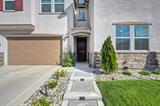
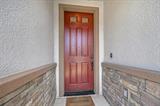
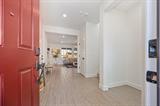
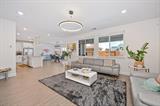
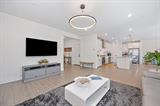
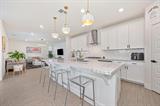
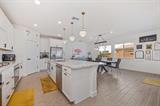
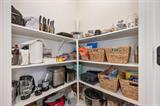
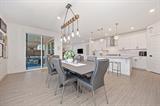
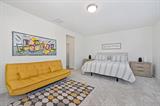
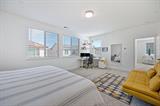
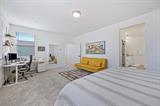
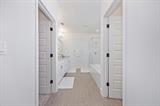
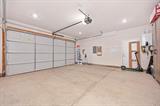
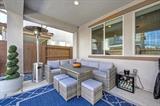
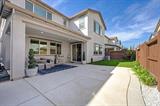
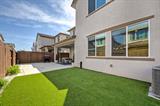
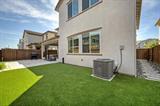
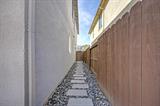
Your next chapter starts here: Welcome home to this better than new (built in 2022), impeccably kept, move-in ready 5 bed/4 full bath home in Breckenridge at Sierra West in Roseville that features a LOFT, solar, landscaped backyard, & thoughtfully designed living spaces. Charming curb appeal w/ beautiful landscaping, including an extended driveway, illuminated steps, grass, camera doorbell, & keyless entry. Modern tile flooring, pull down shades & blinds, recessed lighting, 5 1/4″ baseboards, 5 panel doors, & updated hardware. Popular great room w/ gathering area w/ updated modern lighting, large dining area to host dinner parties w/ chandelier, & stunning kitchen. Prepare gourmet meals in this gorgeous kitchen that features an oversized island w/ counter seating, pendant lighting, granite counters, white cabinetry w/ roll-outs & decorative hardware, walk-in pantry, & stainless steel appliances (including 2 ovens, built-in cooktop & microwave, & stainless hood). DOWNSTAIRS bed & full bath for guests or multigenerational living. This bath has been beautifully updated w/ a new vanity, framed mirror, & a shower w/ floor to ceiling tile surround, a rain showerhead as well as a handheld showerhead, & gorgeous tile flooring. Host game nights in the large loft w/ abundant natural light. Private & spacious primary suite w/ room for a desk & sitting area & a dreamy walk-in closet w/ custom organizers. Relax in the spa-like primary bath w/ a dual sink vanity w/ granite counters, a framed mirror, rectangular soaking tub, & a glass enclosed shower. Upstairs laundry room w/ a sink, cabinetry, & shelving. Jr. Suite w/ a closet w/ organizers & an en suite bath w/ a shower w/ a glass door. Two other secondary beds (1 w/ a walk-in closet). Secondary bath w/ a Piedrafina marble vanity w/ dual sinks & a tub/shower combo. Entertain in the landscaped backyard that features a covered patio w/ recessed lighting, a stone walkway, gas stub for firepit or BBQ, & low maintenance landscaping, including artificial grass. Finished, textured, & painted two-car garage w/ cabinetry, a workbench, & EV charging capability. Energy efficient features, a tankless water heater, & affordable Roseville utilities. No HOA. New Rex Fortune Elem. School, upcoming Silver Spruce Park, bike trails, Village Center w/ restaurants nearby, along w/ dining, sports fields, library, aquatic center, golfing, shopping, medical, & casino/concert venue. 2 hours to the Bay Area, Tahoe, & Napa Valley.

Last checked: 6 hours ago
Listing updated: October 1, 2026, 3:33 am
Listed By: Jim Betley, GUIDE Real Estate
Source: MLS Metrolist, MLS#:226119255

Map Location

4121 Trinity Alps Way,95747,Roseville,Placer,CA

Walk Score

All data, photos, visualizations, and information regarding a property, including the property’s compliance with state and local legal requirements and all measurements and calculations of area, have been obtained from various sources, and may include such material that has been generated by use of artificial intelligence. Such information and material have not been and will not be verified for accuracy by the listing broker or the multiple listing service, and are not guaranteed as complete, accurate or reliable. Such information and material should be independently reviewed and verified for accuracy. This information and material are intended for the personal use of consumers and may not be used for any purpose other than to identify prospective properties consumers may be interested in purchasing.

MetroList CA data Last Updated: October 1, 2026, 3:33 am
Data Source: SACM
Metrolist True Source LogoMetroList Services, Inc. Copyright © 2025

