

For Sale
New

4208 Echo Rock Lane, Roseville, CA 95747

$869,900(Negotiable)
561241191_3fecbf29-c173-4f62-ad00-d0b03715f1f7.jpg
561241191_31c9ede0-261c-4a60-bd64-d1cc8243413d.jpg
561241191_46735130-9e2a-47b7-bd54-cec157a27d29.jpg
561241191_110fe7c2-b379-4d01-bf08-2bbdcc4a24dd.jpg
561241191_0feb116d-9ff6-4f27-a05f-45673bd21eb9.jpg
561241191_98bd206b-dcd9-4c33-bd23-dea6974392ae.jpg
561241191_2b28ec22-4d2e-4268-9f82-b619b3d0a727.jpg
561241191_0a924501-783d-423c-a6ae-b29d4390bce4.jpg
561241191_f8b320b9-24b4-423f-8d8f-8501cb2c5056.jpg
561241191_30d0e1c0-6bd7-4233-af67-0fe35761f3b8.jpg
561241191_081bcc36-c741-44b1-81d9-3f36610afe0b.jpg
561241191_1e049743-9bcb-4362-ab84-3f5d20512201.jpg
561241191_1f8c3409-05a2-4ac7-95c7-c26706ccd5d3.jpg
561241191_c81e96a1-8c34-4916-964b-5136f09f0d2b.jpg
561241191_f9faa86f-229d-49e2-a680-00497f605897.jpg
561241191_ed28bbda-e755-4ee5-bee9-9264e2e433c0.jpg
561241191_c33f1130-9e65-40ee-8156-c917c22240c4.jpg
561241191_5536f895-8da6-4c72-bca0-937553fe7179.jpg
561241191_408c6d0c-0956-4bdf-8685-fd03d28929f6.jpg
561241191_29e72122-4efd-45bf-b422-fd173c33272d.jpg
561241191_44ce5520-9f8b-4b3f-bca6-127bdafba8cf.jpg
561241191_19e83ac3-788a-4572-8f05-f662937bccf0.jpg
561241191_42137ebe-64c9-4453-a7f1-a54d696a2580.jpg
561241191_f90b69d0-1f52-47e2-aefb-67266f179131.jpg
561241191_4bd257c5-ba4e-48a5-af55-3652717b68af.jpg
561241191_738e11e2-5c04-4699-9387-04dbef76198b.jpg
561241191_590b9737-f3e2-4a9b-a552-760ef574cae8.jpg
561241191_db1064e4-d14c-439b-81b7-bc5b4b4230f5.jpg
561241191_a5a72cfd-e841-49e2-bfea-3fa5af94d7c2.jpg
561241191_6c3784dd-e12b-4307-bbd4-8b416586f226.jpg
561241191_e5f2027d-b229-49e0-8068-e9c4ed9c255e.jpg
561241191_fec2f697-fd84-481f-a0d9-3581ef70c4fd.jpg
561241191_b1de1854-d500-4d19-aca1-079a50967311.jpg
561241191_447126b9-6bba-403f-b414-389af2e5f16a.jpg
561241191_76ba3143-7bd4-4f65-9a93-126a827ed7ec.jpg
561241191_87dee8fe-091e-4155-b1da-ebad7cd29dd3.jpg
561241191_190406ce-0404-4fc6-a89b-a956f79fb73f.jpg
561241191_1e4e5a76-071d-4e6b-94c0-d039447081e5.jpg
561241191_a65ece4c-a224-42de-9c9e-a142fa001b37.jpg
561241191_65f101b5-5b6a-4fa3-81fb-f81fc67fbb33.jpg
561241191_2e29785c-60b3-4858-8aca-b5b061d8f2f0.jpg
561241191_9d244d81-396c-41a5-8cf9-605be4307573.jpg
561241191_56df6f69-bfb6-40ce-8c88-de3faccd16c4.jpg
561241191_e2972a0e-b1e0-4273-b21b-9a1689c8ec19.jpg
561241191_2bb59564-f2b0-4fc2-8293-9632c8f0426d.jpg
561241191_d1b4f479-c42a-4459-bc32-27cc596eb6a2.jpg
561241191_d70bff3a-663b-47b4-bab2-f99f2d179d0a.jpg
561241191_77279401-ddde-4ee7-b0a8-b7795deaf6a0.jpg
561241191_c98dc082-367a-4c92-864c-46d667ee37ba.jpg
561241191_a95b5a97-0d32-4184-a654-1b16853def36.jpg
561241191_29cb0e36-7c56-47db-9919-c9675186a724.jpg
561241191_dbececea-f6ca-4c97-8947-ee8a22b73cb2.jpg
561241191_8c704383-6e58-4118-9ef4-9a7008fefb61.jpg
561241191_8dda7ce0-de86-427f-b421-57fbad6fbc5d.jpg
561241191_ee97f585-3e98-423c-a668-89ce39d1d933.jpg
561241191_85b83773-eee9-495e-9a13-d0fee7f92ac4.jpg

Overview

ID
3522036
Type
Single Family Residence
Parking
No
Beds
3
Baths
3
Sqft
2287
Build Year
1997
Purpose
For Sale
Lot Size
0.17 acres
HOA
$234/mo

About This Listing

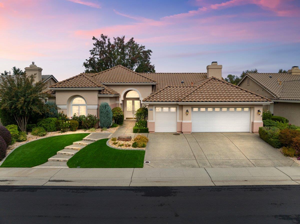
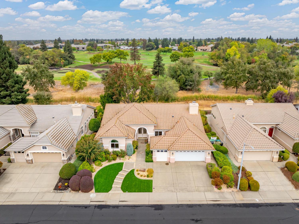
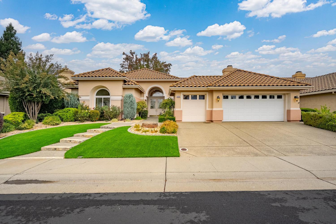
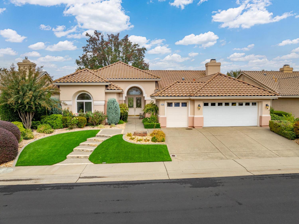
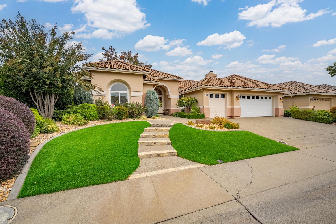
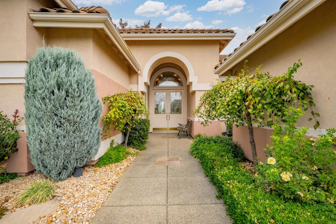
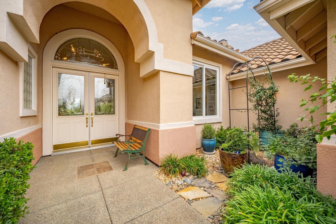
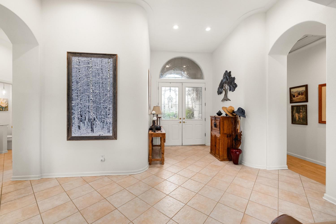
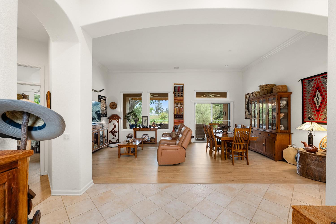
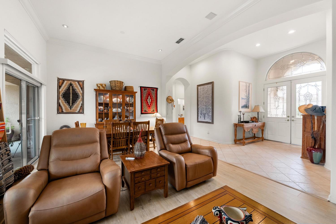
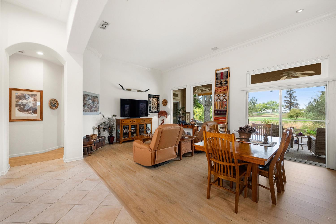
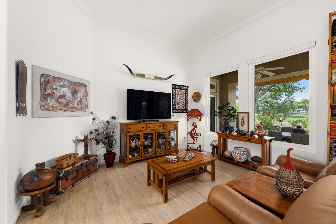
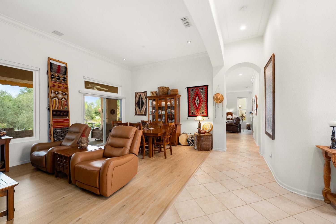
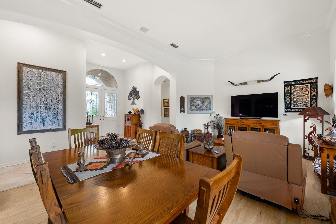
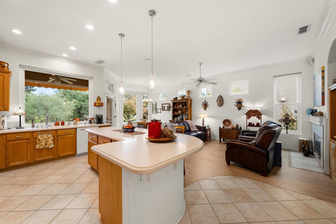
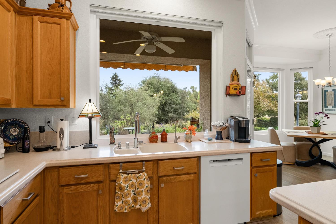
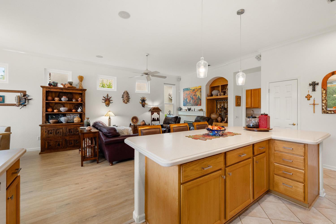
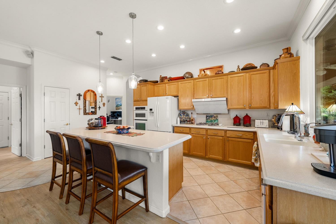
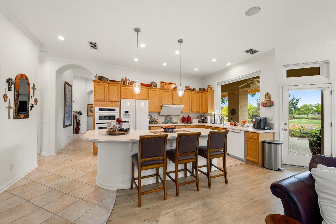
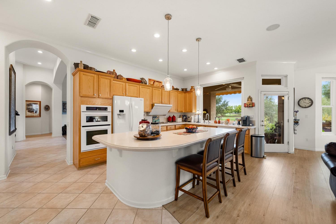
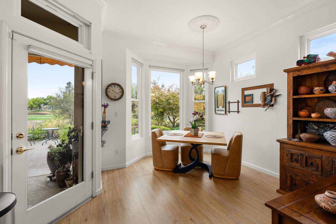
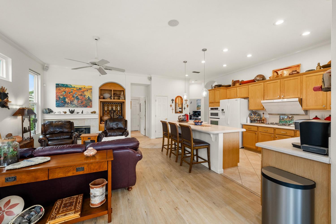
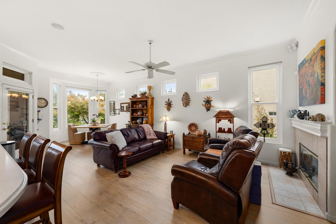
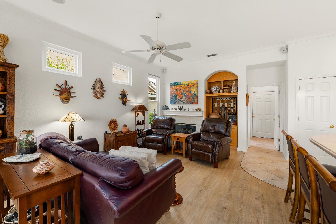
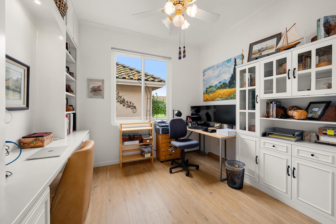
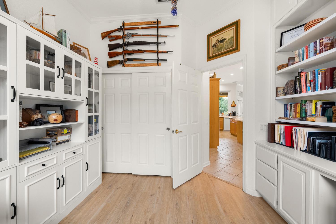
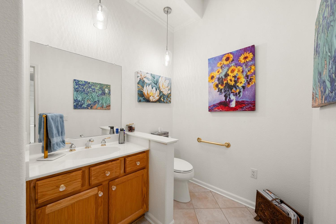
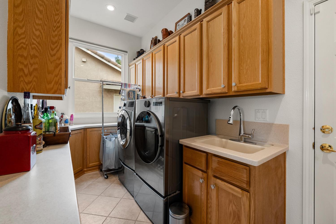
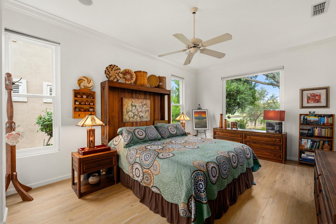
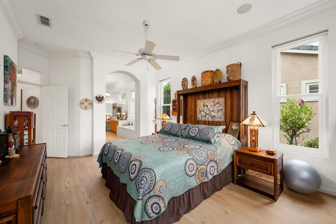
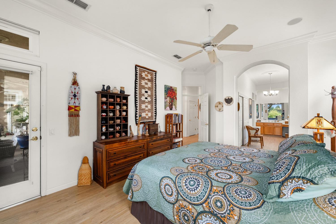
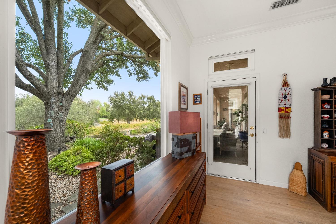
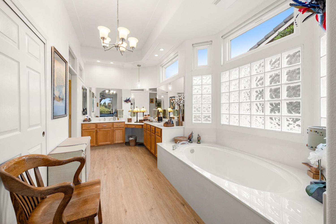
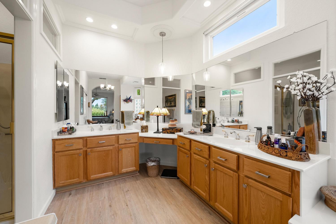
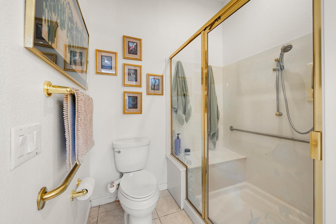
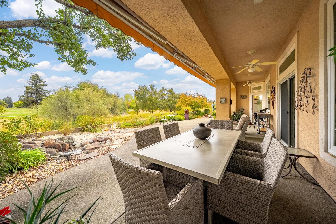
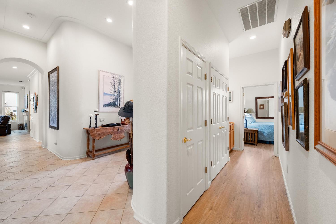
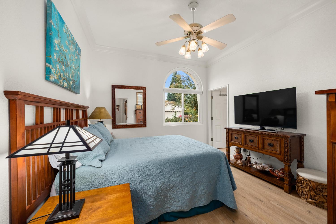
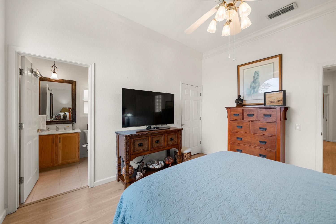
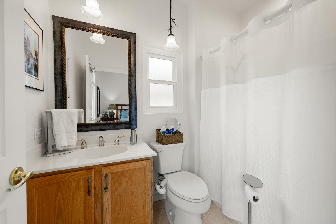
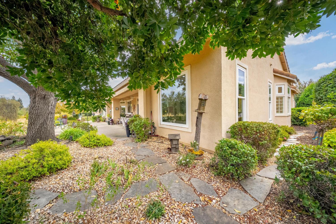
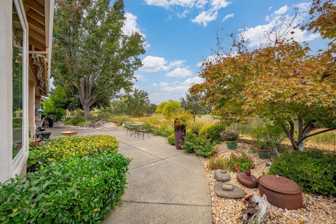
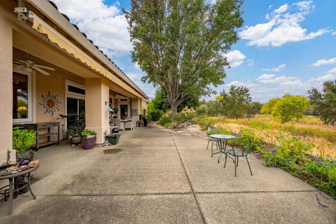
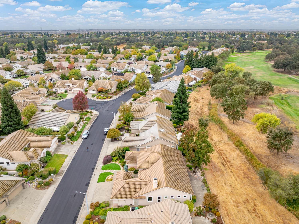
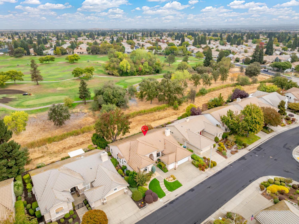
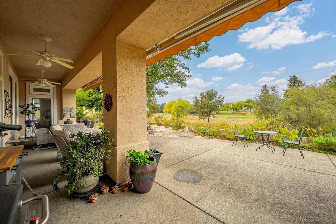
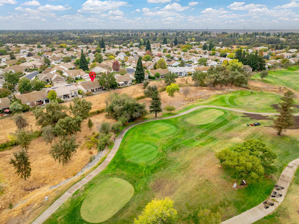
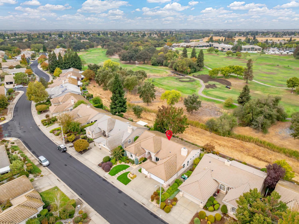
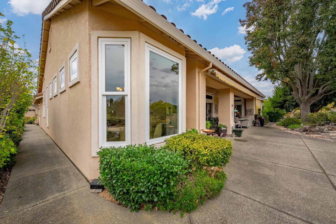
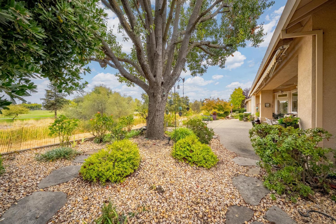
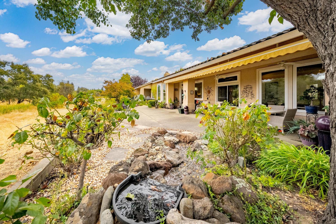
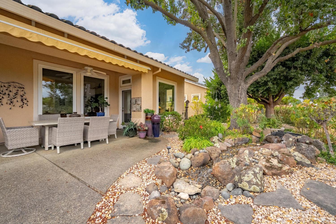
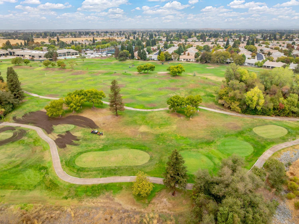
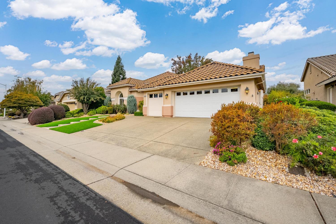
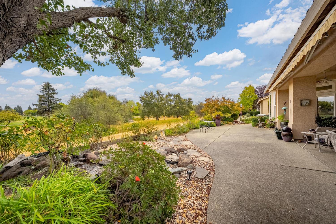
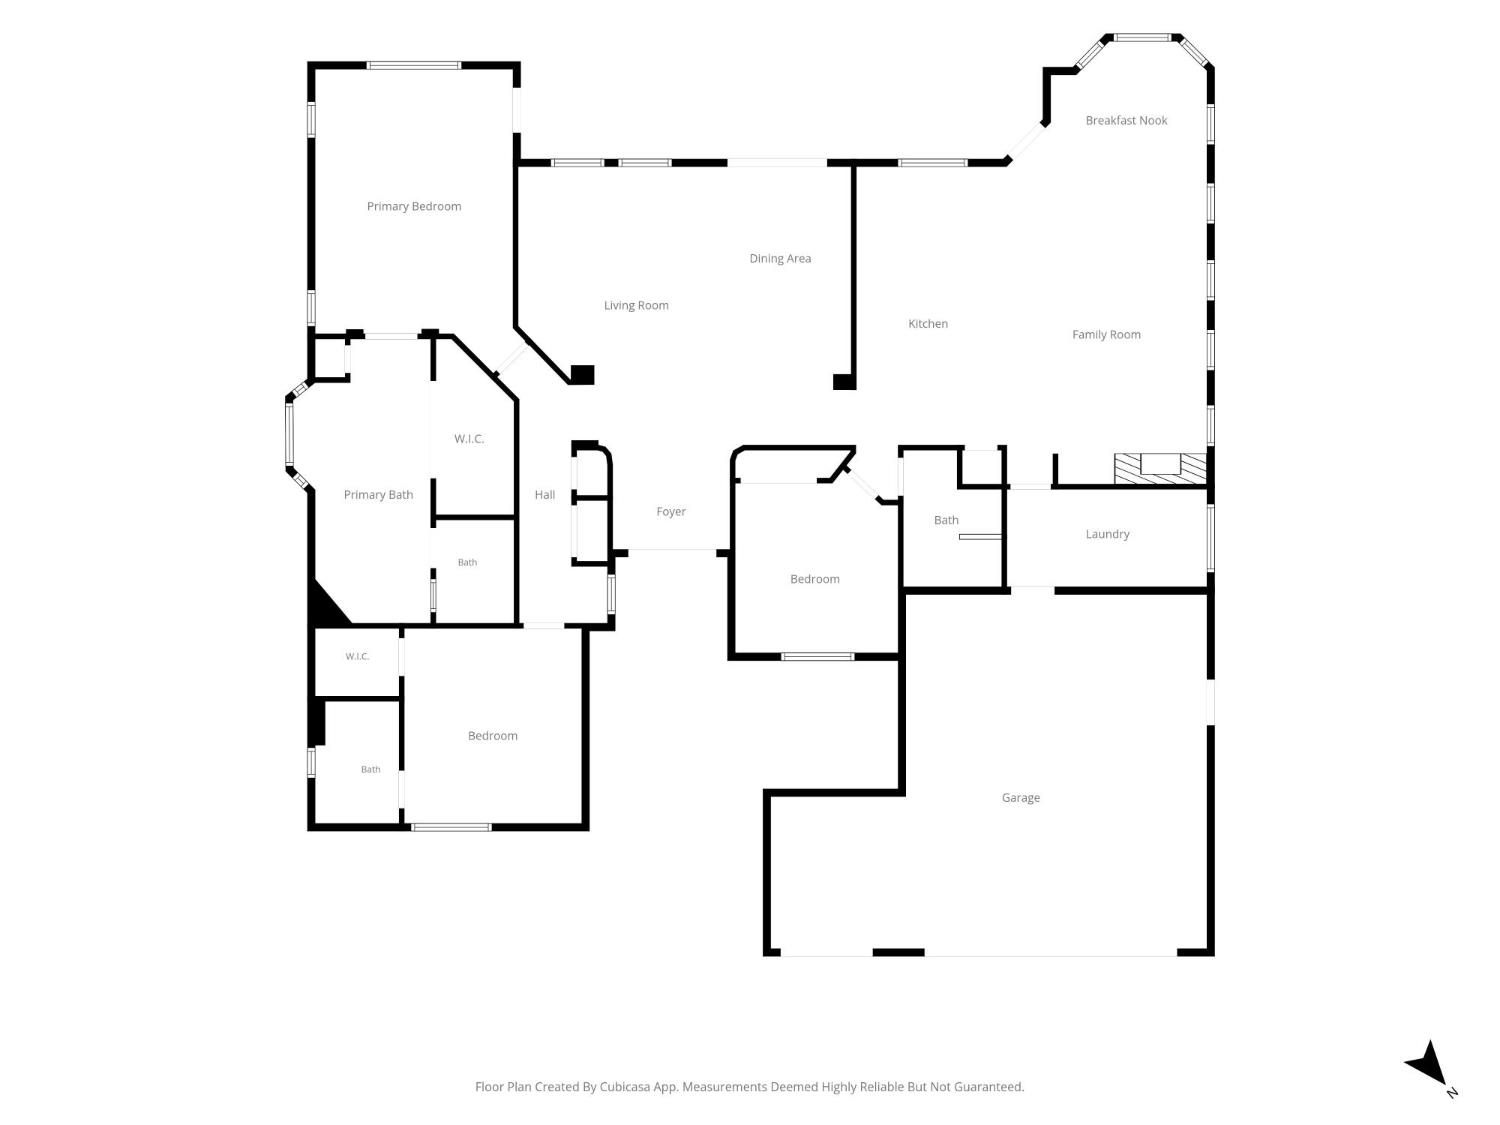
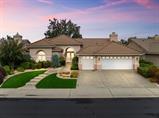
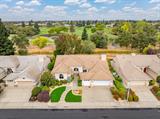
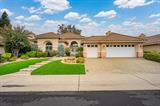
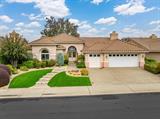
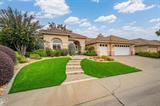
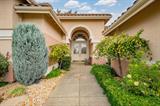
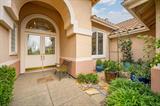
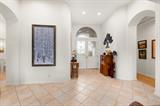
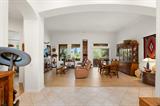
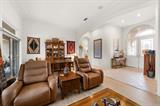
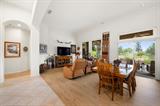
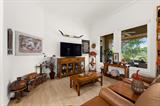
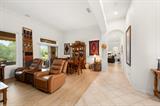
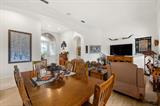
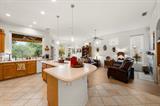
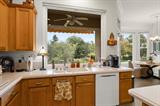
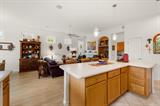
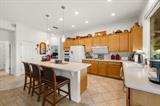
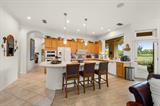
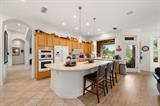
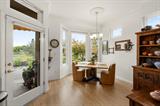
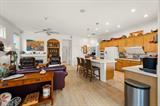
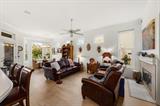
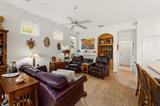
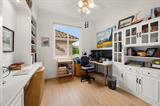
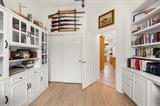
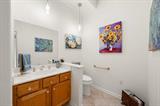
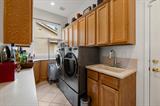
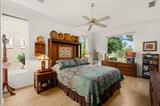
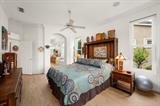
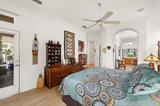
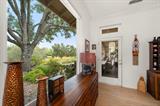
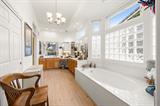
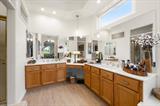
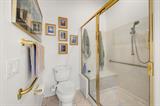
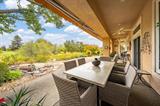
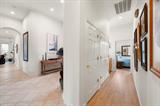
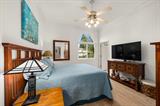
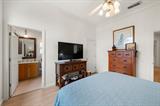
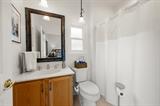
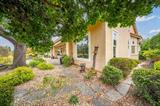
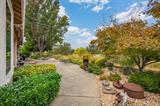
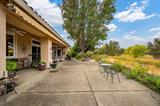
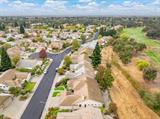
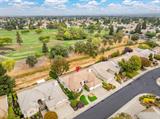
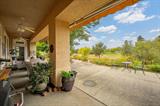
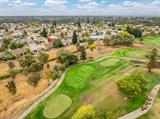
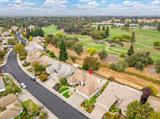
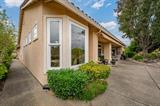
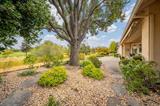
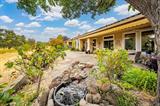
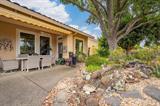
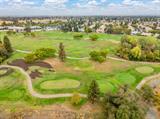
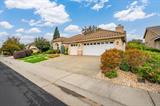
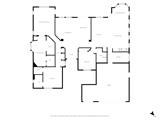
LIVE THE VIEW. LOVE THE LIFESTYLE! Welcome to 4208 Echo Rock Lane, an exceptional 3-bedroom, 2.5-bath, 2,287 sq. ft. Delta Breeze Plan home with a 3-car garage in Sun City Roseville’s premier 55+ community. Ideally positioned along the 11th Tee, this special property overlooks the golf course, acres of natural open space, and a year-round creek, with the clubhouse in the distance. Enjoy captivating sunrises, spectacular sunsets, and views of butterflies, hummingbirds, and wildlife. Oversized windows spanning the rear of the home in the kitchen, breakfast nook, living and dining rooms, and primary suite frame the beautiful scenery while filling the home with natural light. Soaring 10- and 11-foot ceilings and separate living, dining, and family rooms create an inviting atmosphere for entertaining and everyday living. The family room features a gas fireplace with built-in cabinetry. The spacious kitchen showcases a picture window with expansive views, Corian countertops, a large island with seating, pantry closet with roll-outs, gas cooktop, updated hood vent, freestanding refrigerator, and NEW Bosch dishwasher. Two ensuite bedrooms offer comfort and privacy. The spacious primary suite features room for a sitting area, direct patio access, and a generous bath with walk in closet, double sinks, separate shower, soaking tub, and makeup station. The guest suite includes its own bath and walk-in closet. A third bedroom with built-in desk and shelving makes an ideal home office. Additional highlights include central heat and air, whole-house fan, electric window coverings, ceiling fans, tile and simulated wood flooring, and a spacious laundry room with cabinetry and sink. The 3-car garage offers door openers and a mechanical attic storage lift. Enjoy low-maintenance landscaping, artificial turf in the front yard, attractive plantings, and a soothing backyard fountain. RESORT-STYLE LIVING AWAITS! Sun City Roseville offers two golf courses, the Lodge restaurant and lounge, indoor and outdoor pools, spa, fitness center, and an abundance of recreational activities. Scenic paths, parks, cascading waterfalls, and acres of natural preserves create an inspiring setting for an active lifestyle, with shopping and dining nearby. Enjoy front-row views of nature, golf, and the annual clubhouse fireworks display. This is more than a home it’s a lifestyle! Come discover your own paradise at 4208 Echo Rock Lane.

Last checked: 1 day ago
Listing updated: October 22, 2026, 7:57 pm
Listed By: Greg Wyatt, Wyatt Real Estate
Source: MLS Metrolist, MLS#:226130840

Map Location

4208 Echo Rock Lane,95747,Roseville,Placer,CA

Walk Score

All data, photos, visualizations, and information regarding a property, including the property’s compliance with state and local legal requirements and all measurements and calculations of area, have been obtained from various sources, and may include such material that has been generated by use of artificial intelligence. Such information and material have not been and will not be verified for accuracy by the listing broker or the multiple listing service, and are not guaranteed as complete, accurate or reliable. Such information and material should be independently reviewed and verified for accuracy. This information and material are intended for the personal use of consumers and may not be used for any purpose other than to identify prospective properties consumers may be interested in purchasing.

MetroList CA data Last Updated: October 22, 2026, 7:57 pm
Data Source: SACM
Metrolist True Source LogoMetroList Services, Inc. Copyright © 2025

