
For Sale
New

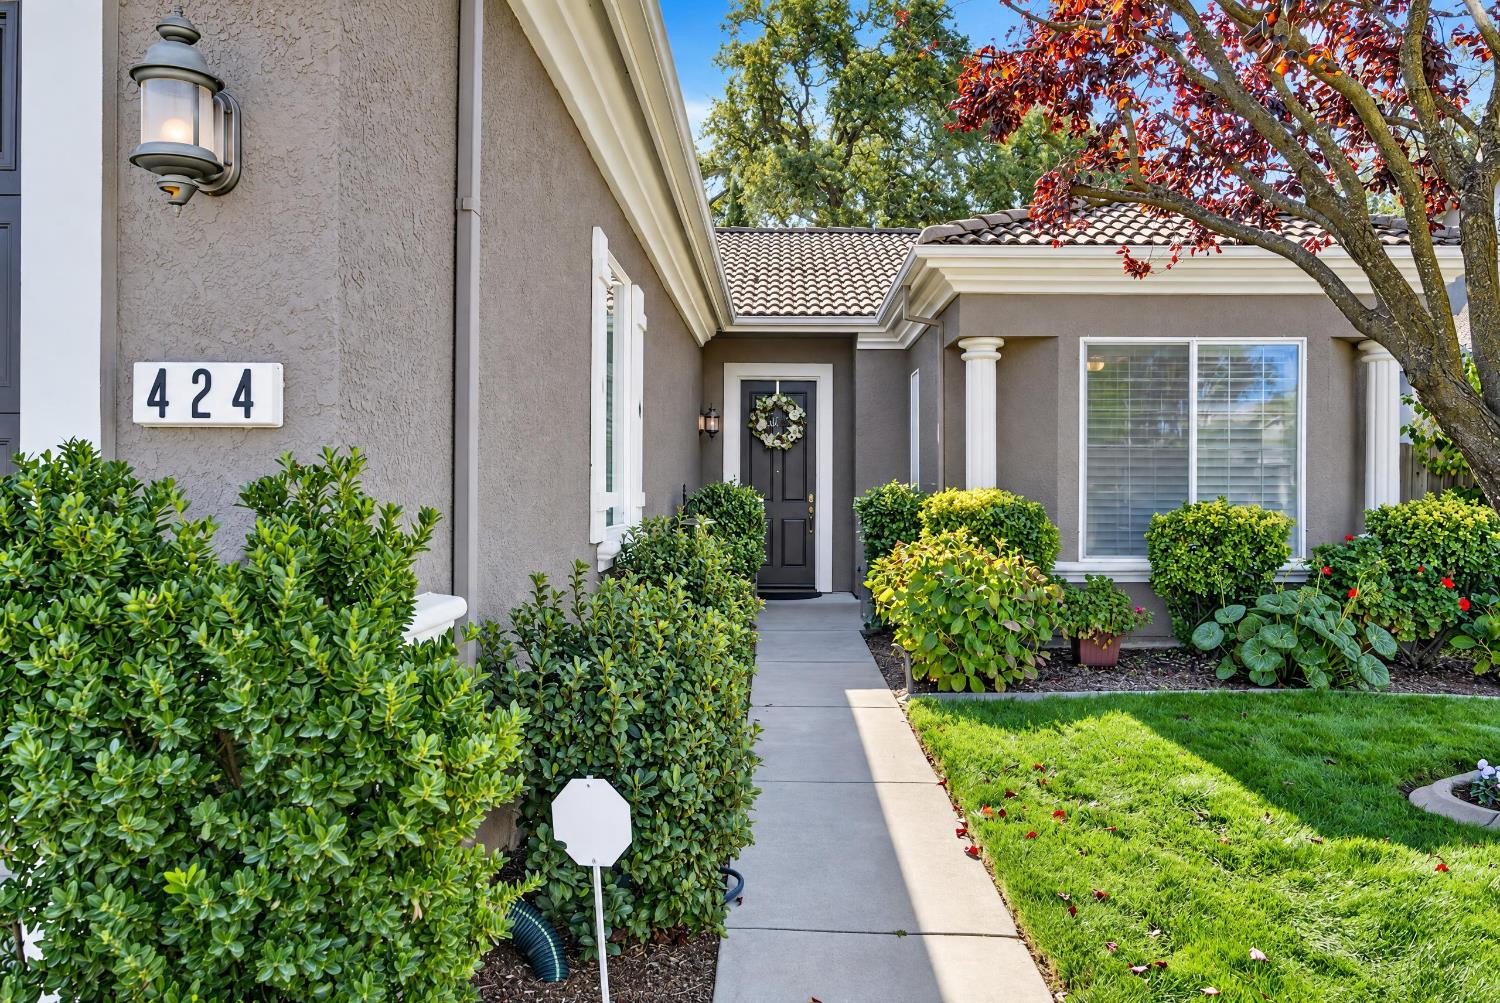
424 Savannah Drive, Lincoln, CA 95648

$569,000(Negotiable)
561248538_eb9f3e21-8db5-4eeb-8599-a6c4d384ff5f.jpg
561248538_9be283f3-23cc-4ae6-83d9-9225d9e85b65.jpg
561248538_31a54f3a-9927-46c0-a9cf-bb6768557802.jpg
561248538_ac42e054-a701-441b-9205-c87666fb363f.jpg
561248538_a41e4fd0-f671-463e-9d40-75406ec6f205.jpg
561248538_a9a3a845-fcbe-4821-a4ec-af619ac6e9f2.jpg
561248538_f1b28fb9-0897-47af-960b-2fb544541e06.jpg
561248538_01e34046-5b15-49e8-a68c-279669f74afb.jpg
561248538_4f046f43-80be-444d-9a9f-e57f9e3309e8.jpg
561248538_e6571ab2-23c1-4176-9238-1f4ae01b66b7.jpg
561248538_f4ff0092-60b2-4ebf-a03b-cc7c9ba898b2.jpg
561248538_3ed83a0e-5858-40a5-b00c-7c9589c774a3.jpg
561248538_b57b1c5c-7960-46db-93fc-980b12dfe7de.jpg
561248538_c392ec8a-64c4-4b6a-9743-0531f1c6f0e4.jpg
561248538_509091c8-9476-4472-9139-ee47ddeb33f3.jpg
561248538_e015a070-9d21-45b7-a0b6-3610ce590feb.jpg
561248538_968a9a82-3cbb-4137-894b-ee8c61bb3d96.jpg
561248538_558e6820-b4ec-4df7-937c-20bc18df56f9.jpg
561248538_150ee346-62f5-498d-a5d6-ab422bf6d41d.jpg
561248538_60103b75-07b9-47be-b869-ccc56f69424a.jpg
561248538_9ace8fdf-58a2-4df4-a7da-47d4b829ffc4.jpg
561248538_1e9a08d0-29d7-4de8-8c4a-e0d3c7596d84.jpg
561248538_94a3c712-d8cd-4c29-a13b-b4f17a8b73fb.jpg
561248538_d793b033-6759-4222-a28d-626d5c1f842b.jpg
561248538_ff096546-98f5-46c2-b1f6-d612a01ac201.jpg
561248538_ccc87fae-113b-41e2-92cd-6b6156d03aa3.jpg
561248538_b1b75cd2-4f37-427f-8f4d-5fef59c5af60.jpg
561248538_9169cab1-cda9-4965-ba65-85a48cd853cf.jpg
561248538_57ecf77b-e302-4b6b-96a7-3912ec6540bc.jpg
561248538_b46cc305-939f-4ae3-a252-b625fd1900cf.jpg
561248538_3837483a-0a6a-4dd0-b911-0aff08c378b1.jpg
561248538_57d6705c-f165-4222-9cf3-6407fd905487.jpg
561248538_595a3dda-4864-4f60-a106-ff536a1973c8.jpg
561248538_59338963-9c18-4335-bc0c-461b774994a8.jpg
561248538_0f71c695-13d4-4204-bf96-e658c46877d4.jpg
561248538_a77853f8-00ba-4519-b340-1dc989e8c346.jpg
561248538_cf03ff47-ae48-43f8-965f-1b601d42a7bf.jpg
561248538_f6b7286b-20d4-4697-9505-69ae8f454afa.jpg
561248538_7084aa92-3f10-4a33-ab7b-5b5ca464e8b0.jpg
561248538_c53c420d-33fd-478b-874d-e0f78ed929ef.jpg
561248538_53961883-b882-41af-ab20-d6902caabb26.jpg
561248538_88257bd3-840a-4aff-a8d9-3fe9e7f63a39.jpg
561248538_b0295eca-a98f-499c-be5b-79e369c76767.jpg
561248538_d2c143ae-ddf3-418e-b1f4-659336108919.jpg
561248538_29afdcf0-d612-410c-afd7-bbc04ee66e0f.jpg
561248538_beee8a1f-653c-4624-8515-f9e065e4b244.jpg
561248538_a1f9fbac-1643-4f9a-9b4f-ef201cd74481.jpg
561248538_5f2ac031-ff4a-4966-be56-0ef352cc5dfb.jpg
561248538_0e7403e2-1a50-4773-b322-0ef74ce147f2.jpg
561248538_0a1ebebc-76c4-427b-b6ee-432e5d9caf02.jpg
561248538_eb9f3e21-8db5-4eeb-8599-a6c4d384ff5f.jpg
561248538_9be283f3-23cc-4ae6-83d9-9225d9e85b65.jpg
561248538_31a54f3a-9927-46c0-a9cf-bb6768557802.jpg
561248538_ac42e054-a701-441b-9205-c87666fb363f.jpg
561248538_a41e4fd0-f671-463e-9d40-75406ec6f205.jpg
561248538_a9a3a845-fcbe-4821-a4ec-af619ac6e9f2.jpg
561248538_f1b28fb9-0897-47af-960b-2fb544541e06.jpg
561248538_01e34046-5b15-49e8-a68c-279669f74afb.jpg
561248538_4f046f43-80be-444d-9a9f-e57f9e3309e8.jpg
561248538_e6571ab2-23c1-4176-9238-1f4ae01b66b7.jpg
561248538_f4ff0092-60b2-4ebf-a03b-cc7c9ba898b2.jpg
561248538_3ed83a0e-5858-40a5-b00c-7c9589c774a3.jpg
561248538_b57b1c5c-7960-46db-93fc-980b12dfe7de.jpg
561248538_c392ec8a-64c4-4b6a-9743-0531f1c6f0e4.jpg
561248538_509091c8-9476-4472-9139-ee47ddeb33f3.jpg
561248538_e015a070-9d21-45b7-a0b6-3610ce590feb.jpg
561248538_968a9a82-3cbb-4137-894b-ee8c61bb3d96.jpg
561248538_558e6820-b4ec-4df7-937c-20bc18df56f9.jpg
561248538_150ee346-62f5-498d-a5d6-ab422bf6d41d.jpg
561248538_60103b75-07b9-47be-b869-ccc56f69424a.jpg
561248538_9ace8fdf-58a2-4df4-a7da-47d4b829ffc4.jpg
561248538_1e9a08d0-29d7-4de8-8c4a-e0d3c7596d84.jpg
561248538_94a3c712-d8cd-4c29-a13b-b4f17a8b73fb.jpg
561248538_d793b033-6759-4222-a28d-626d5c1f842b.jpg
561248538_ff096546-98f5-46c2-b1f6-d612a01ac201.jpg
561248538_ccc87fae-113b-41e2-92cd-6b6156d03aa3.jpg
561248538_b1b75cd2-4f37-427f-8f4d-5fef59c5af60.jpg
561248538_9169cab1-cda9-4965-ba65-85a48cd853cf.jpg
561248538_57ecf77b-e302-4b6b-96a7-3912ec6540bc.jpg
561248538_b46cc305-939f-4ae3-a252-b625fd1900cf.jpg
561248538_3837483a-0a6a-4dd0-b911-0aff08c378b1.jpg
561248538_57d6705c-f165-4222-9cf3-6407fd905487.jpg
561248538_595a3dda-4864-4f60-a106-ff536a1973c8.jpg
561248538_59338963-9c18-4335-bc0c-461b774994a8.jpg
561248538_0f71c695-13d4-4204-bf96-e658c46877d4.jpg
561248538_a77853f8-00ba-4519-b340-1dc989e8c346.jpg
561248538_cf03ff47-ae48-43f8-965f-1b601d42a7bf.jpg
561248538_f6b7286b-20d4-4697-9505-69ae8f454afa.jpg
561248538_7084aa92-3f10-4a33-ab7b-5b5ca464e8b0.jpg
561248538_c53c420d-33fd-478b-874d-e0f78ed929ef.jpg
561248538_53961883-b882-41af-ab20-d6902caabb26.jpg
561248538_88257bd3-840a-4aff-a8d9-3fe9e7f63a39.jpg
561248538_b0295eca-a98f-499c-be5b-79e369c76767.jpg
561248538_d2c143ae-ddf3-418e-b1f4-659336108919.jpg
561248538_29afdcf0-d612-410c-afd7-bbc04ee66e0f.jpg
561248538_beee8a1f-653c-4624-8515-f9e065e4b244.jpg
561248538_a1f9fbac-1643-4f9a-9b4f-ef201cd74481.jpg
561248538_5f2ac031-ff4a-4966-be56-0ef352cc5dfb.jpg
561248538_0e7403e2-1a50-4773-b322-0ef74ce147f2.jpg
561248538_0a1ebebc-76c4-427b-b6ee-432e5d9caf02.jpg

Overview

ID
3523802
Type
Single Family Residence
Parking
No
Beds
3
Baths
2
Sqft
1693
Build Year
2003
Purpose
For Sale
Lot Size
0.17 acres

About This Listing

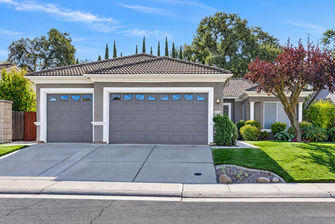
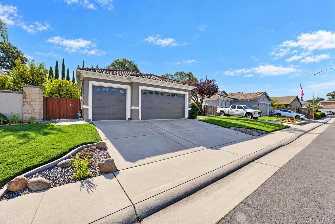
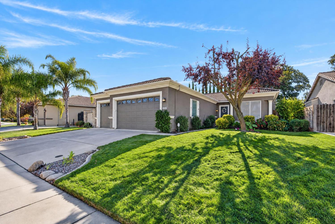
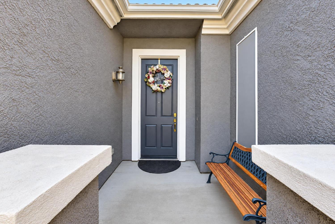
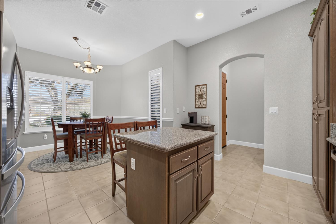
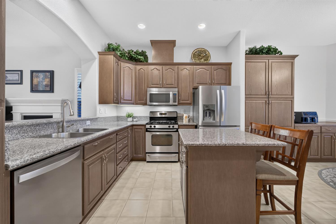
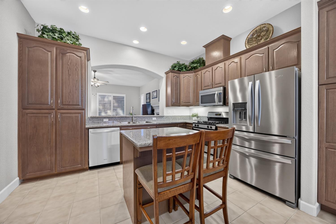
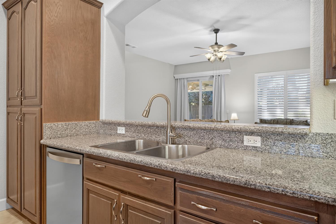
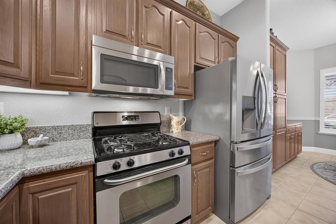
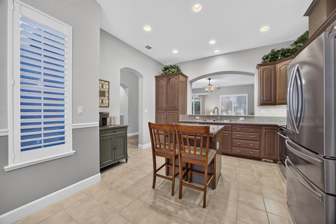
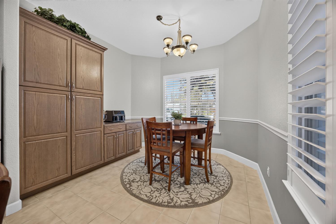
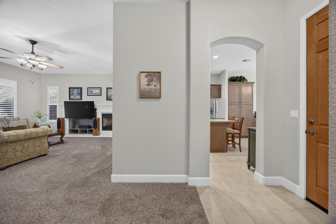
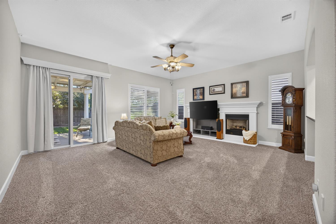
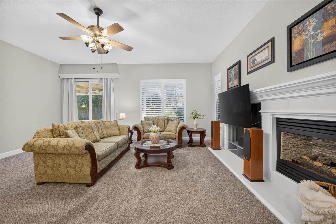
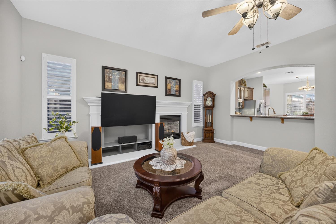
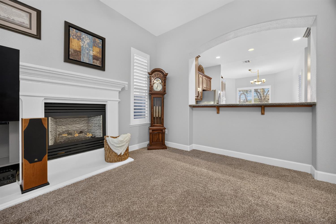
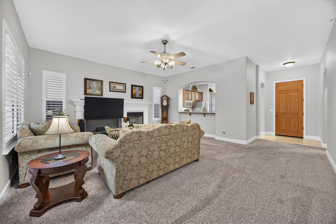
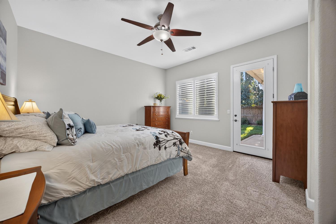
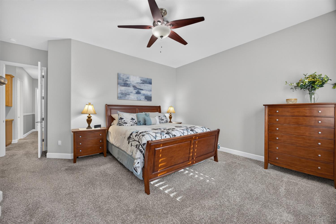
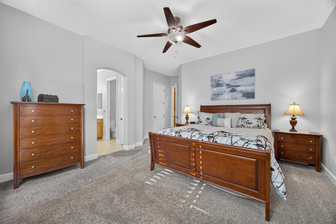
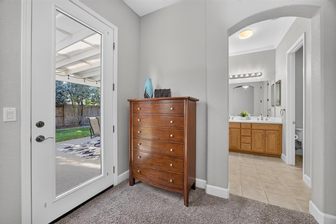
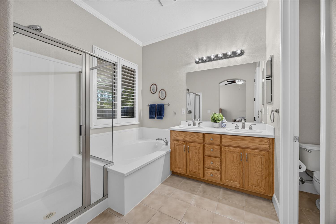
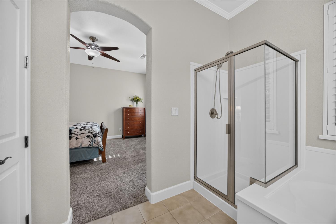
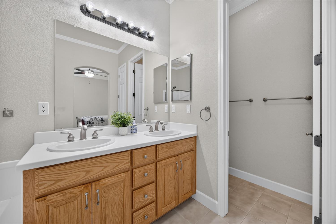
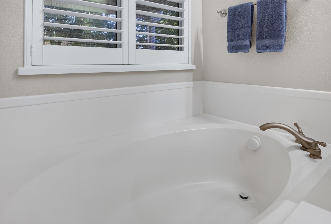
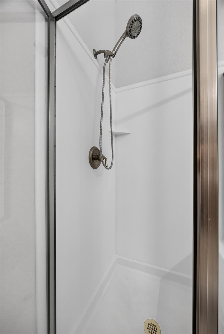
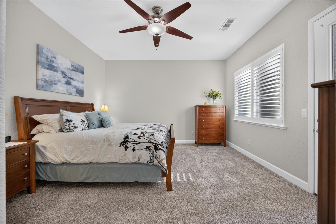
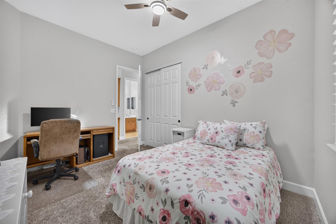
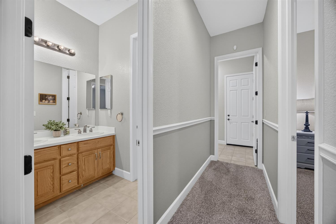
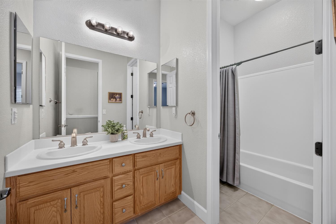
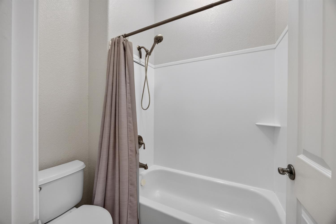
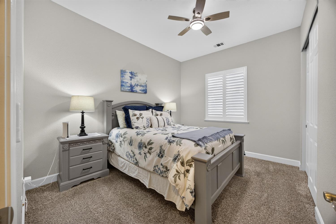
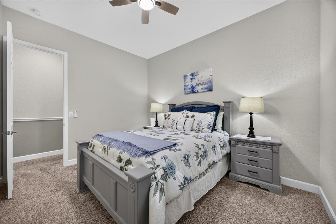
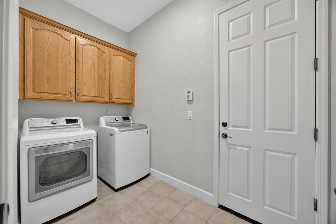
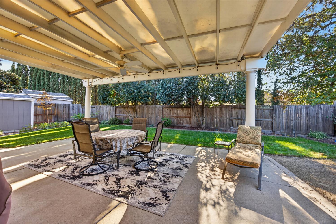
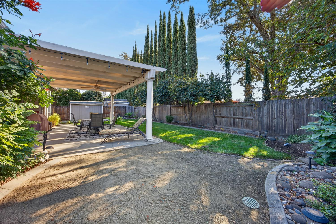
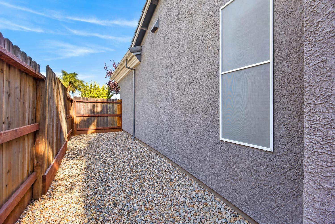
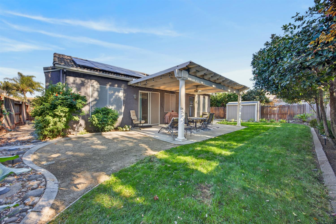
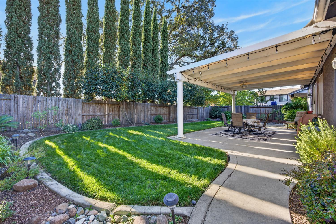
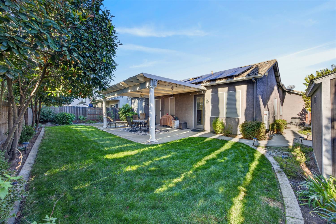
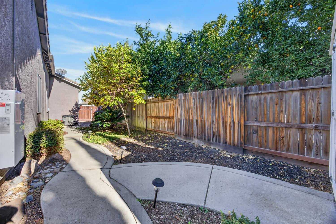
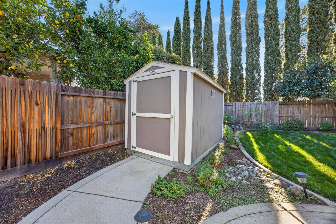
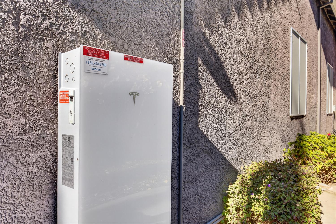
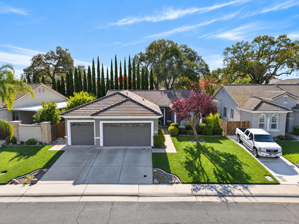
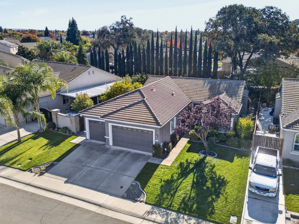
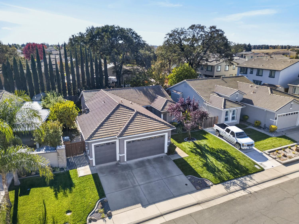
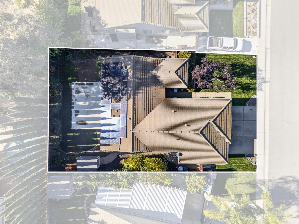
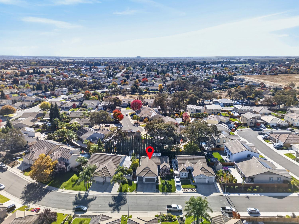
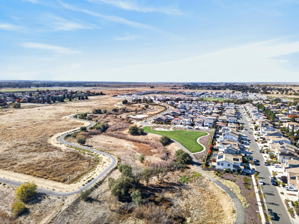
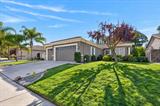
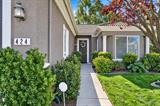
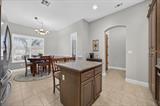
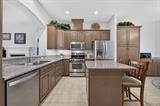
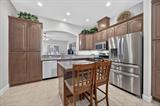
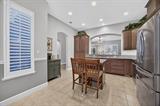
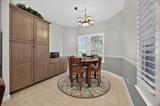
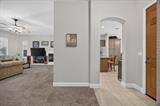
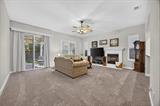
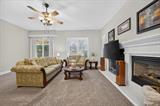
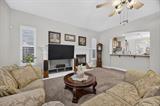
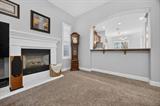
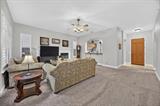
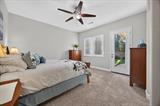
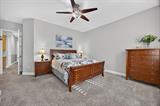
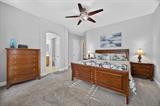
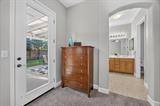
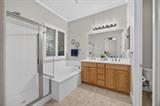
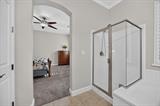
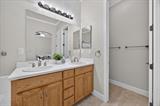
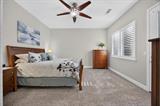
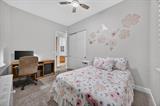
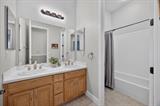
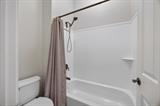
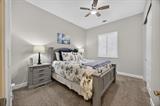
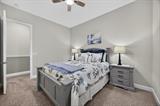
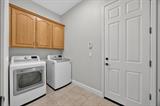
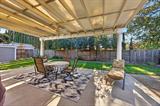
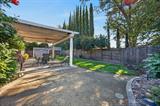
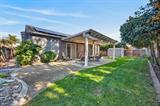
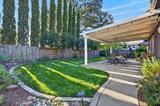
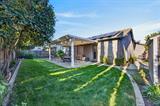
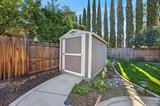
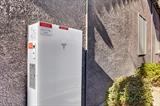
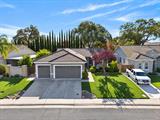
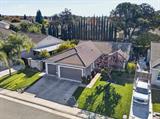
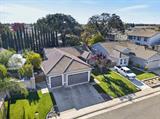
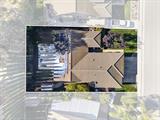
Welcome to this beautifully maintained single-story home, offered in pristine condition and ready for its next owners! Step inside to discover an inviting living room centered around a warm fireplace, creating the perfect gathering space. The well-designed kitchen features elegant granite counters, stainless steel appliances, an abundance of cabinet space, a convenient island, and a cheerful eat-in nook ideal for everyday meals and entertaining. Plantation shutters throughout add classic style and light control. The spacious primary suite offers dual sinks, a separate tub and shower, a generous walk-in closet, and direct access to the backyard patio for seamless indoor-outdoor living. Two additional bedrooms and a full bath complete the comfortable floor plan. An interior laundry room with cabinets provides practical everyday convenience. Outside, enjoy a large, private, and peaceful backyard featuring a patio cover and storage shed perfect for relaxation or play. Energy-efficient solar panels paired with battery backup deliver modern savings and reliability, while the oversized 3-car garage with insulated doors offers ample parking and storage. Located in an excellent neighborhood near schools and parks, this home benefits from the added advantages of no HOA and no Mello-Roos taxes. This move-in-ready residence combines comfort, efficiency, and outdoor living in a highly desirable setting. Don’t miss the opportunity to make it yours!

Last checked: 1 hour ago
Listing updated: November 11, 2026, 9:06 pm
Listed By: Drew Bartlett, One Nest Real Estate
Source: MLS Metrolist, MLS#:226137189

Map Location

424 Savannah Drive,95648,Lincoln,Placer,CA

Walk Score

All data, photos, visualizations, and information regarding a property, including the property’s compliance with state and local legal requirements and all measurements and calculations of area, have been obtained from various sources, and may include such material that has been generated by use of artificial intelligence. Such information and material have not been and will not be verified for accuracy by the listing broker or the multiple listing service, and are not guaranteed as complete, accurate or reliable. Such information and material should be independently reviewed and verified for accuracy. This information and material are intended for the personal use of consumers and may not be used for any purpose other than to identify prospective properties consumers may be interested in purchasing.

MetroList CA data Last Updated: November 11, 2026, 9:06 pm
Data Source: SACM
Metrolist True Source LogoMetroList Services, Inc. Copyright © 2025

